

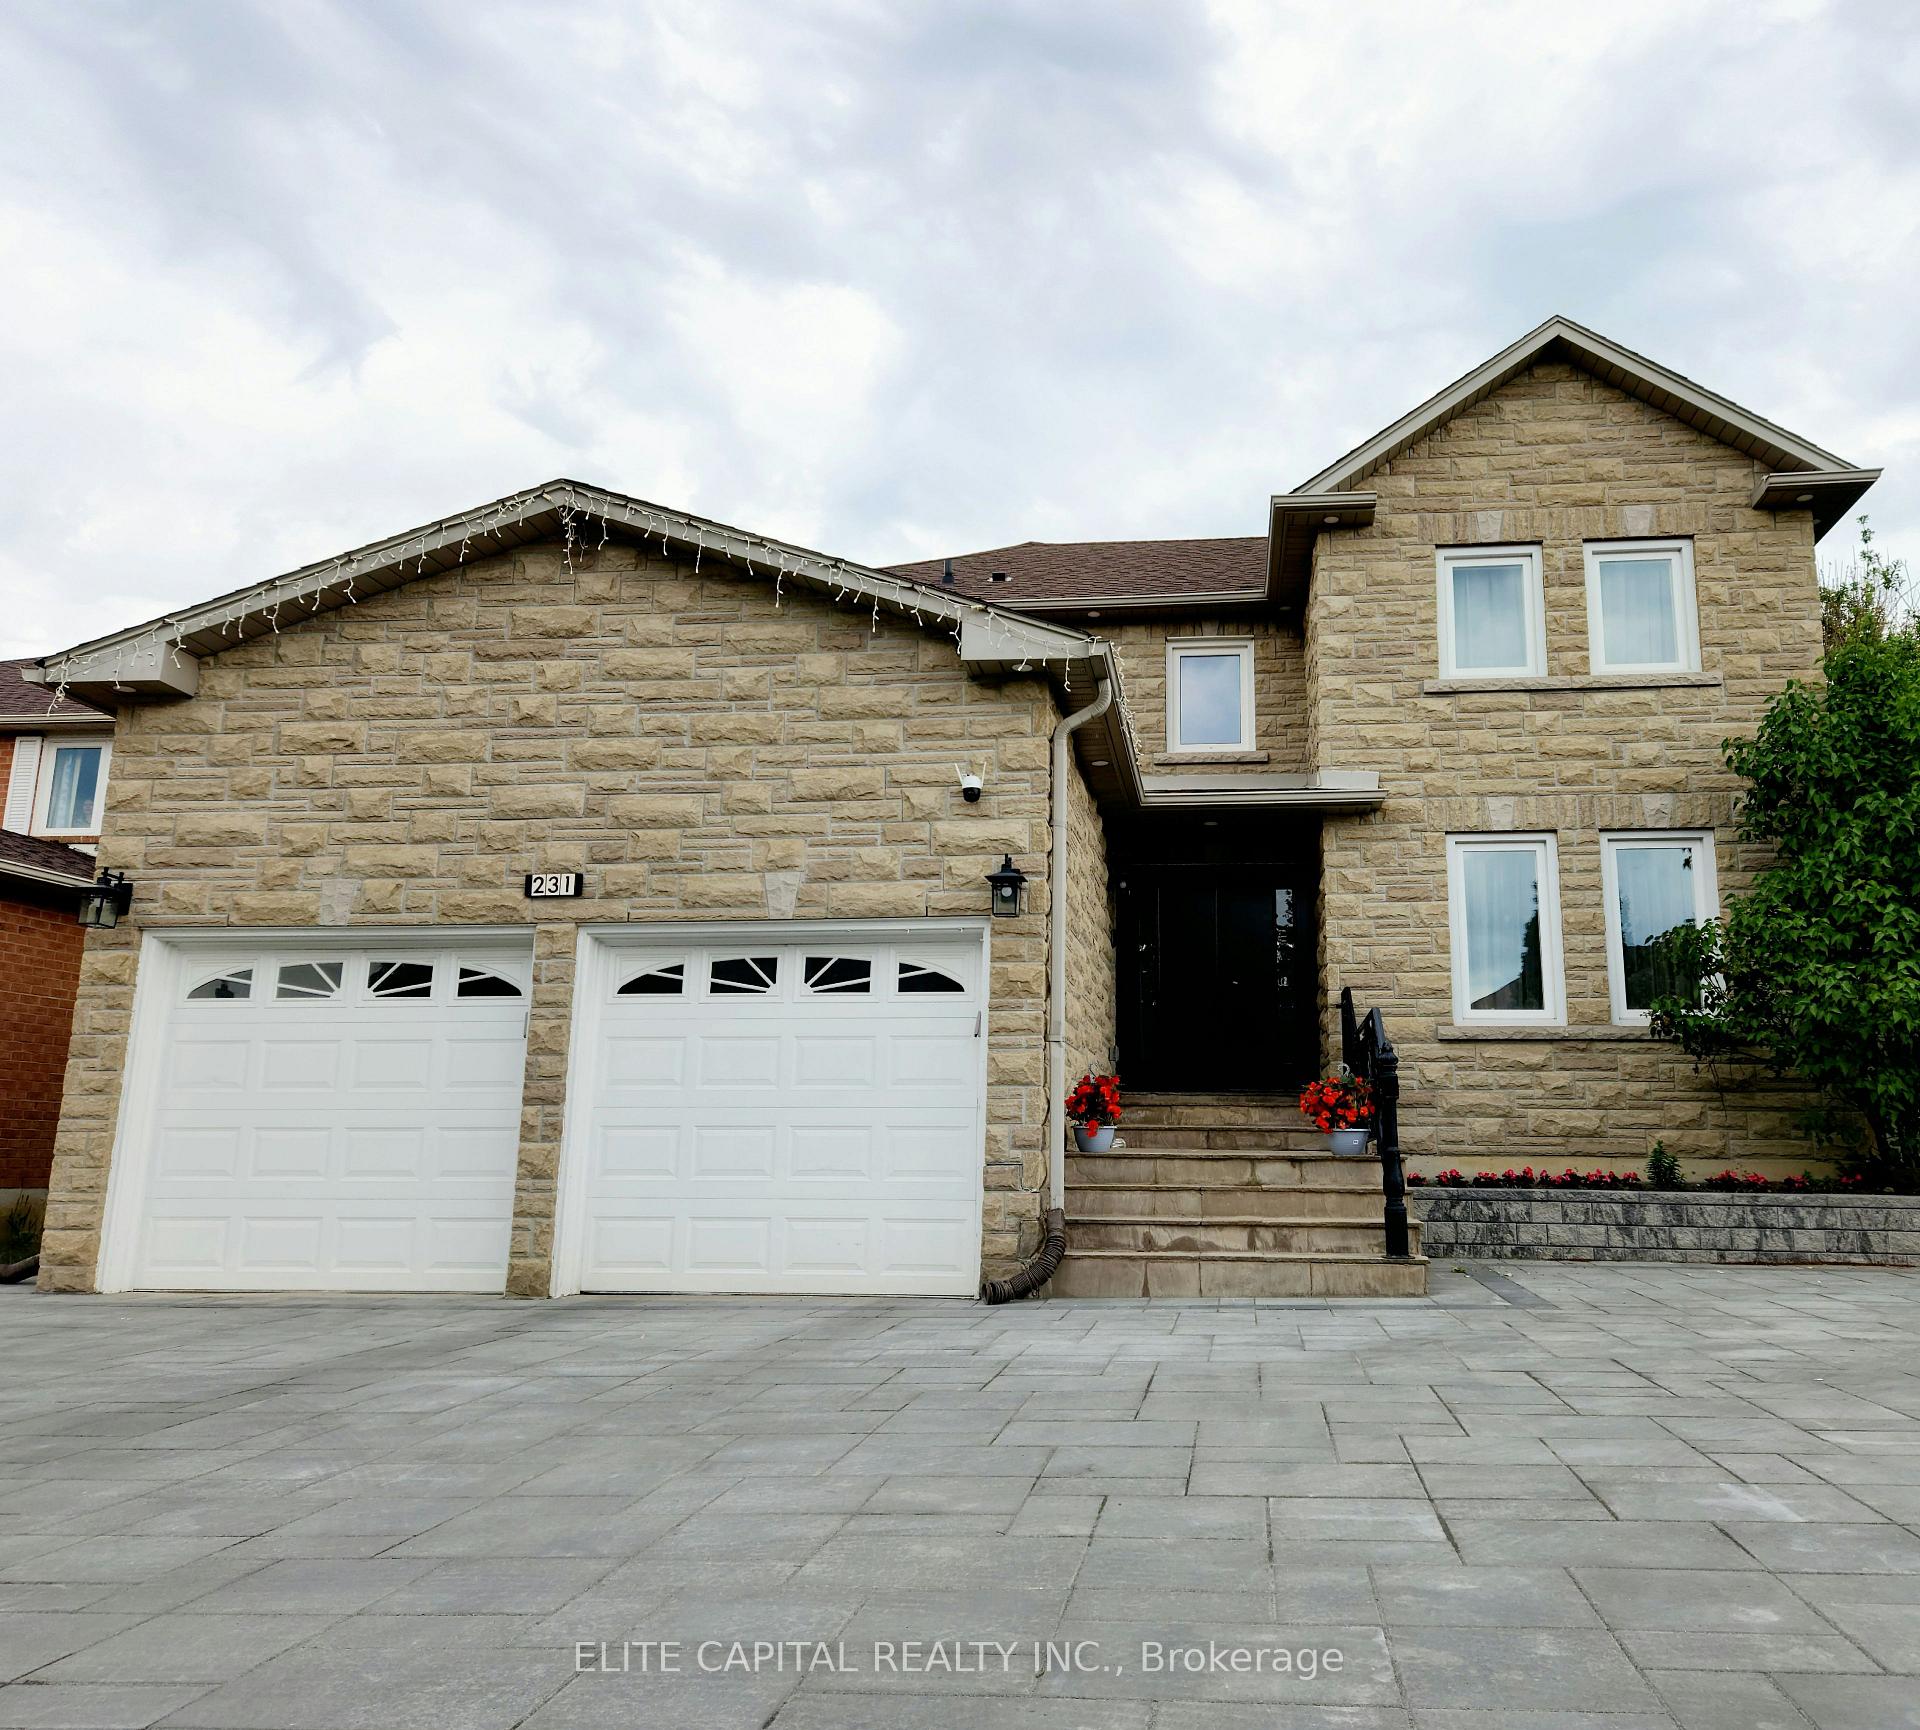
231 Valleymede Drive
Detached Rented
1/16231 Valleymede Drive
Detached Rented
 See all 16 photos
1 Bedroom
1 Bathroom
0 Garage
2.5K–3K sq.ft
Basement
— Unit
Property history
Facts and features
- BasementApartment
- Lease term12 months
- FurnishedPartially
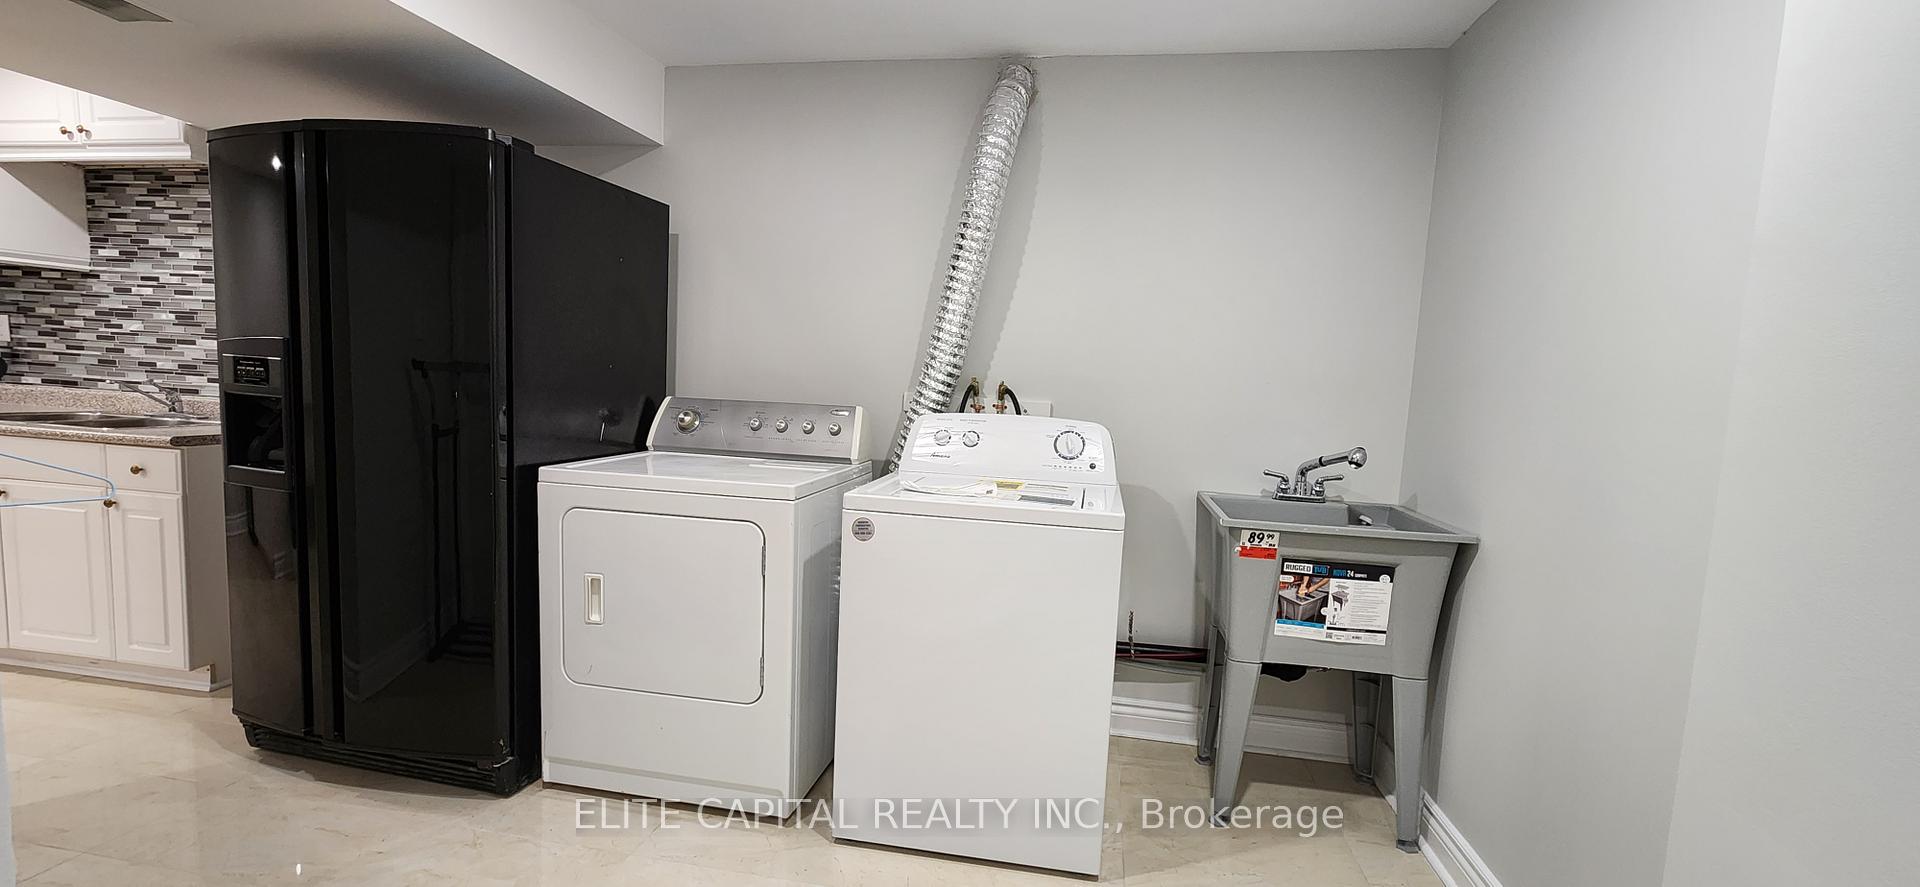
- LaundryEnsuite
What stands out
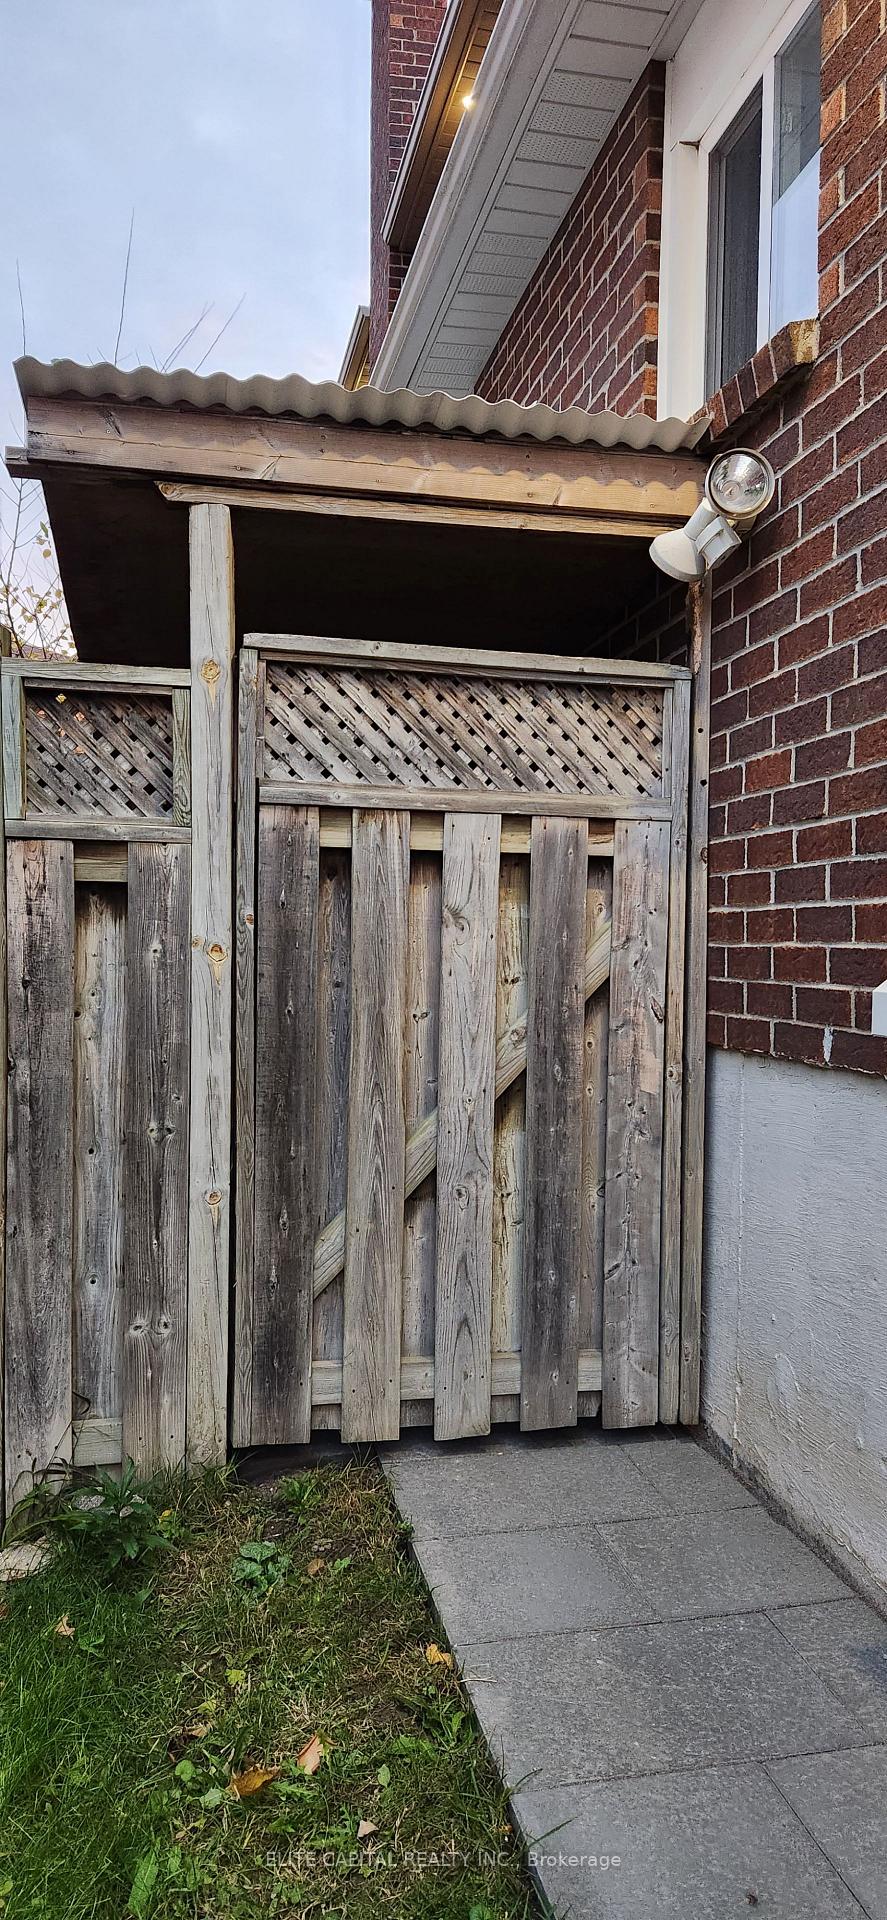
- Separate entrance
- Fireplace
- Central air
The homeDetached, 2-storey, 2,500–3,000 sq ft
- Type: Detached
- Style: 2-storey
- Living space: 2,500–3,000 sq ft
- Basement: Apartment, separate entrance
InsideFireplace Yes, Ensuite, Rooms above ground 3
- Fireplace: Yes
- Laundry: Ensuite
- Rooms above ground: 3
- Rooms in the basement: 1
- Bedrooms: 1
- Bathrooms: 1
- Kitchens: 1
- Family room: Yes
Outside and lotStone, Asphalt shingle, Concrete
- Exterior: Stone
- Roof: Asphalt shingle
- Foundation: Concrete
Parking1 Parking, Attached, Private
- Spaces: 1 Parking
- Garage: Attached
- Driveway: Private
Heating, water and powerForced air, gas, Central air, Municipal water
- Heating: Forced air, gas
- Cooling: Central air
- Water: Municipal water
- Sewer: Municipal sewer
Rent and termsRent $1,750 a month, Basement, Partially
- Rent: $1,750 a month
- Space for rent: Basement
- Furnished: Partially
- Lease: 12 months
- Paid: Monthly
- Rent includes: All inclusive
- Deposit: Required
- Credit check: Required
- Employment letter: Required
- Rental application: Required
- References: Required
Listing detailsN12461969, Rented, Oct 14, 2025
- MLS® number: N12461969
- Status: Rented
- Listed on: Oct 14, 2025
- Days on market: 22
- Updated: Nov 5, 2025
- Possession: Immediate
- Occupied by: Vacant
- Listing brokerage: ELITE CAPITAL REALTY INC.
About this home
231 Valleymede Drive, Richmond Hill (Doncrest), ON L4B 2A6
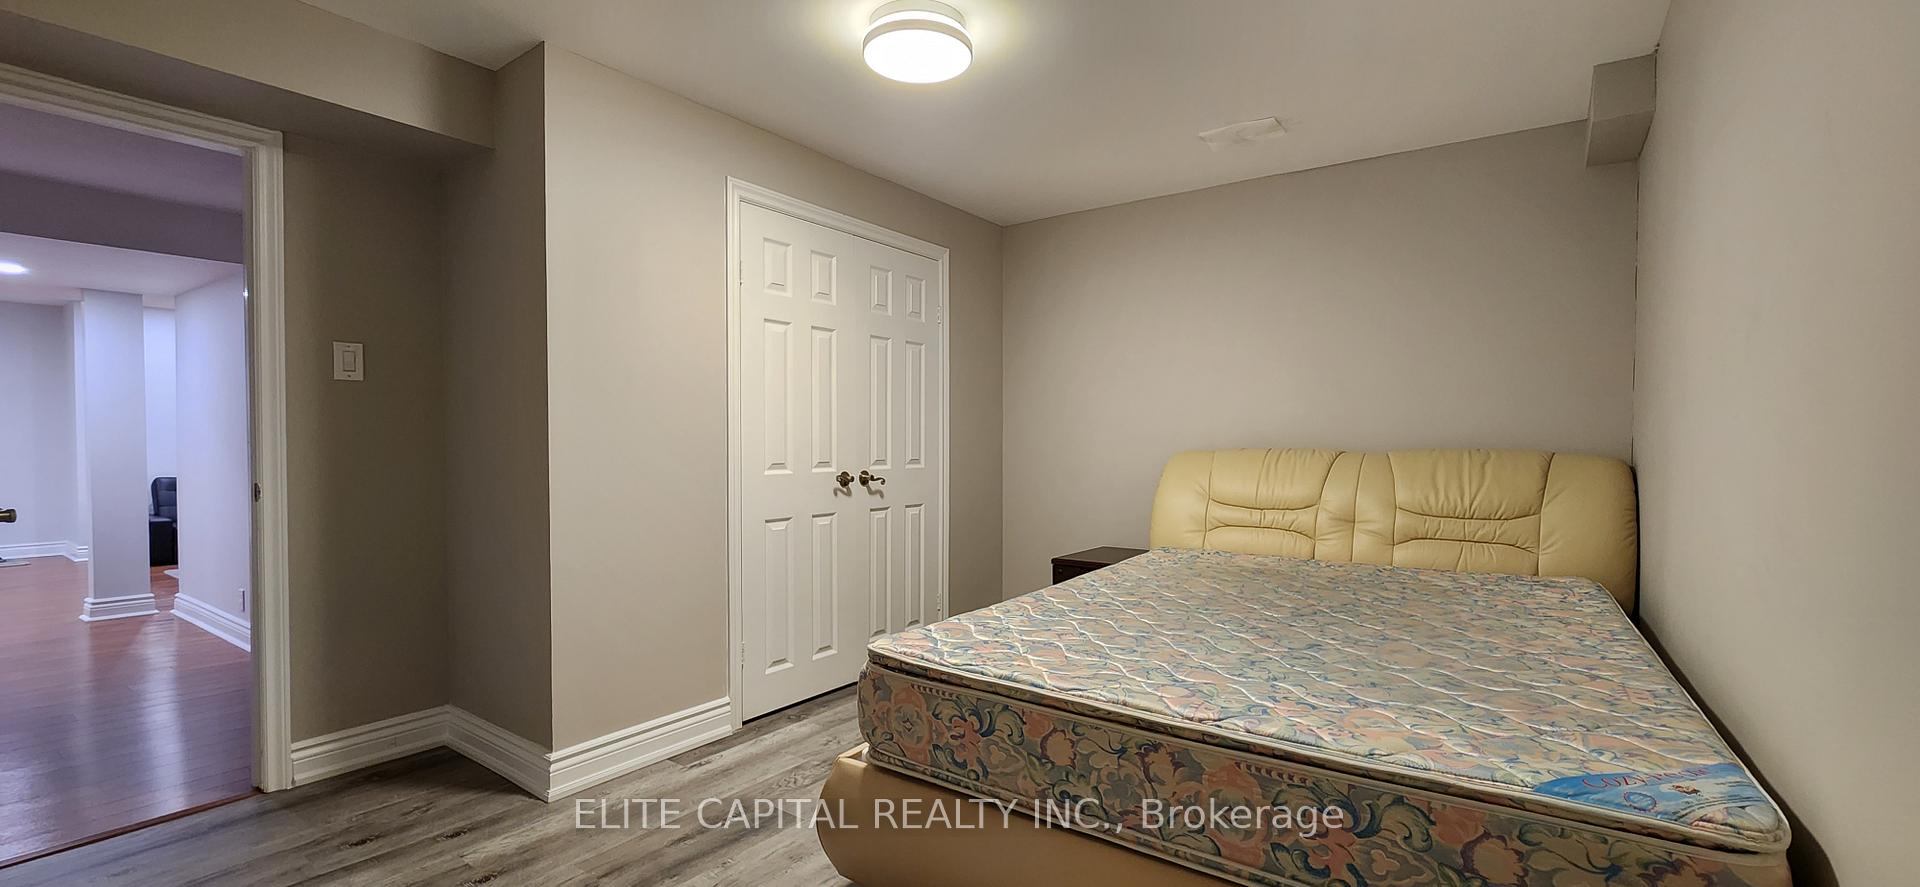
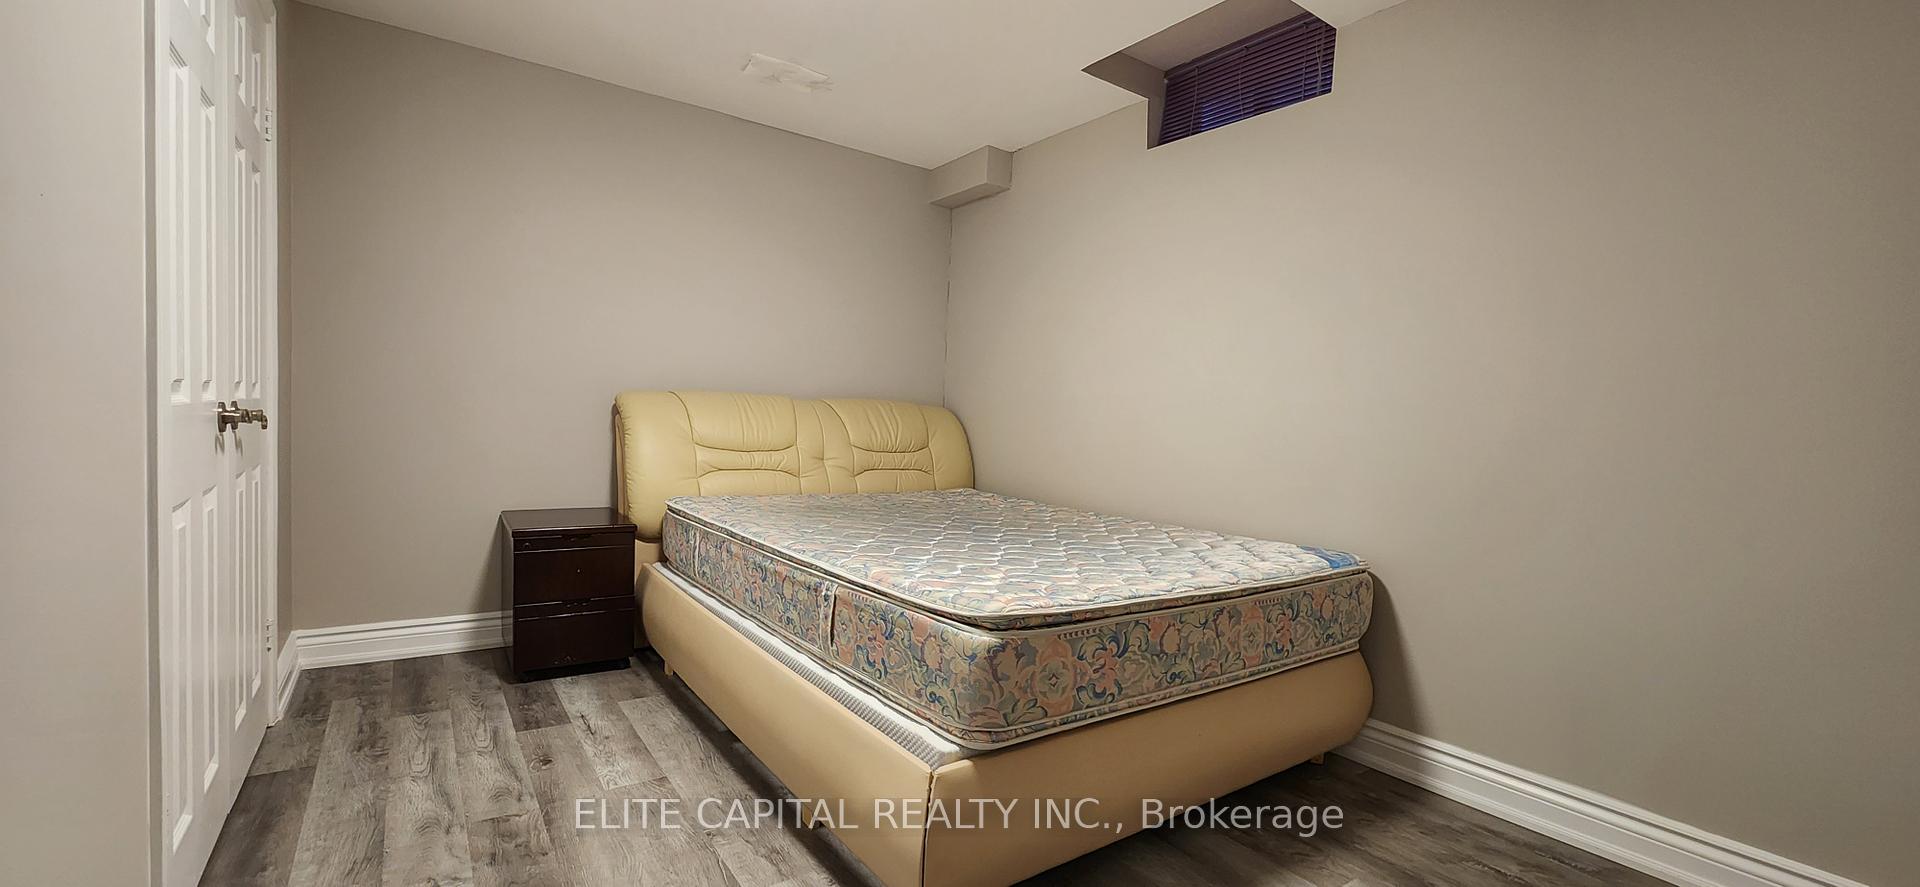
Spectacular, Bright And Spacious 1 Bed,1 Bath + Den Basement Conveniently Located In The Popular Community Of Doncrest. This Fully Renovated, Furnished Basement Comes With One Parking Spot, Separate Entrance, Approximately 900 Sq Ft Of Space, Includes All Utilities, Laundry, Fridge, Cooktop And Fireplace. Walking Distance To Schools, Parks, Ed Sackfield Arena and Fitness Centre, Public Transit & Plaza. Quick Access To 404/407/Hwy7.
Read more
Ask about this home
A HOMEH agent will answer your questions about this home.
Ask a question
Around this home
Bayview / Highway 7
Errands
Parks
Schools
Daily convenience, out of 100, from the distances below
ParkDavid Hamilton Park · 7 within 1 km7 min walk447 m
GroceryHappy Variety9 min walk543 m
SchoolDoncrest Public School6 min walk340 m
PharmacyI.D.A.9 min walk567 m
Cafés & foodThe One Fusion Cuisine · 3 within 1 km9 min walk566 m
Gym & rec centreEd Sackfield Arena8 min walk483 m
WalkDriveStraight-line distance, open map data
Grocery0.5 km
Park0.4 km
Coffee0.9 km
Dining0.6 km
Gym1.2 km
Schools nearby
School rating, out of 10.
Doncrest Public Schoolelementary · Public · 0.3 km
9.2/10Excellent
Adrienne Clarkson Public Schoolelementary · Public · 0.6 km
—
Christ the King Catholic Elementary Schoolelementary · Catholic · 0.7 km
8.6/10Excellent
Contact agent
Helpful calculators
Rent vs buy
Affordability
Mortgage
Down payment
Stress test
CMHC insurance
Your HOMEH agent

NimaHOMEH agent · Richmond Hill
"I would see it this week."
Ask Nima