

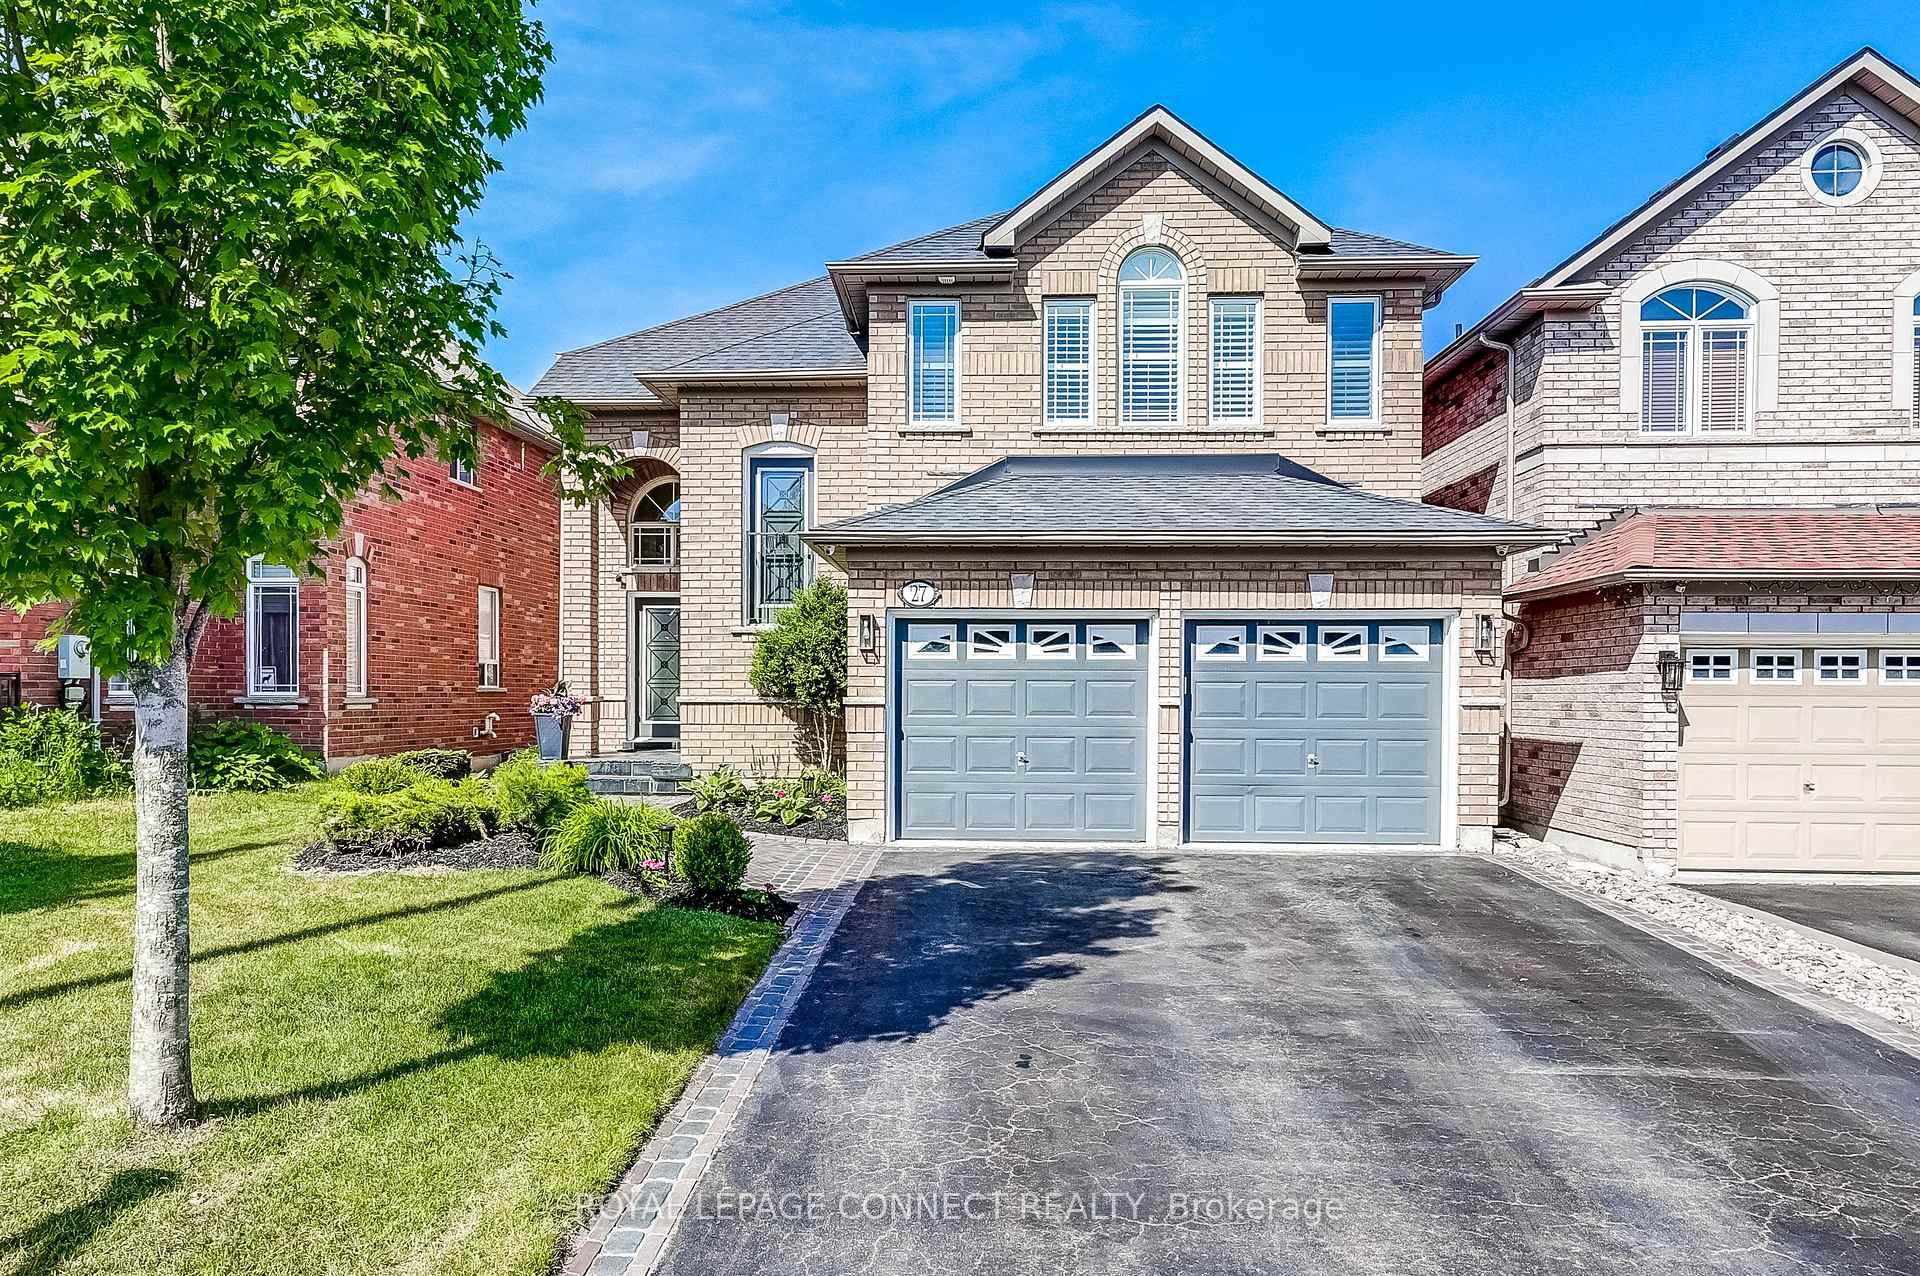
27 Inverhuron Street
27 Inverhuron Street
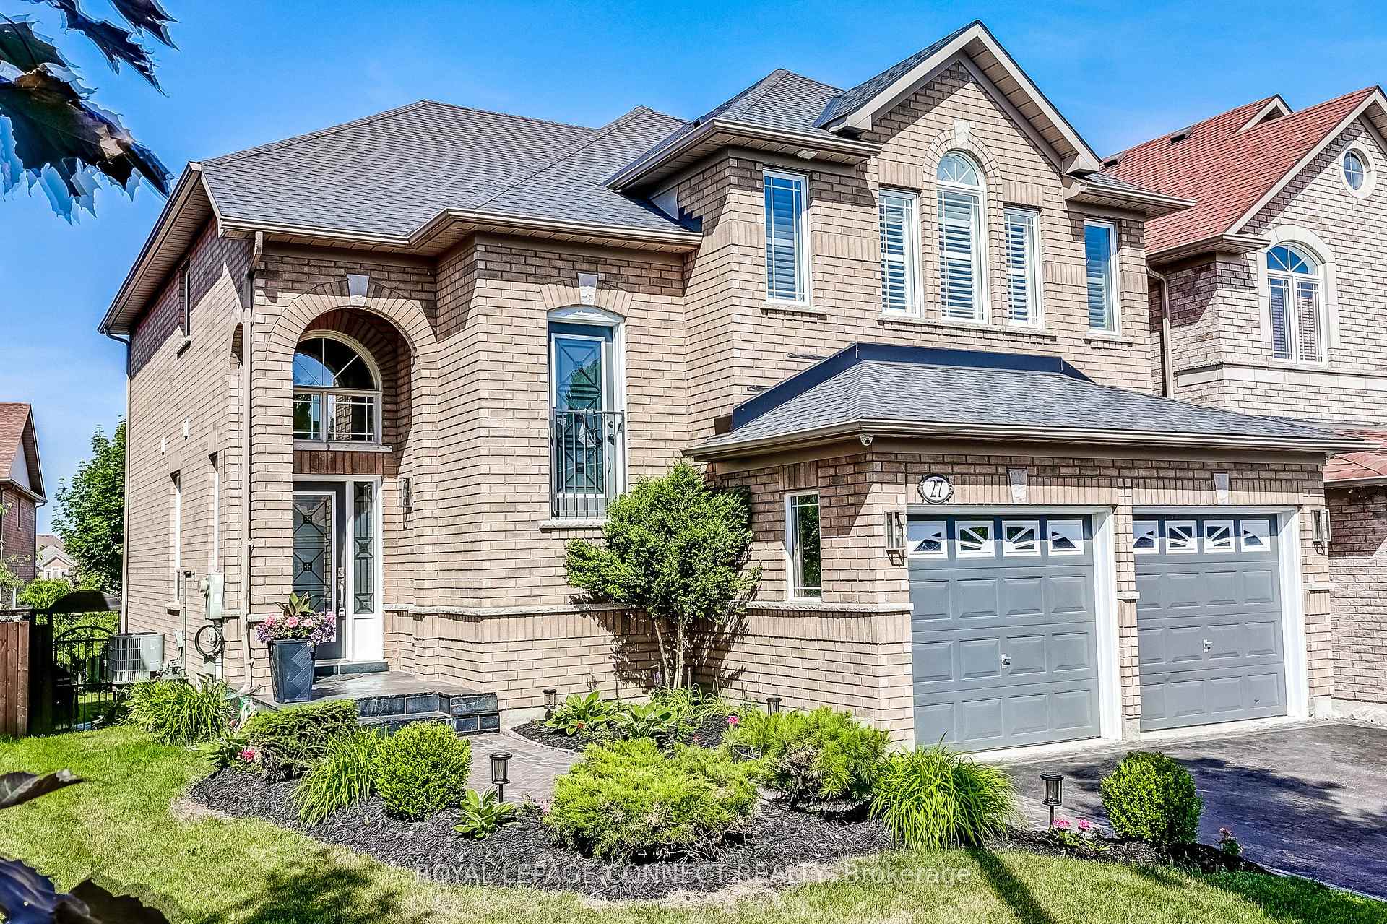
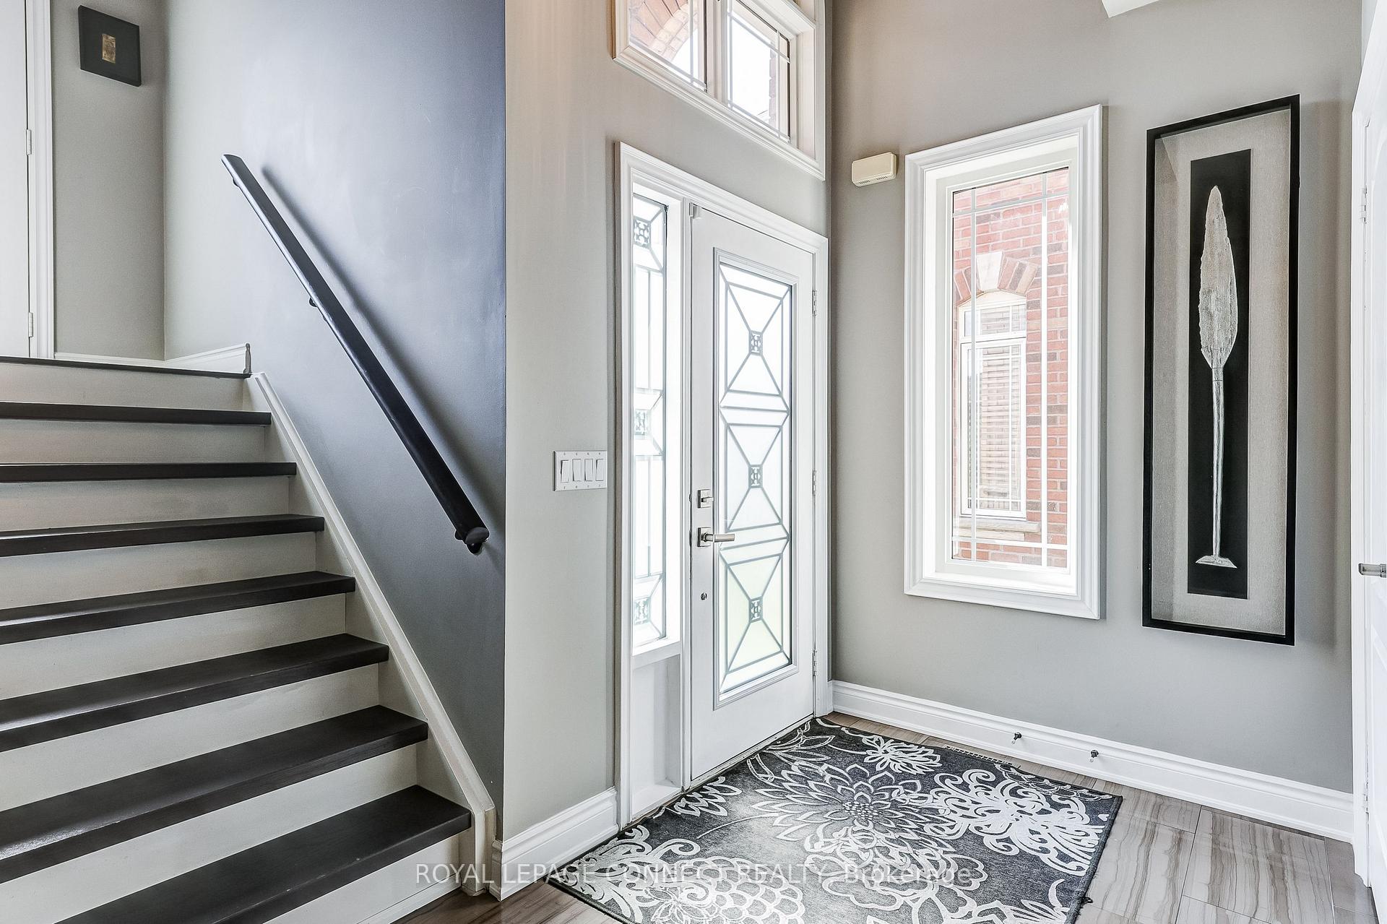
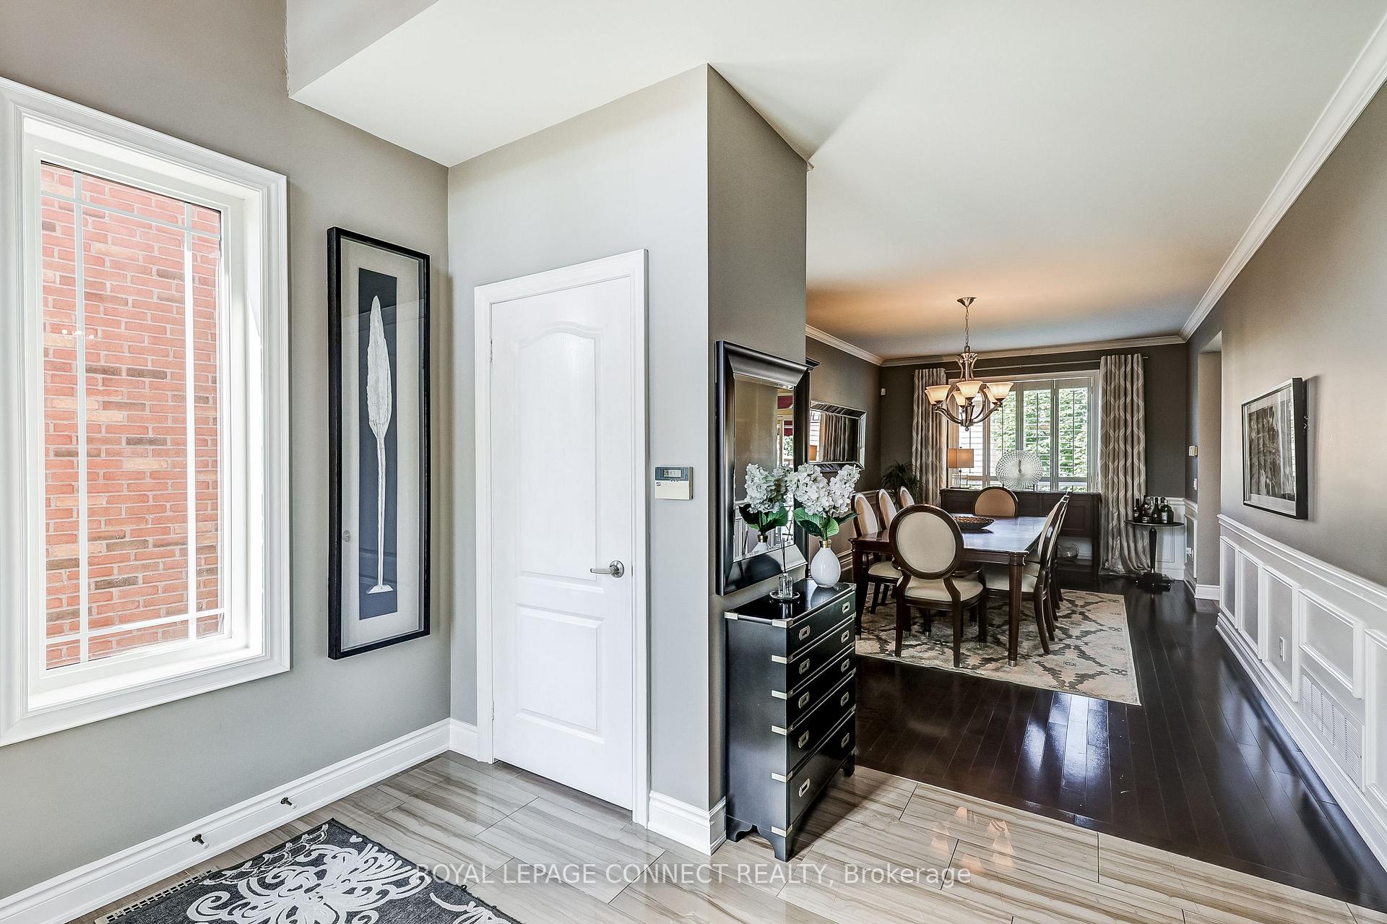
 See all 35 photos
Property history
Facts and features
- BasementFinished
- Age of home16–30 years
- Water, sewerMunicipal
- HeatingForced air
- Hardwood floors
- Fireplace
- Central air
The homeDetached, 2-storey, Age 16–30 years
- Type: Detached
- Style: 2-storey
- Age: 16–30 years
- Living space: 2,000–2,500 sq ft
- Basement: Finished
InsideFireplace Yes, natural gas, Hardwood, Marble, Tile, Ceramic, Main level
- Fireplace: Yes, natural gas
- Flooring: Hardwood, Marble, Tile, Ceramic
- Laundry: Main level
- Features: Auto garage door remote, carpet free, central vacuum, floor drain, on demand water heater, water heater owned
- Security: Alarm system, carbon monoxide detectors, smoke detector
- Rooms above ground: 8
- Rooms in the basement: 1
- Bedrooms: 4
- Bathrooms: 5
- Kitchens: 1
- Family room: Yes
Outside and lotBrick, Asphalt shingle, Concrete
- Exterior: Brick
- Roof: Asphalt shingle
- Foundation: Concrete
- Features: Awnings, deck, landscaped, lighting, privacy
- Size: 41.49 × 108.27 ft
Parking2 Garage, Attached, Private double
- Spaces: 2 Garage
- Garage: Attached
- Driveway: Private double
Heating, water and powerForced air, gas, Central air, Municipal water
- Heating: Forced air, gas
- Cooling: Central air
- Water: Municipal water
- Sewer: Municipal sewer
Costs and taxesTaxes $5,836 a year, HST included in the price, Rental items None
- Taxes, 2024: $5,836 a year
- HST: HST included in the price
- Rental items: None
Included in the saleS/s double door fridge, s/s stove and range hood, s/s built in dishwasher, washer/dryer, california shutters, window blinds, central vacuum, white fridge in garage, 1 garage door opener with remote, roughed in alarm system (not under contract monitoring), cac, owned tankless water heater., Drapery
- Included: S/s double door fridge, s/s stove and range hood, s/s built in dishwasher, washer/dryer, california shutters, window blinds, central vacuum, white fridge in garage, 1 garage door opener with remote, roughed in alarm system (not under contract monitoring), cac, owned tankless water heater.
- Not included: Drapery
NearbyFenced yard, lake/pond, park, public transit, rec./commun.centre, school
- Close to: Fenced yard, lake/pond, park, public transit, rec./commun.centre, school
Listing detailsN12258045, Sold, Jul 2, 2025
- MLS® number: N12258045
- Status: Sold
- Listed on: Jul 2, 2025
- Days on market: 15
- Updated: Jul 17, 2025
- Possession: 60-89 days
- Occupied by: Owner
- Listing brokerage: ROYAL LEPAGE CONNECT REALTY
About this home
27 Inverhuron Street, Richmond Hill (Oak Ridges Lake Wilcox), ON L4E 4H2
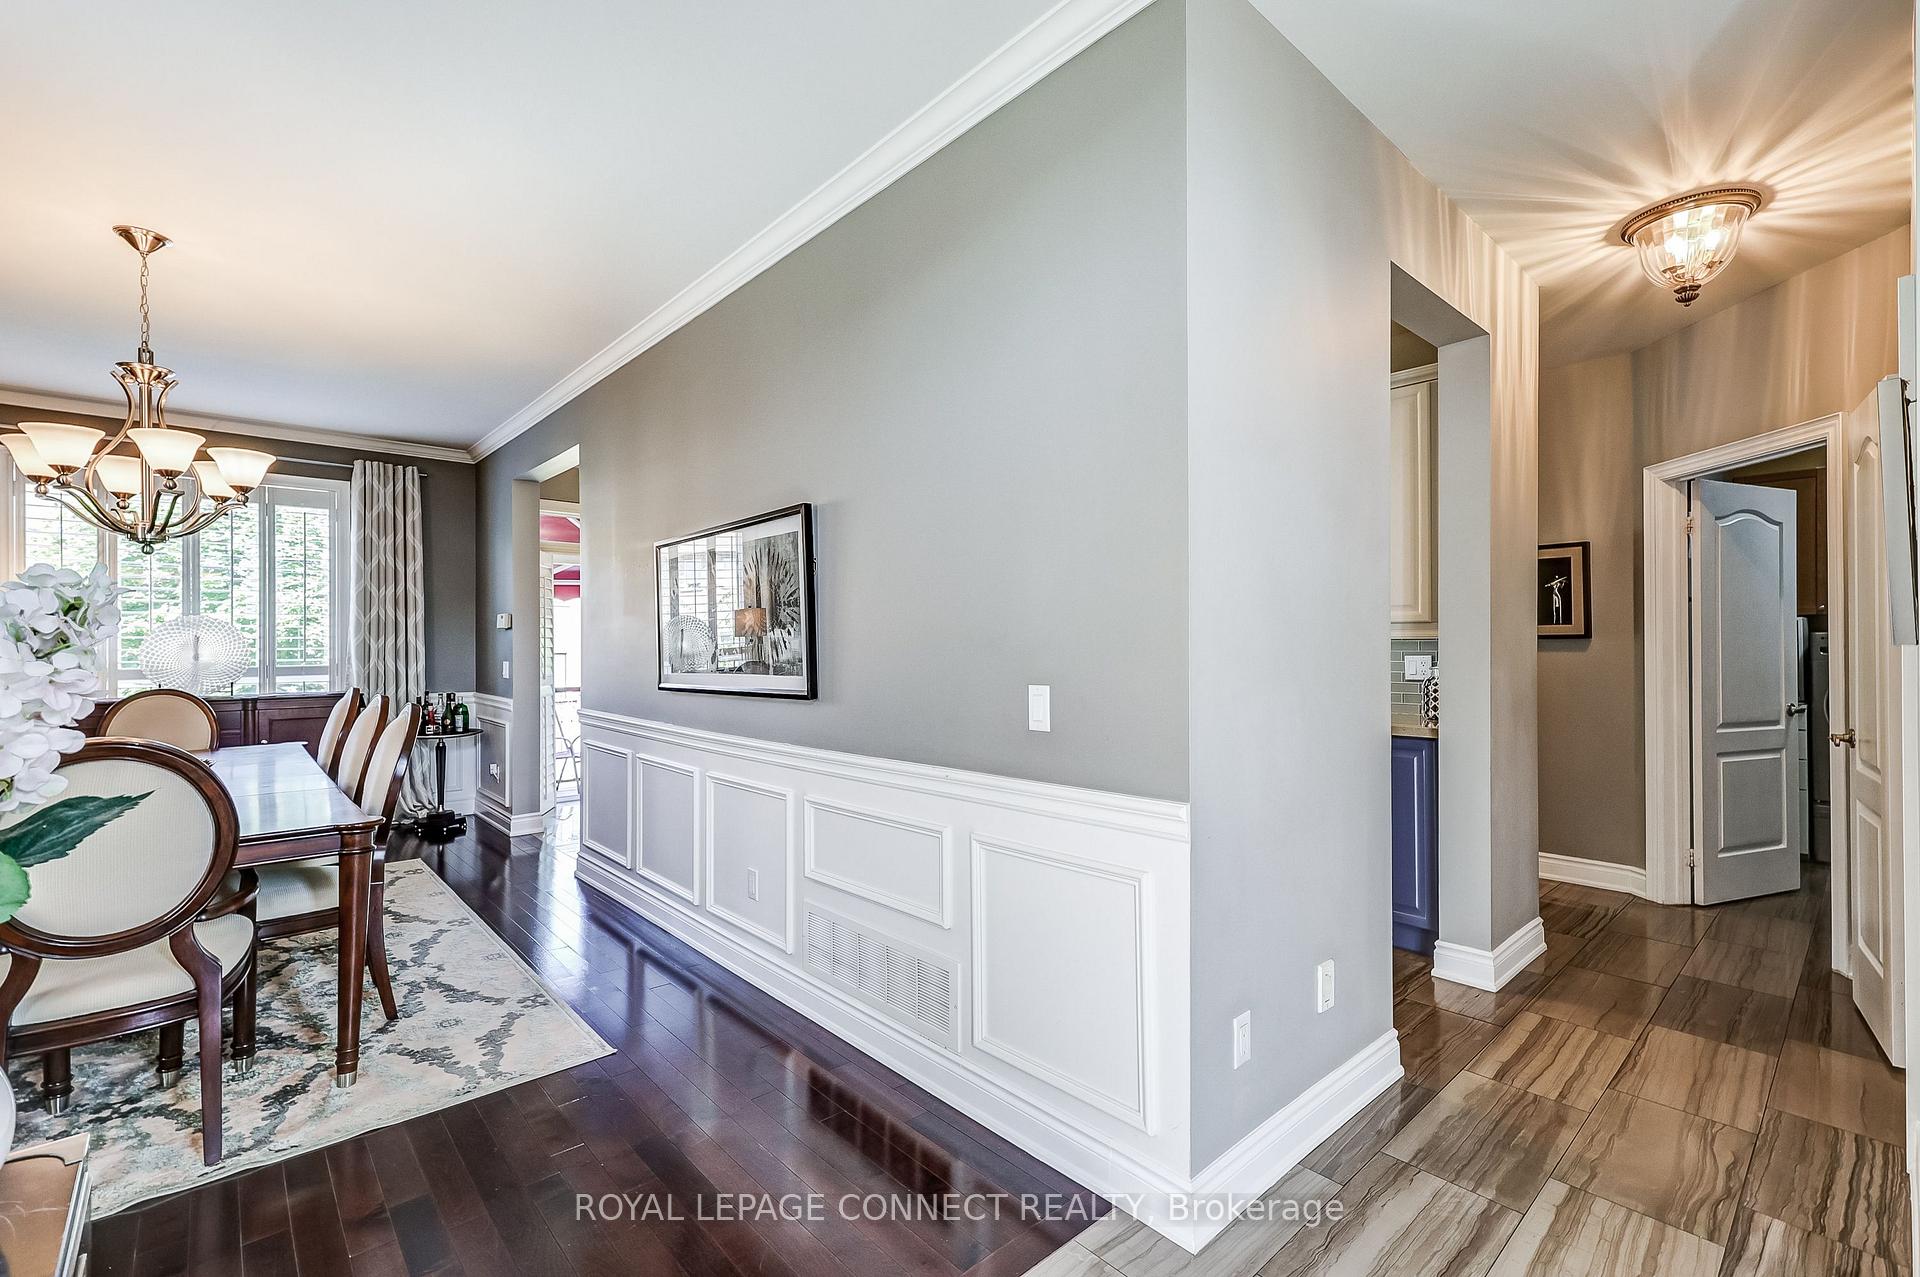
Nestled in the prestigious community of Oak Ridges Lake Wilcox, this elegant 4 bed, 5 bath home blends luxury & comfort with refined custom finishes. Hardwood floors, marble tiles, smooth ceilings with pot lights, upgraded doors, hardware, trims and California shutters enhance every room. The gourmet kitchen & spa-like baths feature quartz and marble countertops. Enjoy relaxing in your main floor family room complete with gas fireplace, or retreat into your fully finished basement including recreation room, complete with 2 piece bath, plenty of storage & large windows. Oversized patio doors open to a private yard with a cedar deck, custom gazebo with electricity, lighting & gas BBQ hookup. Located close to the newly revitalized Lake Wilcox parkwith trails, splash pad, seasonal activities, community centre with pool & gym. Minutes to Hwy 404, GO & Viva transit, shops, amenities & top rated schools. Make sure to click Virtual Tour button for 360 degree tour, floor plans and additional photos.
Ask about this home
A HOMEH agent will answer your questions about this home.
Around this home
Daily convenience, out of 100, from the distances below
Schools nearby
School rating, out of 10.
Helpful calculators
Your HOMEH agent

"I would see it this week."