

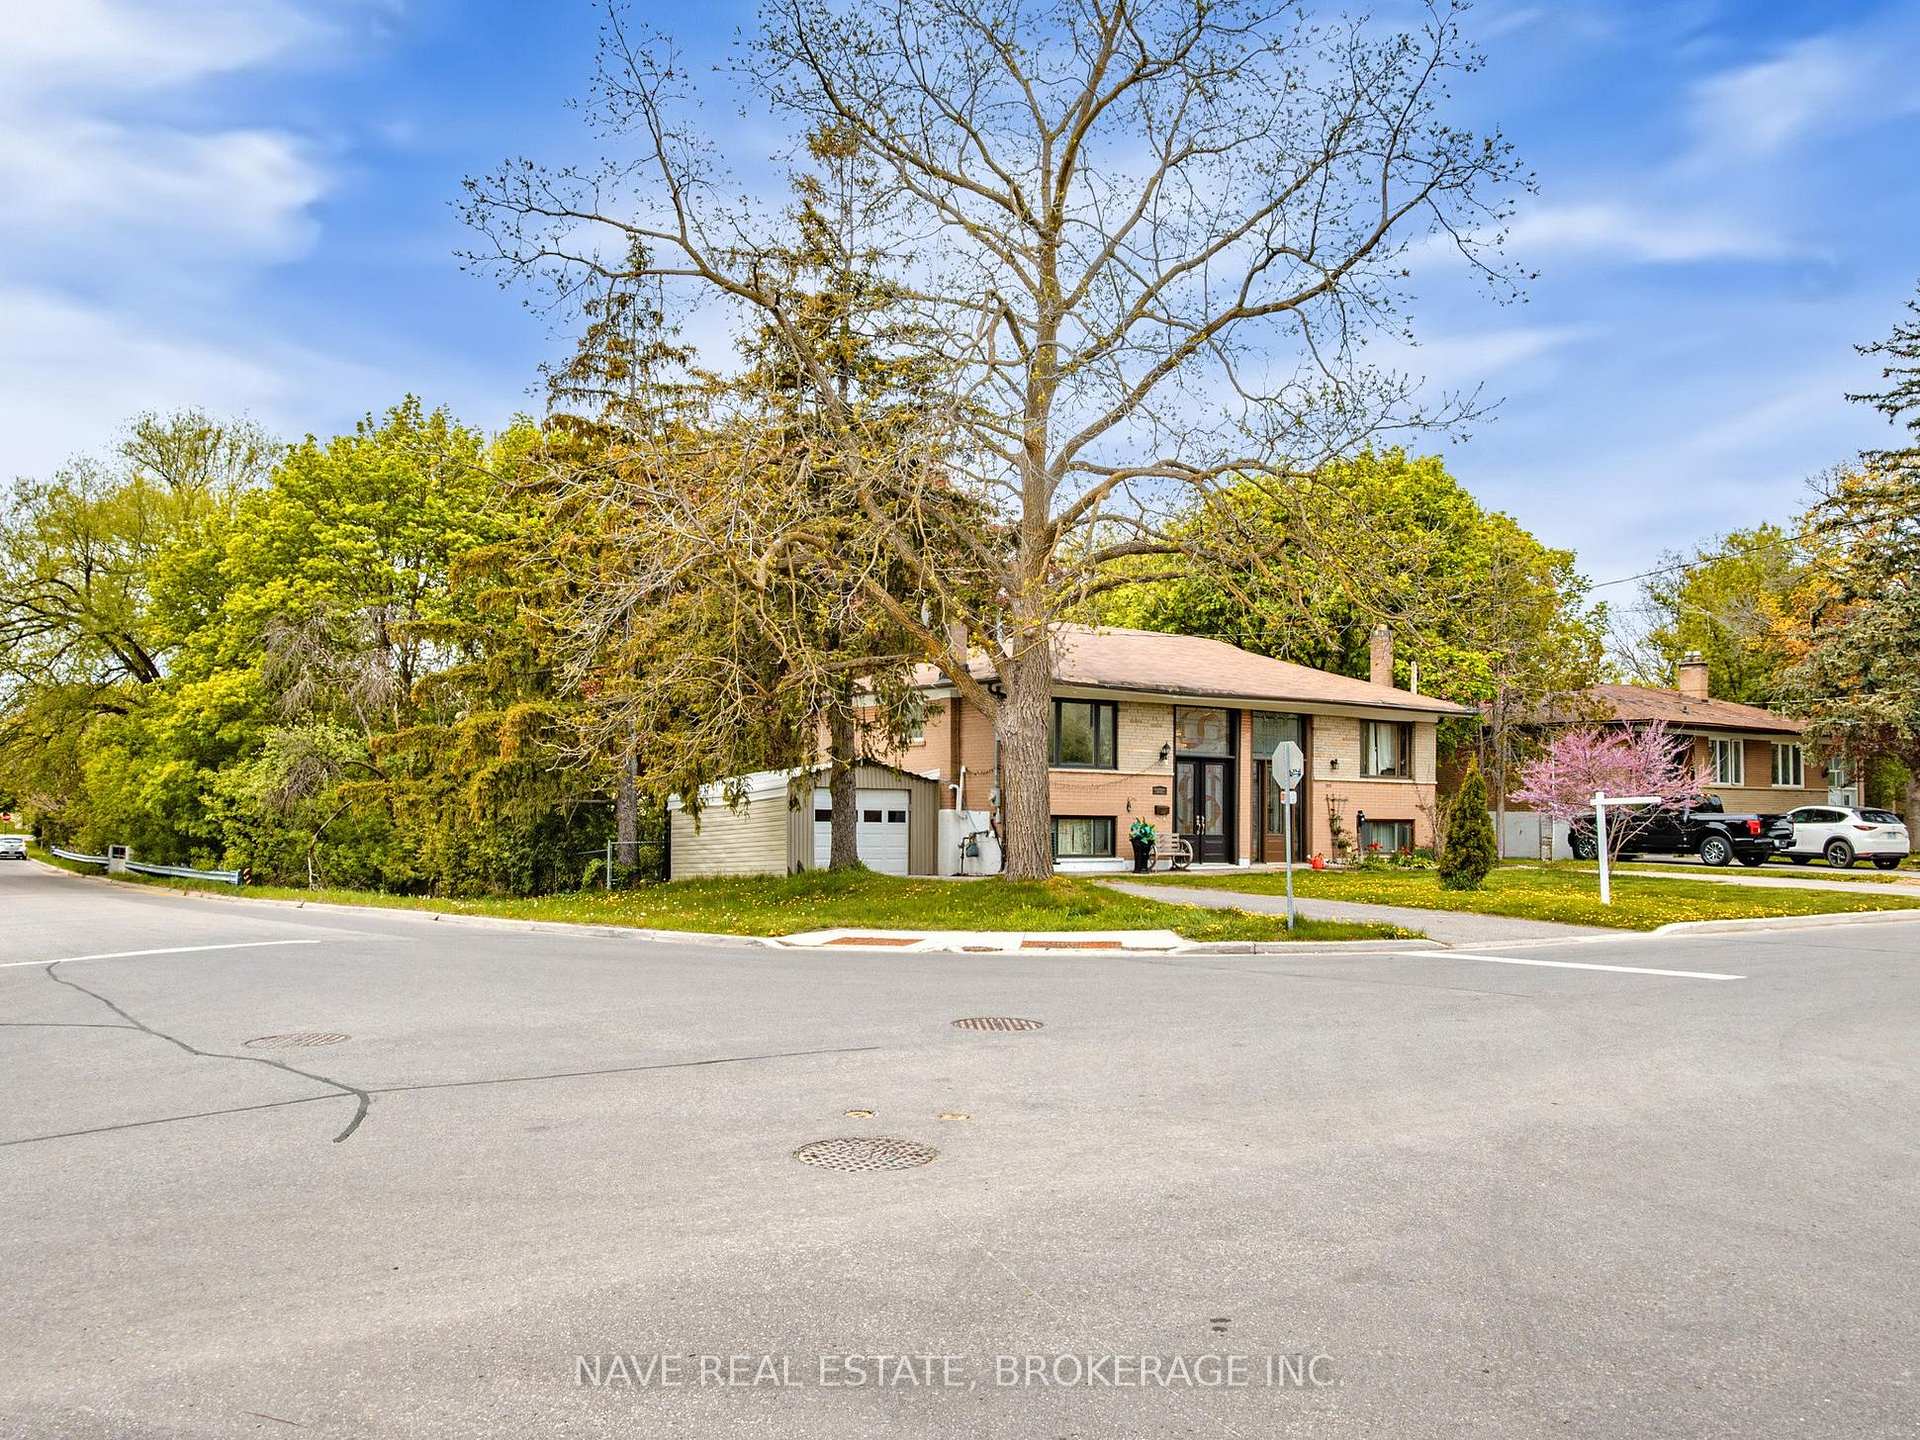
244 Cedar Avenue
244 Cedar Avenue
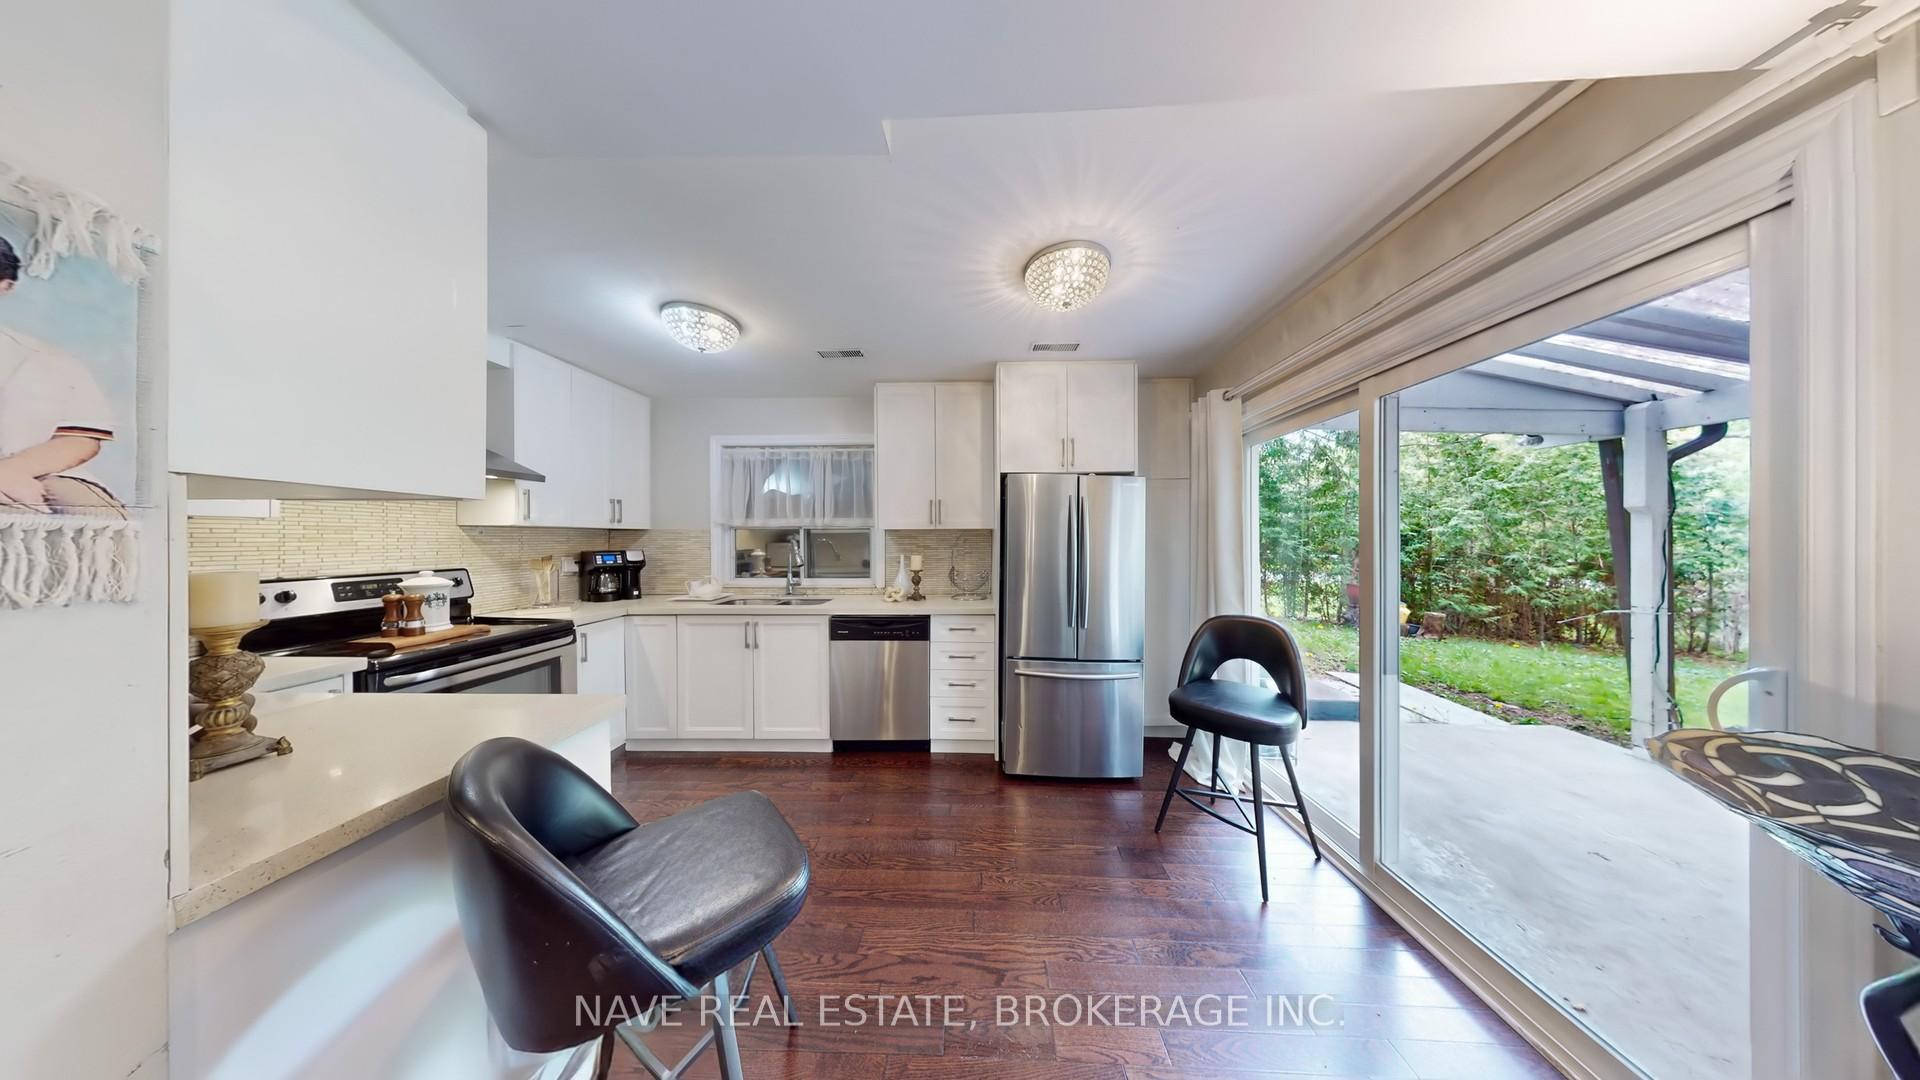 See all 23 photos
Property history
Facts and features
- BasementCrawl space
- Water, sewerMunicipal
- HeatingForced air
- CoolingCentral air
- Central air
- Waterfront
The homeSemi-Detached, Backsplit 3, 1,100–1,500 sq ft
- Type: Semi-Detached
- Style: Backsplit 3
- Living space: 1,100–1,500 sq ft
- Basement: Crawl space
- Waterfront: Indirect
InsideLower level, Rooms above ground 5, Bedrooms 3
- Laundry: Lower level
- Rooms above ground: 5
- Bedrooms: 3
- Bathrooms: 2
- Kitchens: 1
- Family room: Yes
Outside and lotBrick, Asphalt shingle, Unknown
- Exterior: Brick
- Roof: Asphalt shingle
- Foundation: Unknown
- Other structures: Additional garage(s)
- Size: 37.5 × 100 ft
- Zoning: Residential
Parking1 Garage, Built-in
- Spaces: 1 Garage
- Garage: Built-in
Heating, water and powerForced air, gas, Central air, Municipal water
- Heating: Forced air, gas
- Cooling: Central air
- Water: Municipal water
- Sewer: Municipal sewer
- Natural gas: Yes
- Hydro: Yes
- Cable: Available
- Telephone: Available
Costs and taxesTaxes $3,469 a year, HST included in the price, Hot water tank
- Taxes, 2024: $3,469 a year
- HST: HST included in the price
- Rental items: Hot water tank
Included in the saleAll electrical fixtures and window coverings, Not included None
- Included: All electrical fixtures and window coverings
- Not included: None
NearbyRavine, clear view, fenced yard, park, public transit, school
- Close to: Ravine, clear view, fenced yard, park, public transit, school
Listing detailsN12257512, Sold, Jul 2, 2025
- MLS® number: N12257512
- Status: Sold
- Listed on: Jul 2, 2025
- Days on market: 58
- Updated: Aug 29, 2025
- Possession: 30-59 days
- Occupied by: Owner
- Listing brokerage: NAVE REAL ESTATE, BROKERAGE INC.
About this home
244 Cedar Avenue, Richmond Hill (Harding), ON L4C 2B2
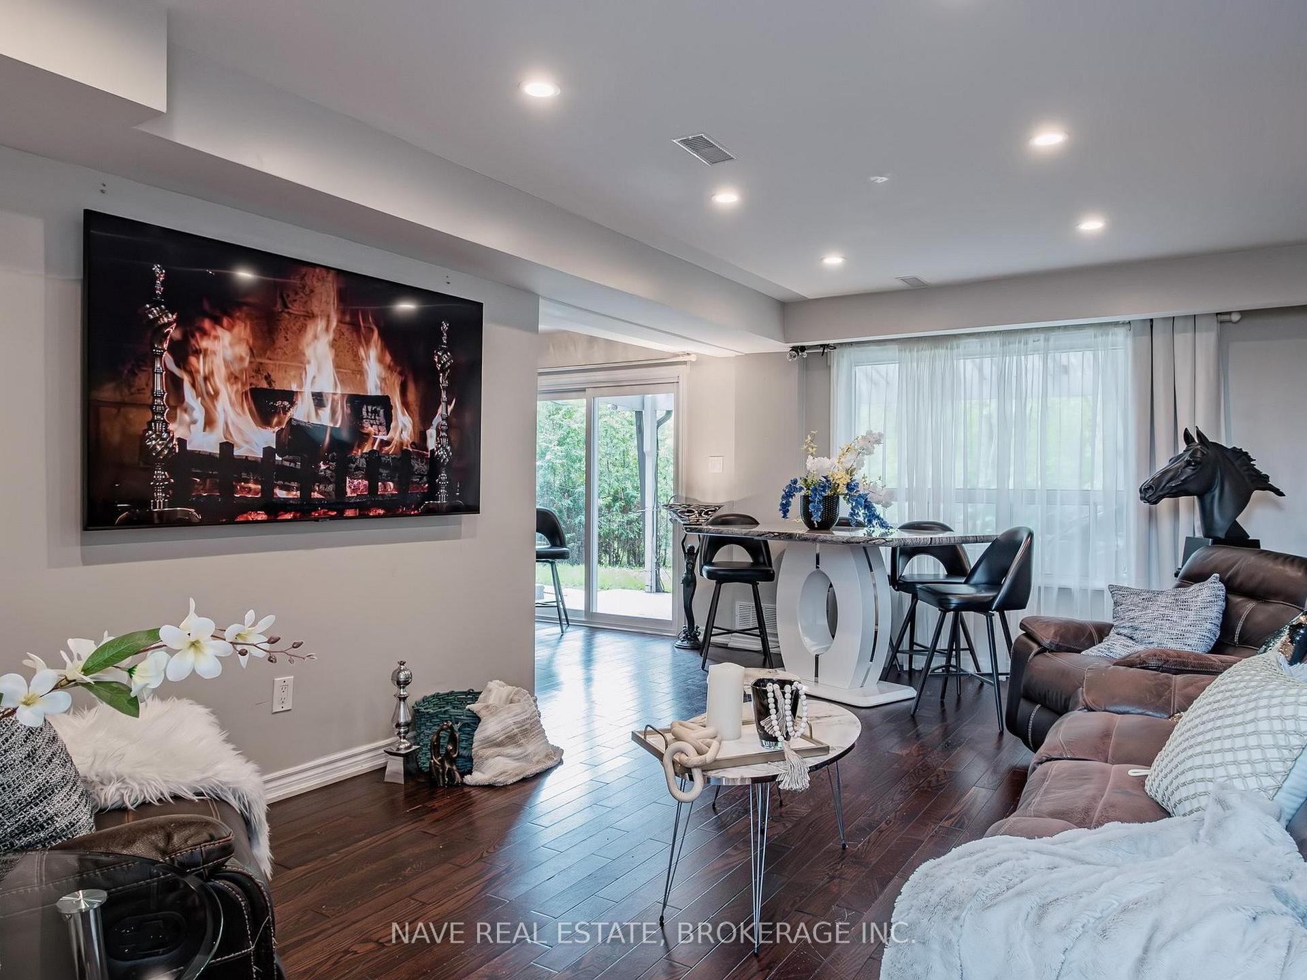
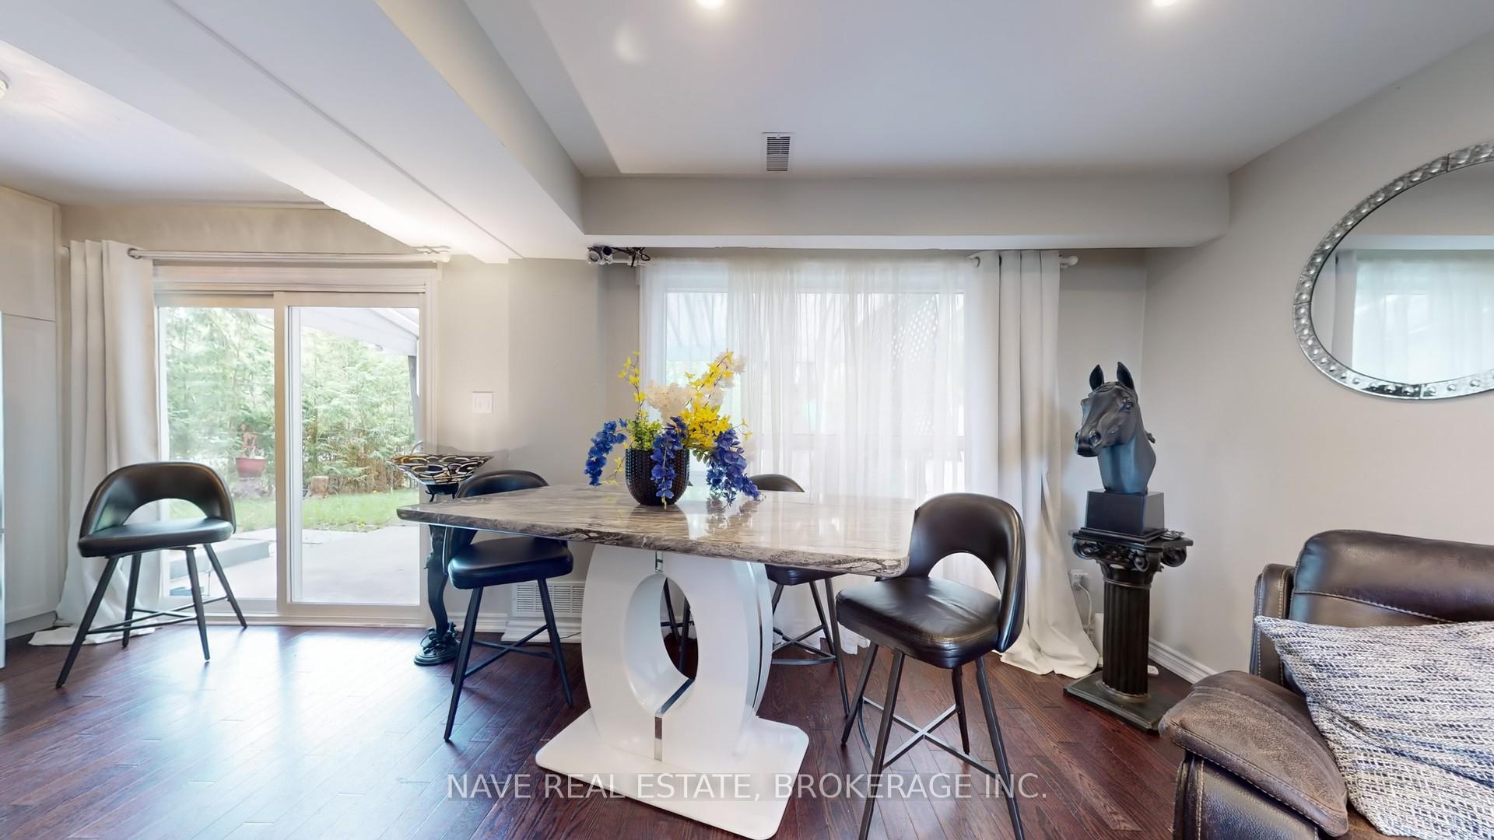
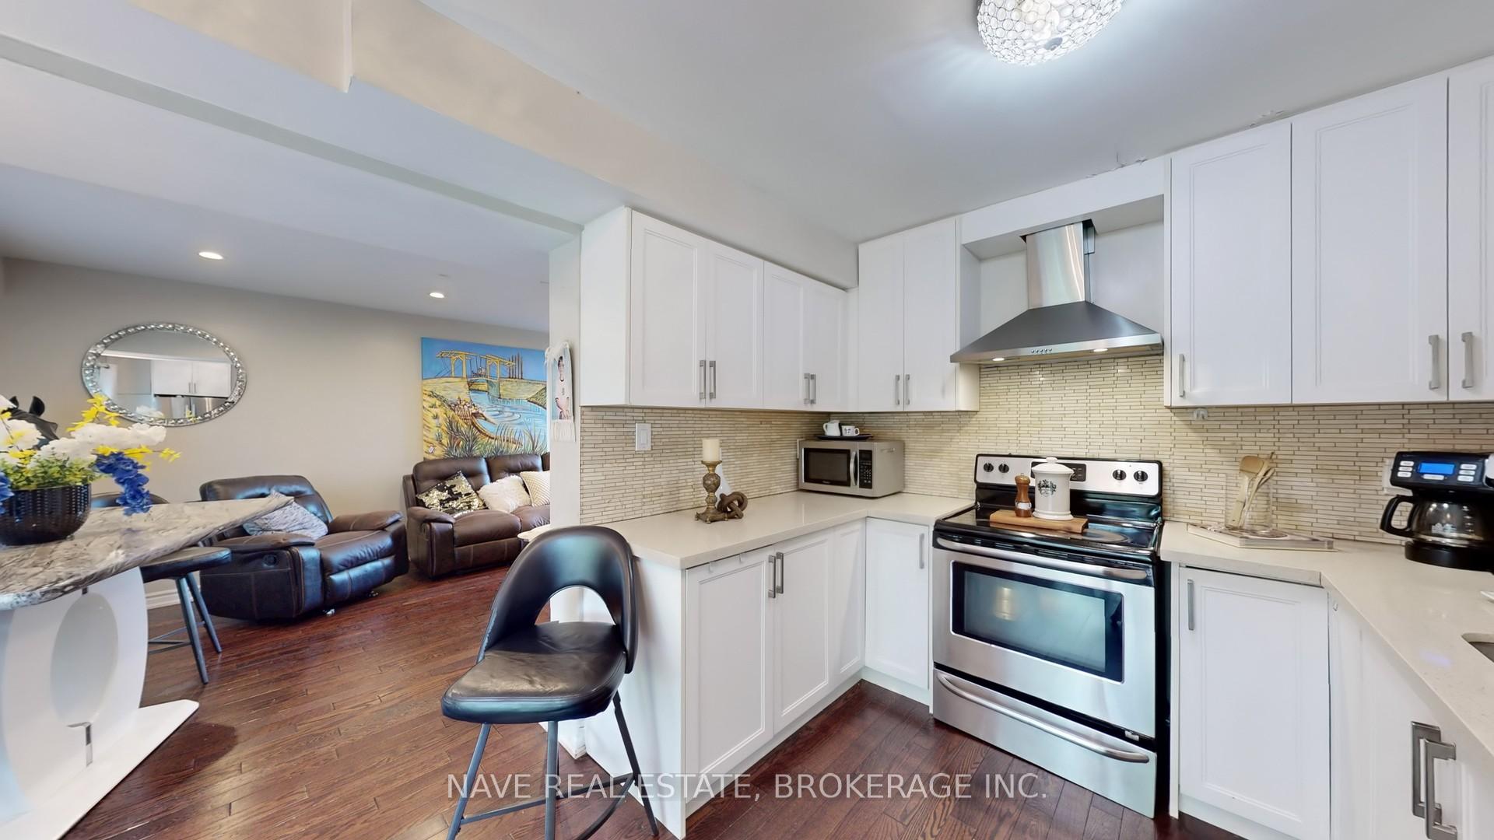
Welcome to Your Future Home! This beautifully maintained backsplit sits on a rare ravine lot siding onto a peaceful park-offering privacy, space, and nature right at your doorstep. Featuring a modern kitchen with quartz countertops, maple cabinetry, and a marble backsplash, plus a walk-out to a mature, tree-lined backyard perfect for relaxing or entertaining. Enjoy spacious bedrooms with mirrored closets and updated bathrooms, including a sleek lower level 3-piece. Includes a newly built garage, brand new A/C, private driveway for up to 6 vehicles. If you are a first-time homeowner or planning to live in the heart of Richmond Hill.
Ask about this home
A HOMEH agent will answer your questions about this home.
Around this home
Daily convenience, out of 100, from the distances below
Schools nearby
School rating, out of 10.
Helpful calculators
Your HOMEH agent

"I would see it this week."