

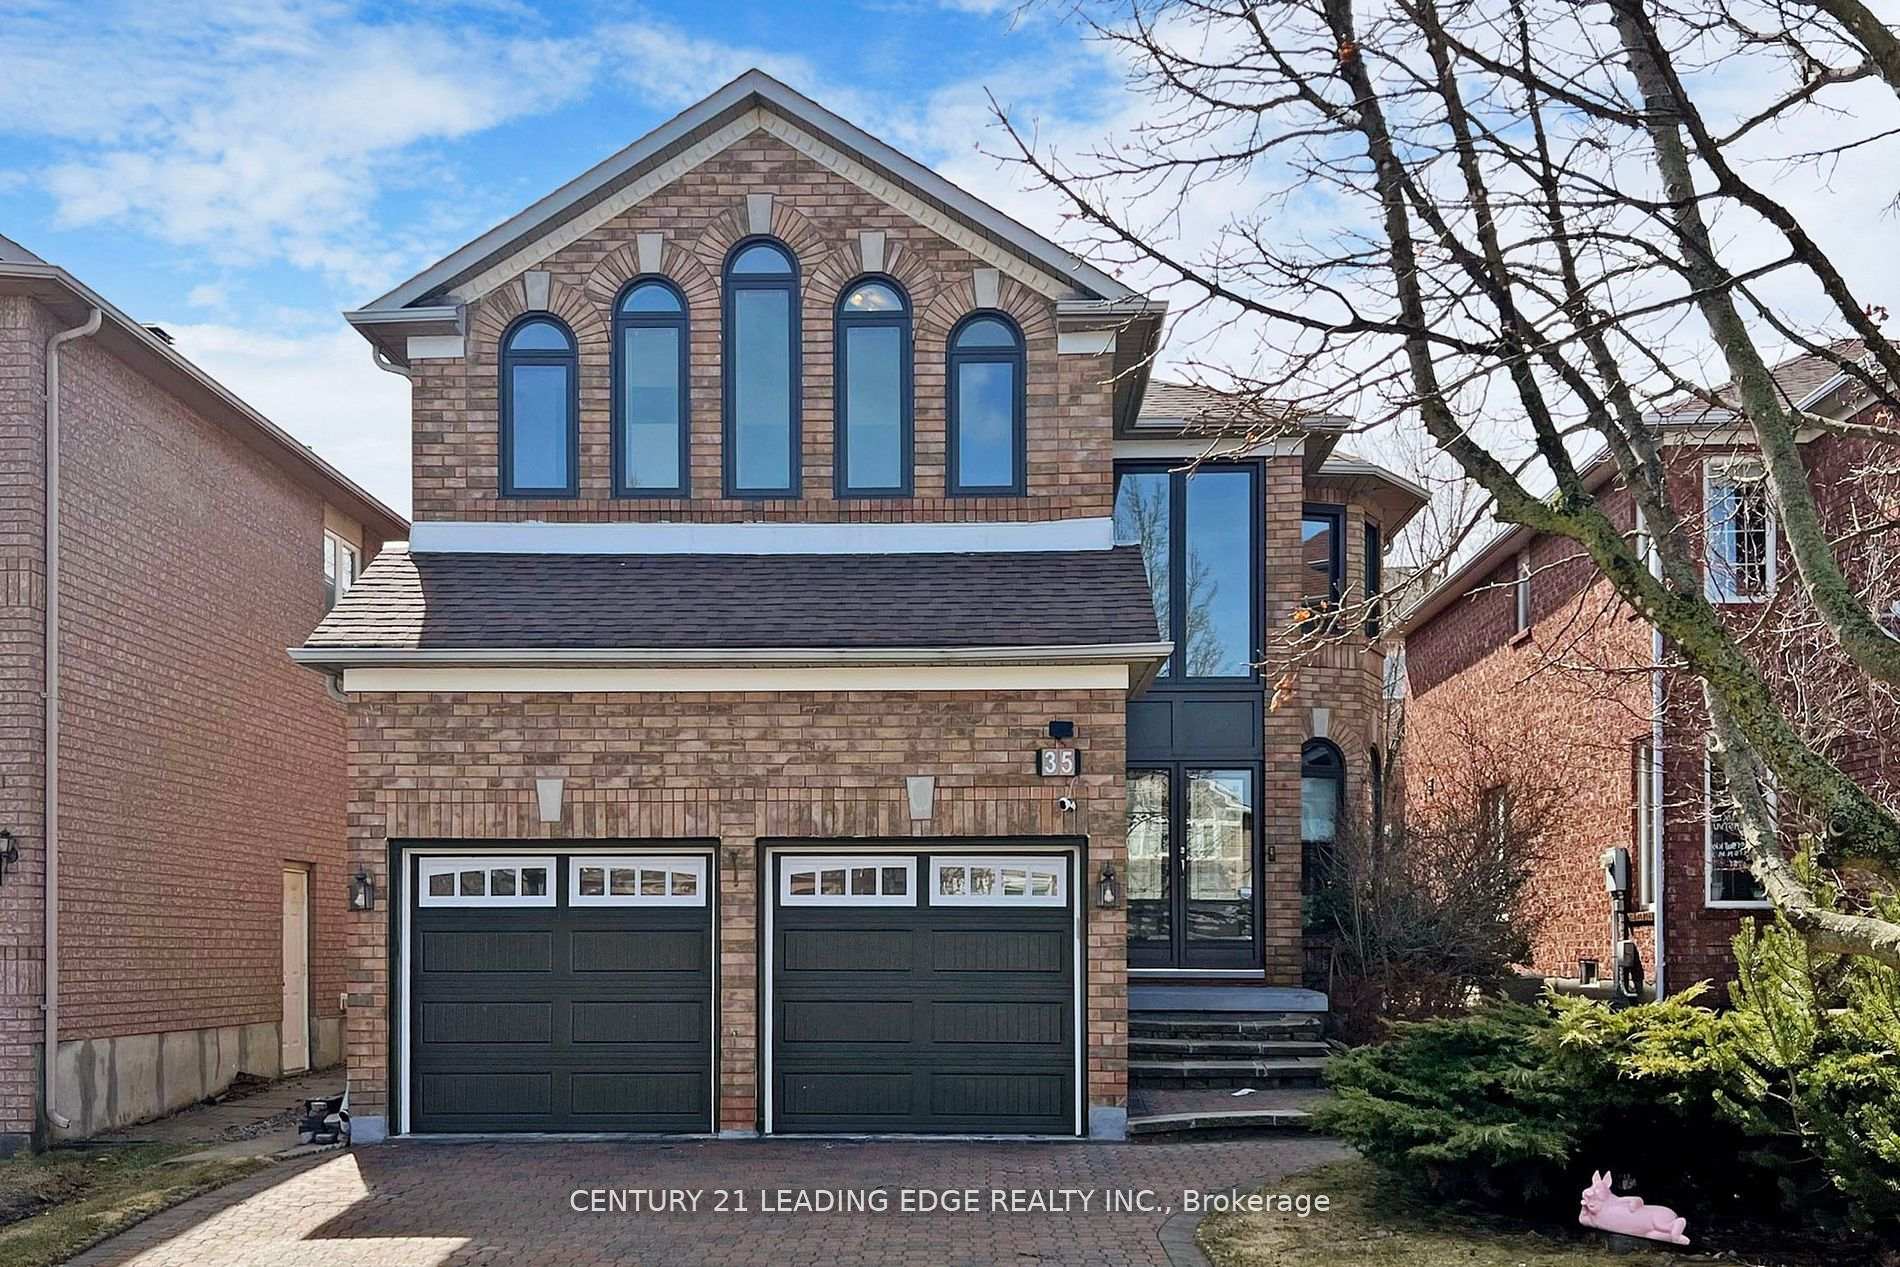
35 Fortune Crescent
35 Fortune Crescent
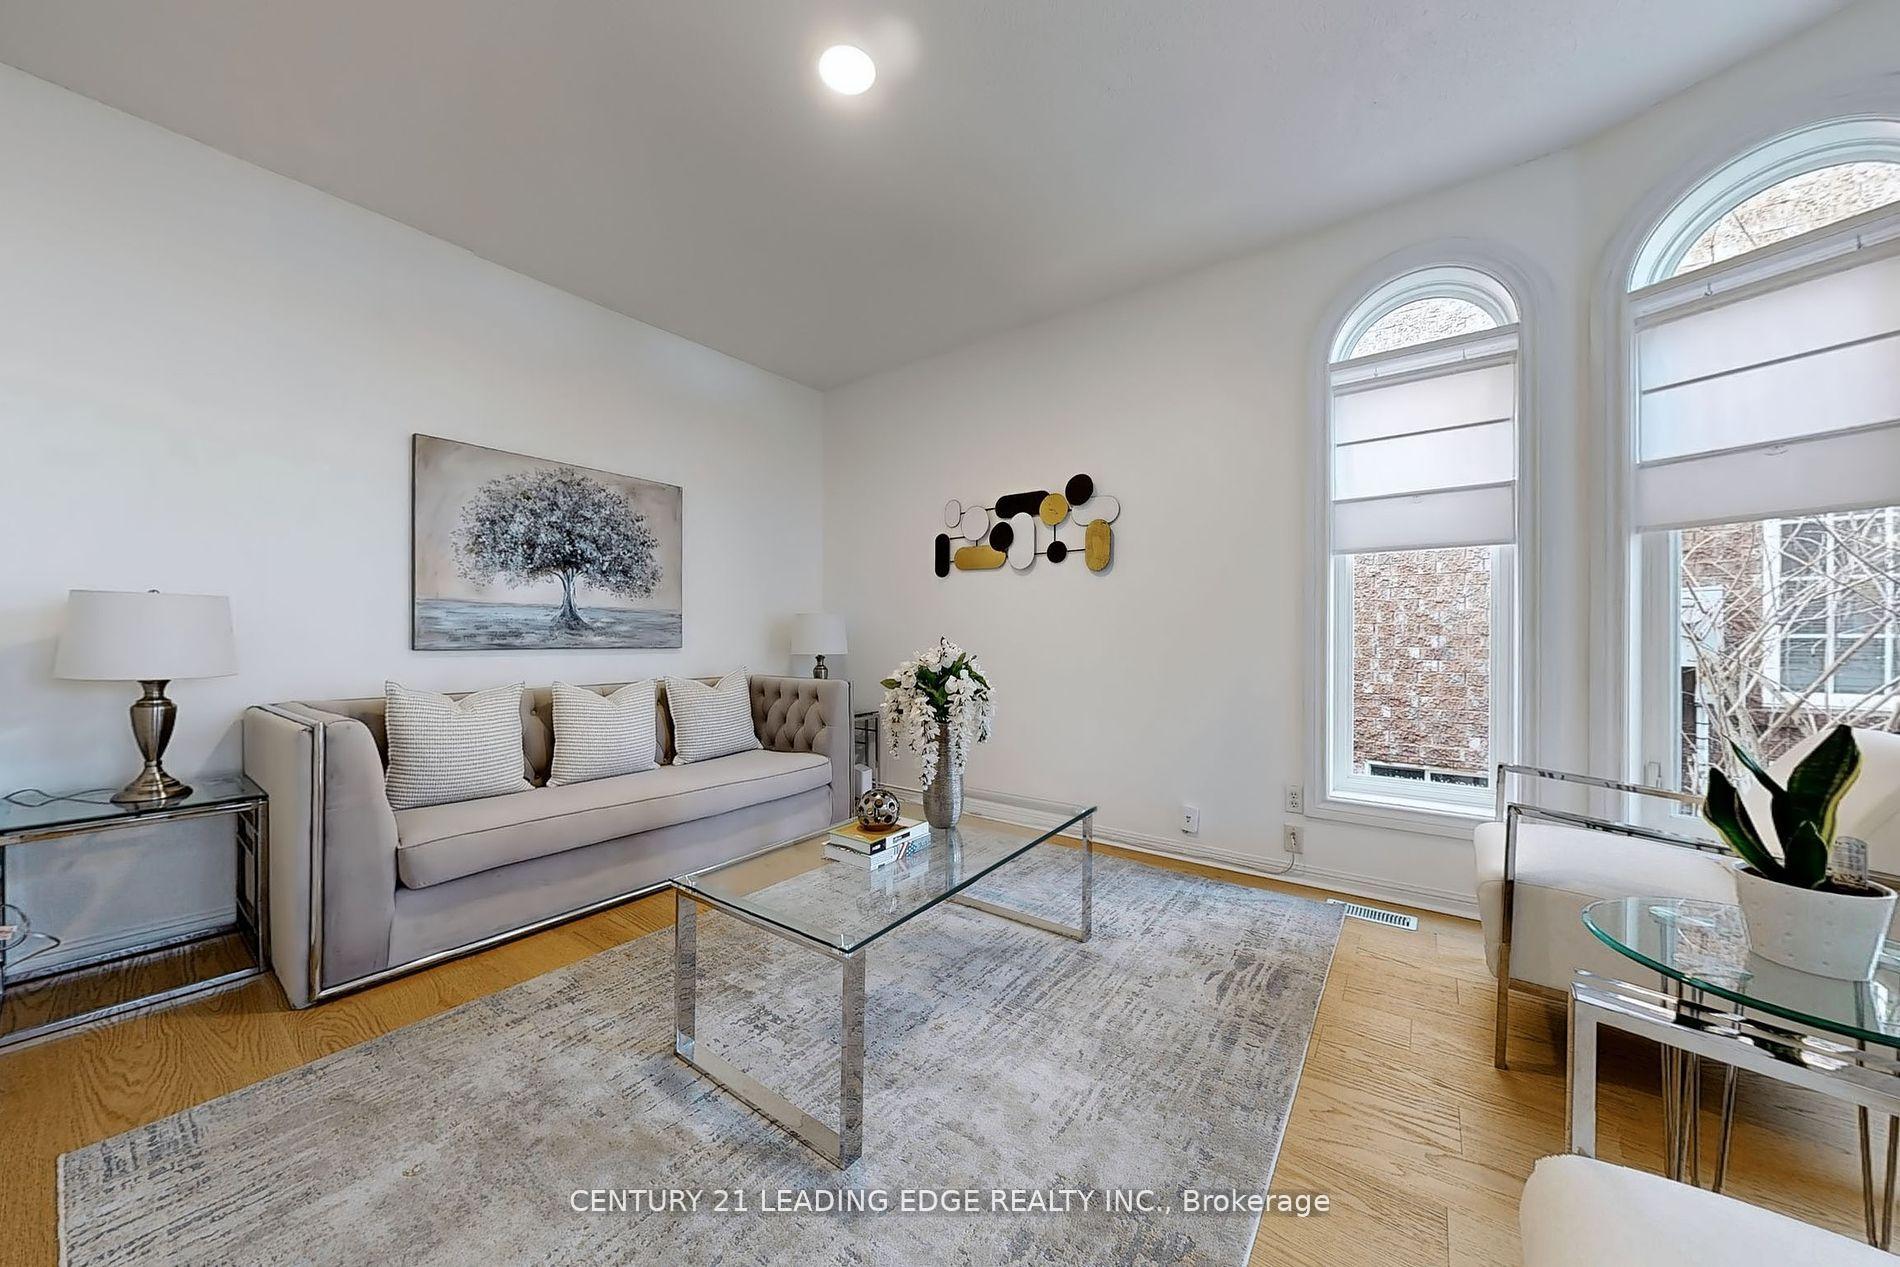 See all 40 photos
Property history
Facts and features
- BasementUnfinished
- Water, sewerMunicipal
- HeatingForced air
- CoolingCentral air
- Hardwood floors
- Fireplace
- Central air
The homeDetached, 2-storey, 2,500–3,000 sq ft
- Type: Detached
- Style: 2-storey
- Living space: 2,500–3,000 sq ft
- Basement: Unfinished
InsideFireplace Yes, natural gas, Hardwood, Broadloom, Ceramic, Lower level
- Fireplace: Yes, natural gas
- Flooring: Hardwood, Broadloom, Ceramic
- Laundry: Lower level
- Features: Auto garage door remote, countertop range
- Rooms above ground: 9
- Bedrooms: 4
- Bathrooms: 4
- Kitchens: 1
- Family room: Yes
Outside and lotBrick, Unknown, Unknown
- Exterior: Brick
- Roof: Unknown
- Foundation: Unknown
- Size: 39.41 × 110.01 ft
- Zoning: Residential
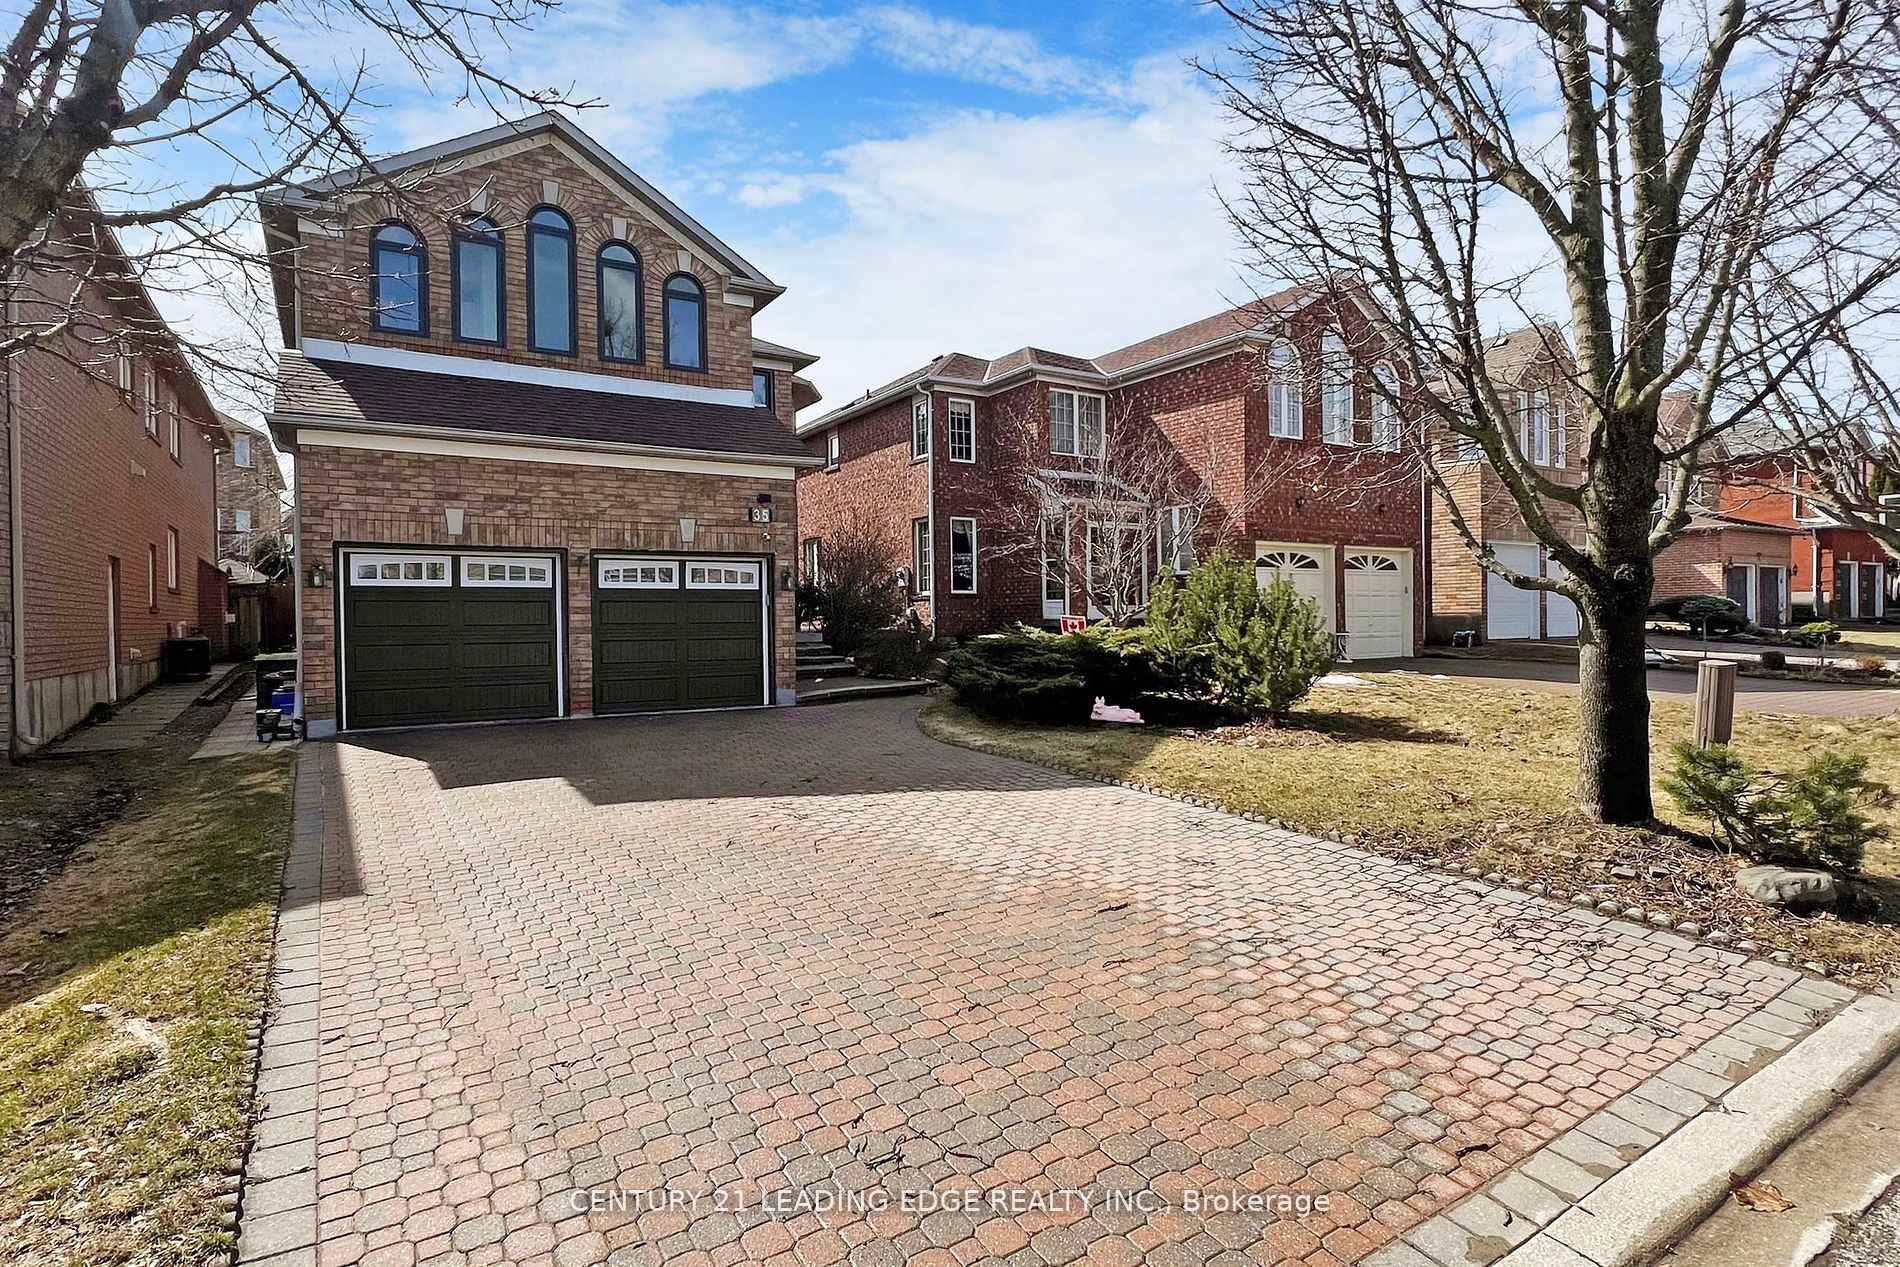
Parking2 Garage, Built-in, Private
- Spaces: 2 Garage
- Garage: Built-in
- Driveway: Private
Heating, water and powerForced air, gas, Central air, Municipal water
- Heating: Forced air, gas
- Cooling: Central air
- Water: Municipal water
- Sewer: Municipal sewer
Costs and taxesTaxes $7,896 a year, HST included in the price, Hot water tank.
- Taxes, 2024: $7,896 a year
- HST: HST included in the price
- Rental items: Hot water tank.
Included in the saleFridge, stove, range hood, dish washer, washer/dryer, alfs, all window coverings, sink water filter, furnace electrical air filter, lawn sprinkler.
- Included: Fridge, stove, range hood, dish washer, washer/dryer, alfs, all window coverings, sink water filter, furnace electrical air filter, lawn sprinkler.
Listing detailsN12254408, Sold, Jul 1, 2025
- MLS® number: N12254408
- Status: Sold
- Listed on: Jul 1, 2025
- Days on market: 35
- Updated: Aug 5, 2025
- Possession: Flexible
- Occupied by: Owner
- Listing brokerage: CENTURY 21 LEADING EDGE REALTY INC.
About this home
35 Fortune Crescent, Richmond Hill (Rouge Woods), ON L4S 1S5
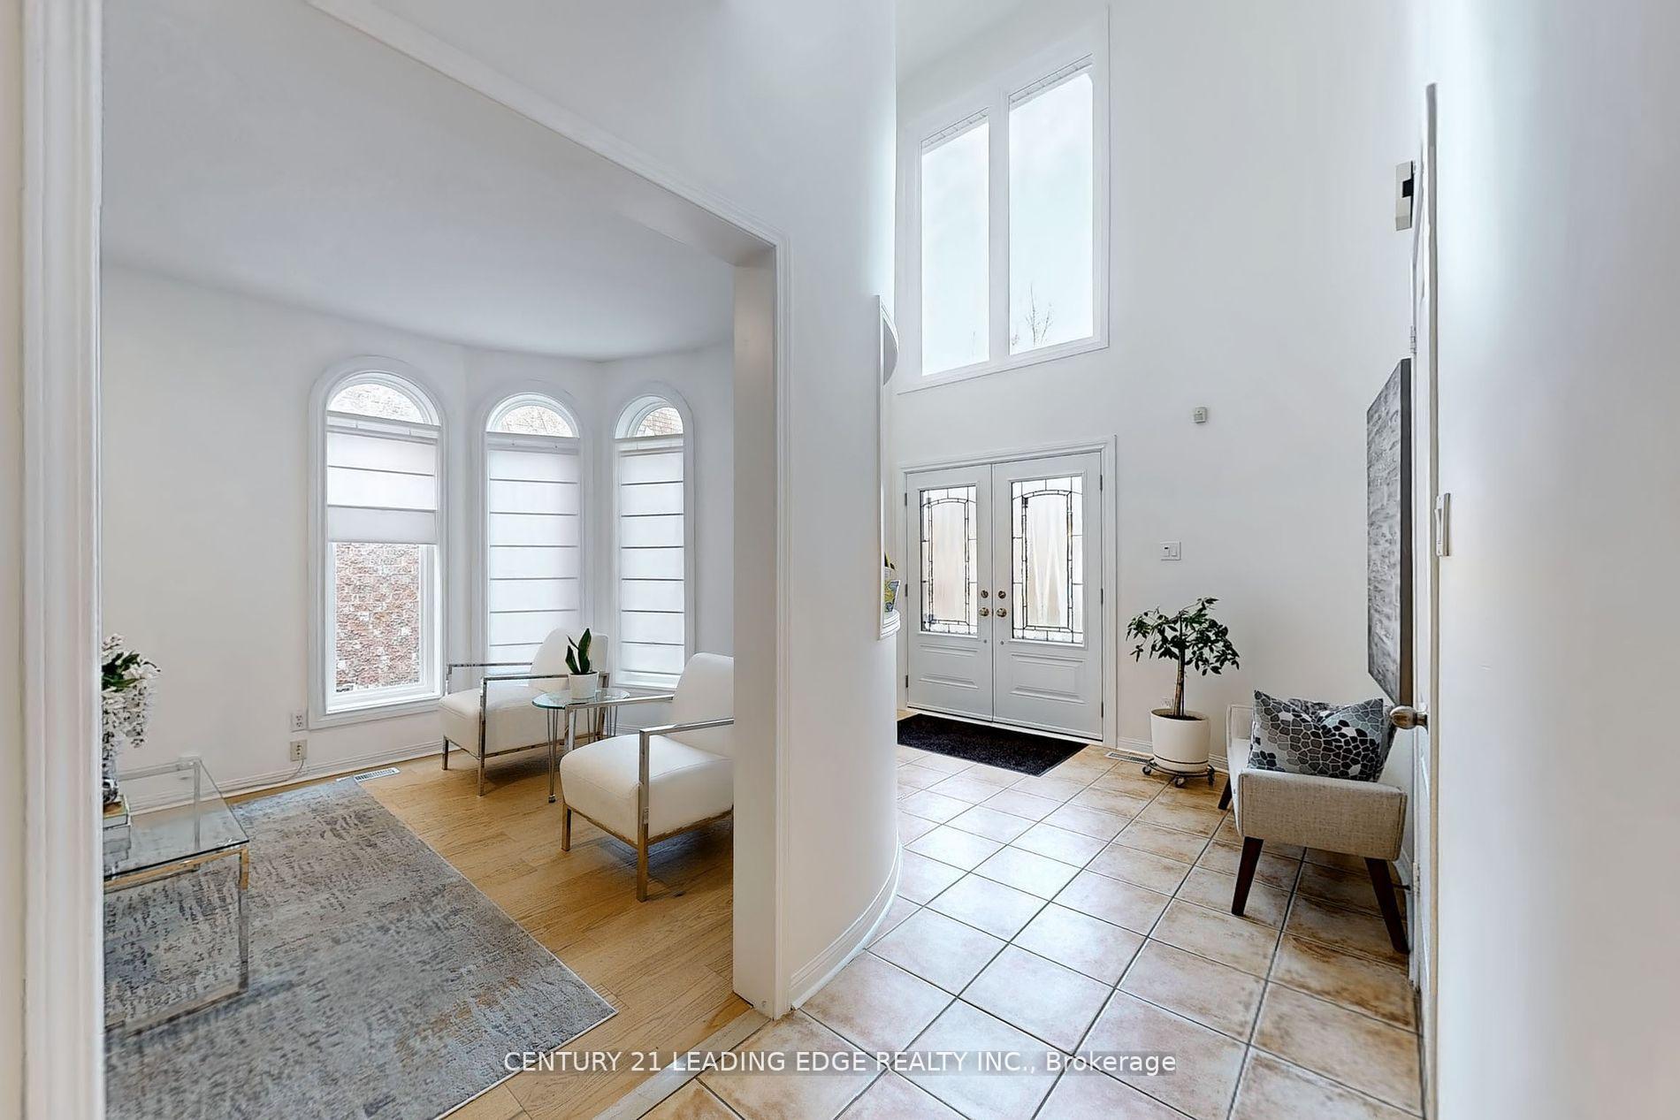
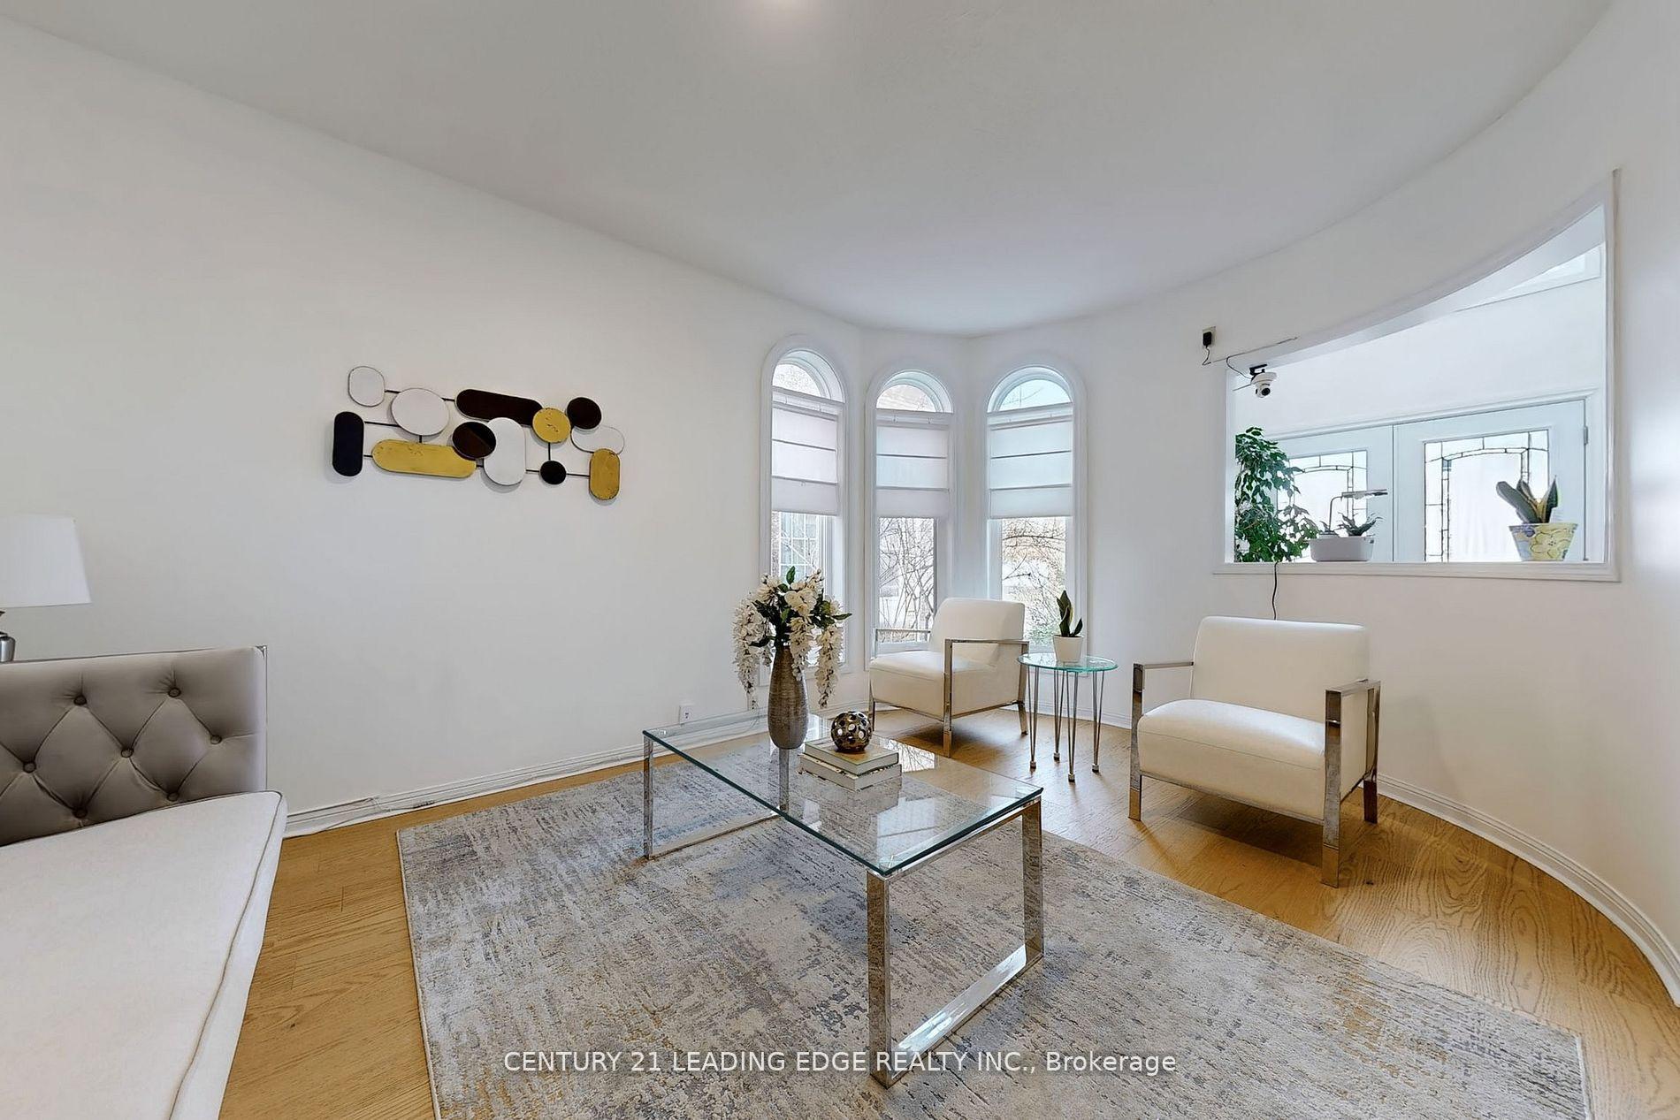
Gorgeous Home Located In A Top-Ranked School District, nestled in the highly sought-after community of Rouge Woods. Boasting 2887 sqft with functional layout, highlighted by a grand entrance foyer with 18ft ceiling, 9ft on main floor. Original owner, well maintained cozy, bright and comfort home. The beautifully renovated south-facing kitchen boasts brand-new quartz countertops (2024), sink water filter, newer appliances, a pantry, and ample cabinetry, flowing seamlessly into a spacious breakfast area overlooking the private yard, complete with an interlocking patio. Professionally finished front interlock. Newly finished hardwood floor (2024) on main Floor. Spacious 4 bedrooms and 3 full bathrooms. Huge Master bedroom with office place. All window replaced (2024), garage door (2024), main entrance door (2024). Lawn Sprinkler, Furnace electrical air filter. Close to Highway, bus route, shopping places including Costco, Walmart, home depot etc., and a variety of cuisine.
Ask about this home
A HOMEH agent will answer your questions about this home.
Around this home
Daily convenience, out of 100, from the distances below
Schools nearby
School rating, out of 10.
Helpful calculators
Your HOMEH agent

"I would see it this week."