

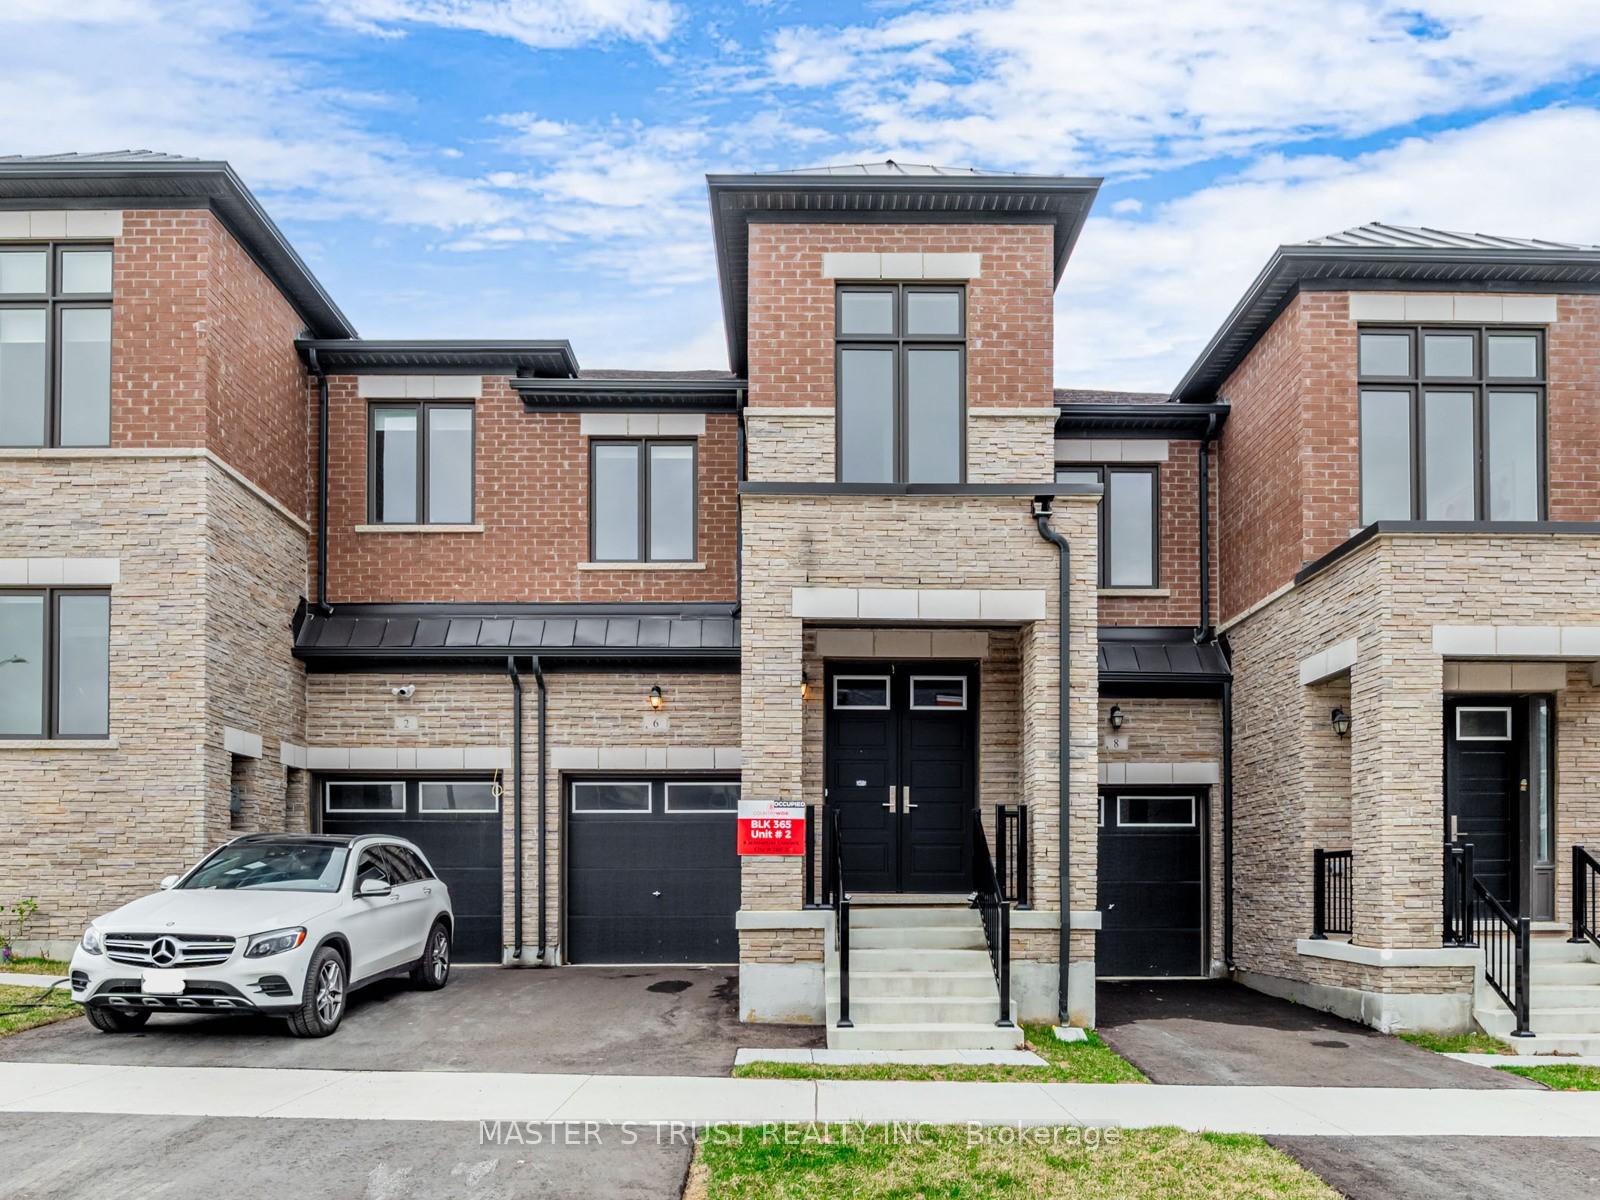
6 Schmeltzer Crescent
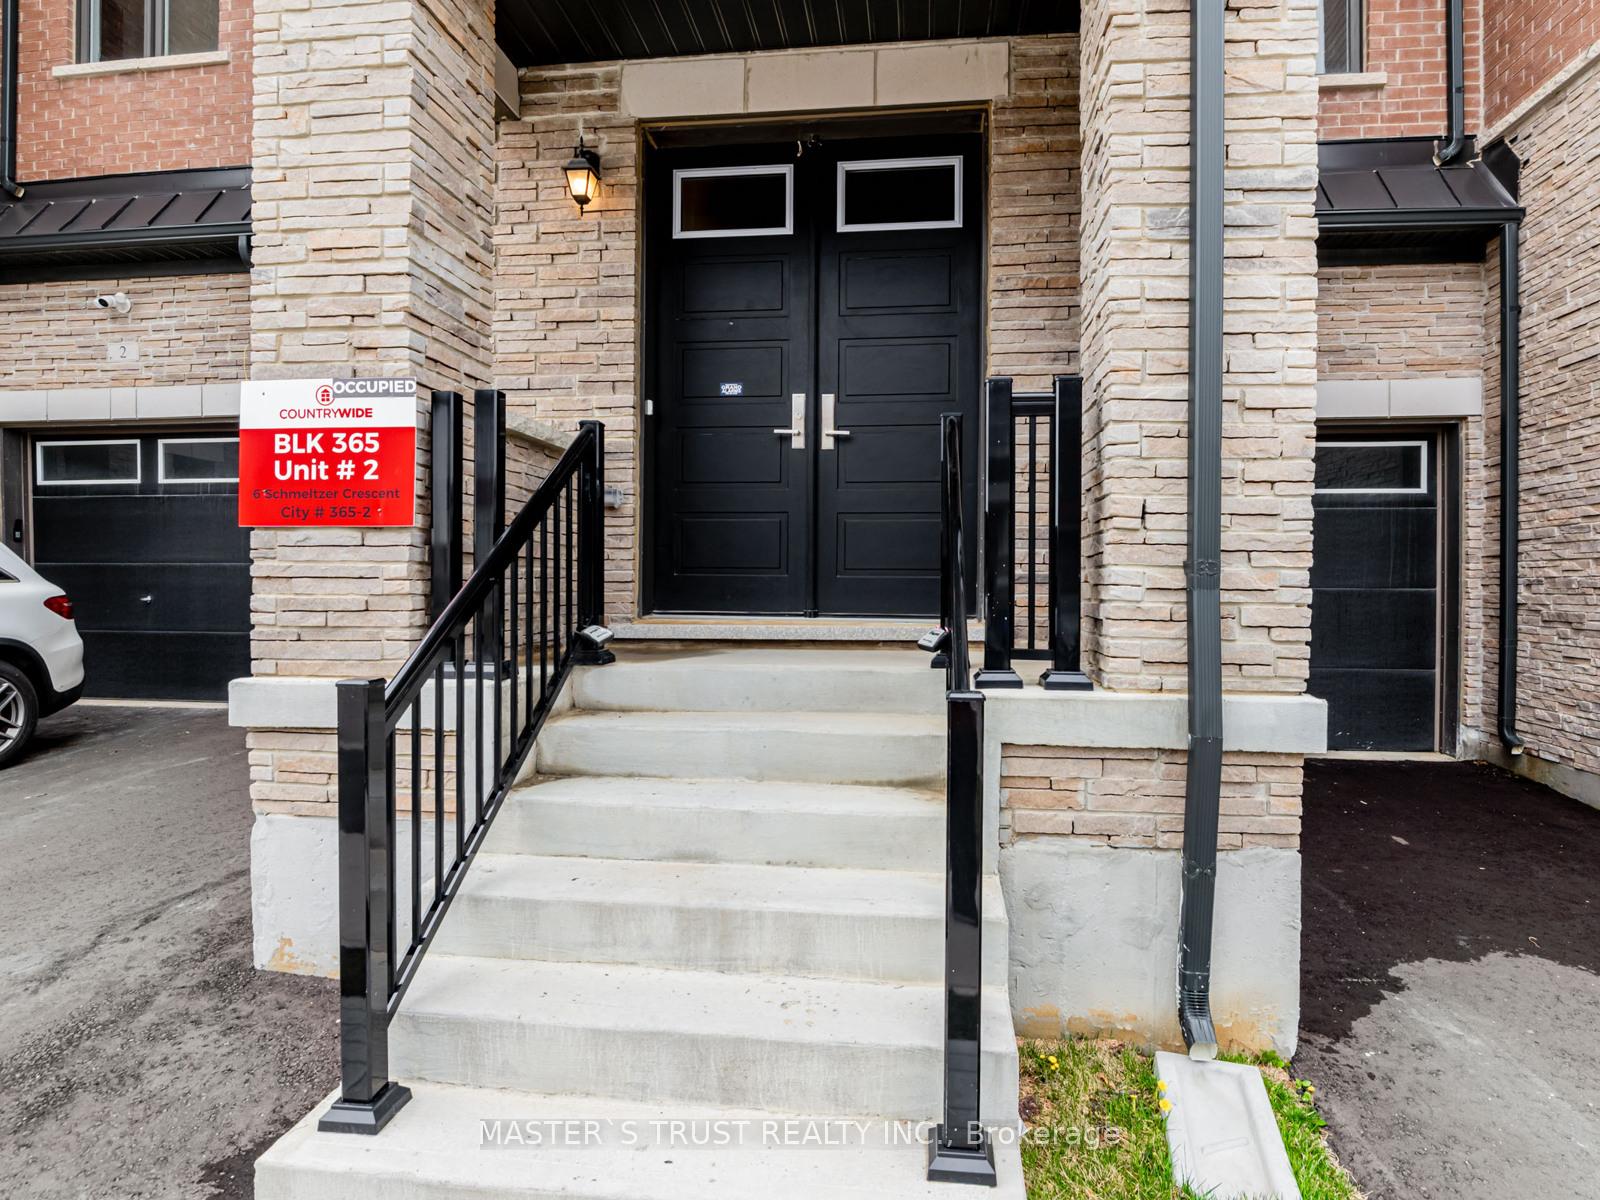
6 Schmeltzer Crescent
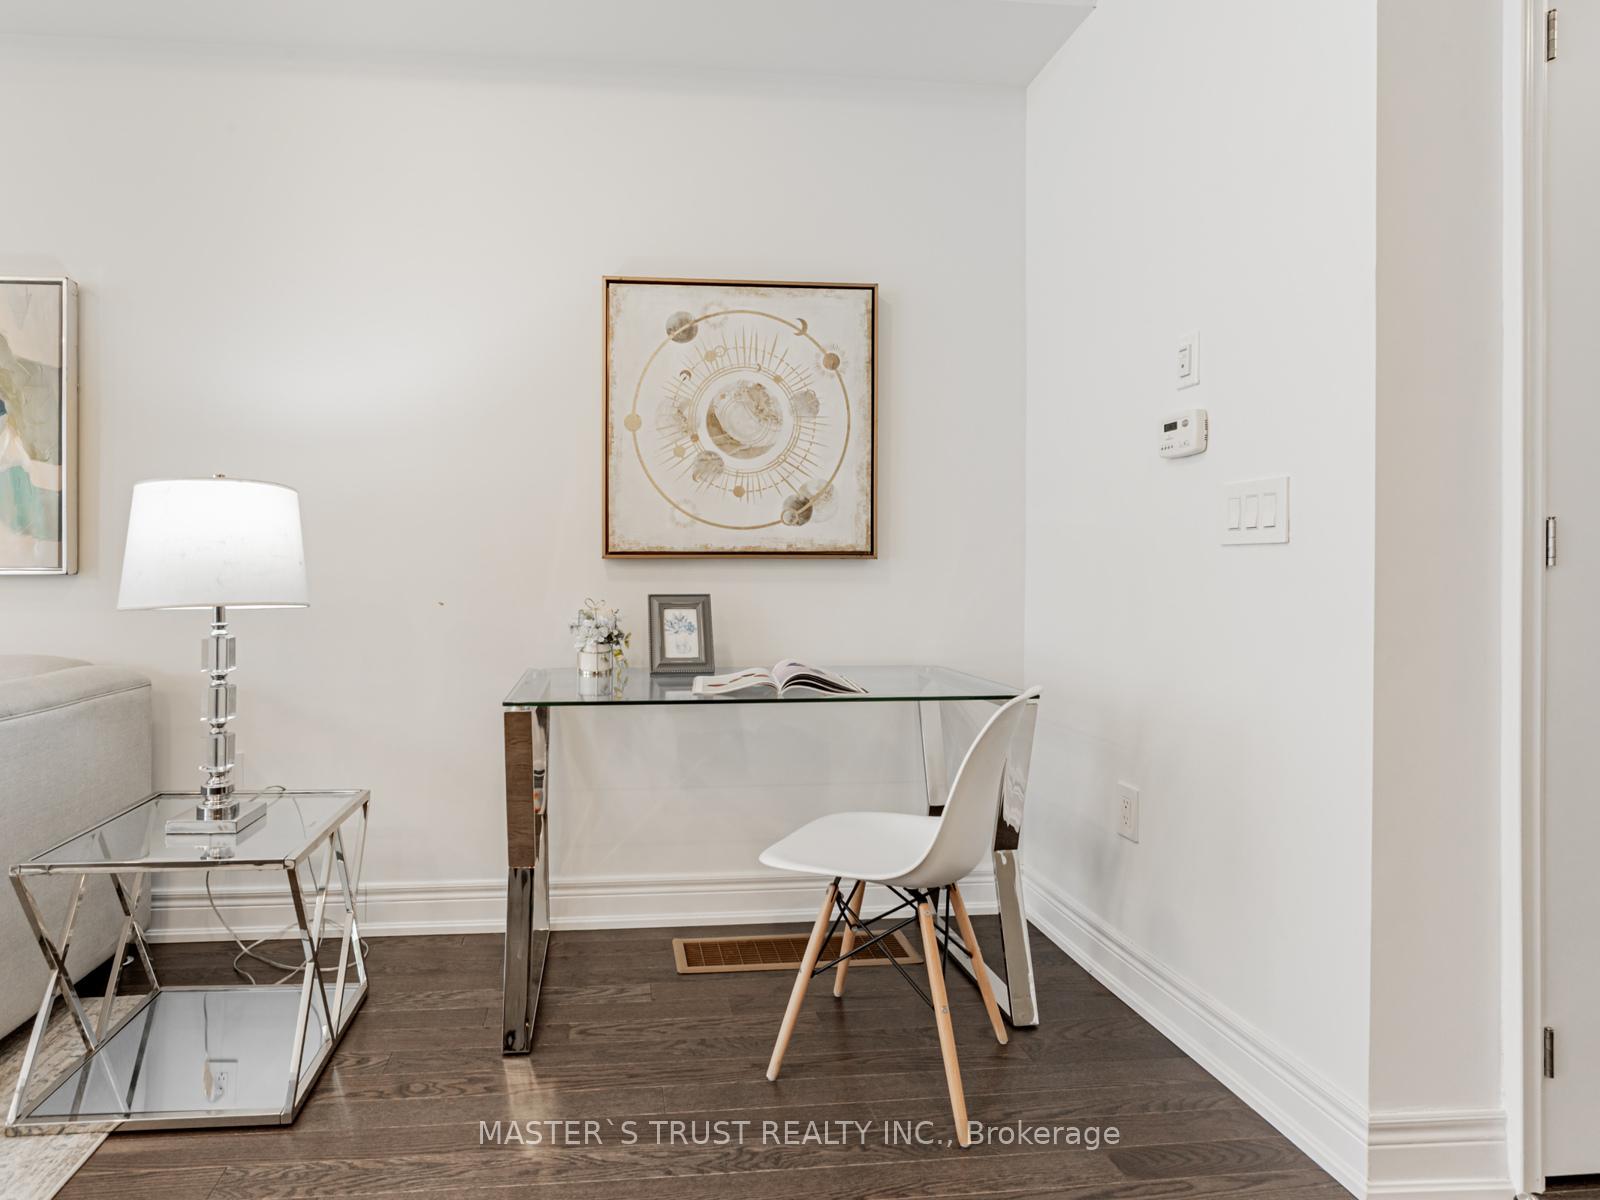 See all 31 photos
Property history
Facts and features
- BasementUnfinished
- Water, sewerMunicipal
- Lot shapeIrregular
- HeatingForced air
- Central air
The homeFreehold Townhouse, 2-storey, 1,500–2,000 sq ft
- Type: Freehold Townhouse
- Style: 2-storey
- Living space: 1,500–2,000 sq ft
- Basement: Unfinished
InsideVentilation system, Rooms above ground 6, Bedrooms 3
- Features: Ventilation system
- Rooms above ground: 6
- Bedrooms: 3
- Bathrooms: 3
- Kitchens: 1
Outside and lotBrick, Shingles, Concrete
- Exterior: Brick
- Roof: Shingles
- Foundation: Concrete
- Size: 19.69 × 88.58 ft
- Shape: Irregular
Parking1 Garage, Built-in
- Spaces: 1 Garage
- Garage: Built-in
Heating, water and powerForced air, gas, Central air, Municipal water
- Heating: Forced air, gas
- Cooling: Central air
- Water: Municipal water
- Sewer: Municipal sewer
Costs and taxesTaxes $4,763 a year, HST included in the price, Water heater and alarm system ($33.9 /mo until august 2026)
- Taxes, 2024: $4,763 a year
- HST: HST included in the price
- Rental items: Water heater and alarm system ($33.9 /mo until august 2026)
Included in the saleAll existing: stainless steel appliances(fridge, gas stove, dishwasher), washer, dryer, window coverings, electric light fixtures, garage door opener and remote.
- Included: All existing: stainless steel appliances(fridge, gas stove, dishwasher), washer, dryer, window coverings, electric light fixtures, garage door opener and remote.
Listing detailsN12257344, Sold, Jul 2, 2025
- MLS® number: N12257344
- Status: Sold
- Listed on: Jul 2, 2025
- Days on market: 63
- Updated: Sep 3, 2025
- Possession: Flexible
- Occupied by: Vacant
- Listing brokerage: MASTER`S TRUST REALTY INC.
About this home
6 Schmeltzer Crescent, Richmond Hill (Rural Richmond Hill), ON L4E 1H8
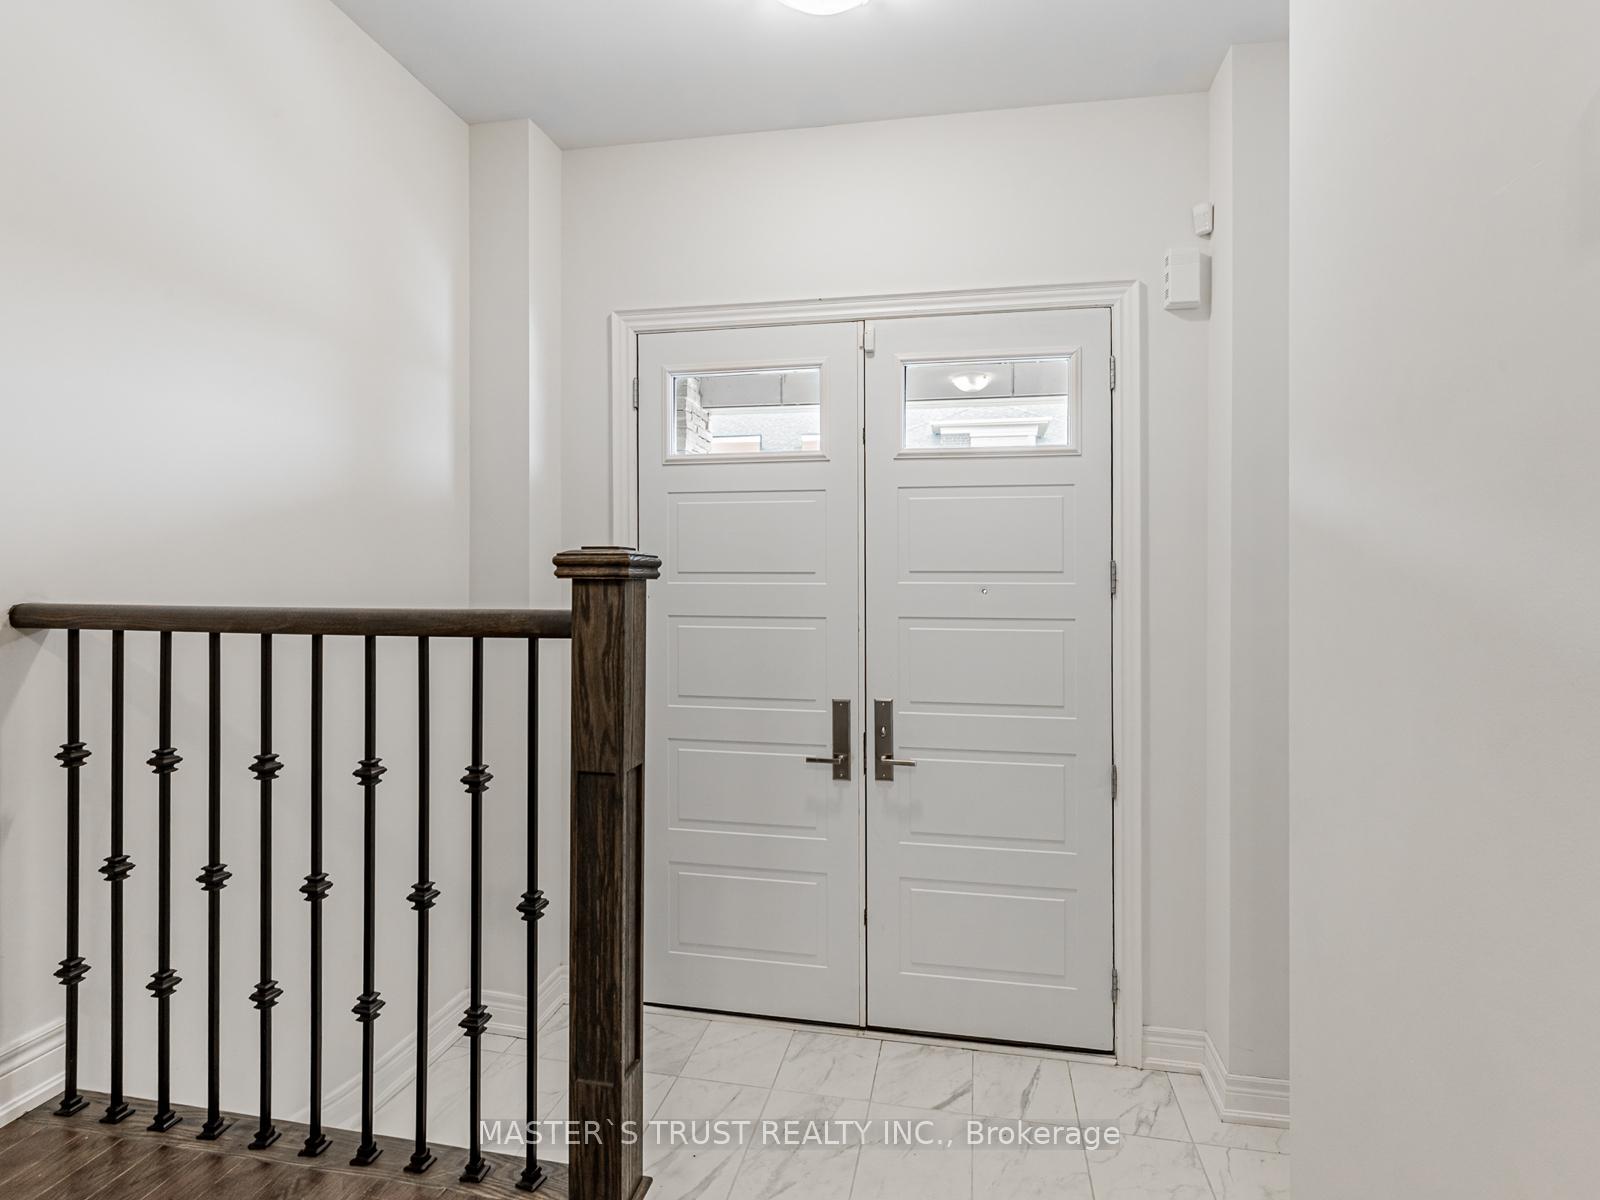
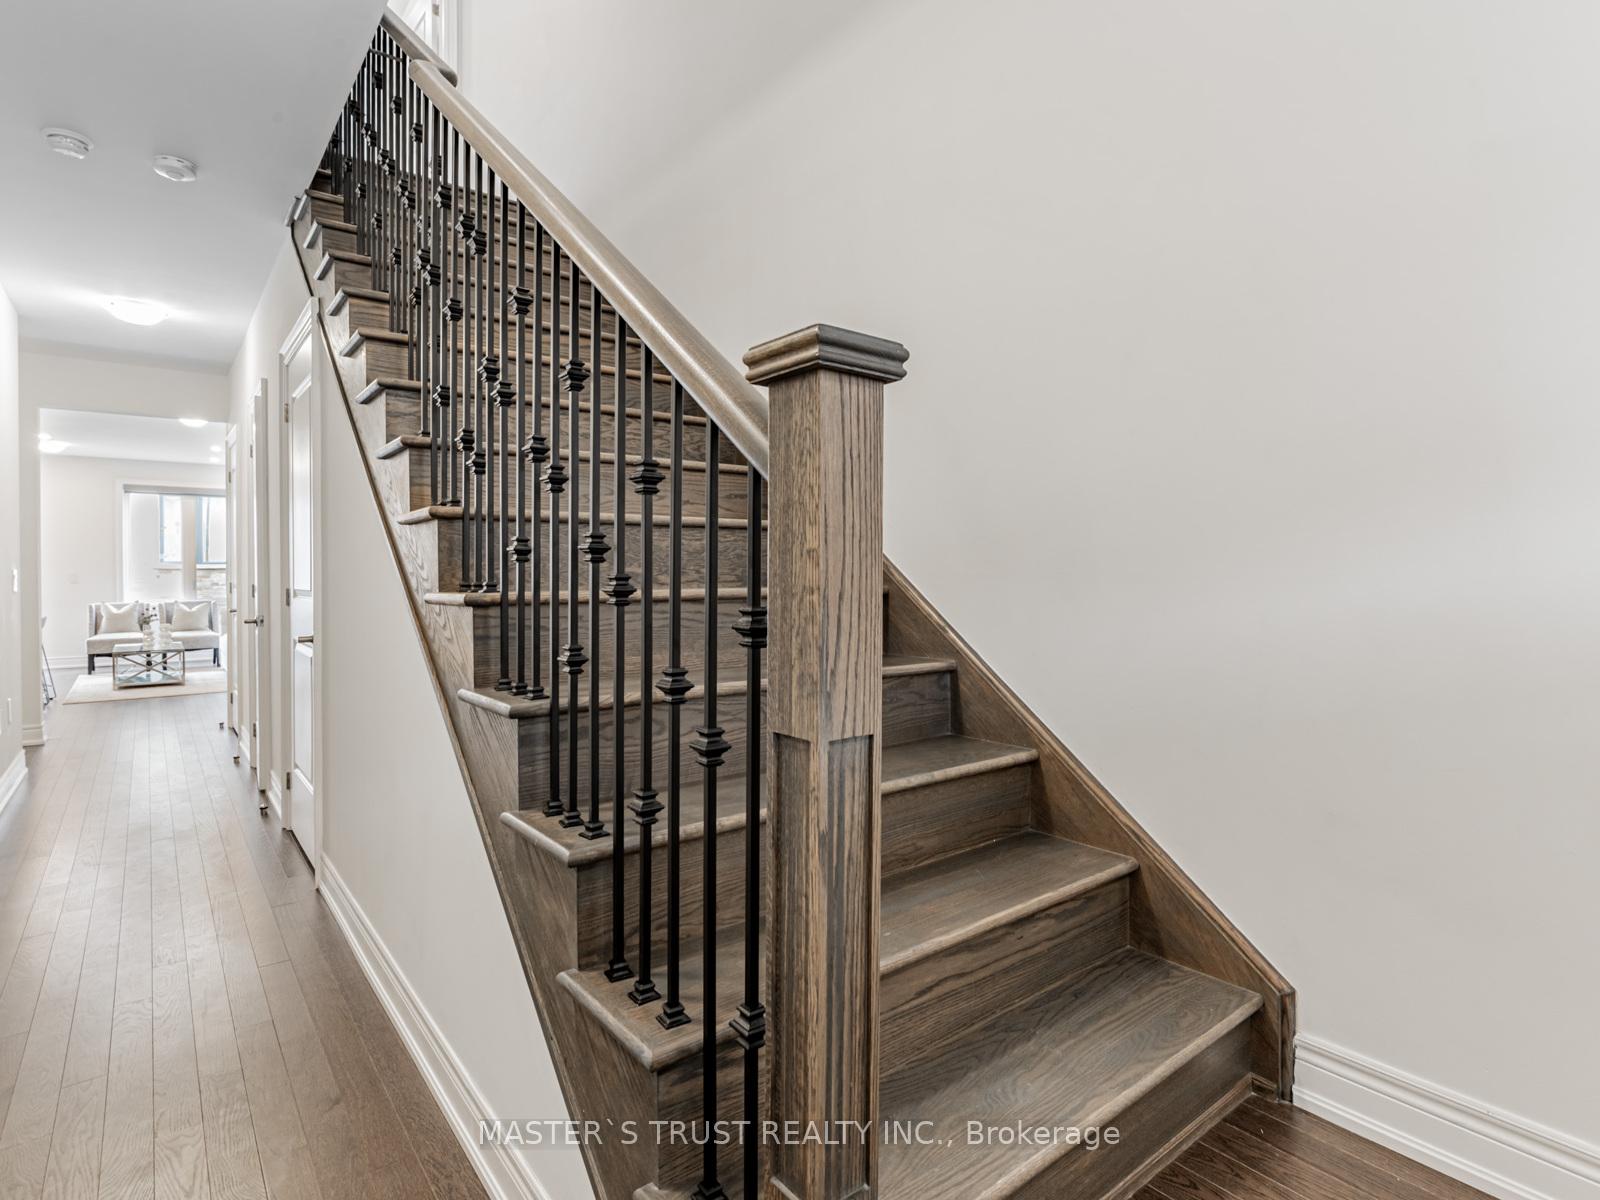
Step into sophistication at 6 Schmeltzer Crescent, where timeless design meets contemporary luxury in the heart of Richmond Hill. This designer-upgraded freehold townhome welcomes you with an airy, open-concept layout drenched in natural light and styled with soft neutral tones, sleek pot lights, and high-end finishes throughout. The chefs kitchen is a showpiece, featuring a premium KitchenAid stainless steel appliance package with gas stove, custom full-height cabinetry and a gleaming quartz countertop. This home features 3 generous bedrooms with double door entrance master ensuite and 3 stylishly appointed bathrooms, Ideal for a growing family. Upgrades include: 200 Amp electrical service, direct garage access, electric vehicle rough-in, hardwood stair and flooring throughout. Located just minutes from GO Transit, Hwy 404, Lake Wilcox, parks, and everyday conveniences. Seize this rare opportunity to own a slice of paradise in the heart of Richmond Hill.Your dream home awaits!
Ask about this home
A HOMEH agent will answer your questions about this home.
Around this home
Daily convenience, out of 100, from the distances below
Schools nearby
School rating, out of 10.
Helpful calculators
Your HOMEH agent

"I would see it this week."