

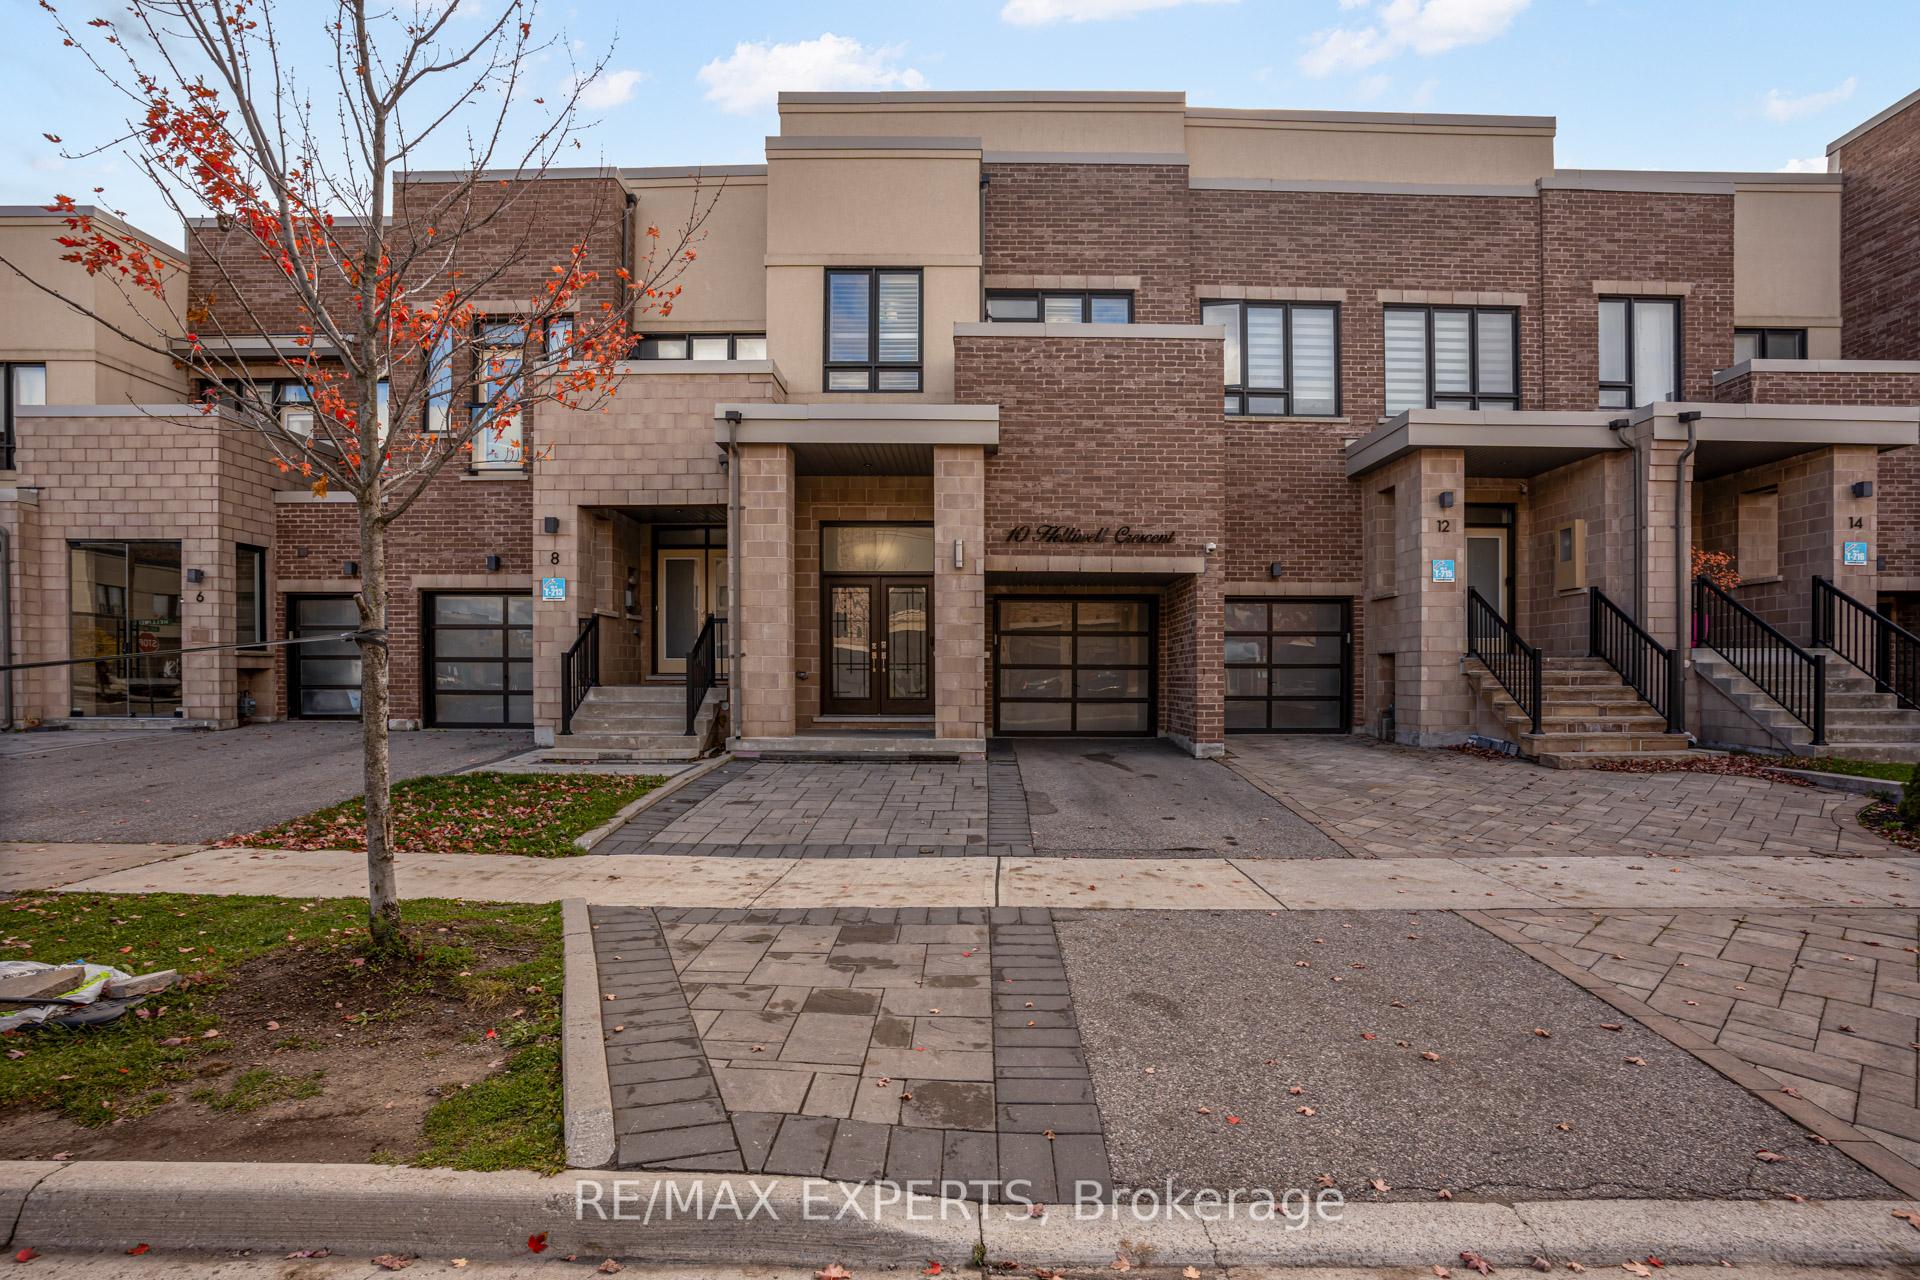
10 Helliwell Crescent
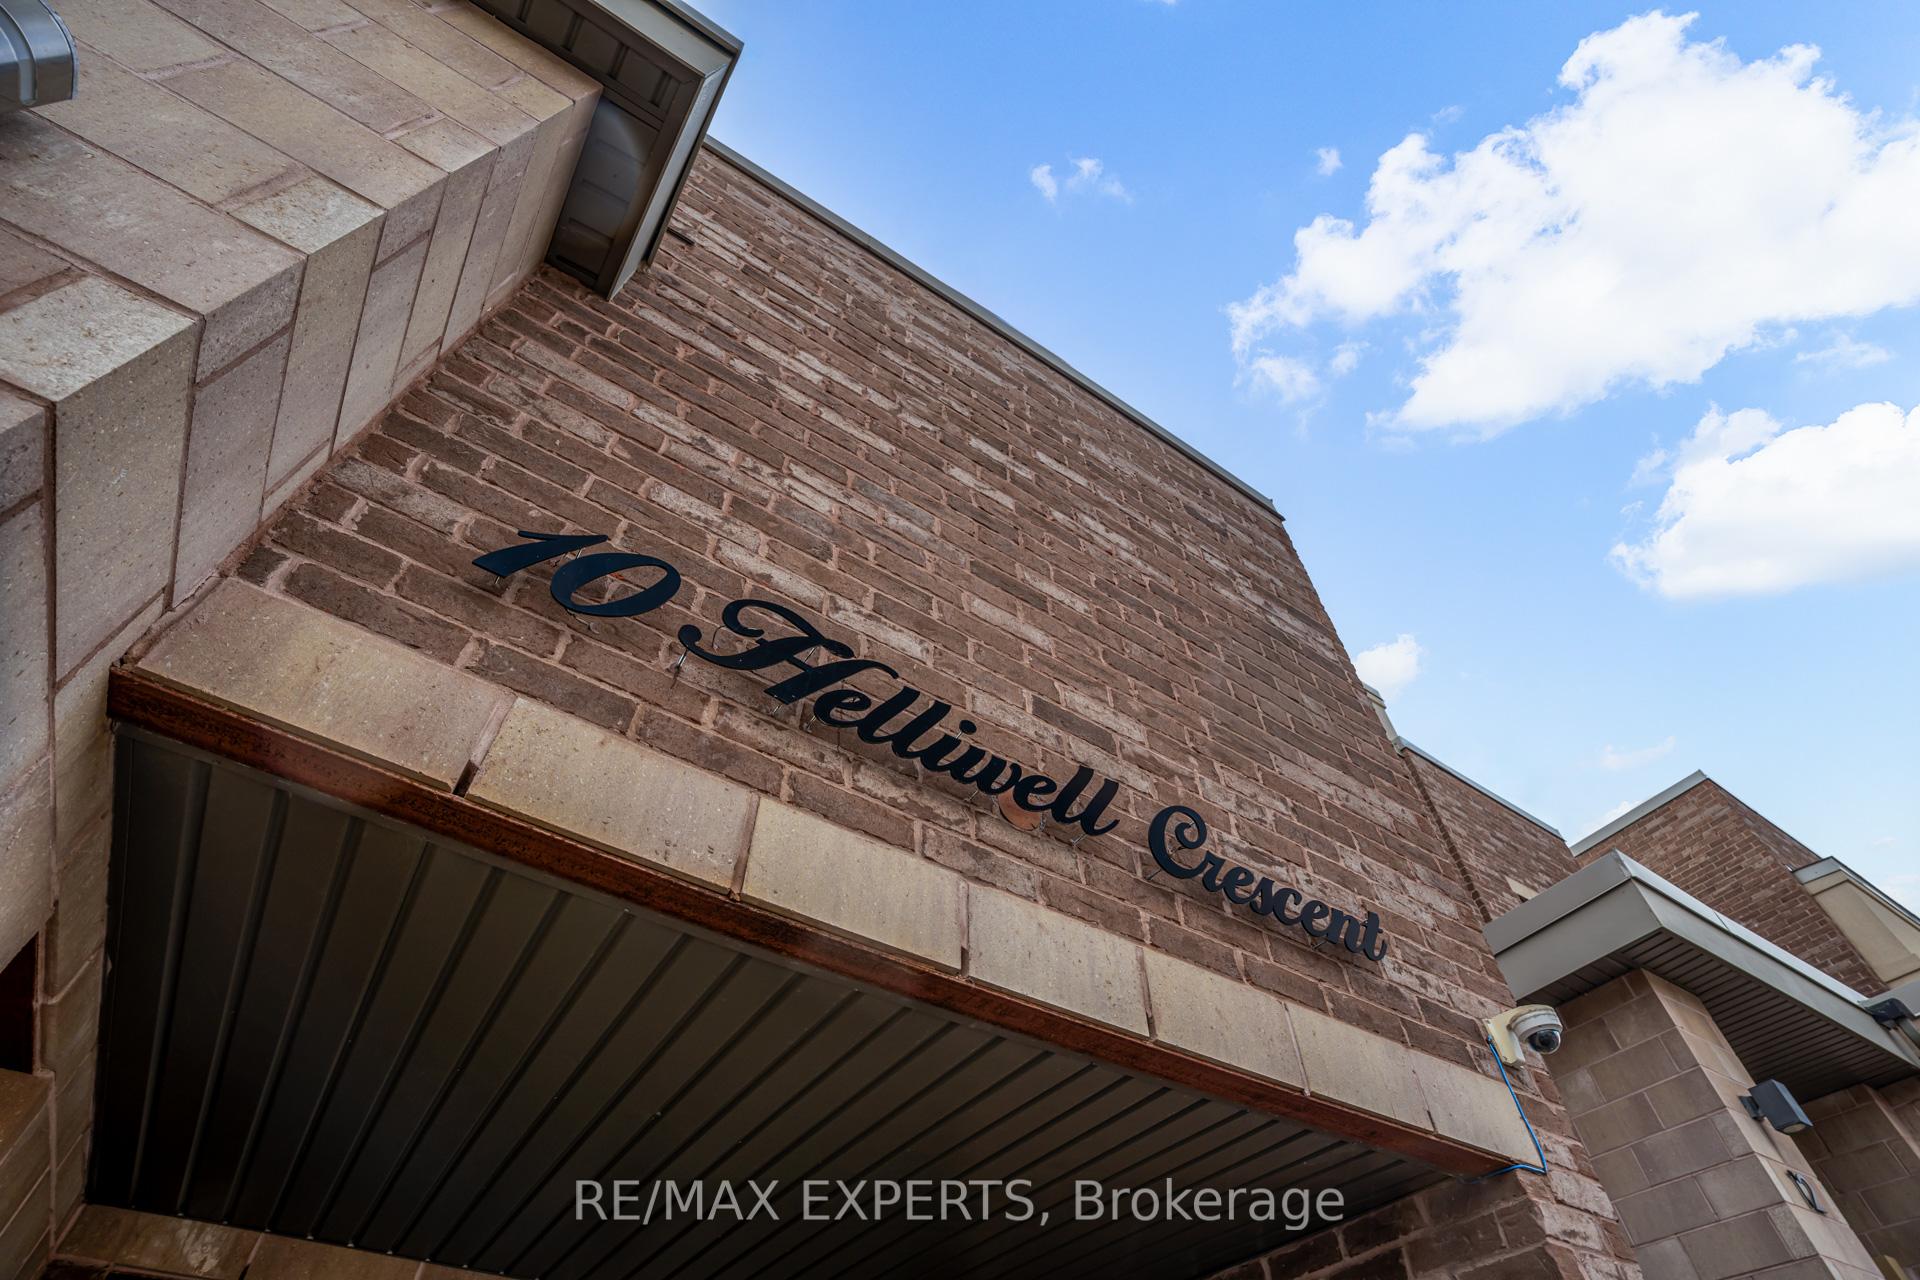
10 Helliwell Crescent
 See all 42 photos
Property history
Facts and features
- BasementFinished
- Lot size20 × 132 ft
- Lease term12 months
- FurnishedUnfurnished
- Fireplace
- Central air
The homeFreehold Townhouse, 2-storey, Age 6–15 years
- Type: Freehold Townhouse
- Style: 2-storey
- Age: 6–15 years
- Living space: 1,500–2,000 sq ft
- Basement: Finished
InsideFireplace Yes, electric, Laundry room, upper level, Auto garage door remote
- Fireplace: Yes, electric
- Laundry: Laundry room, upper level
- Features: Auto garage door remote
- Security: Carbon monoxide detectors, smoke detector
- Rooms above ground: 7
- Bedrooms: 3
- Bathrooms: 3
- Kitchens: 1
Outside and lotBrick, Shingles, Poured concrete
- Exterior: Brick
- Roof: Shingles
- Foundation: Poured concrete
- Features: Deck, patio, recreational area, canopy, awnings
- Other structures: Gazebo, shed
- Size: 19.69 × 131.94 ft
Parking1 Garage, Attached
- Spaces: 1 Garage
- Garage: Attached
Heating, water and powerForced air, gas, Central air, Municipal water
- Heating: Forced air, gas
- Cooling: Central air
- Water: Municipal water
- Sewer: Municipal sewer
- Natural gas: Yes
- Hydro: Yes
- Cable: Available
- Telephone: Available
Rent and termsRent $3,800 a month, Entire property, Unfurnished
- Rent: $3,800 a month
- Space for rent: Entire property
- Furnished: Unfurnished
- Lease: 12 months
- Paid: Monthly
- Rent includes: Parking, private garbage removal, water heater
- Deposit: Required
- Credit check: Required
- Employment letter: Required
- Rental application: Required
- References: Required
IncludedBuilt-in stove & microwave, washer, dryer, dishwasher, gazebo, shed, Existing furniture & decor
- Included: Built-in stove & microwave, washer, dryer, dishwasher, gazebo, shed
- Not included: Existing furniture & decor
Listing detailsN12483005, Rented, Oct 27, 2025
- MLS® number: N12483005
- Status: Rented
- Listed on: Oct 27, 2025
- Days on market: 9
- Updated: Nov 5, 2025
- Possession: 2026-01-05 / 60-89 days
- Occupied by: Owner
- Listing brokerage: RE/MAX EXPERTS
About this home
10 Helliwell Crescent, Richmond Hill (Rural Richmond Hill), ON L4E 5B6
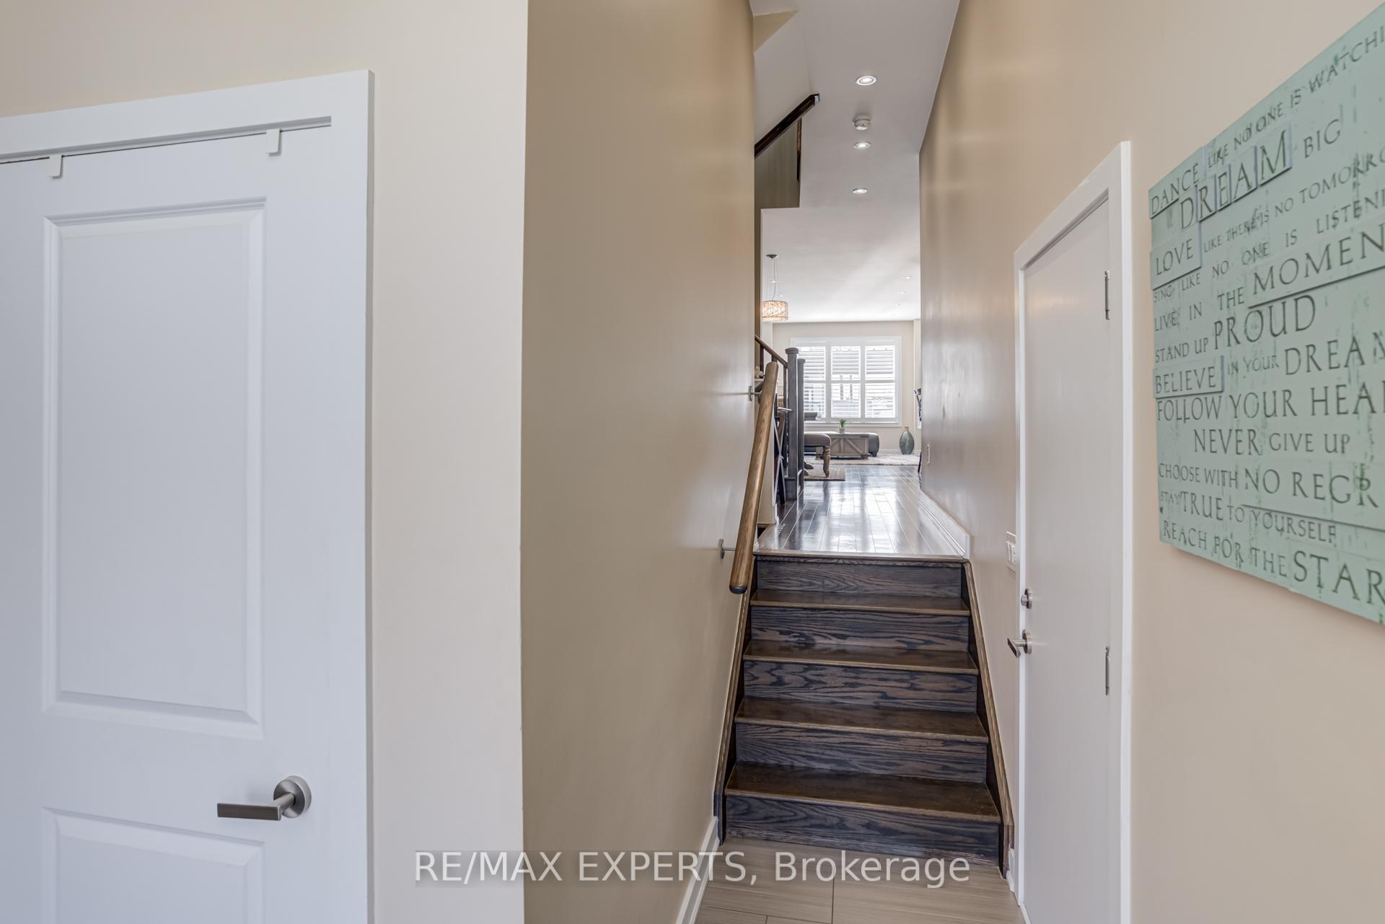
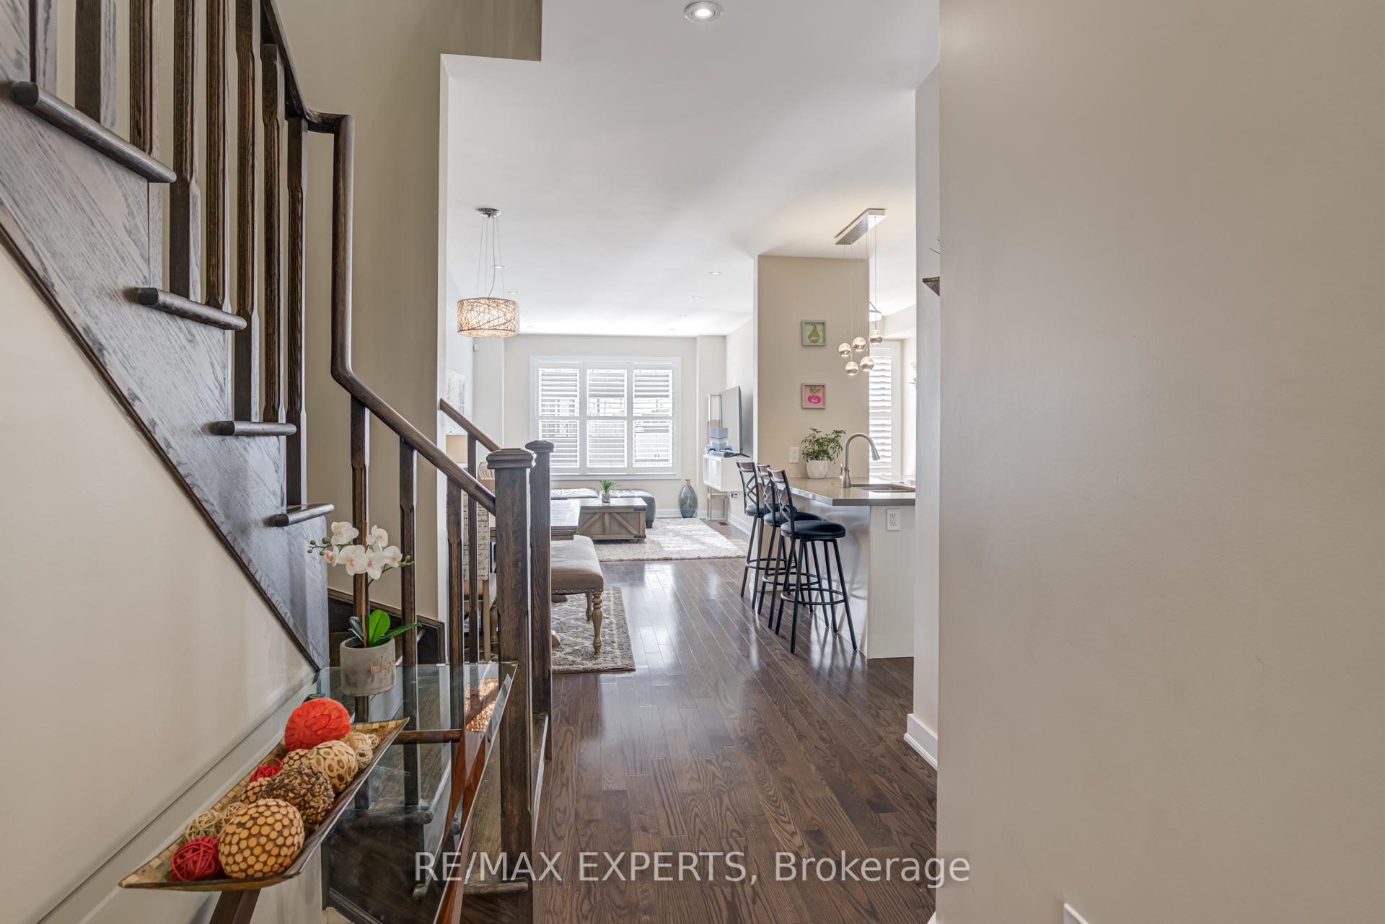
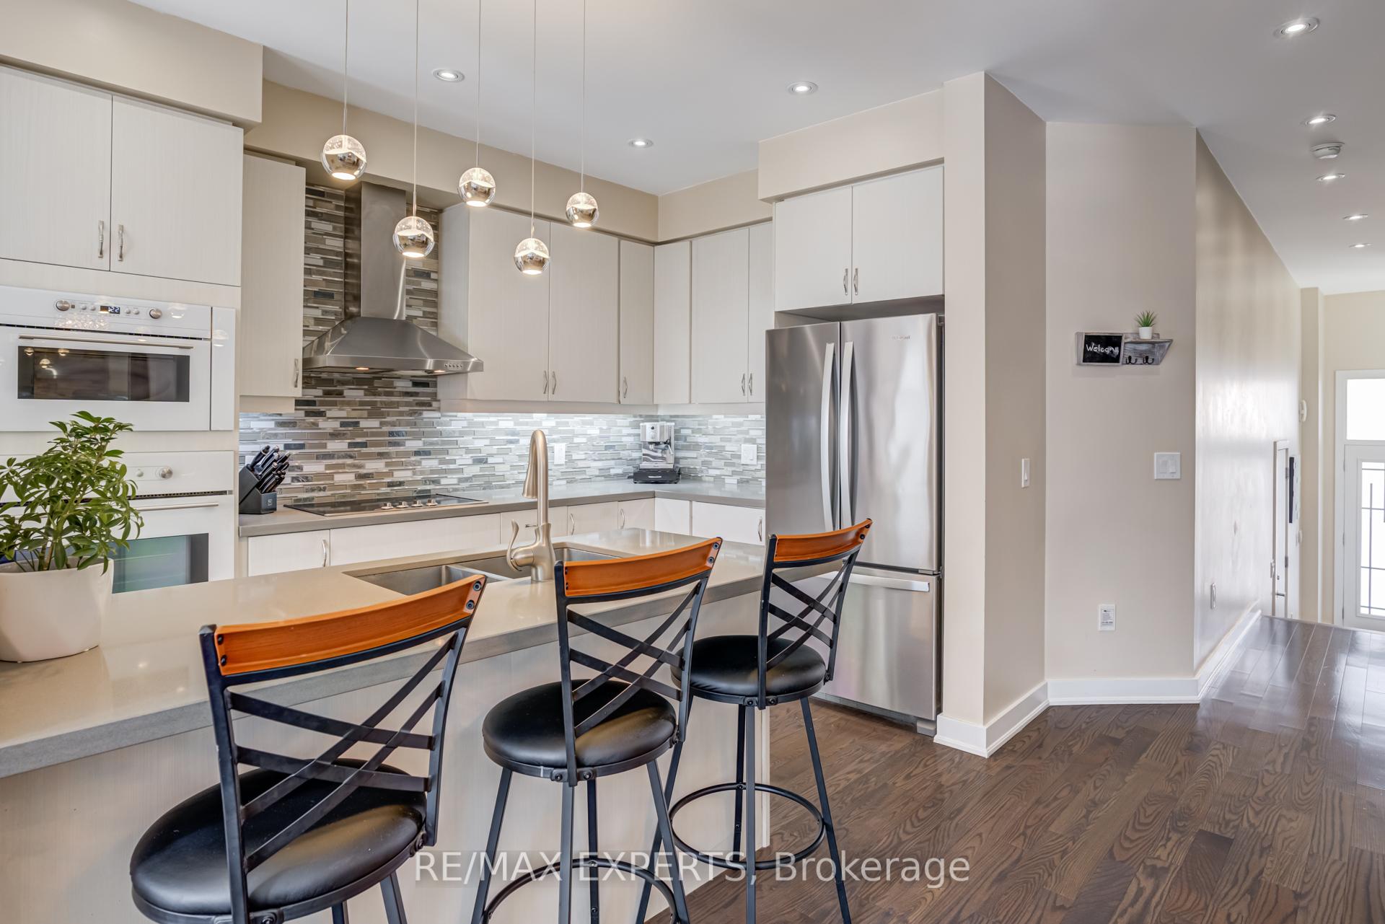
Welcome to this Beautiful Luxury Townhouse, Offering the Perfect Blend of Space, Style, & Convenience. Boasting a Total of Over 2,000 sq. ft. of Bright, Open-Concept Living, this 3-bedroom, 3-bathroom Home is Ideal for Families or Anyone Seeking a Modern, Turnkey Property in a Vibrant Community. The Main Floor Features a Spacious & Airy Open-Concept Layout, Highlighted by a Gourmet Kitchen with a Cozy Breakfast Area Overlooking the Expansive Living & Dining Spaces - Perfect for Entertaining or Relaxing with Family. Upstairs, you'll find Three Generous Bedrooms, Providing Ample Room for Rest & Relaxation, Including a Serene Primary Suite Complete with an En-Suite bath. Large Windows & High Ceilings Throughout the Home Fill the Space with Abundant Natural Light, Creating a Warm and Inviting Atmosphere. The Finished Basement Offers Additional Living Space that can be used for Relaxation, Recreation, or Entertaining Guests, Adding to the Home's Versatility & Comfort. Enjoy Outdoor Living with a Beautifully Landscaped Backyard Featuring Artificial Turf for Low Maintenance, a Deck with a Charming Gazebo & Plenty of Space to Unwind or Entertain. The Property also Offers three Parking Spaces in total for Added Convenience. Ideally Located Just Steps from Lake Wilcox & the Lake Wilcox Community Centre Which Offers a Variety of Recreation Programs for Kids & Families. This Home is Close to Highly Rated Schools & Educational Programs, Making it Perfect for Growing Families. With Shopping, Public Transit, Libraries, Parks, and more Just Minutes Away, it Offers Comfort, Lifestyle & Location without Compromise. Don't miss the opportunity to call this elegant, move-in-ready townhouse your next home!
Ask about this home
A HOMEH agent will answer your questions about this home.
Around this home
Daily convenience, out of 100, from the distances below
Schools nearby
School rating, out of 10.
Helpful calculators
Your HOMEH agent

"I would see it this week."