

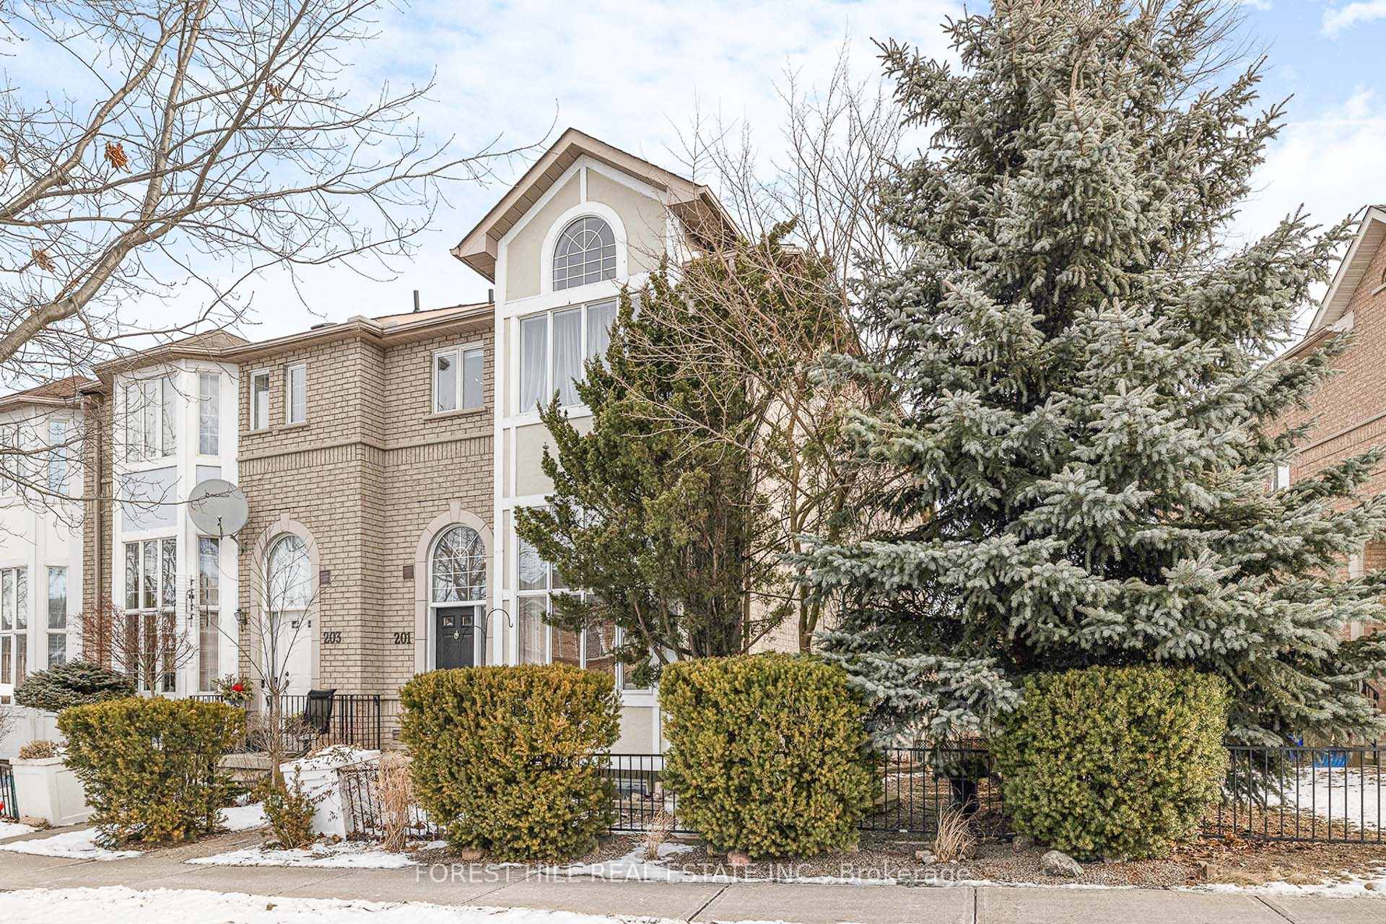
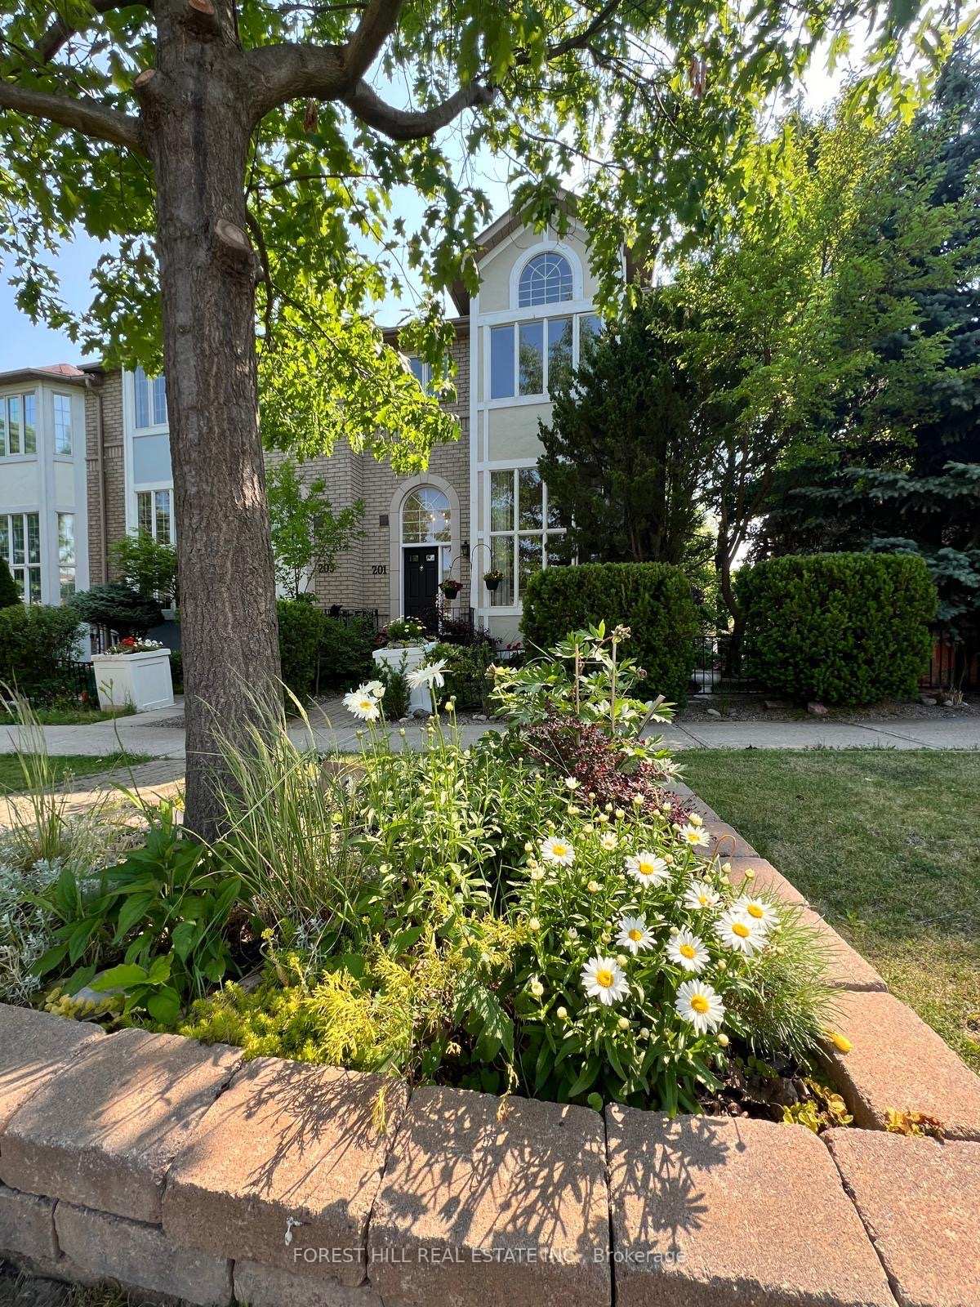
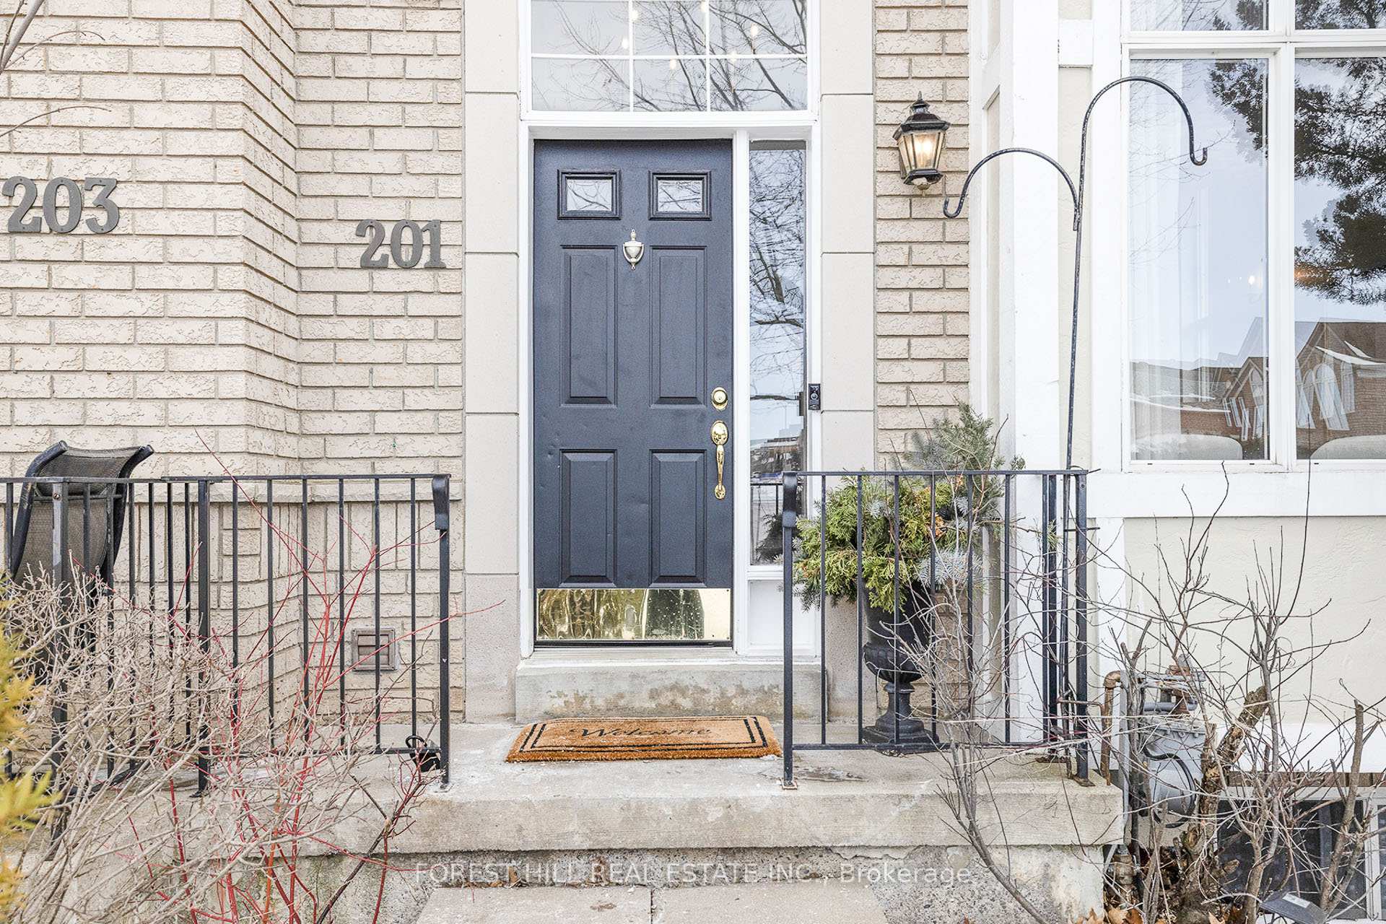
201 Shirley Drive
201 Shirley Drive
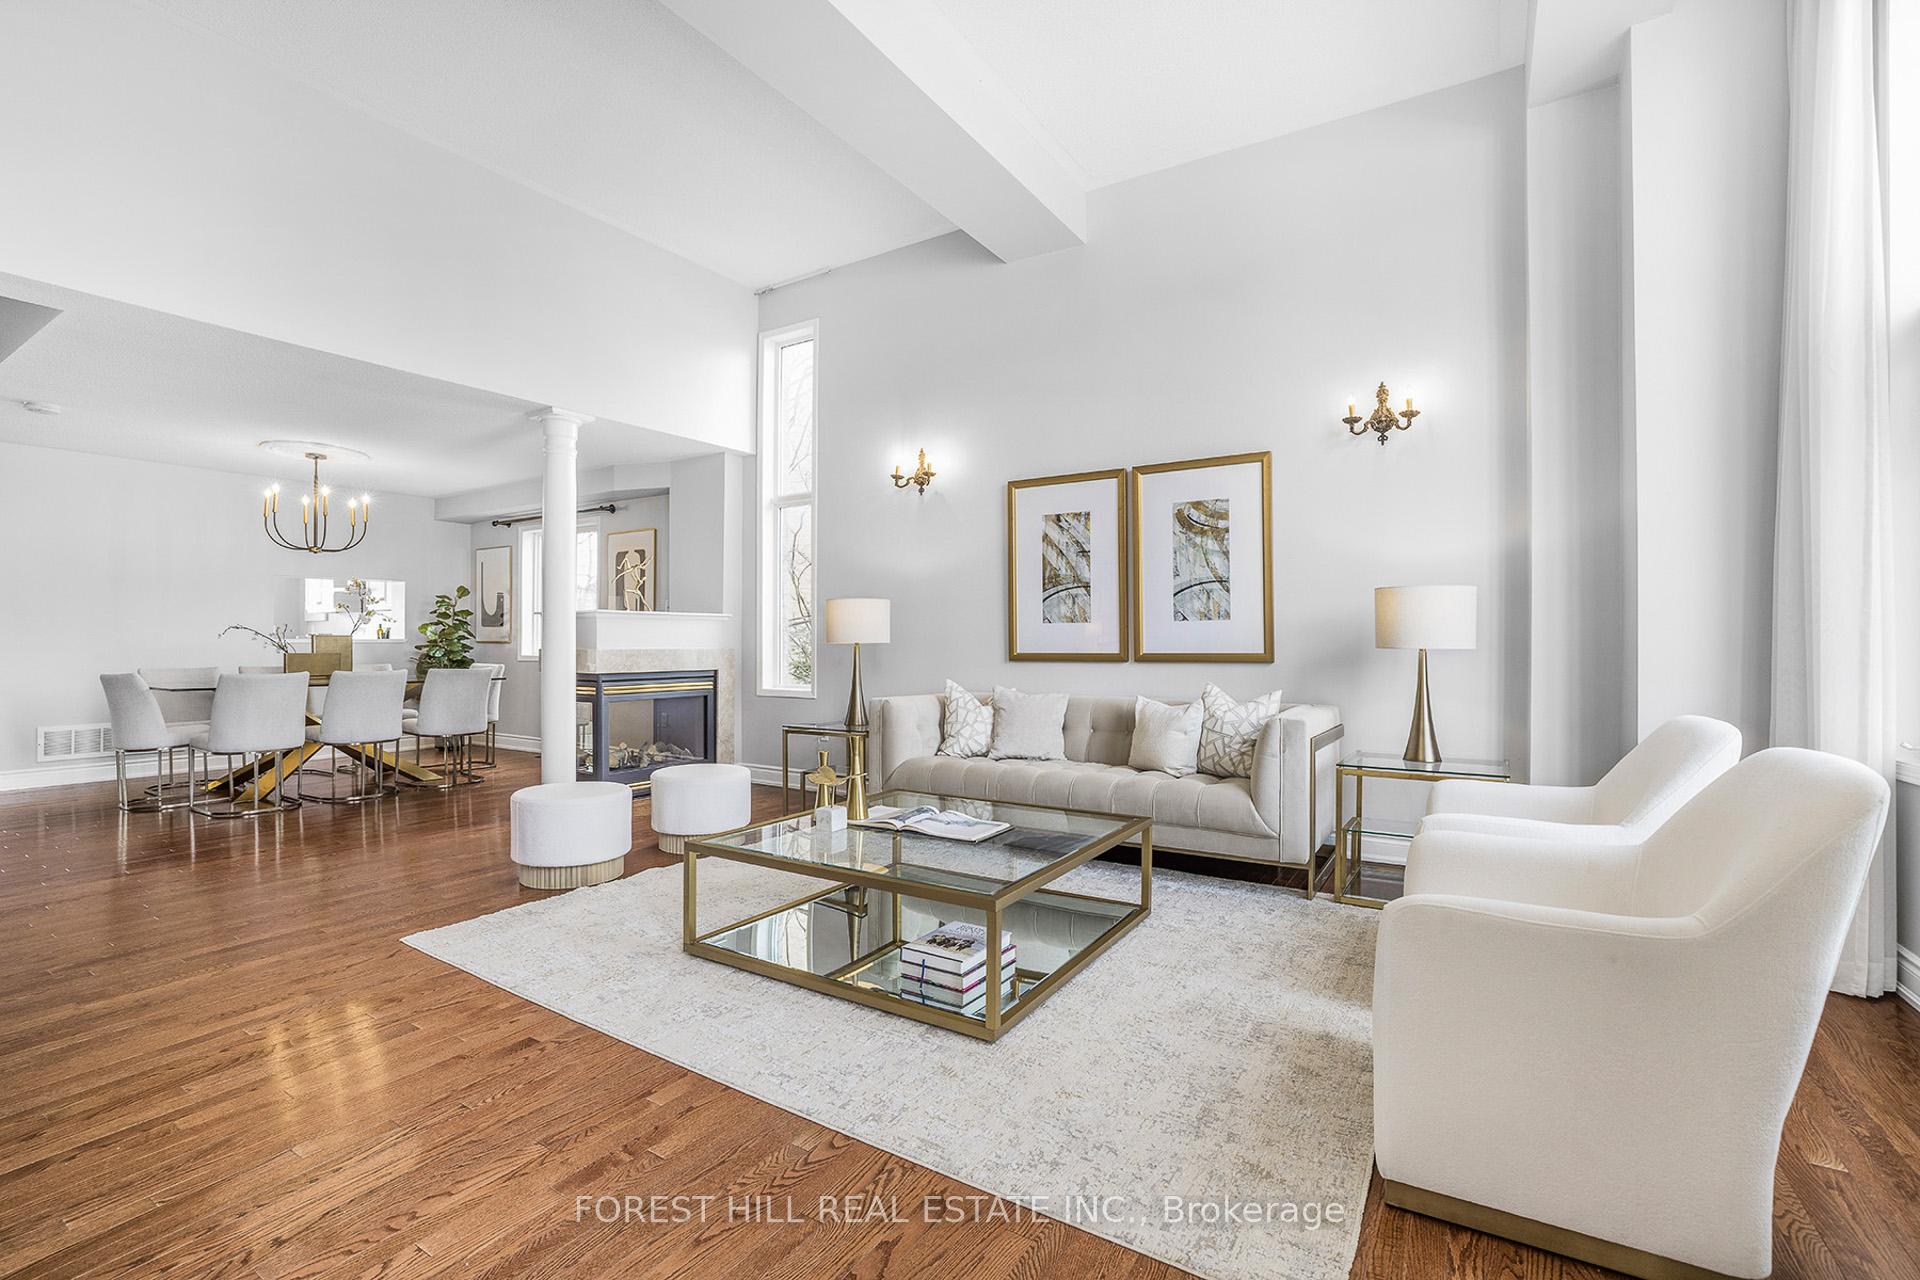 See all 44 photos
Property history
- $1,438,800ExpiredList: 2025-03-19|End: 2025-06-02|75 daysN12028501
- $1,388,000TerminatedList: 2025-01-28|End: 2025-03-19|50 daysN11943375
Facts and features
- BasementWalk-out
- Water, sewerMunicipal
- Lot shapeIrregular
- HeatingForced air
- Second kitchen
- Separate entrance
- Hardwood floors
- Fireplace
- Central air
The homeFreehold Townhouse, 2-storey, Finished with walk-out, separate entrance
- Type: Freehold Townhouse
- Style: 2-storey
- Basement: Finished with walk-out, separate entrance
- View: Garden, trees/woods
InsideFireplace Yes, Hardwood, Broadloom, Upper level
- Fireplace: Yes
- Flooring: Hardwood, Broadloom
- Laundry: Upper level
- Features: Other
- Rooms above ground: 10
- Rooms in the basement: 3
- Bedrooms: 3 + 1 in the basement
- Bathrooms: 4
- Kitchens: 2
Outside and lotBrick, Other, Brick
- Exterior: Brick
- Roof: Other
- Foundation: Brick
- Accessibility: Open floor plan, parking, other
- Size: 35.7 × 118.3 ft
- Shape: Irregular
- Zoning: Residential
Parking2 Garage, Detached, Available, mutual
- Spaces: 2 Garage
- Garage: Detached
- Driveway: Available, mutual
Heating, water and powerForced air, gas, Central air, Municipal water
- Heating: Forced air, gas
- Cooling: Central air
- Water: Municipal water
- Sewer: Municipal sewer
- Natural gas: Yes
- Hydro: Yes
- Cable: Available
- Telephone: Available
Costs and taxesTaxes $5,550 a year, HST included in the price, Hot water tank
- Taxes, 2024: $5,550 a year
- HST: HST included in the price
- Rental items: Hot water tank
Included in the sale*central vaccum/equip w/noise effectiveness,upg'd furance(2023),upg'd shingle roof(2018),upg'd sink/faucet,hardwd flr,newer vinyl flooring(kit-main),upg'd prim washrm(2014),upg'd limestone flr(power rm),upg'd quartz cuntp(main washrm),newer pot light, Main kitchen central light feature
- Included: *central vaccum/equip w/noise effectiveness,upg'd furance(2023),upg'd shingle roof(2018),upg'd sink/faucet,hardwd flr,newer vinyl flooring(kit-main),upg'd prim washrm(2014),upg'd limestone flr(power rm),upg'd quartz cuntp(main washrm),newer pot light
- Not included: Main kitchen central light feature
Listing detailsN11943375, Terminated, Jan 28, 2025
- MLS® number: N11943375
- Status: Terminated
- Listed on: Jan 28, 2025
- Days on market: 50
- Updated: Mar 19, 2025
- Possession: To Be Arranged
- Occupied by: Owner
- Listing brokerage: FOREST HILL REAL ESTATE INC.
About this home
201 Shirley Drive, Richmond Hill (Rouge Woods), ON L4S 1T4
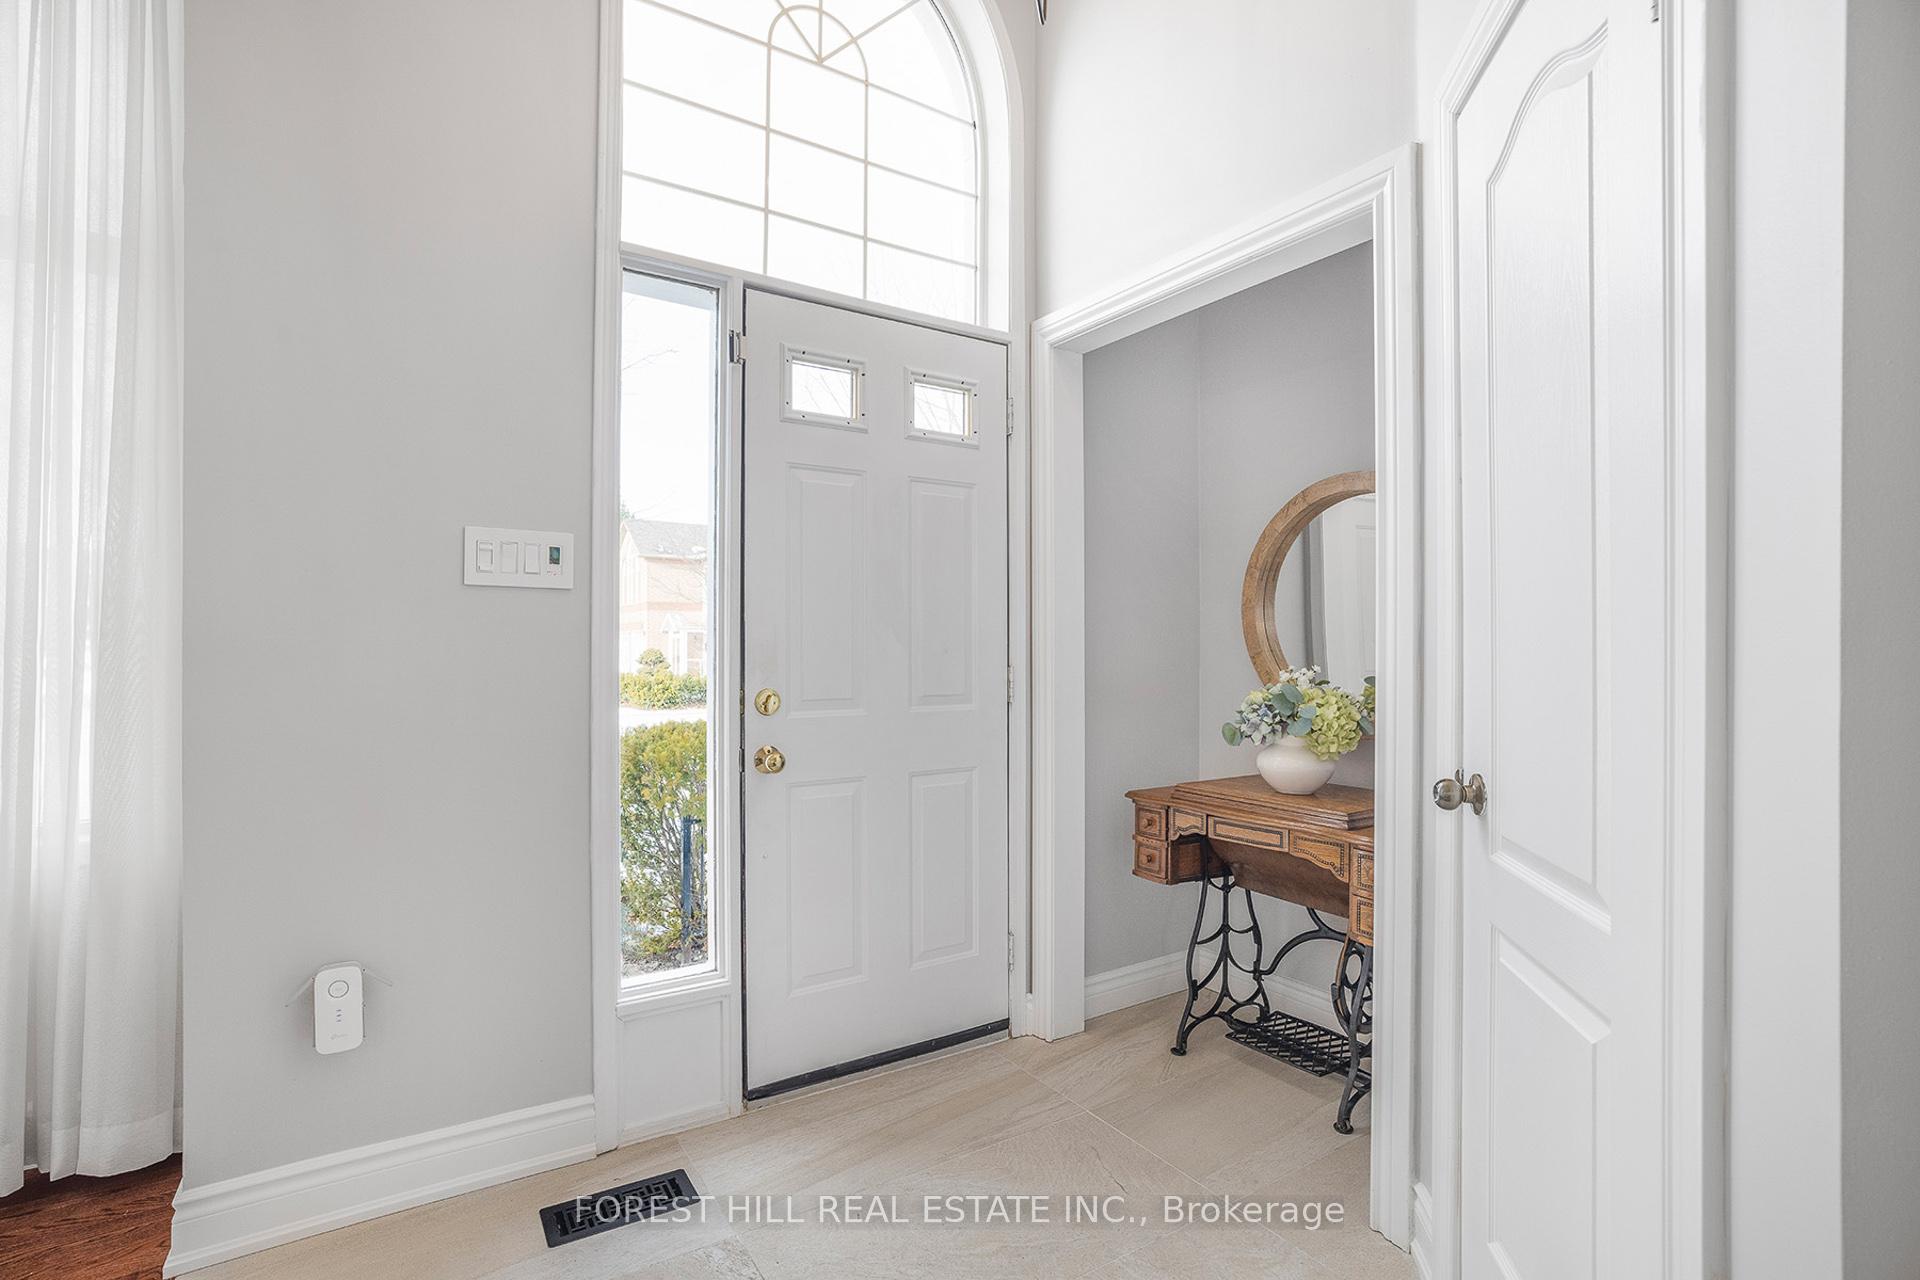
***Top-Ranked School Area--Richmond Rose P.S & Bayview S.S***Pride Of Ownership**Elegant--Extraordinary**UNIQUE--FREEHOLD--Corner Townhouse unit w/2Cars detached garages(Feels Like a Semi/Detached Home--One of the Biggest land in complex) & This Hm Is a TRULY CHARM--HIDDEN GEM(Seeing is Believing---Your Client will love)**Meticulously-maintained By its Original Owner**One Of The Largest Unit-------2712Sf Inc Lower Level as per Mpac(!st & 2nd Flr----1808Sf as per Mpac)--Hi Ceilings( Grand 12Ft--Foyer & Living room) & Open Concept/Functional Floor Plan--Featuring Flr To Ceiling Window Grand Living Room & Cozy Open Concept Den area--3 Ways Gas Fireplace In between Lr/Dr area**Recently-Fully UPGRADED/UPDATED modern-completely REMODELKitchen(2022) for family & friend gathering-culinary experience(Newer S.S Appl+Centre Island+Window Sitting area+Quarts Cuntp+B/I vanity+Porcelin flr)**All Generous Bedrooms W/Abundant Natural Sunlight & Upg'd Washrooms(Upper Level)--Prof./Fully Finished W/Out-Lower Level(Rec Rm--Kit-Bedrm--Washrm***Potential Rental Suite Or Senior Family Member Suite---Options)**TOO MANY FEATURES(Top-ranked schools & Close to all amenities--Largest/Corner Unit w/a Timelss Flr Plan------2712Sf Inc Lower Level(Bsmt--Fully W/Out Flr Plan)-Convenient access side gate to Laneway. **EXTRAS** *2Kitchens(Main/Bsmt)-Main Kit(Completely--REMODEL-2022--Newer S-S Appl(Newer Fridge)Gas Burner Stove, B/I Dshwhr,S/S Hoodfan),Fridge(2 Washer/Dryer upper level and lower )Kit Cabinet,Newer Centre Island,Newer Quartz cuntrtop,
Ask about this home
A HOMEH agent will answer your questions about this home.
Around this home
Daily convenience, out of 100, from the distances below
Schools nearby
School rating, out of 10.
Helpful calculators
Your HOMEH agent

"I would see it this week."