

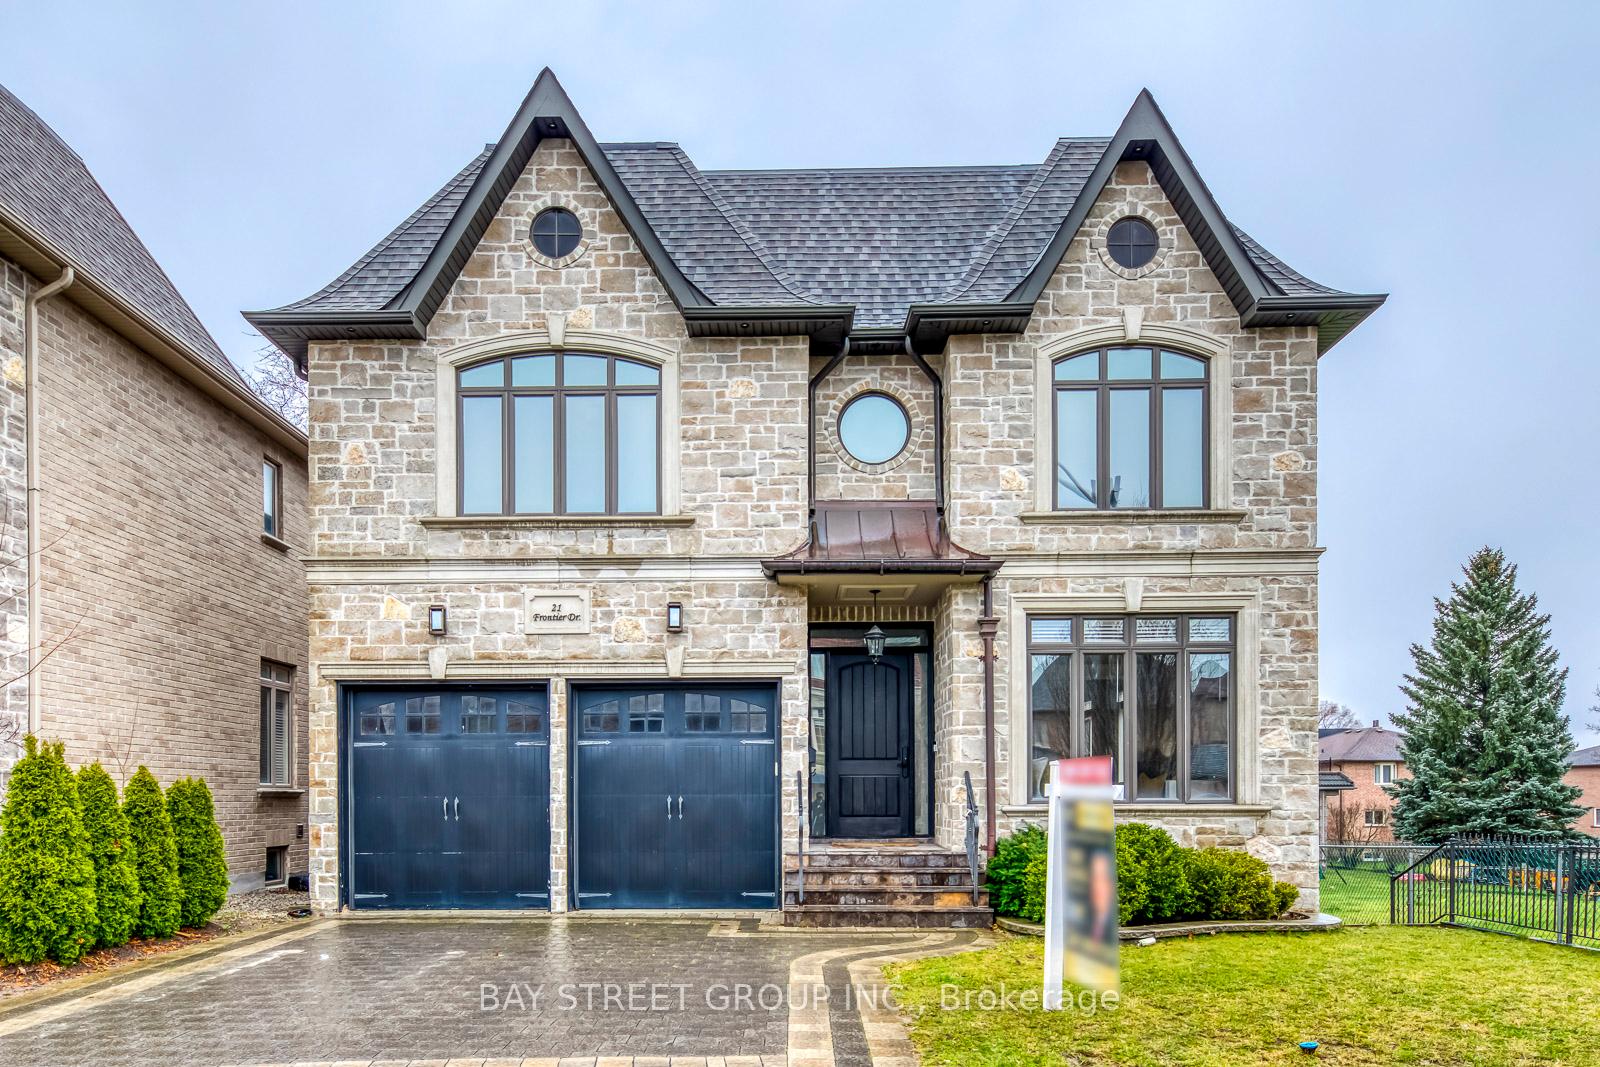
21 Frontier Drive
21 Frontier Drive
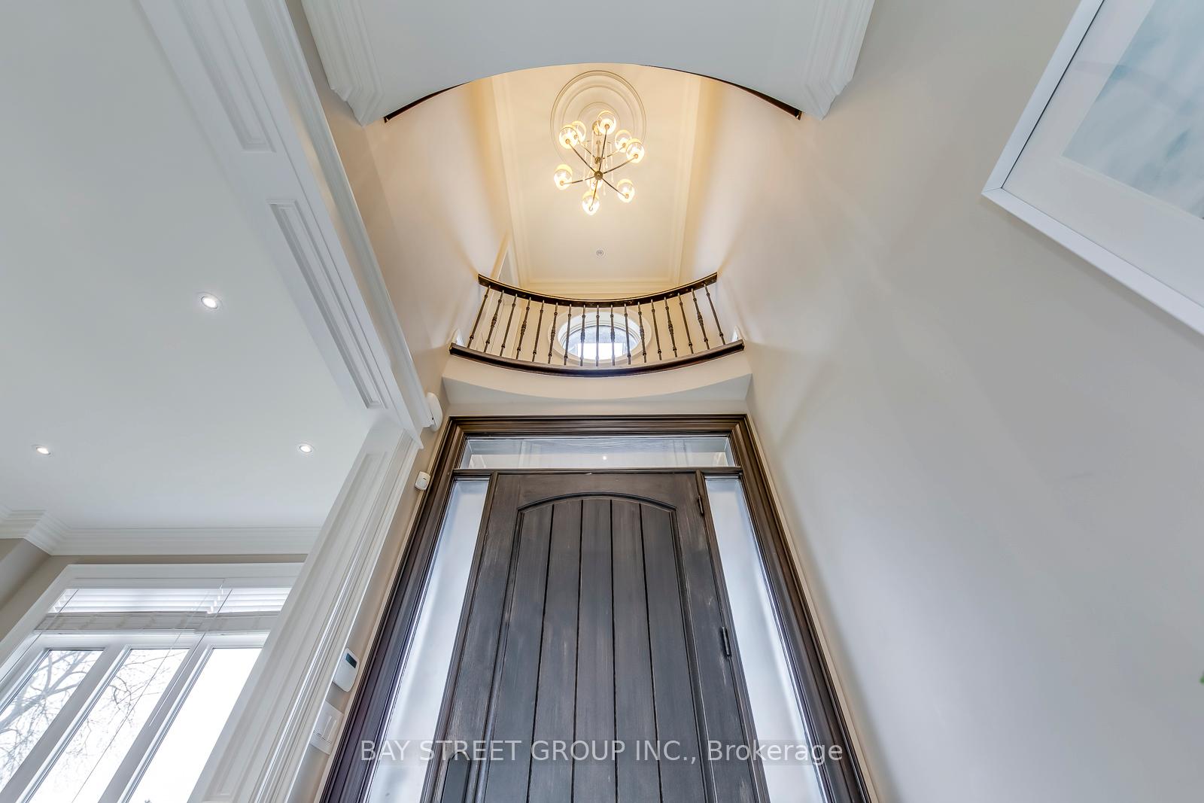
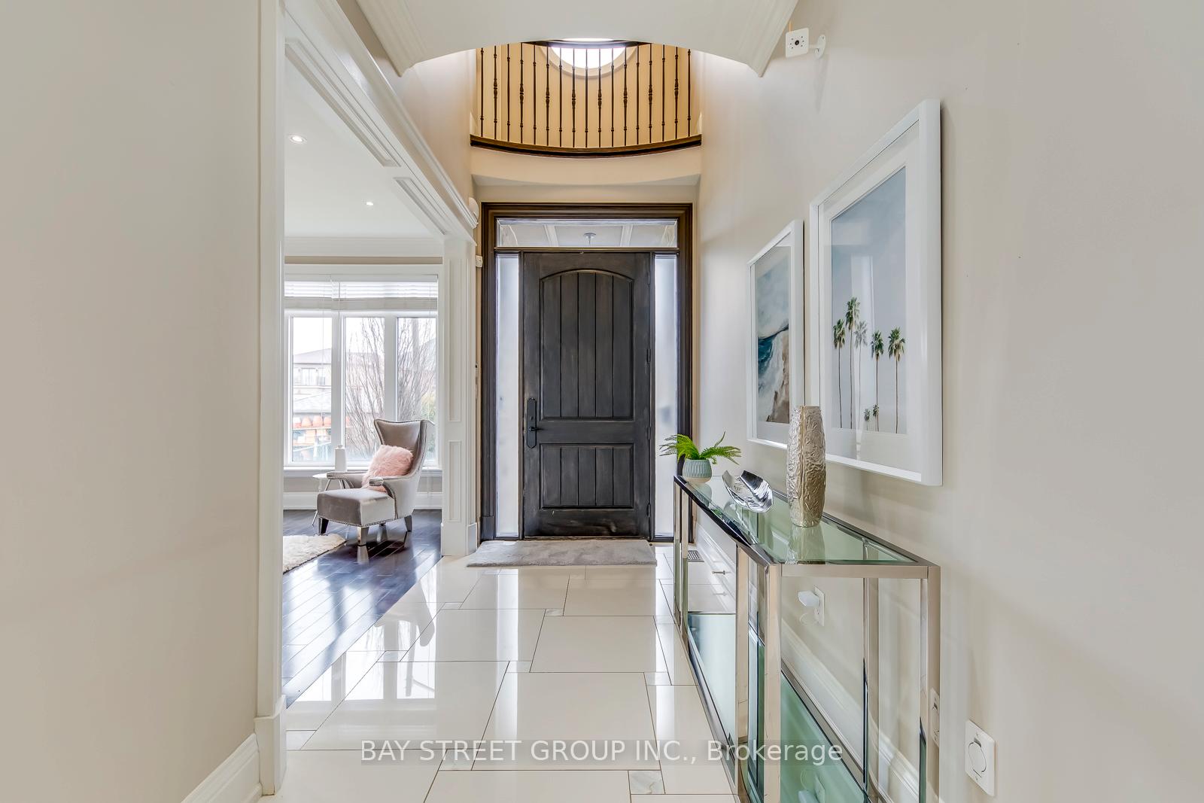
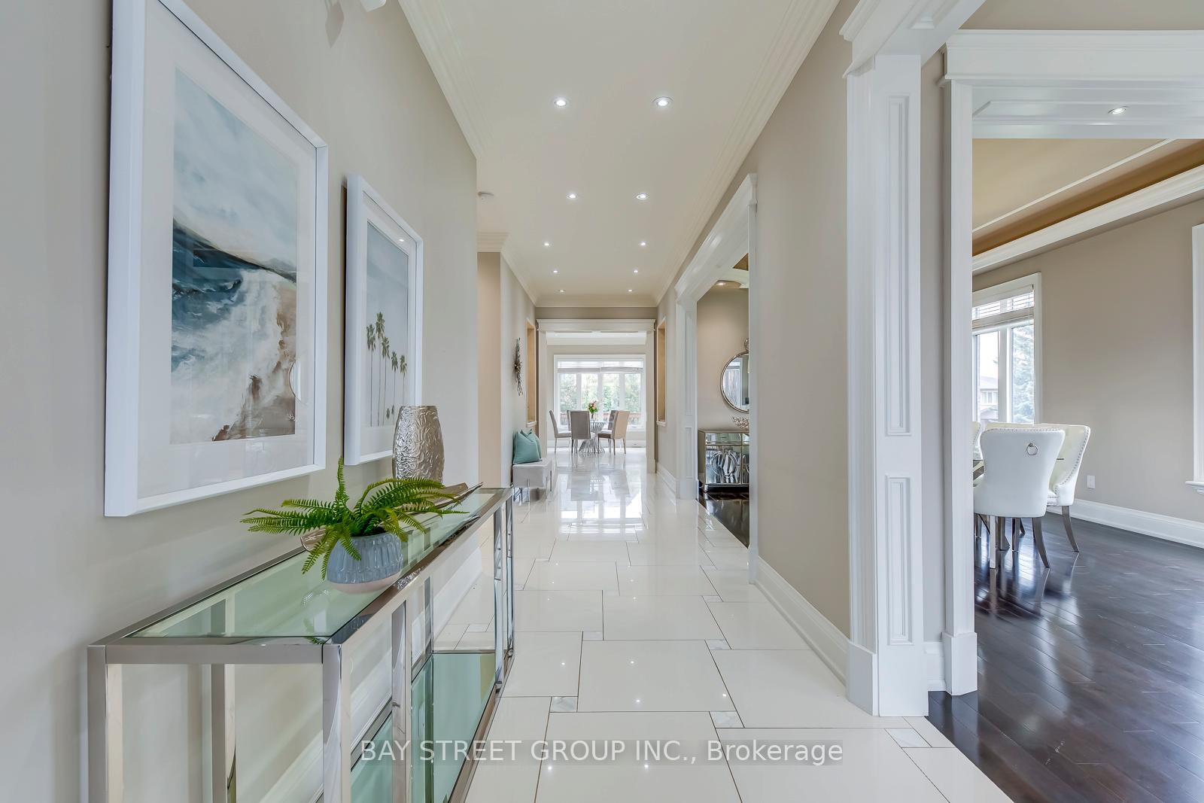
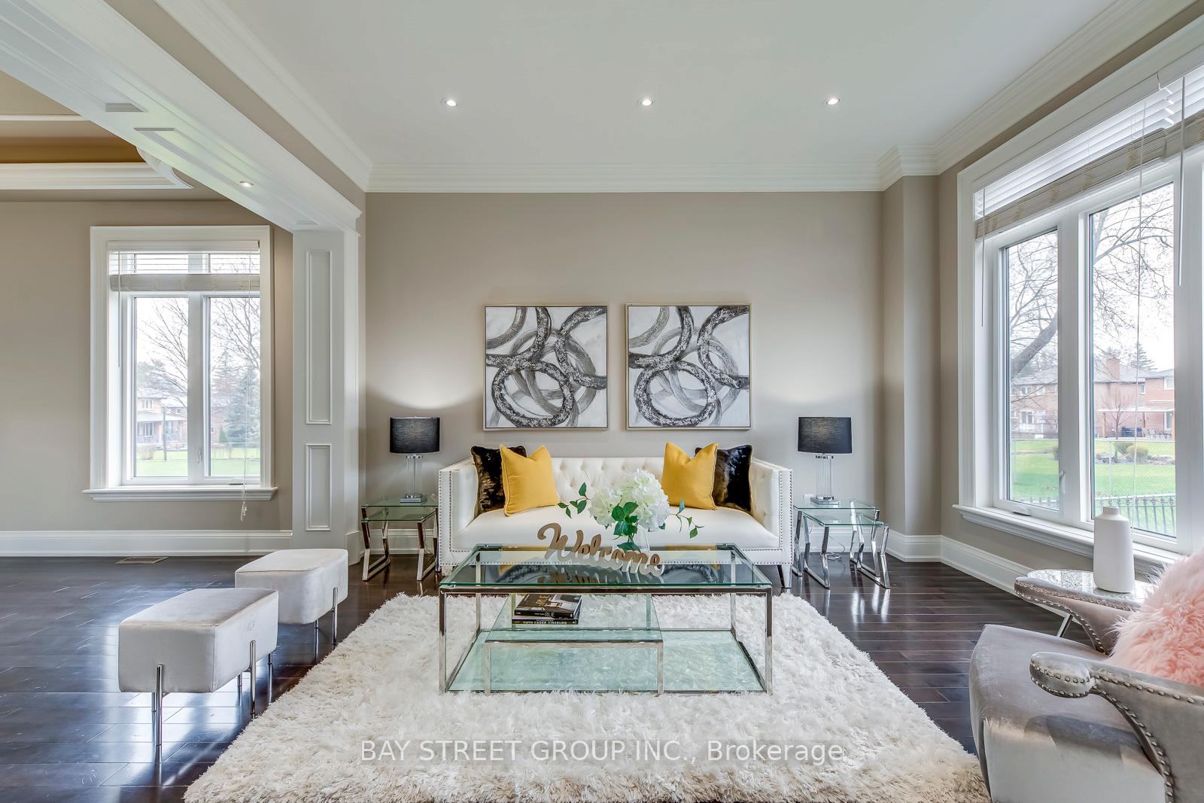 See all 40 photos
Property history
- $3,480,000SuspendedList: 2025-01-01|End: 2025-04-21|110 daysN11903290
Facts and features
- BasementWalk-up
- Age of home6–15 years
- Price per sq ft~$819
- Water, sewerMunicipal
- Hardwood floors
- Fireplace
- Central air
The homeDetached, 2-storey, Age 6–15 years
- Type: Detached
- Style: 2-storey
- Age: 6–15 years
- Living space: 3,500–5,000 sq ft
- Basement: Finished, walk-up
- View: Garden
- Special designation: Expropriation, unknown
InsideFireplace Yes, Hardwood, Porcelain, Upper level
- Fireplace: Yes
- Flooring: Hardwood, Porcelain
- Laundry: Upper level
- Features: Auto garage door remote, bar fridge, built-in oven, central vacuum, in-law suite
- Security: Alarm system
- Rooms above ground: 9
- Rooms in the basement: 3
- Bedrooms: 4 + 2 in the basement
- Bathrooms: 6
- Kitchens: 1
- Family room: Yes
Outside and lotStone, brick, Asphalt shingle, Poured concrete
- Exterior: Stone, brick
- Roof: Asphalt shingle
- Foundation: Poured concrete
- Features: Deck, lighting, lawn sprinkler system
- Size: 47.85 × 117.4 ft
Parking2 Garage, Built-in, Front yard parking, private double
- Spaces: 2 Garage
- Garage: Built-in
- Driveway: Front yard parking, private double
Heating, water and powerForced air, gas, Central air, Municipal water
- Heating: Forced air, gas
- Cooling: Central air
- Water: Municipal water
- Sewer: Municipal sewer
Costs and taxesTaxes $12,716 a year, HST included in the price, Hwt
- Taxes, 2024: $12,716 a year
- HST: HST included in the price
- Rental items: Hwt
- Under contract: Hot water tank-gas
Included in the sale48" b/i refrigerator, b/i wall oven, cook range, all electrical fixtures, all window coverings, Staging furniture
- Included: 48" b/i refrigerator, b/i wall oven, cook range, all electrical fixtures, all window coverings
- Not included: Staging furniture
NearbyCul de sac/dead end, fenced yard, public transit
- Close to: Cul de sac/dead end, fenced yard, public transit
Listing detailsN11903290, Suspended, Jan 1, 2025
- MLS® number: N11903290
- Status: Suspended
- Listed on: Jan 1, 2025
- Days on market: 110
- Updated: Apr 21, 2025
- Possession: 2025-01-31 / January 31, 2025
- Occupied by: Vacant
- Listing brokerage: BAY STREET GROUP INC.
About this home
21 Frontier Drive, Richmond Hill (South Richvale), ON L4C 0M2
Five Reasons To Buy This Stunning Property: 1. The Best Community(South Richvale) In York Region; 2. The Quietest Street And The Best Facing, Sun-filled and brighter; 3. Italian Custom-Built Home Apprx 4000Sqf with functional layout; 4. 10 Ft Ceiling On Main, 9 Ft Bsmt & 2nd, 4 Bedrooms With Ensuites, Upstairs Laundry, Well Designed Kitchen With B/I Appliances; 5. Walk-Up Basement With Rough-In Kitchen & Laundry, Potential For In-Law. Too Many To Describe, Must See! If Buyer Is Shown By Listing Agent, Co-op comm. will be reduced to 1.5% + HST. **EXTRAS** Skylights. Prof Finished Walkup Bsmt W/Bdrms, Rec Rm, Custom Wet Bar & 4-Pc Bathrm. All Elf's, All Window Coverings, All Appliances, Water Softener System, Cac, Cvac.
Ask about this home
A HOMEH agent will answer your questions about this home.
Around this home
Daily convenience, out of 100, from the distances below
Schools nearby
School rating, out of 10.
Helpful calculators
Your HOMEH agent

"I would see it this week."