

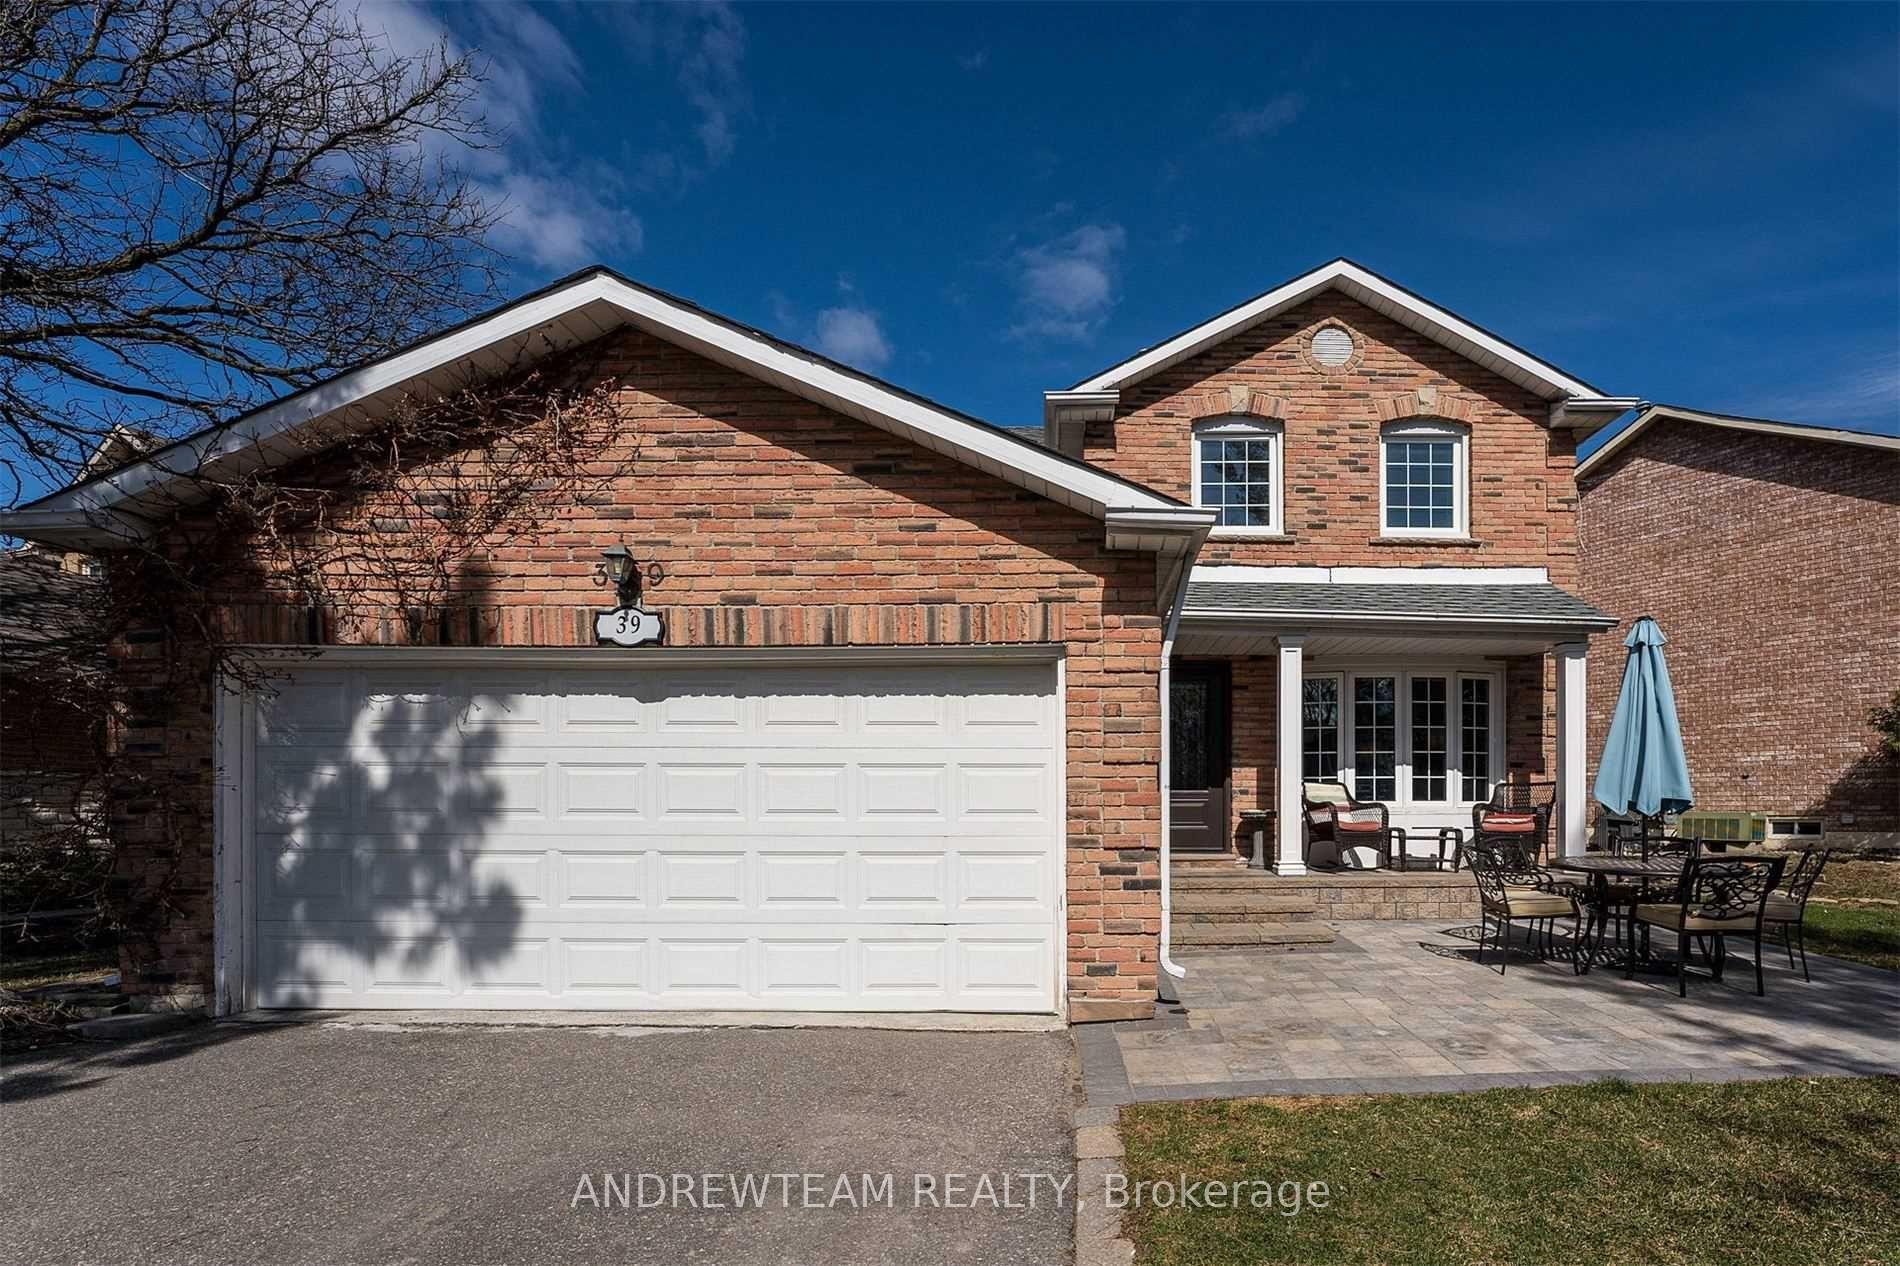
39 Eleanor Circle
Detached Rented
1/4739 Eleanor Circle
Detached Rented
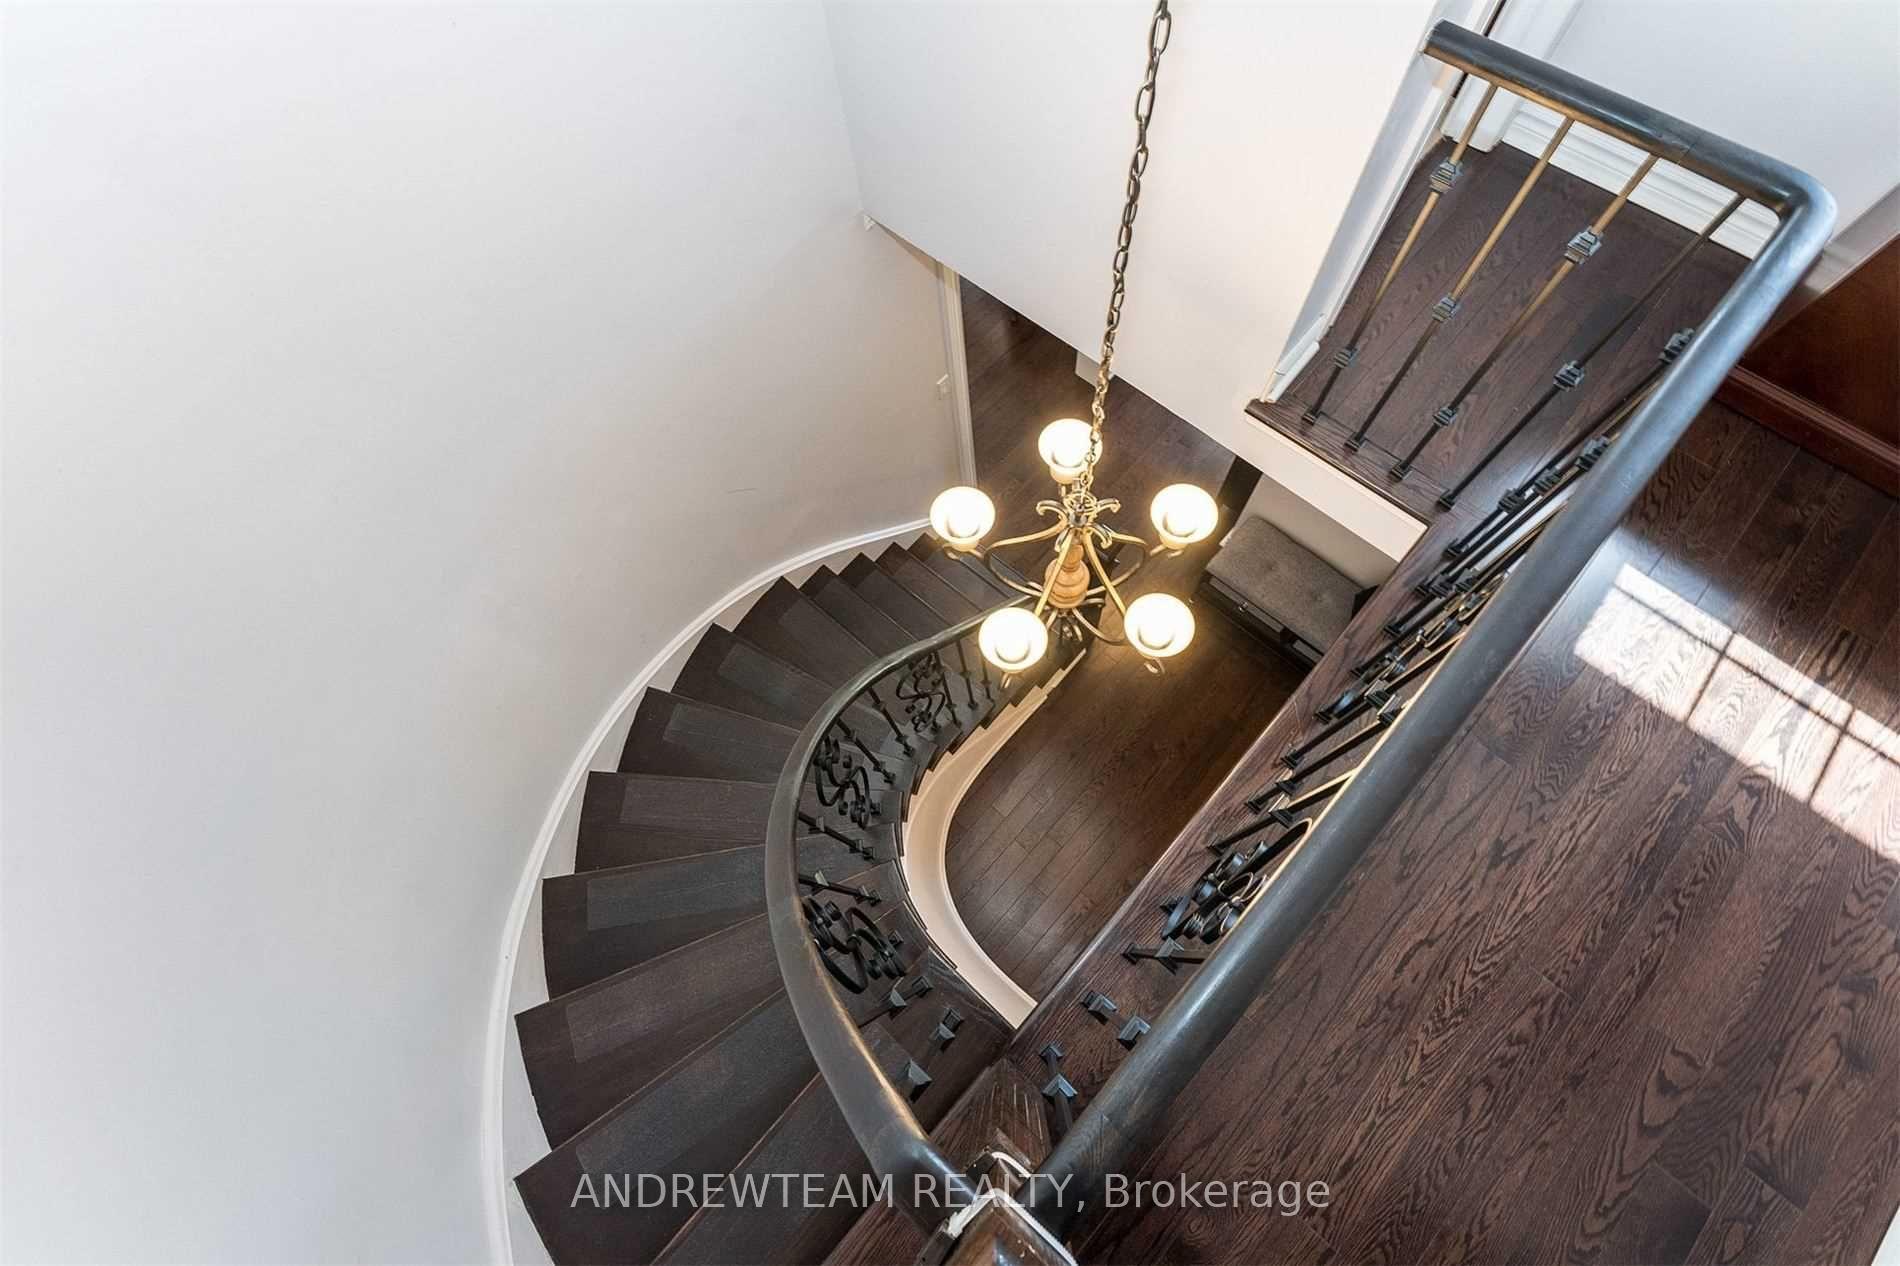 See all 47 photos
4+1 Bedrooms
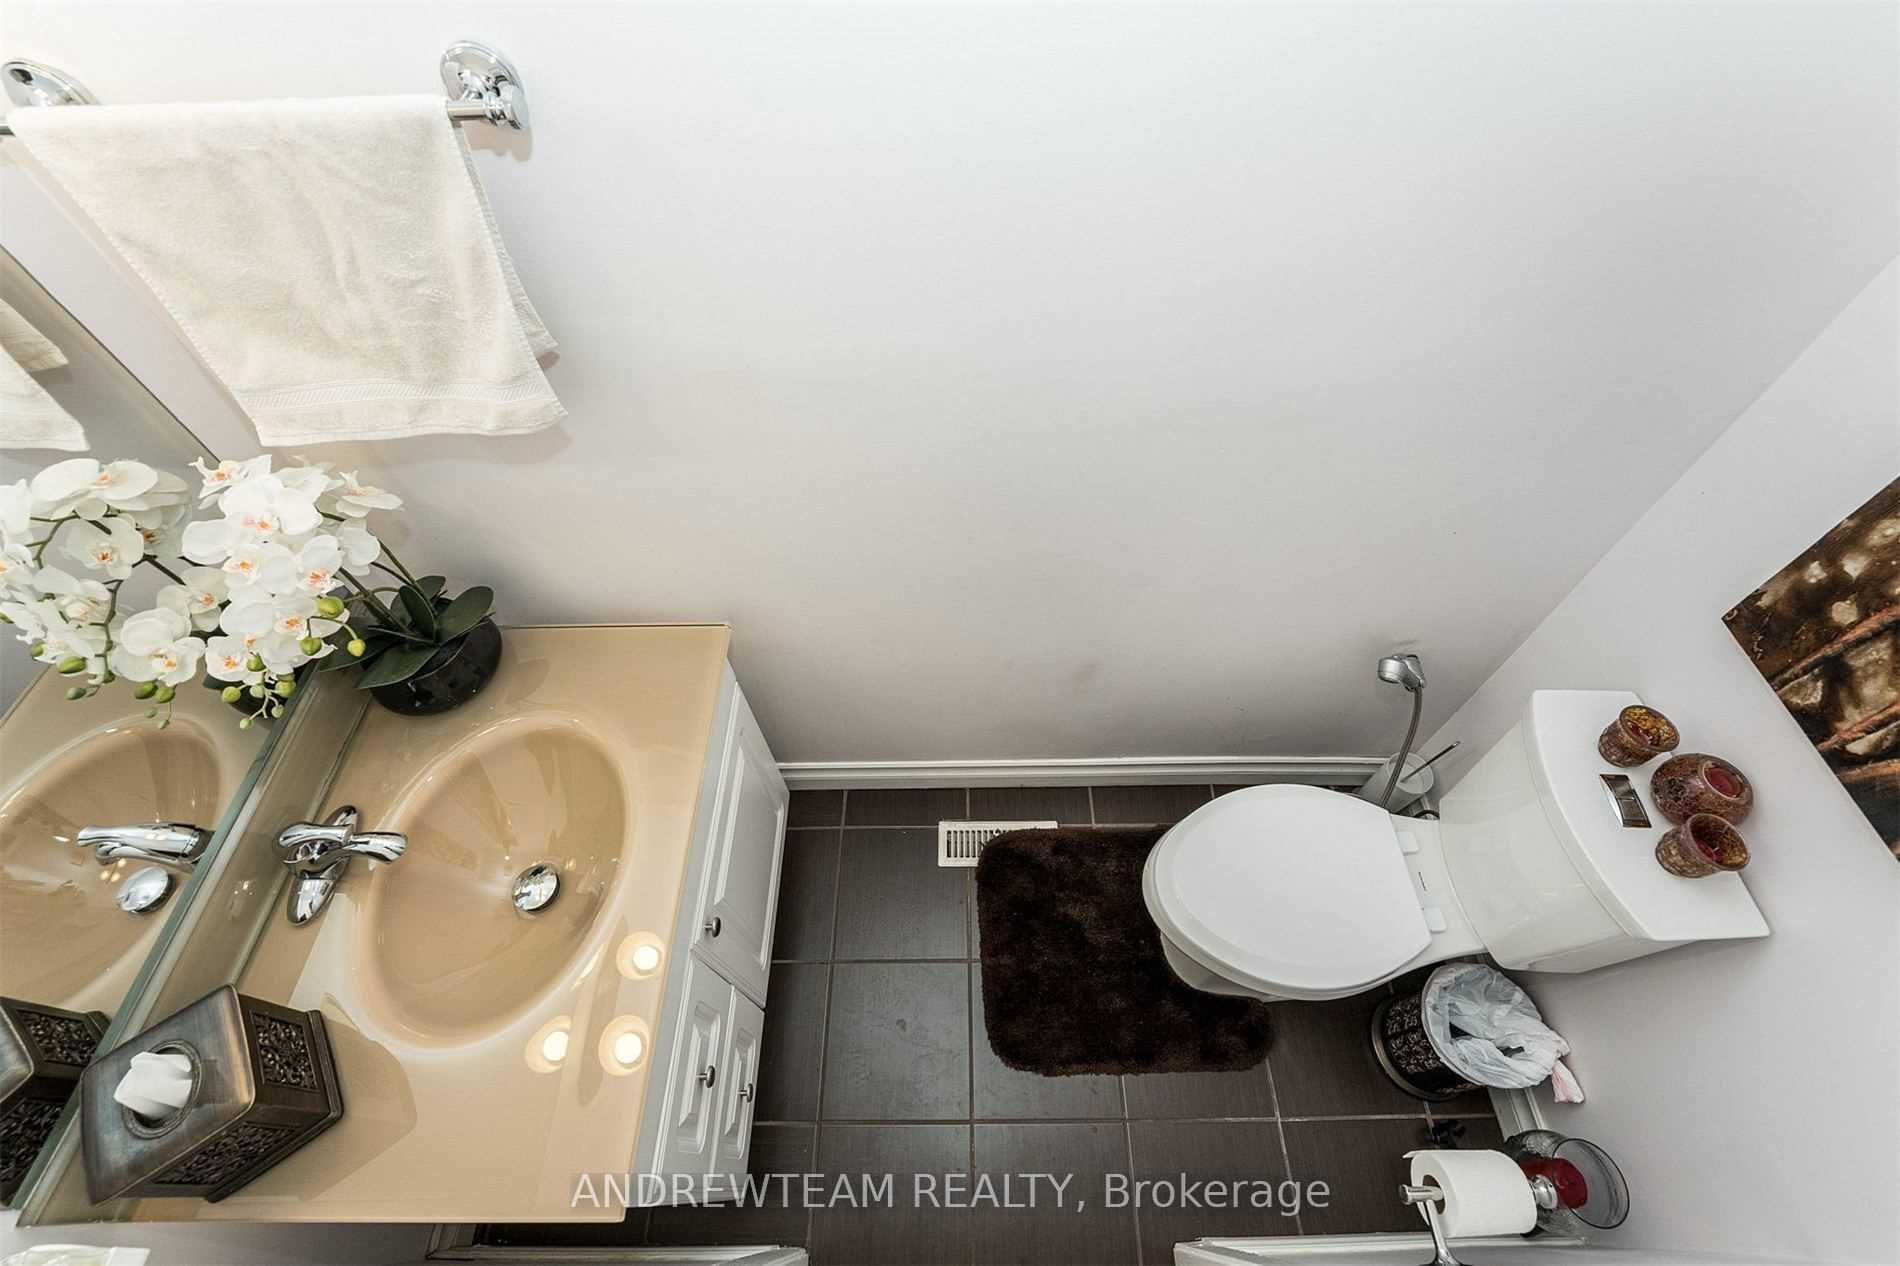
4 Bathrooms
2 Garage
— sq.ft
Entire Home
— Unit
Property history
Facts and features
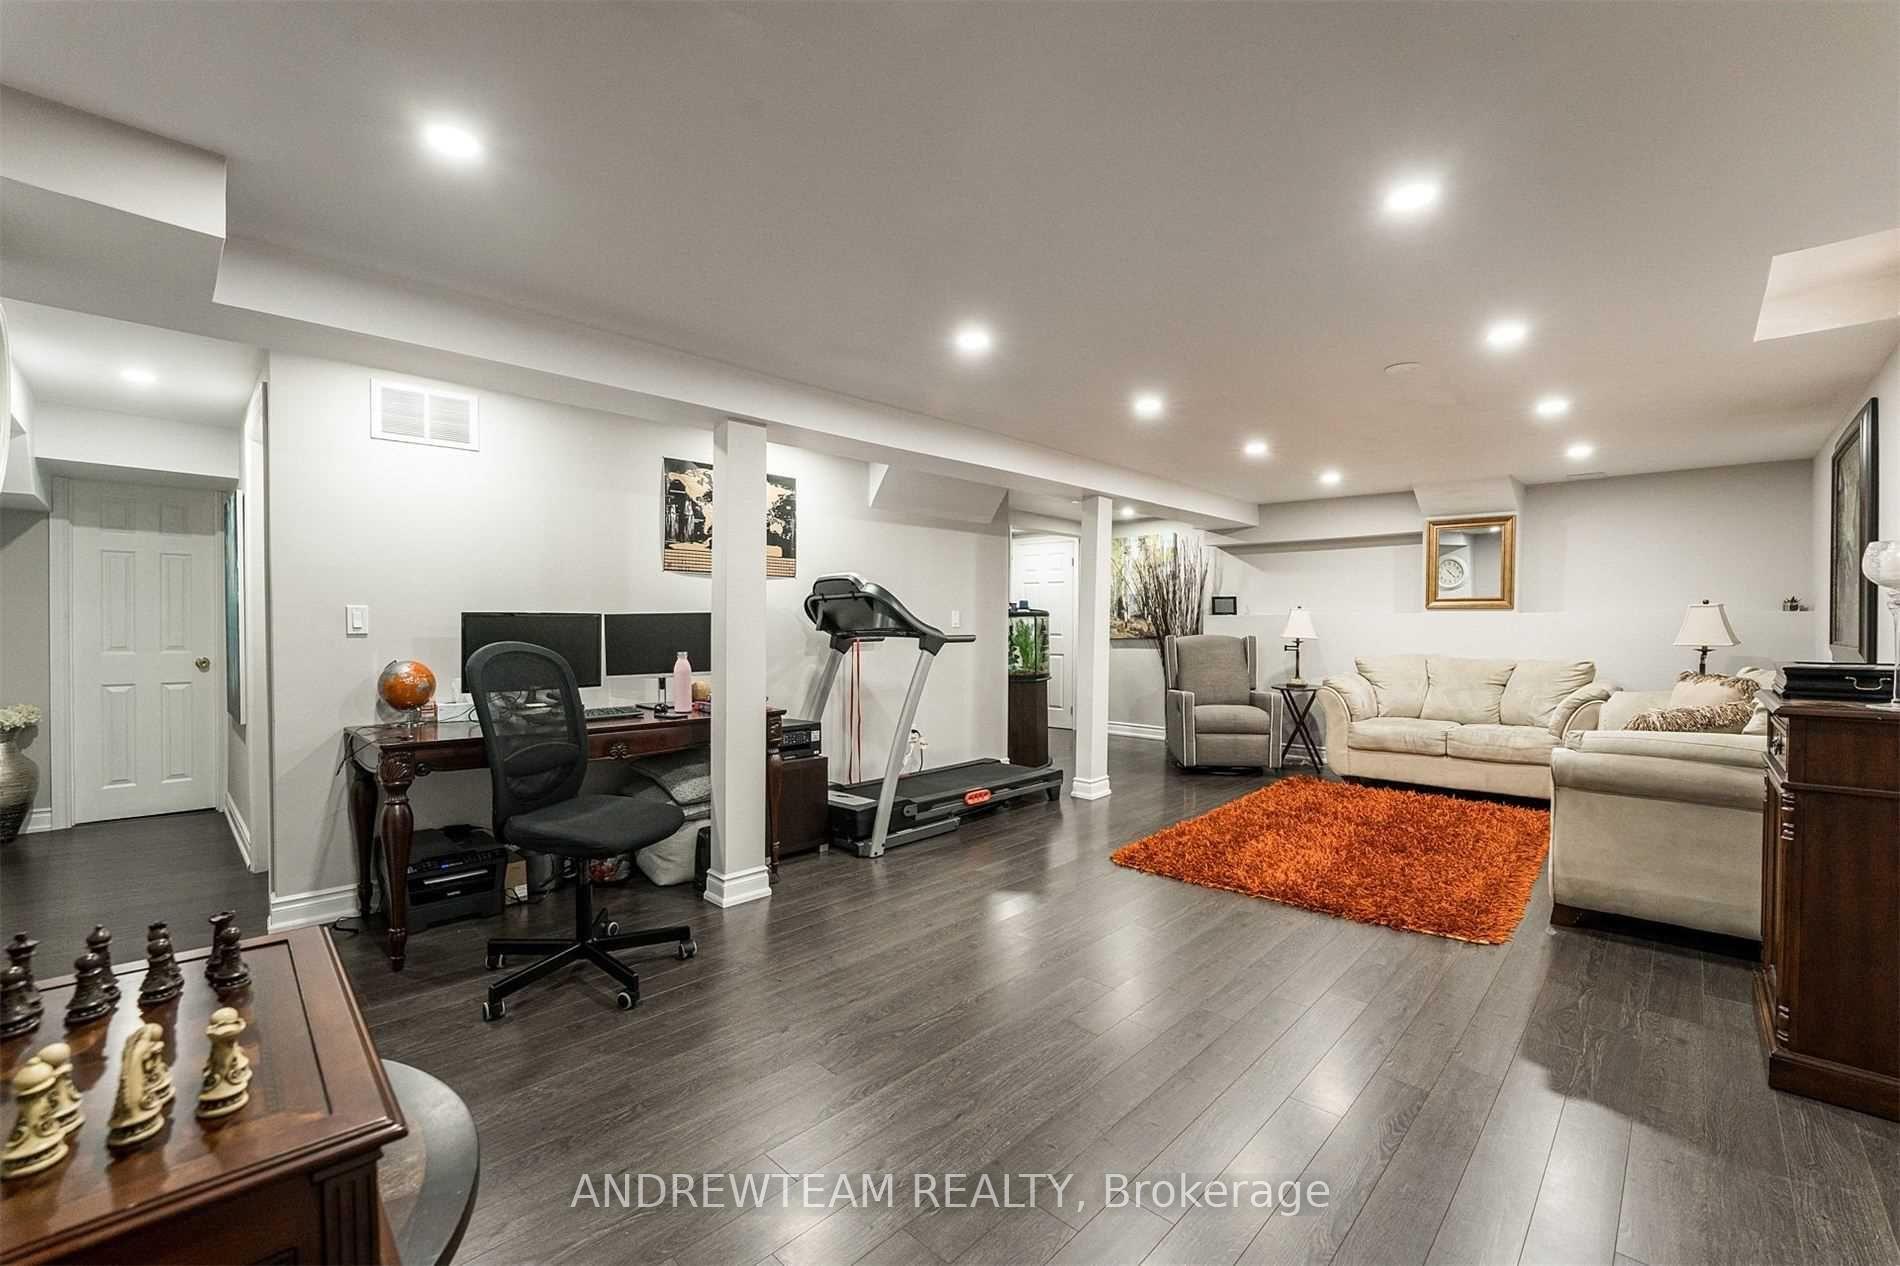
- BasementFinished
- Lease term12 months
- FurnishedUnfurnished
- LaundryEnsuite
What stands out
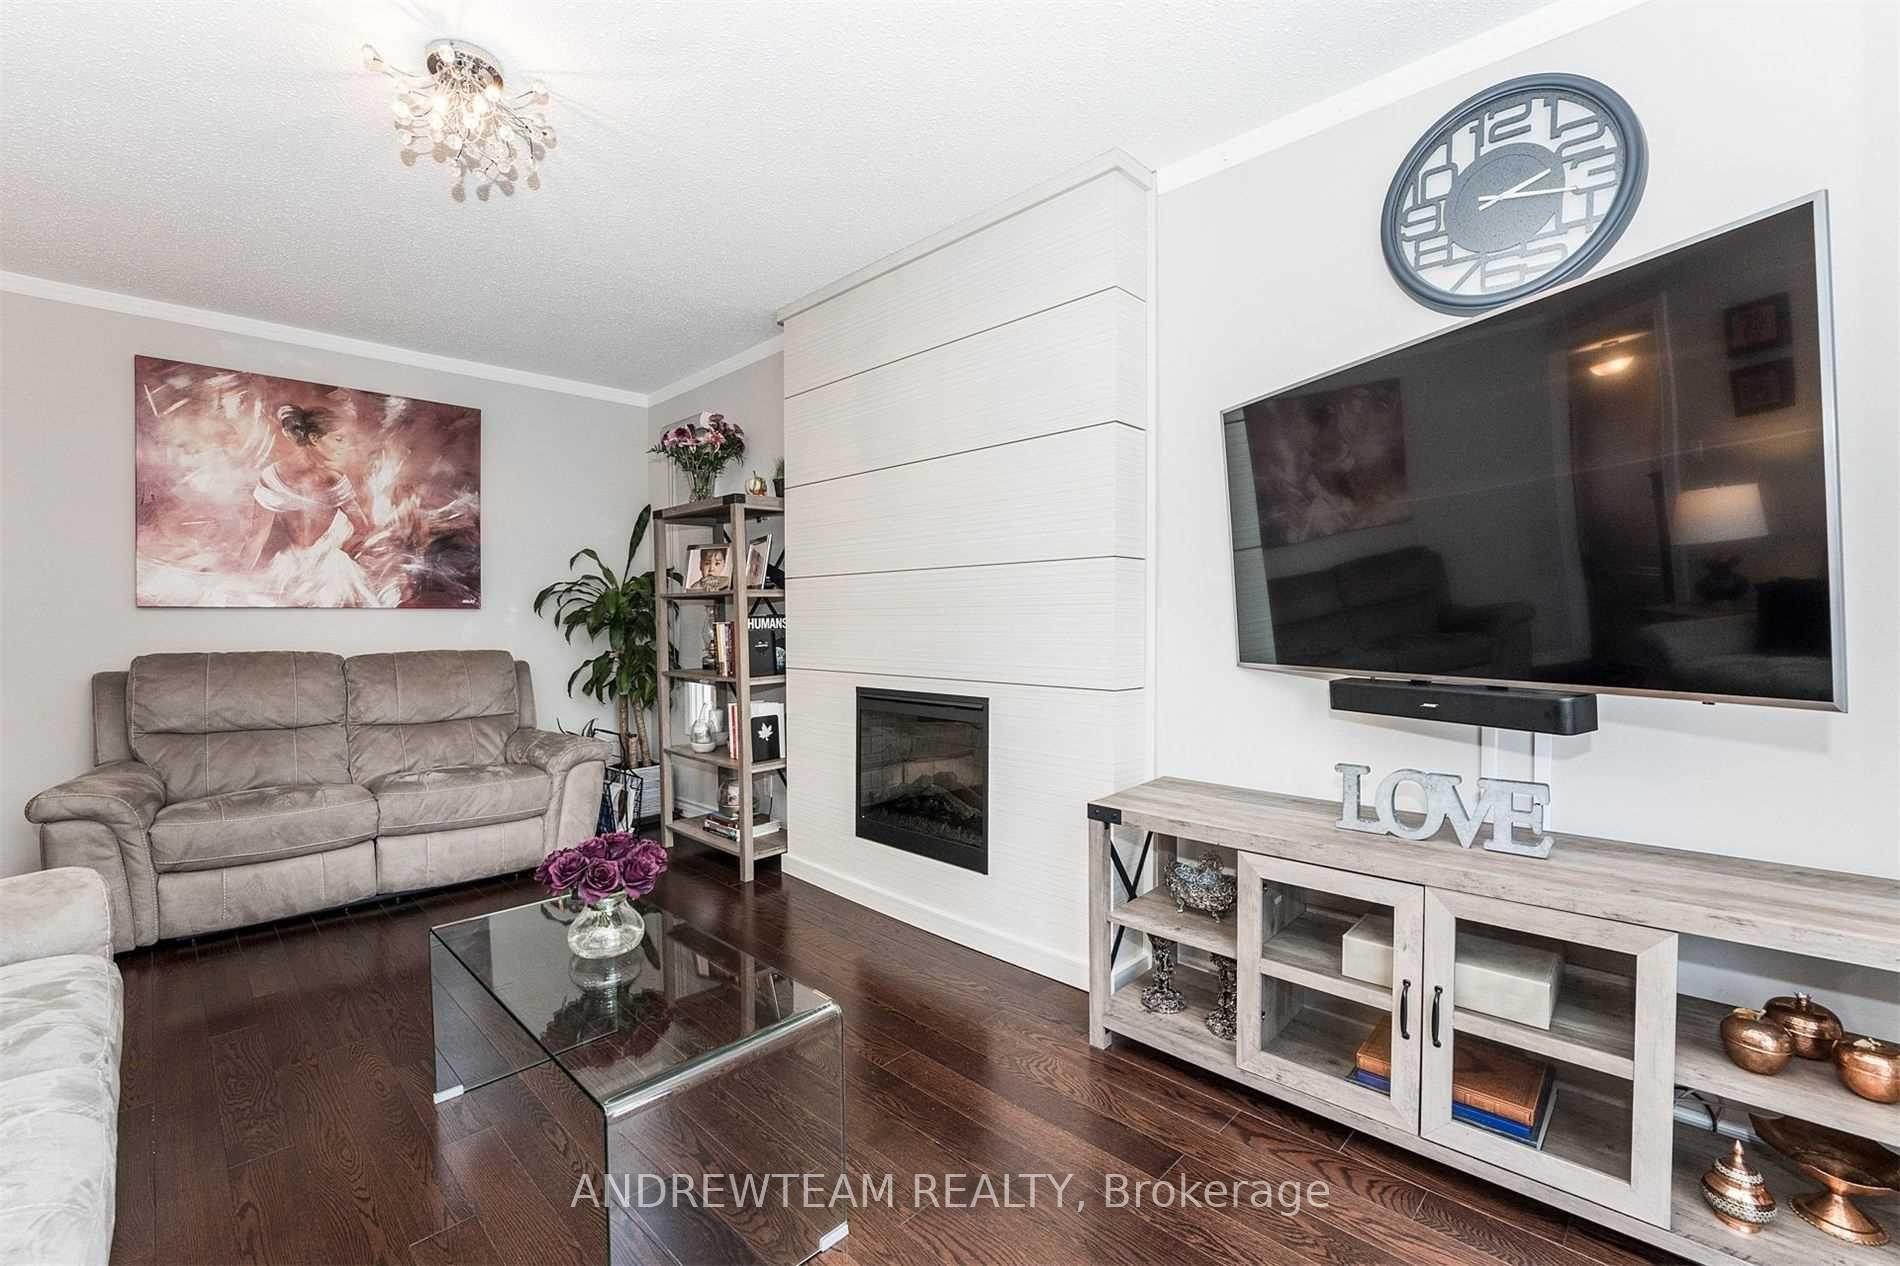
- Fireplace
- Central air
- Inground pool
The homeDetached, 2-storey, Finished
- Type: Detached
- Style: 2-storey
- Basement: Finished
InsideFireplace Yes, Ensuite, Auto garage door remote
- Fireplace: Yes
- Laundry: Ensuite
- Features: Auto garage door remote
- Rooms above ground: 8
- Rooms in the basement: 2
- Bedrooms: 4 + 1 in the basement
- Bathrooms: 4
- Kitchens: 1
- Family room: Yes
Outside and lotBrick, Asphalt shingle, Concrete
- Exterior: Brick
- Roof: Asphalt shingle
- Foundation: Concrete
- Pool: Inground
Parking2 Garage, Attached, Private double
- Spaces: 2 Garage
- Garage: Attached
- Driveway: Private double
Heating, water and powerForced air, gas, Central air, Municipal water
- Heating: Forced air, gas
- Cooling: Central air
- Water: Municipal water
- Sewer: Municipal sewer
Rent and termsRent $4,500 a month, Entire property, Unfurnished
- Rent: $4,500 a month
- Space for rent: Entire property
- Furnished: Unfurnished
- Lease: 12 months
- Paid: Monthly
- Rent includes: Parking
- Deposit: Required
- Credit check: Required
- Employment letter: Required
- Rental application: Required
- References: Required
Listing detailsN12092607, Rented, Apr 20, 2025
- MLS® number: N12092607
- Status: Rented
- Listed on: Apr 20, 2025
- Days on market: 4
- Updated: Apr 24, 2025
- Possession: 2025-06-05 / Flexible
- Occupied by: Tenant
- Listing brokerage: ANDREWTEAM REALTY
About this home
39 Eleanor Circle, Richmond Hill (South Richvale), ON L4C 6K6
Auto Garage Door RemoteInground
Rarely Renovated Home With Inground Pool In The Prestigious Neighborhood Of South Richvale.Great Floor Plan For Family Living & Entertaining. Walkouts To Private Backyard.This Impeccable Home Is Very Well Maintained And Decorated By Current Tenants. Walk 10 Minutes To Langstaff Secondary School, Richmond Hill Centre And Amenities. Land Lord Pays For The Swimming Pool Opening And Closing Every Year. Tenants Pay For The Swimming Pool Maintenance Chemicals.
Read more
Ask about this home
A HOMEH agent will answer your questions about this home.
Ask a question
Around this home
Yonge/Hwy7
Errands
Parks
Schools
Daily convenience, out of 100, from the distances below
ParkWestview Parkette · 9 within 1 km3 min walk178 m
GroceryShell Select4 min walk240 m
SchoolLangstaff Secondary Summer School9 min walk560 m
PharmacyShoppers Drug Mart9 min walk526 m
Cafés & foodStarbucks · 15 within 1 km4 min walk254 m
Gym & rec centreFelix's Swim School16 min walk955 m
LibraryRichmond Hill Public Library - Richvale Branch12 min walk716 m
WalkDriveStraight-line distance, open map data
Grocery0.2 km
Park0.2 km
Coffee0.3 km
Dining0.3 km
Gym1.0 km
Schools nearby
School rating, out of 10.
Langstaff Secondary Summer Schoolsecondary · Public · 0.6 km
—
Langstaff Summer Schoolsecondary · Public · 0.6 km
—
Langstaff Secondary Schoolsecondary · Public · 0.6 km
5.2/10Fair
Contact agent
Helpful calculators
Rent vs buy
Affordability
Mortgage
Down payment
Stress test
CMHC insurance
Your HOMEH agent

NimaHOMEH agent · Richmond Hill
"I would see it this week."
Ask Nima