

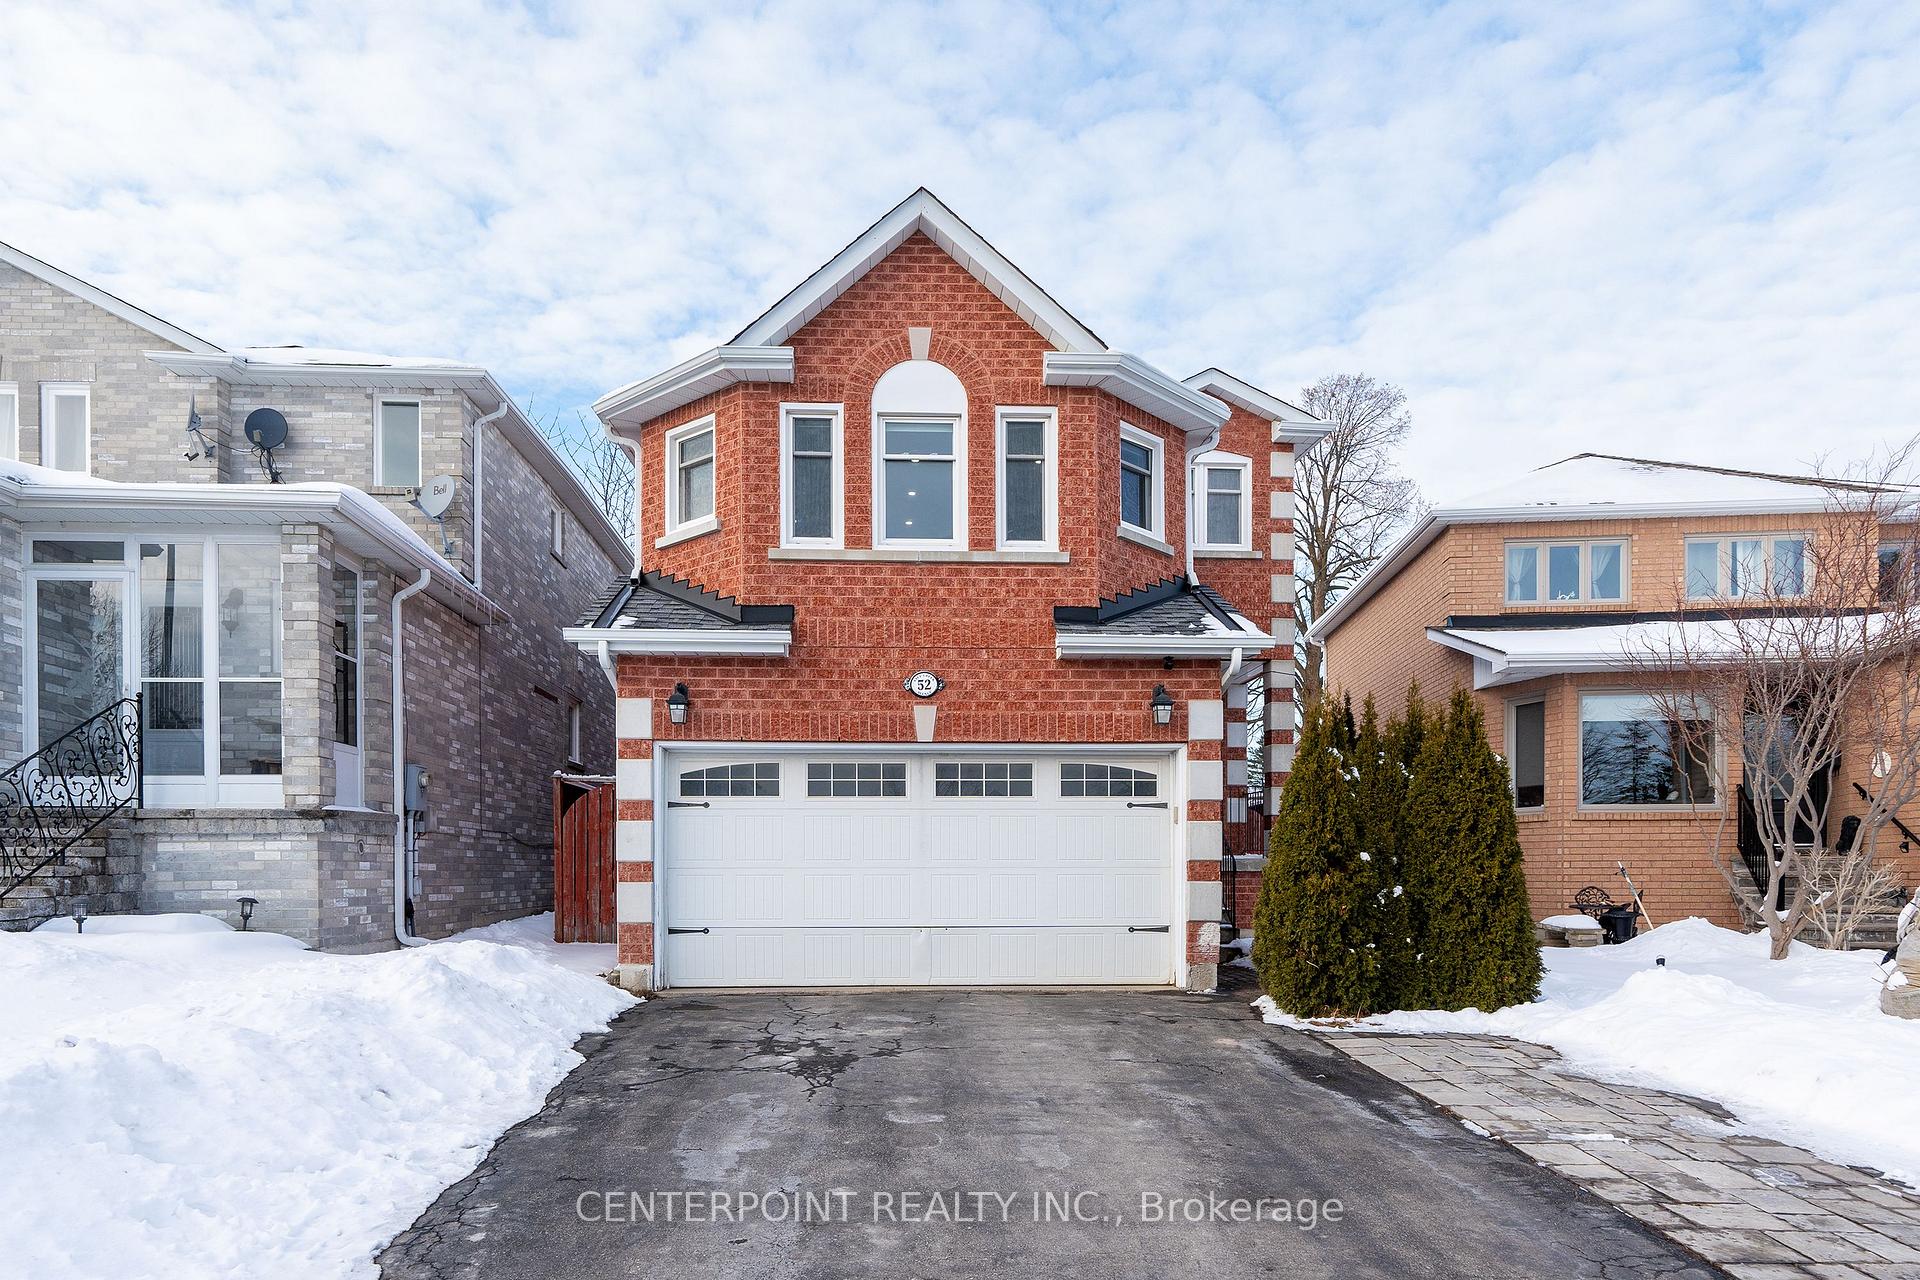
52 Salt Creek Avenue
52 Salt Creek Avenue
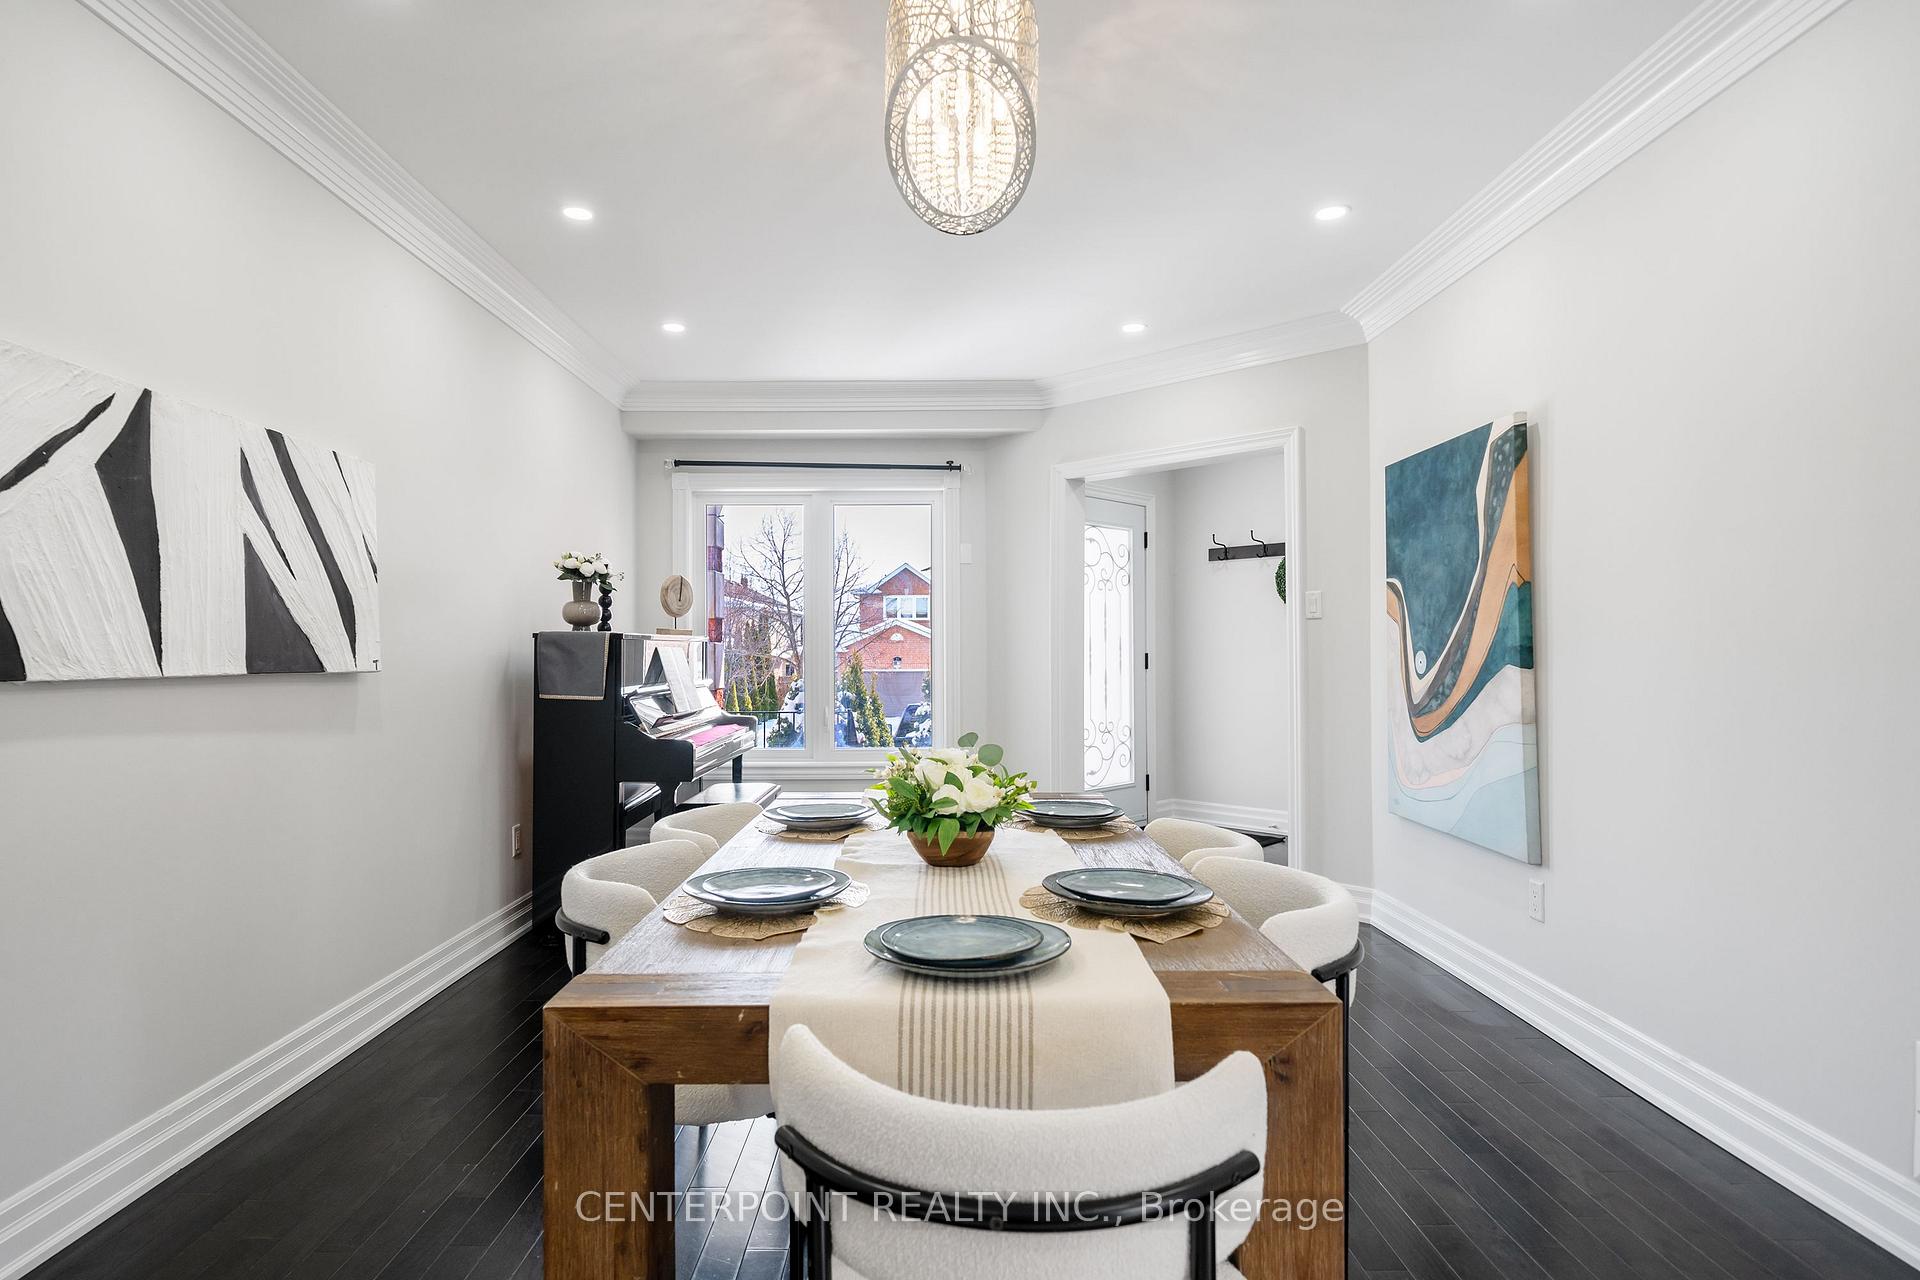 See all 25 photos
Property history
Facts and features
- BasementFinished
- Water, sewerMunicipal
- Lot shapePie
- HeatingForced air
- Separate entrance
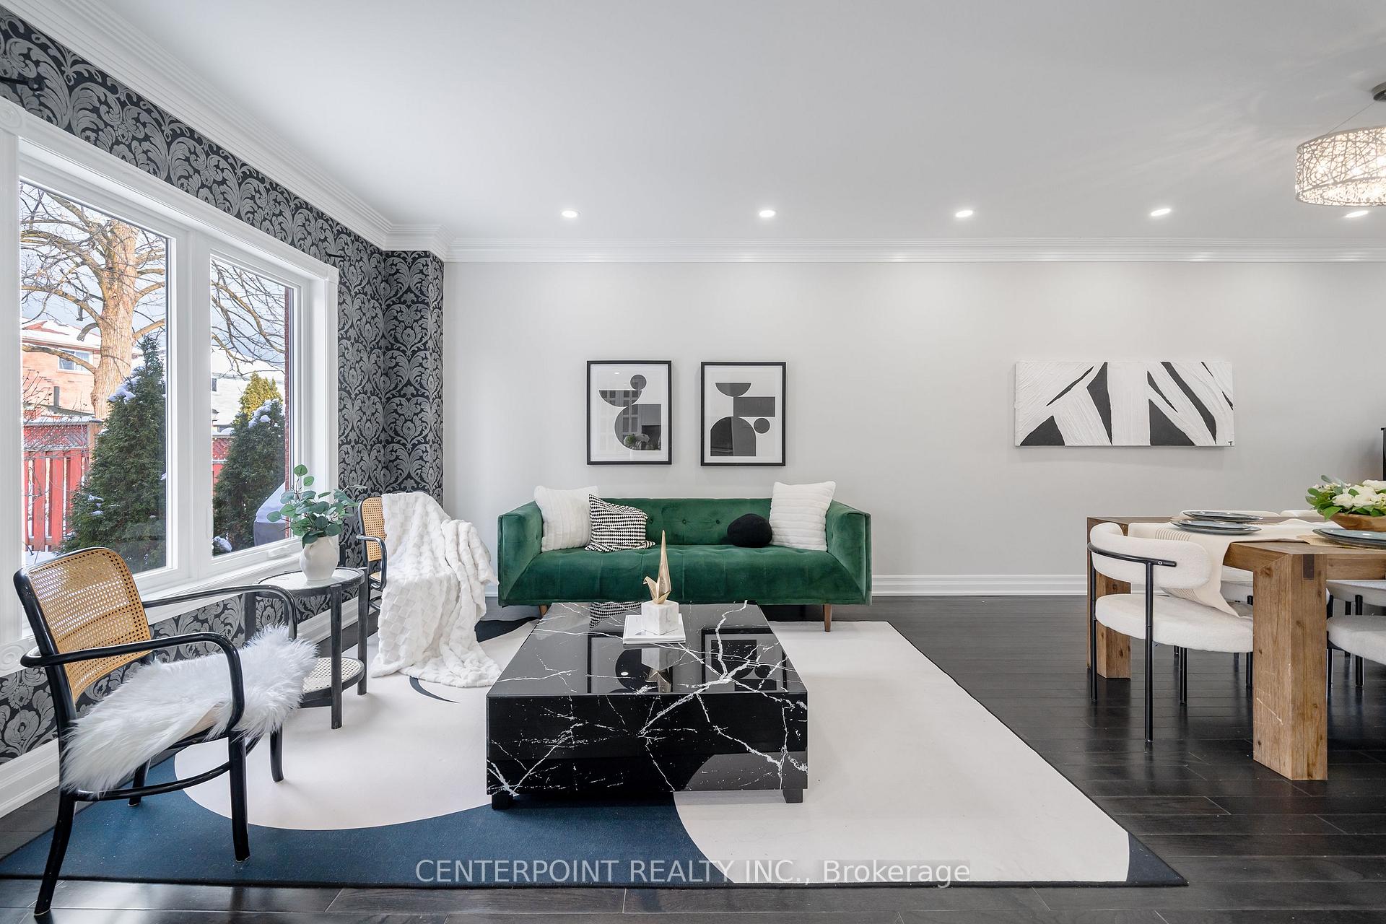
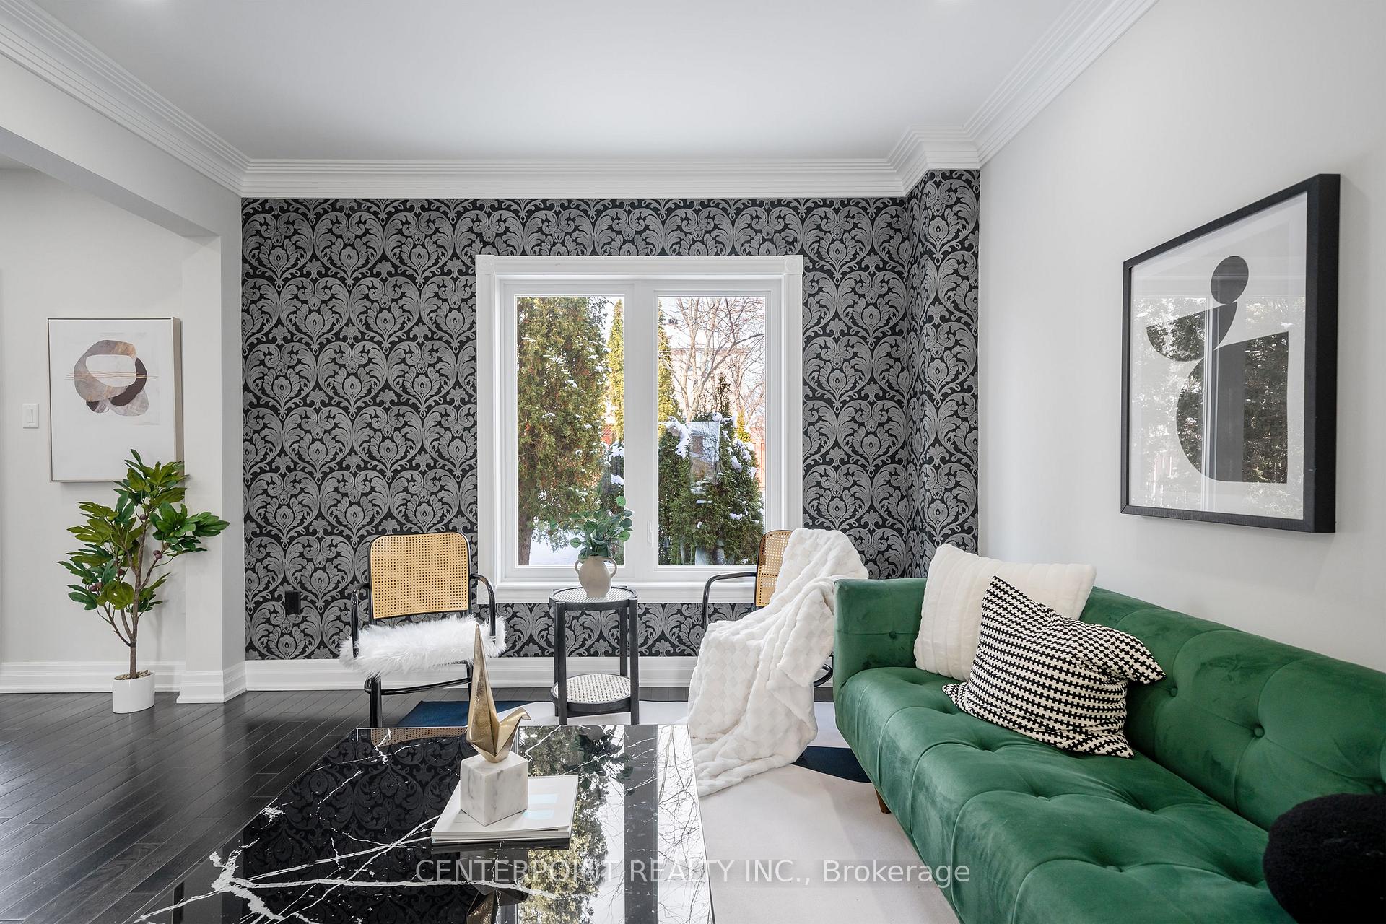
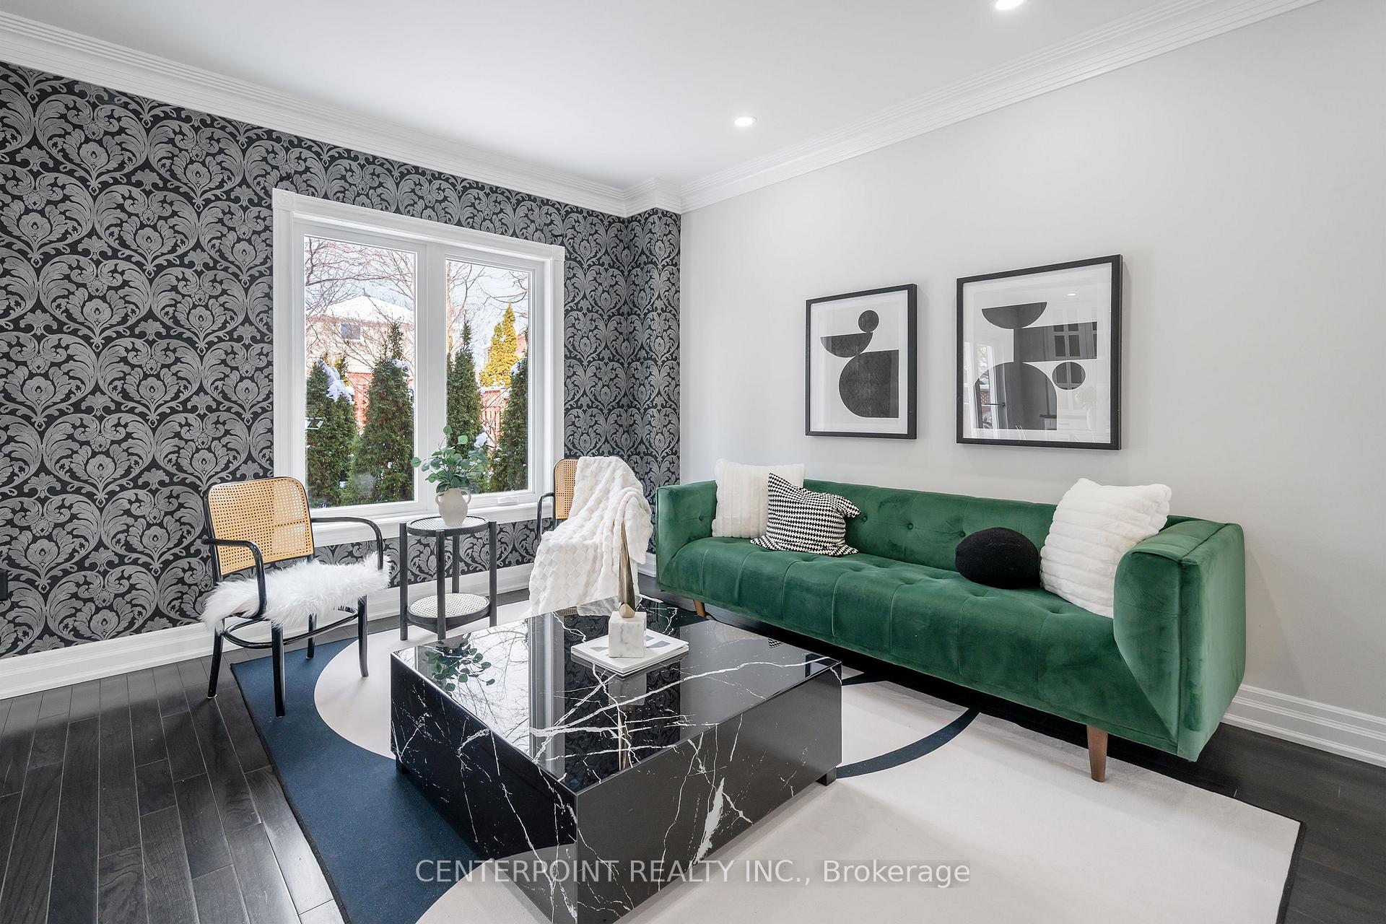
- Hardwood floors
- Fireplace
- Central air
The homeDetached, 2-storey, 2,000–2,500 sq ft
- Type: Detached
- Style: 2-storey
- Living space: 2,000–2,500 sq ft
- Basement: Finished, separate entrance
InsideFireplace Yes, Hardwood, Ceramic, Lower level
- Fireplace: Yes
- Flooring: Hardwood, Ceramic
- Laundry: Lower level
- Features: Carpet free
- Rooms above ground: 7
- Rooms in the basement: 2
- Bedrooms: 4
- Bathrooms: 4
- Kitchens: 1
- Family room: Yes
Outside and lotBrick, Asphalt shingle, Concrete
- Exterior: Brick
- Roof: Asphalt shingle
- Foundation: Concrete
- Size: 33.13 × 127.97 ft
- Shape: Pie
- Zoning: Residential
Parking2 Garage, Attached, Private double
- Spaces: 2 Garage
- Garage: Attached
- Driveway: Private double
Heating, water and powerForced air, gas, Central air, Municipal water
- Heating: Forced air, gas
- Cooling: Central air
- Water: Municipal water
- Sewer: Municipal sewer
Costs and taxesTaxes $6,208 a year, HST included in the price
- Taxes, 2024: $6,208 a year
- HST: HST included in the price
Included in the saleS/s fridge (2024), range hood/microwave (2024), gas stove, dishwasher, washer/dryer. all elfs, all window coverings. tankless water heater (owned).
- Included: S/s fridge (2024), range hood/microwave (2024), gas stove, dishwasher, washer/dryer. all elfs, all window coverings. tankless water heater (owned).
NearbyFenced yard, park, rec./commun.centre, school
- Close to: Fenced yard, park, rec./commun.centre, school
Listing detailsN12022615, Sold, Mar 17, 2025
- MLS® number: N12022615
- Status: Sold
- Listed on: Mar 17, 2025
- Days on market: 35
- Updated: Apr 21, 2025
- Possession: 2025-05-21 / 60-89 days
- Occupied by: Owner
- Listing brokerage: CENTERPOINT REALTY INC.
About this home
52 Salt Creek Avenue, Richmond Hill (Westbrook), ON L4S 1P7
Exquisitely Renovated Legal 4 Br Home Built By Acorn Homes Nestled In Westbrook. Hardwood Flooring Throughout Main, Second, and Bsmt (Professionally Finished w/ Subfloor Insulation); Updated Windows (2019) On Main Floor and Brand New Enlarged Window In Master (2025, By Permit); Open Concept Kitchen W/O To Interlocking Brick Patio-Fenced Landscaped Yard. Smooth Ceiling w/ Pot Lights, Metal Pickets On Staircase. Richmond Hill High School District. 9 Mins Walk To St. Theresa High School. Tankless Water Heater (2024,), A/C (2017), Furance (2016), Roof (2009).
Ask about this home
A HOMEH agent will answer your questions about this home.
Around this home
Daily convenience, out of 100, from the distances below
Schools nearby
School rating, out of 10.
Helpful calculators
Your HOMEH agent

"I would see it this week."