

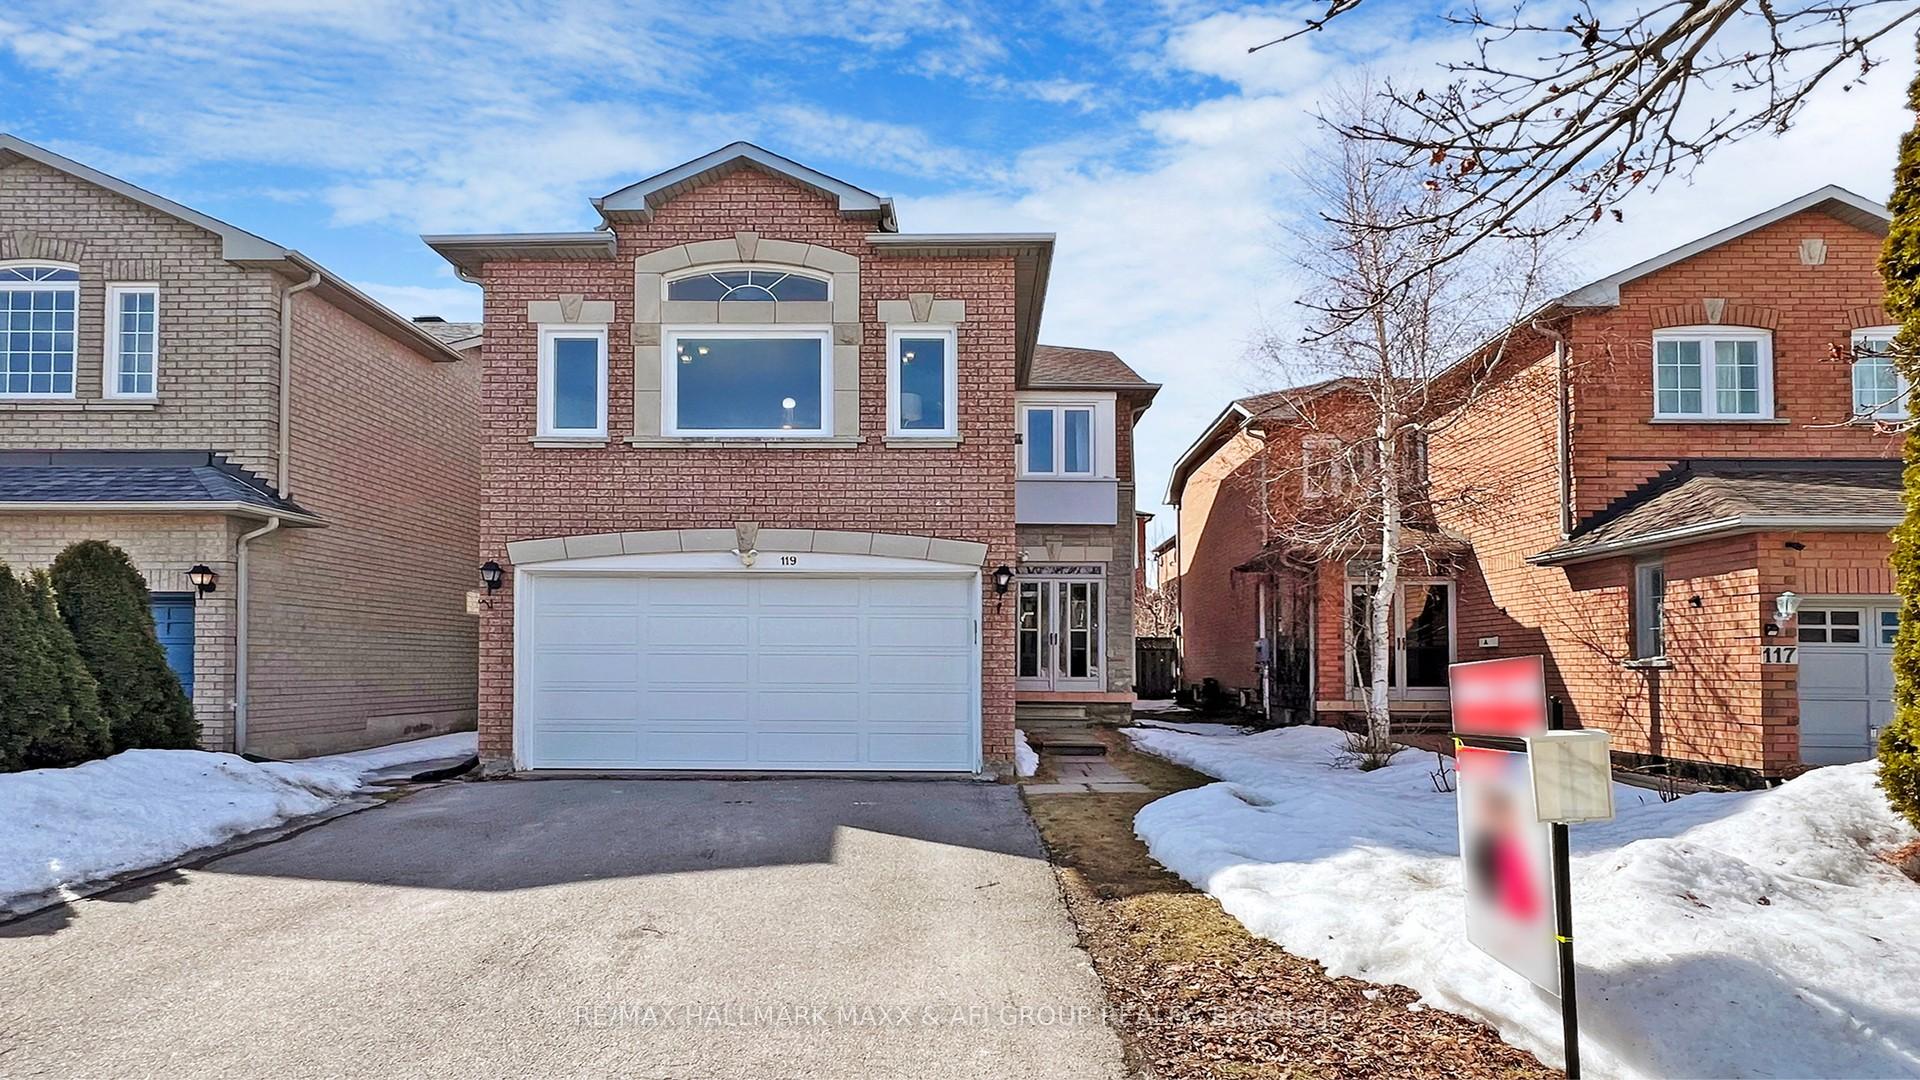
119 Alpine Crescent
119 Alpine Crescent
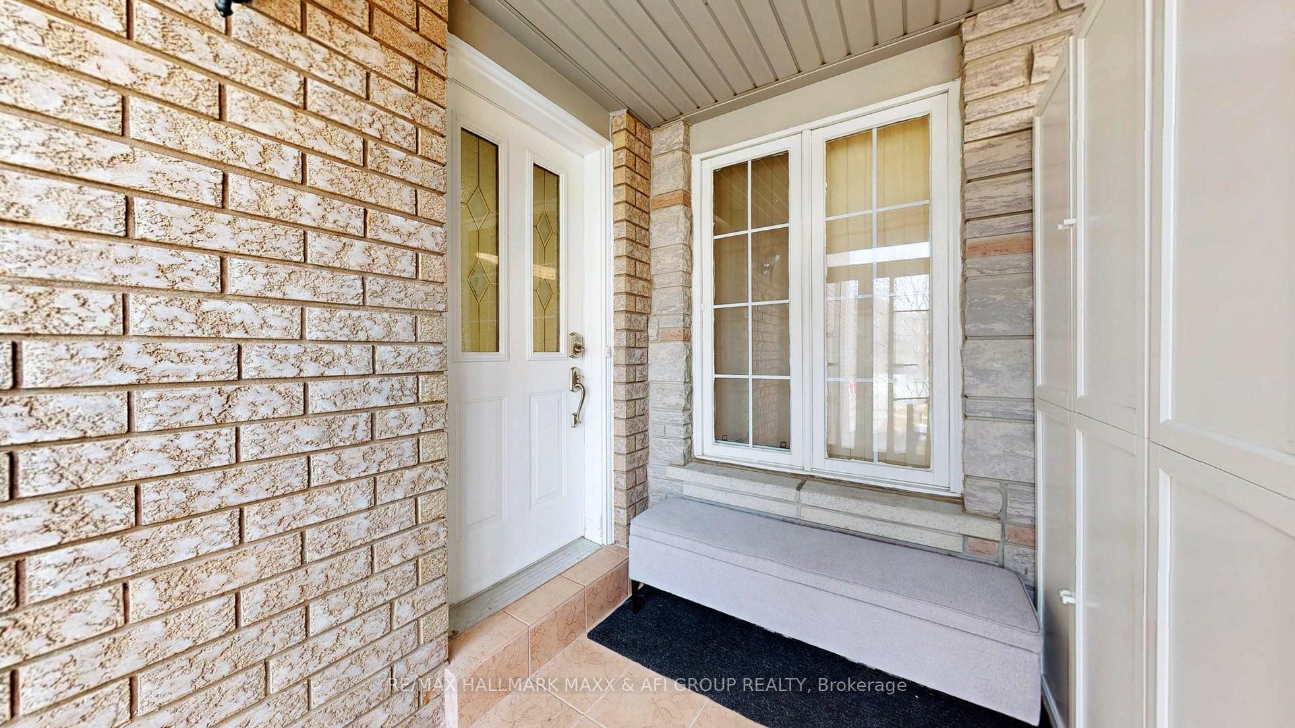
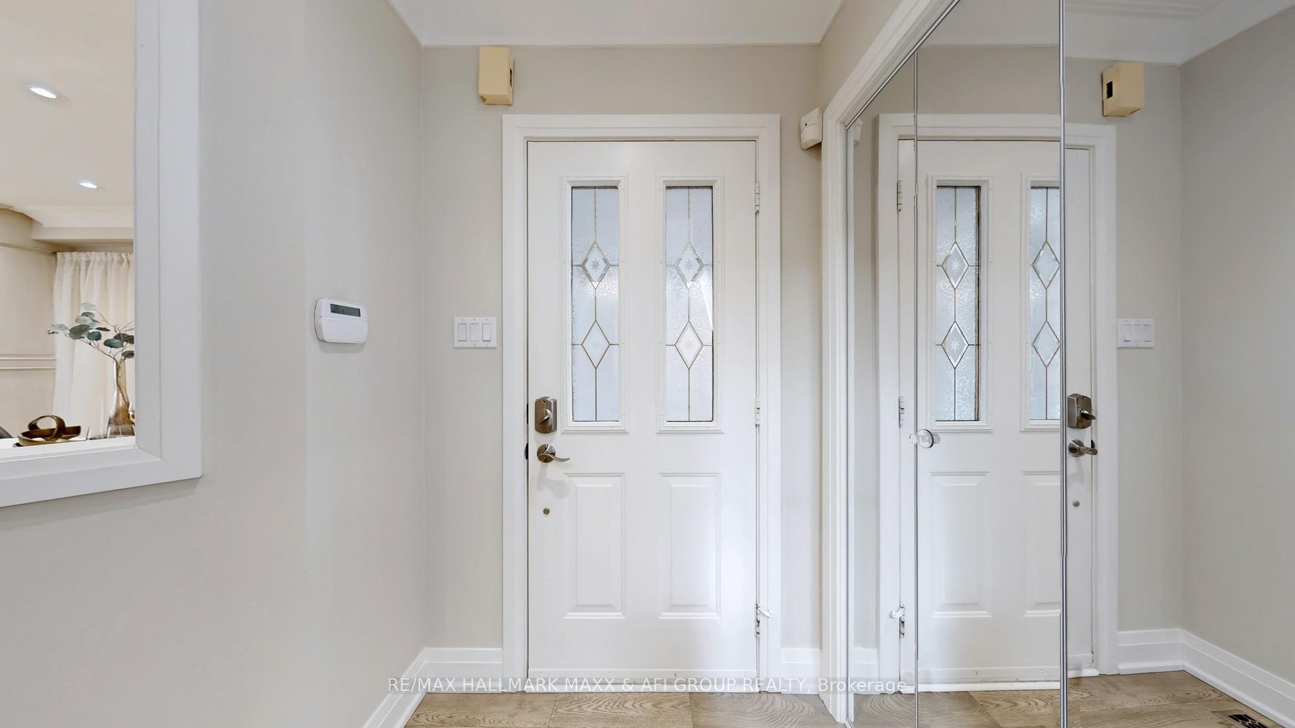
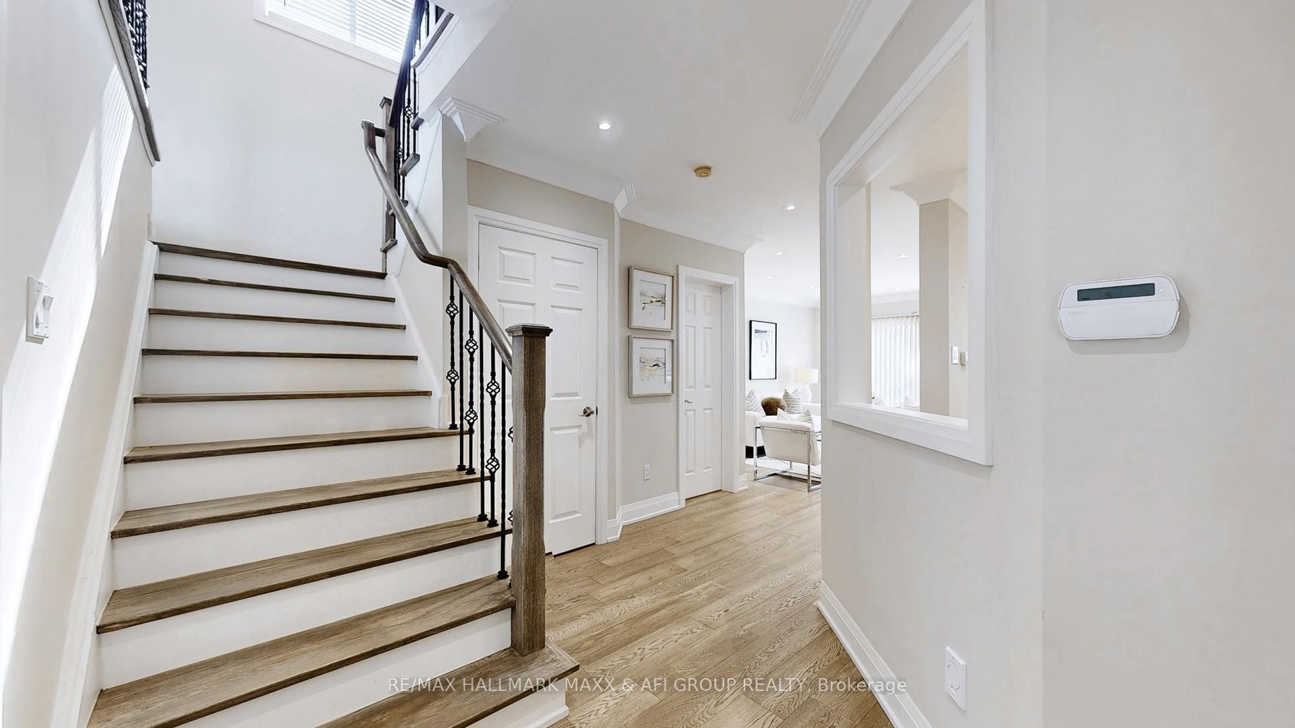
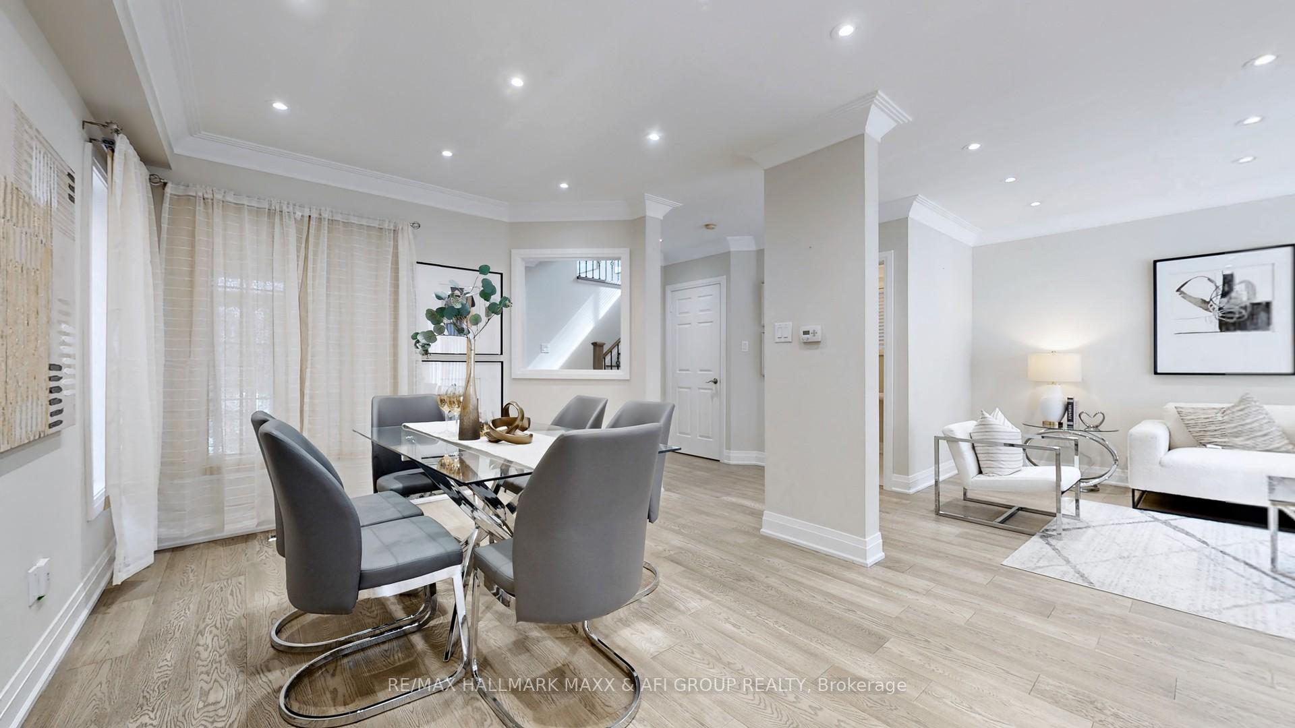 See all 47 photos
Property history
Facts and features
- BasementApartment
- Water, sewerMunicipal
- HeatingForced air
- CoolingCentral air
- Second kitchen
- Separate entrance
- Fireplace
- Central air
The homeDetached, 2-storey, Under 700 sq ft
- Type: Detached
- Style: 2-storey
- Living space: Under 700 sq ft
- Basement: Separate entrance, apartment
- Waterfront: None
InsideFireplace Yes, Upper level, Other
- Fireplace: Yes
- Laundry: Upper level
- Features: Other
- Rooms above ground: 8
- Rooms in the basement: 1
- Bedrooms: 3 + 1 in the basement
- Bathrooms: 4
- Kitchens: 2
- Family room: Yes
Outside and lotBrick, Asphalt shingle, Concrete
- Exterior: Brick
- Roof: Asphalt shingle
- Foundation: Concrete
- Size: 32.11 × 110.01 ft
- Zoning: RD1
Parking2 Garage, Built-in, Private double
- Spaces: 2 Garage
- Garage: Built-in
- Driveway: Private double
Heating, water and powerForced air, gas, Central air, Municipal water
- Heating: Forced air, gas
- Cooling: Central air
- Water: Municipal water
- Sewer: Municipal sewer
Costs and taxesTaxes $6,423 a year, HST included in the price, Hot water tank: monthly $47.67
- Taxes, 2024: $6,423 a year
- HST: HST included in the price
- Rental items: Hot water tank: monthly $47.67
Included in the saleFinished basement (2010), roof (2016), complete reno (2018), 2 sets of washer & dryer (2018), garage door & spring(2022), gazebo in the backyard (2022), furnace & ac (2024), stove (2024),dishwasher & microwave (2023), front windows & panel (2024), painting fresh-up (2025)
- Included: Finished basement (2010), roof (2016), complete reno (2018), 2 sets of washer & dryer (2018), garage door & spring(2022), gazebo in the backyard (2022), furnace & ac (2024), stove (2024),dishwasher & microwave (2023), front windows & panel (2024), painting fresh-up (2025)
NearbyFenced yard, park, place of worship, public transit, school
- Close to: Fenced yard, park, place of worship, public transit, school
Listing detailsN12048575, Sold, Mar 28, 2025
- MLS® number: N12048575
- Status: Sold
- Listed on: Mar 28, 2025
- Days on market: 24
- Updated: Apr 21, 2025
- Possession: Other
- Occupied by: Owner
- Listing brokerage: RE/MAX HALLMARK MAXX & AFI GROUP REALTY
About this home
119 Alpine Crescent, Richmond Hill (Rouge Woods), ON L4S 1V9
Welcome to 119 Alpine Crescent, a stunning 3+1 bedroom detached home in the prestigious Rouge Woods community! Located within the Bayview Secondary School boundaries, this home is perfect for families and investors alike. Just minutes from Bayview Avenue and Major Mackenzie Drive, it offers easy access to Hwy 404 & 407, public transit, shopping centres, and top-rated schools. Inside, you'll find a modern kitchen with quartz countertops, an open-concept living area with elegant engineered hardwood throughout, and a cozy family room featuring a gas fireplace. The fully finished basement apartment with a separate entrance offers excellent income potential!
Ask about this home
A HOMEH agent will answer your questions about this home.
Around this home
Daily convenience, out of 100, from the distances below
Schools nearby
School rating, out of 10.
Helpful calculators
Your HOMEH agent

"I would see it this week."