

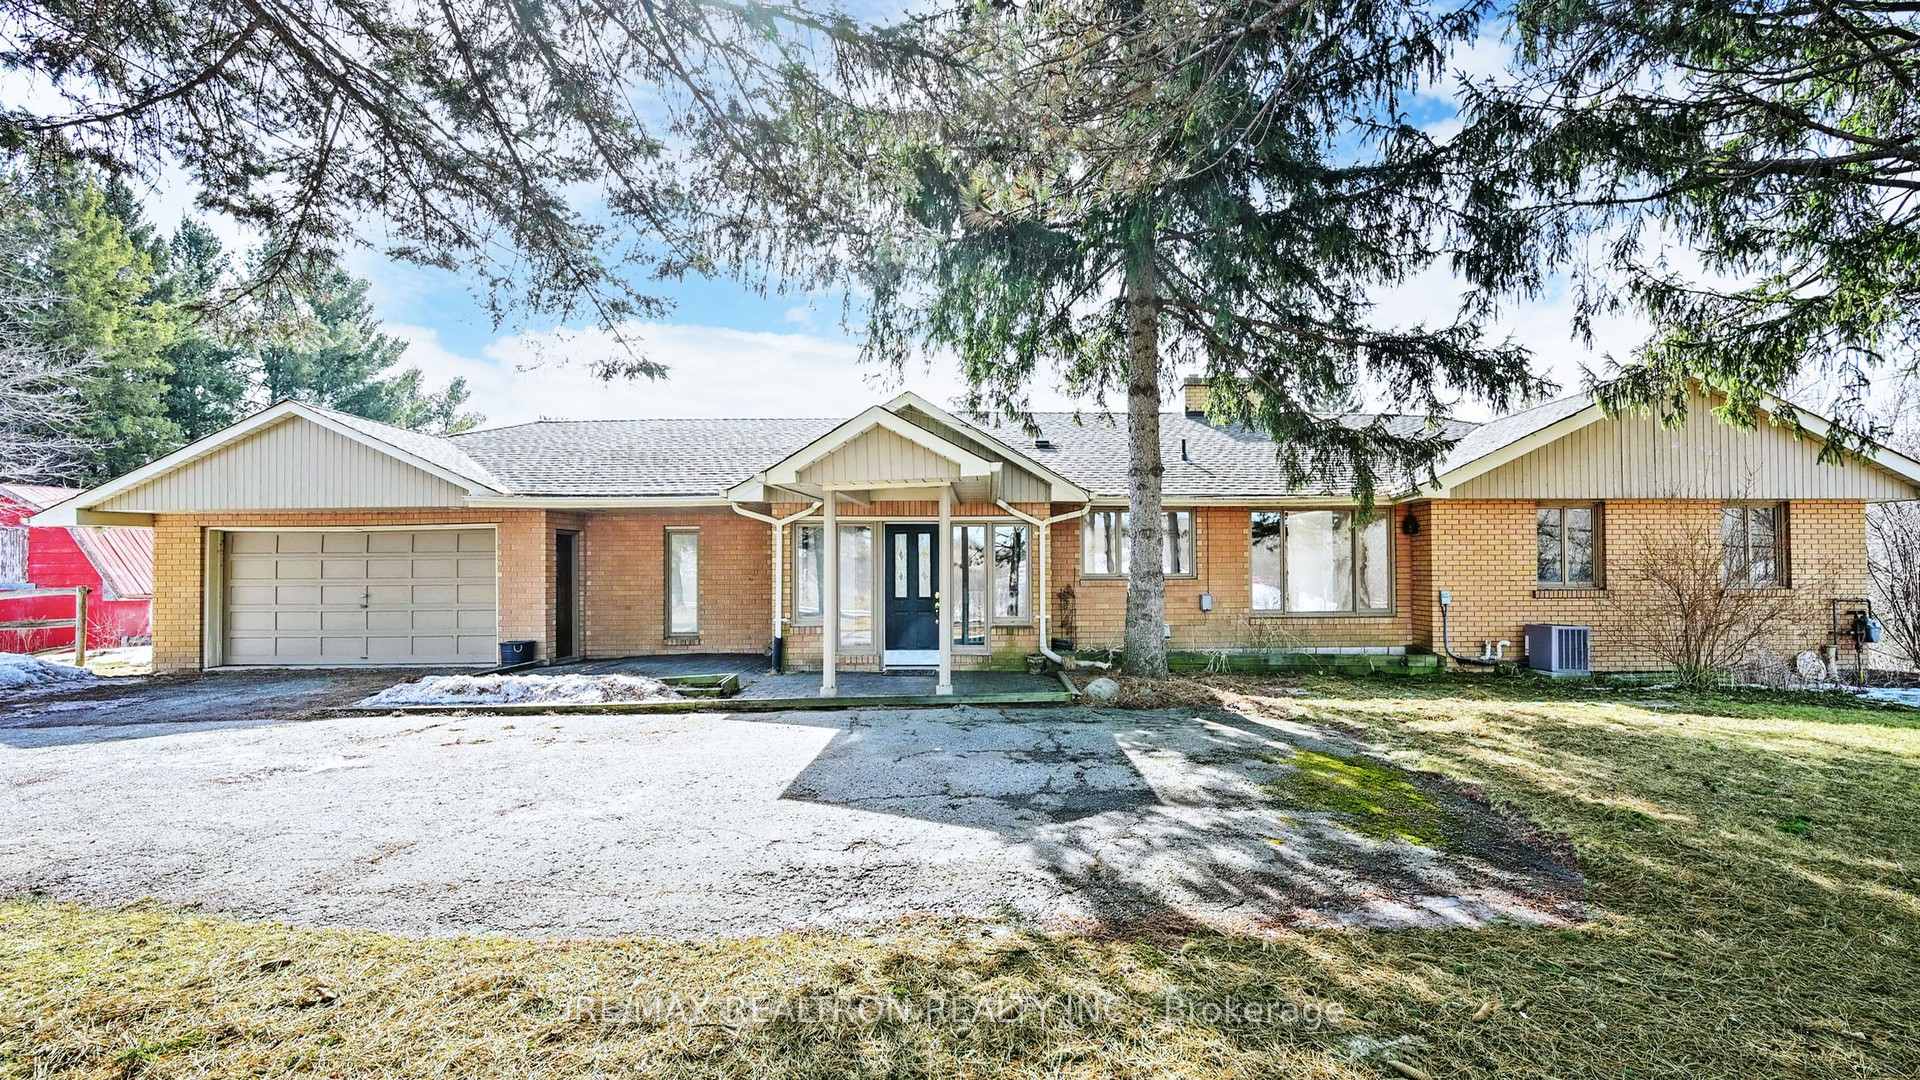
1317 Stouffville Road
1317 Stouffville Road
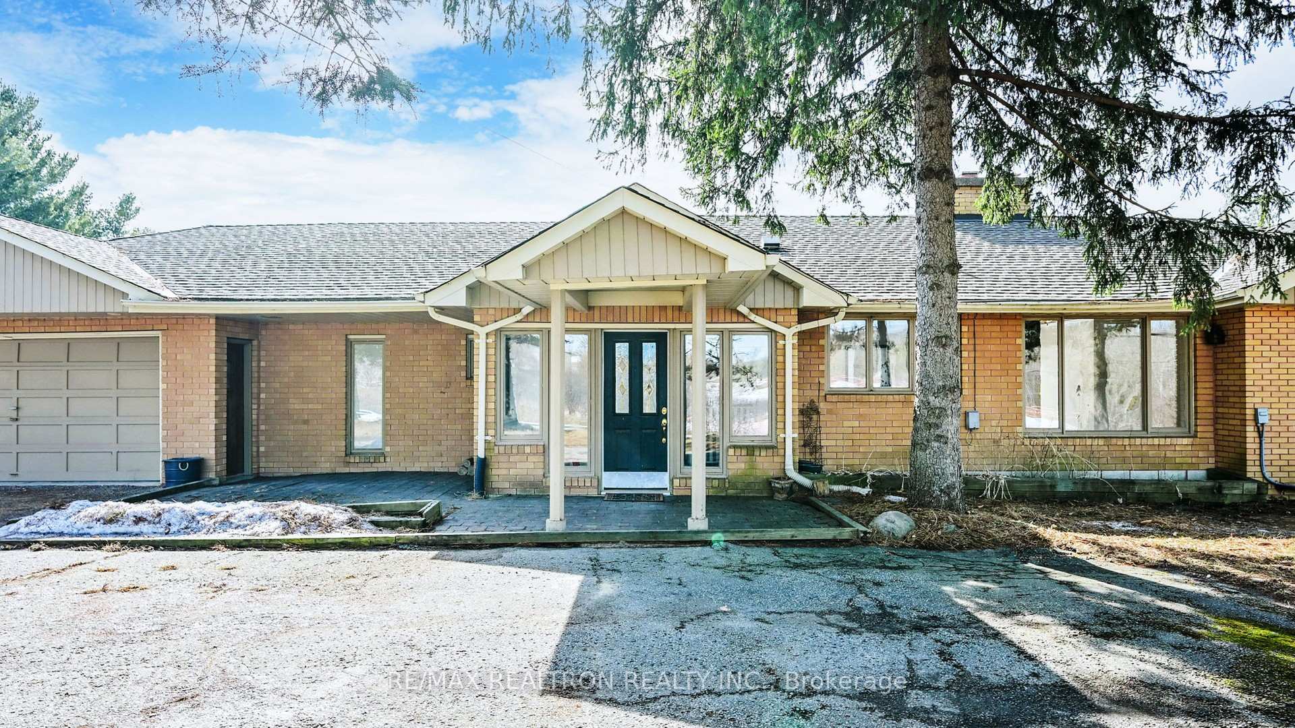
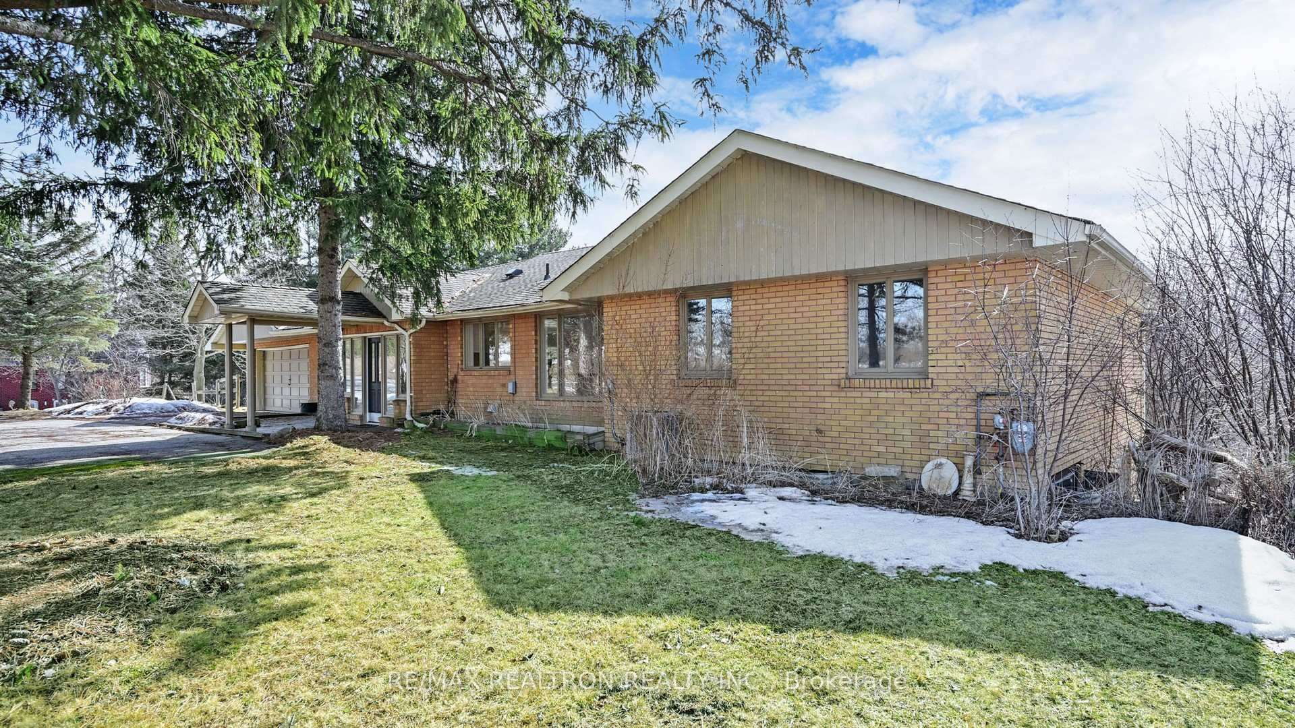
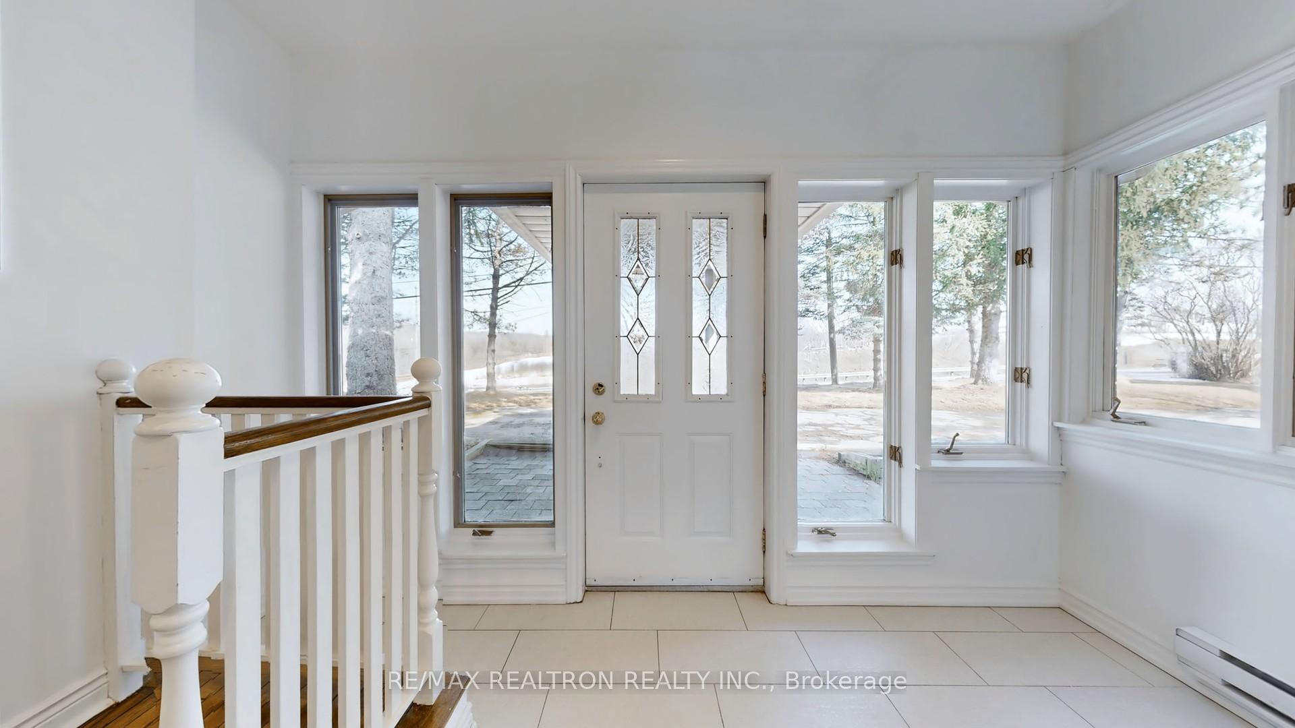
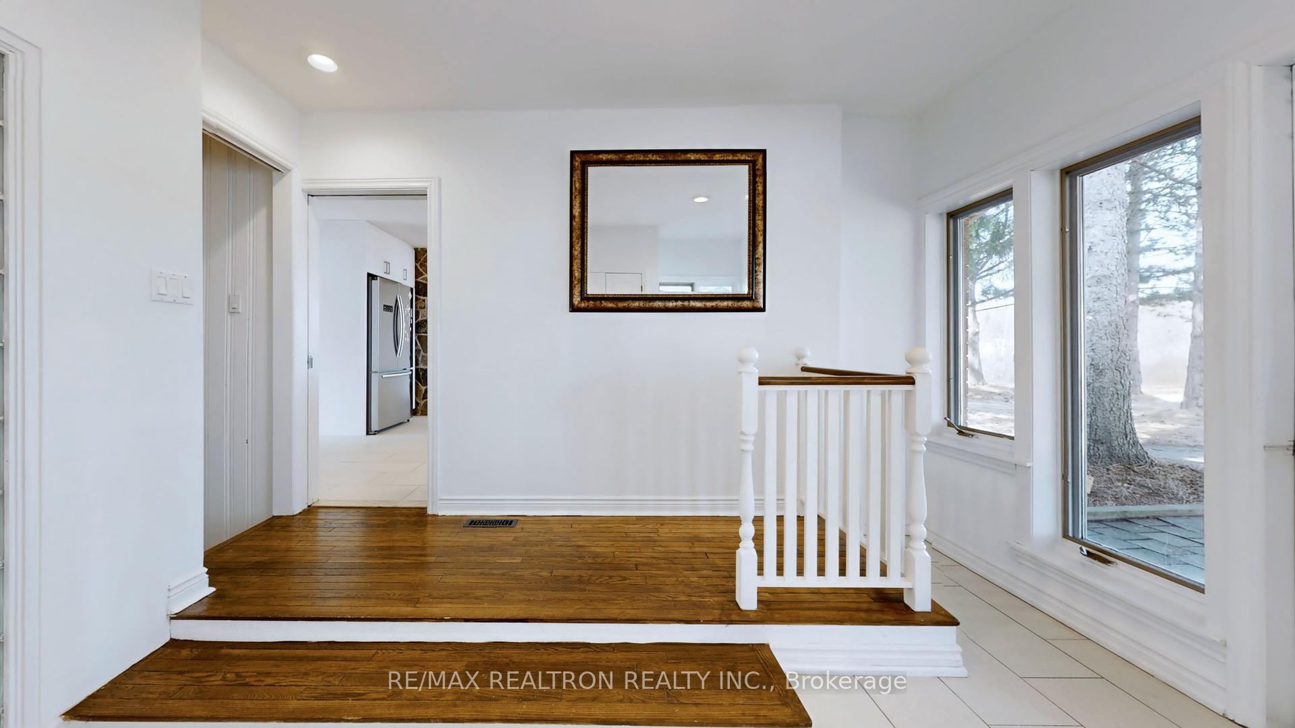 See all 50 photos
Property history
Facts and features
- BasementWalk-out
- Water, sewerWell, septic
- HeatingForced air
- CoolingCentral air
- Central air
The homeDetached, Bungalow, Walk-out, finished
- Type: Detached
- Style: Bungalow
- Basement: Walk-out, finished
InsideTile, Primary bedroom - main floor, separate hydro meter, storage, water heater, Rooms above ground 7
- Flooring: Tile
- Features: Primary bedroom - main floor, separate hydro meter, storage, water heater
- Rooms above ground: 7
- Rooms in the basement: 3
- Bedrooms: 4 + 1 in the basement
- Bathrooms: 3
- Kitchens: 1
Outside and lotBrick, Shingles, Perimeter wall
- Exterior: Brick
- Roof: Shingles
- Foundation: Perimeter wall
- Size: 206.67 × 429 ft
Parking2 Garage, Attached, Private
- Spaces: 2 Garage
- Garage: Attached
- Driveway: Private
Heating, water and powerForced air, gas, Central air, Well
- Heating: Forced air, gas
- Cooling: Central air
- Water: Well
- Sewer: Septic
Costs and taxesTaxes $9,191 a year, HST included in the price, Hot water tank
- Taxes, 2024: $9,191 a year
- HST: HST included in the price
- Rental items: Hot water tank
Included in the saleAll elf, all kitchen appliances including fridge, stove, dishwasher, range hood, washer & dryer, furnace, cac, water softener, stable storage, N/a
- Included: All elf, all kitchen appliances including fridge, stove, dishwasher, range hood, washer & dryer, furnace, cac, water softener, stable storage
- Not included: N/a
Listing detailsN12021077, Sold, Mar 15, 2025
- MLS® number: N12021077
- Status: Sold
- Listed on: Mar 15, 2025
- Days on market: 16
- Updated: Mar 31, 2025
- Possession: 2025-04-01 / Flexible
- Occupied by: Vacant
- Listing brokerage: RE/MAX REALTRON REALTY INC.
About this home
1317 Stouffville Road, Richmond Hill (Rural Richmond Hill), ON L4E 3S5
Beautiful Bungalow On 2.03 Acres Lot With South Exposure Back Upon Conservation Area In Richmond Hill "Bridle Path" Summit Estates Multi-Million Country Estates' Areas**Approx 2407 Sq Ft On Main Plus Finished W/O Lower Level** New Laminate Floor Thru-Out** New Painting Thou-Out**Wood Ceiling On Family Room, Living Room, Main Hallway, 3 Bedrooms** Smooth Ceiling On Master Bedroom and Kitchen With Pot Lights**Panneled Family Room and Bedroom On Lower Level**Spacious Renovated Kitchen With Breakfast** Double Garage With Extensive Private Driveway For 10 Parking Spaces**Huge Backyard UponConsevation Area** Oversized Sundeck For Relaxing While Enjoying The Natural Senery Surroundings**Walking Distance To New Gormley Go Station, Close To Highway 404. Minutes To Costco, Home Depot, Banks, Schools, Shops**Top Ranked School - Richmond Green H.S. (39/625)**Minutes To Conservation Area Trails**All Amenities Close To Towns & Enjoying Peace And Tranquility** Rare To Be Missed And Must See!
Ask about this home
A HOMEH agent will answer your questions about this home.
Around this home
Daily convenience, out of 100, from the distances below
Schools nearby
School rating, out of 10.
Helpful calculators
Your HOMEH agent

"I would see it this week."