

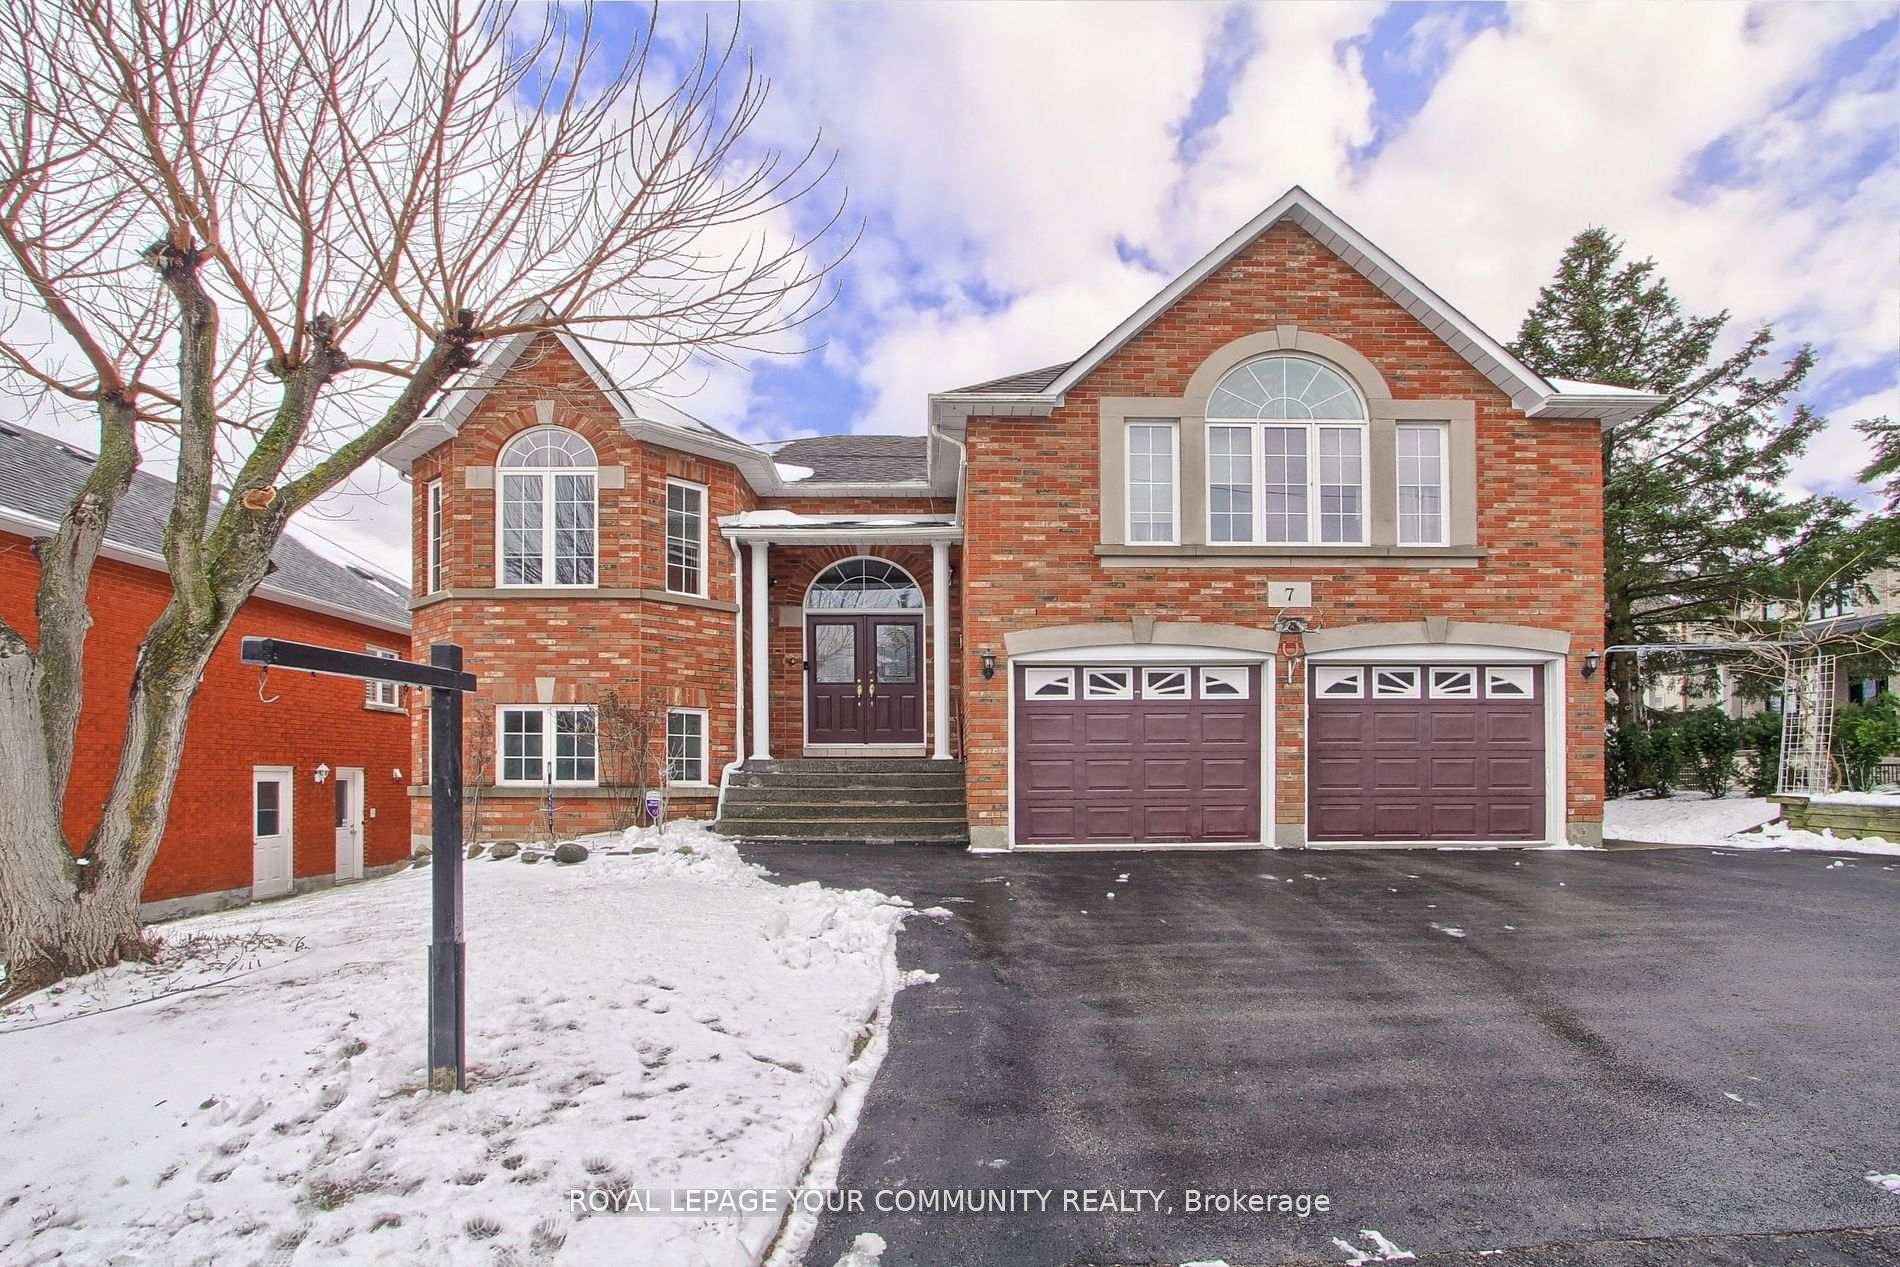
7 Snively Street
7 Snively Street
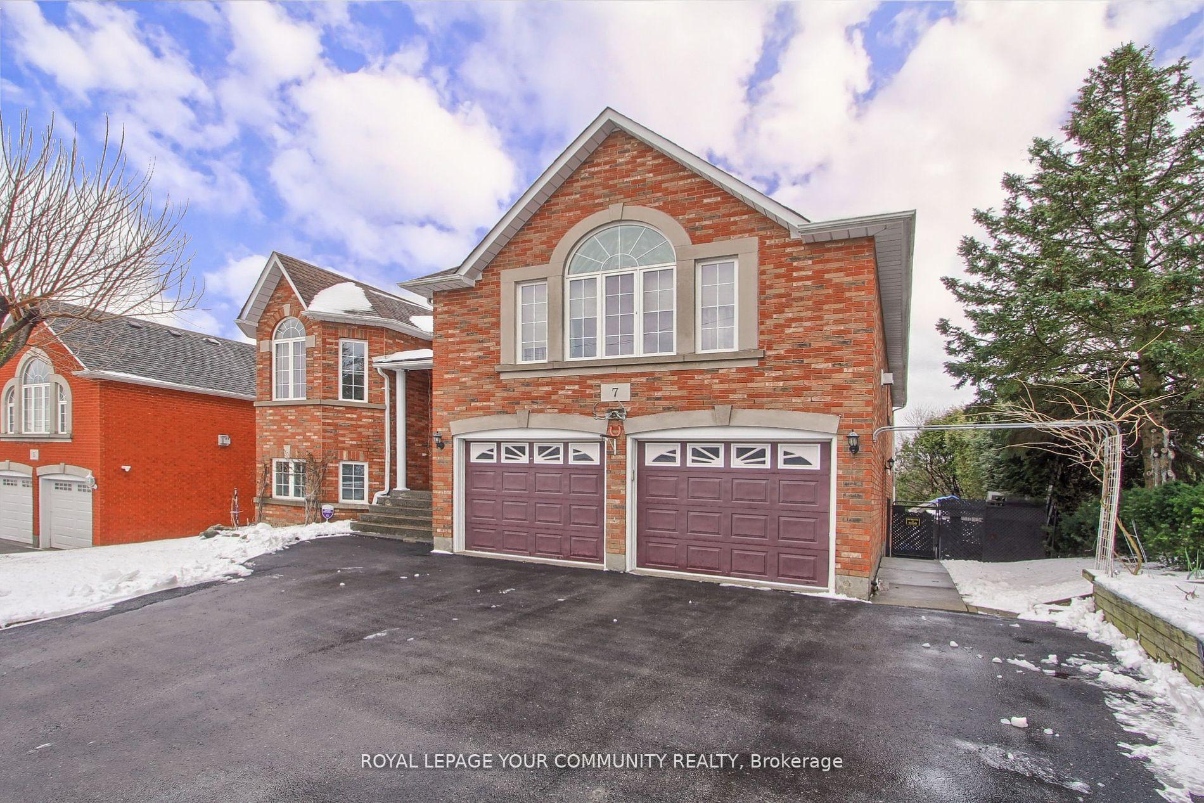
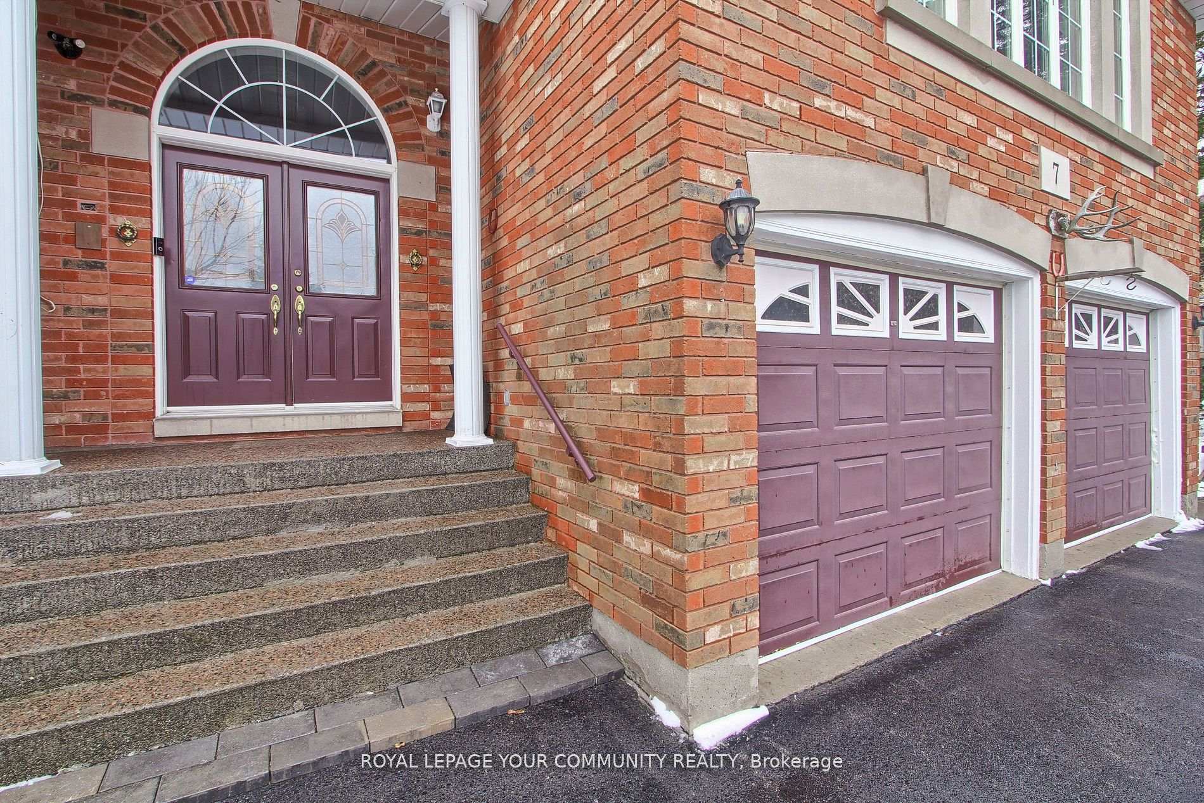
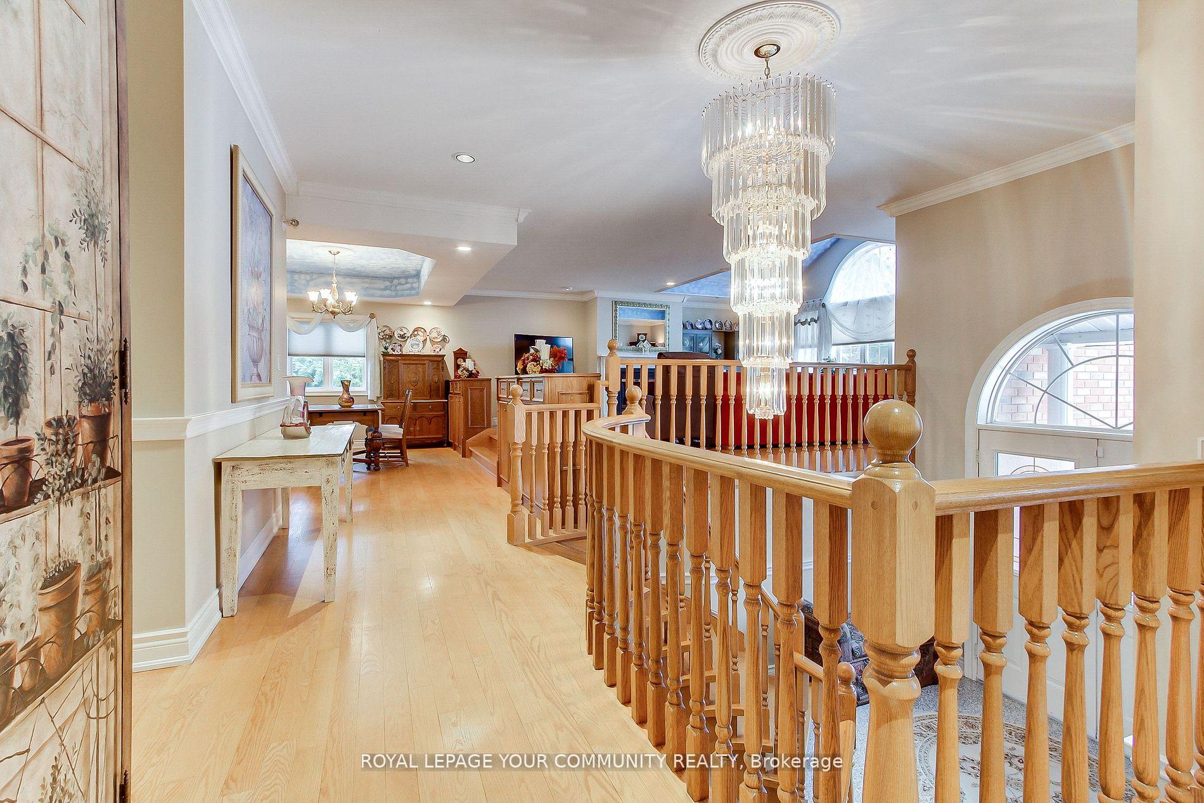
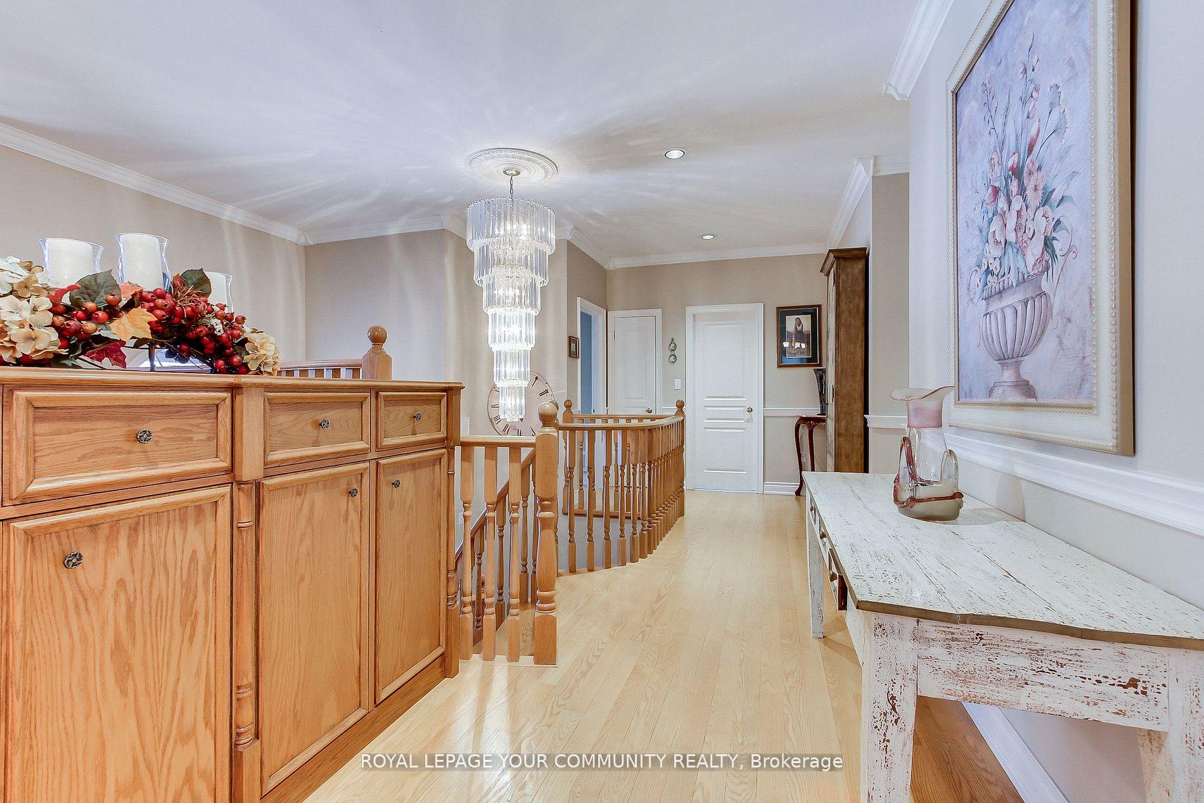 See all 39 photos
Property history
Facts and features
- BasementWalk-out
- Age of home16–30 years
- Water, sewerMunicipal
- HeatingForced air
- Second kitchen
- Separate entrance
- Hardwood floors
- Fireplace
- Central air
The homeDetached, Bungalow-raised, Age 16–30 years
- Type: Detached
- Style: Bungalow-raised
- Age: 16–30 years
- Living space: 2,000–2,500 sq ft
- Basement: Finished with walk-out, separate entrance
InsideFireplace Yes, natural gas, Ceramic, Hardwood, Granite, Main level
- Fireplace: Yes, natural gas
- Flooring: Ceramic, Hardwood, Granite
- Laundry: Main level
- Features: Ventilation system, storage
- Rooms above ground: 9
- Rooms in the basement: 4
- Bedrooms: 3
- Bathrooms: 3
- Kitchens: 2
Outside and lotBrick, Shingles, Concrete
- Exterior: Brick
- Roof: Shingles
- Foundation: Concrete
- Size: 60.7 × 98.57 ft
Parking2 Garage, Built-in, Private double
- Spaces: 2 Garage
- Garage: Built-in
- Driveway: Private double
Heating, water and powerForced air, gas, Central air, Municipal water
- Heating: Forced air, gas
- Cooling: Central air
- Water: Municipal water
- Sewer: Municipal sewer
Costs and taxesTaxes $3,522 a year, HST included in the price, Hot water tank $32.33 per month
- Taxes, 2025: $3,522 a year
- HST: HST included in the price
- Rental items: Hot water tank $32.33 per month
Included in the saleAll existing light fixtures, window coverings, s/s fridge, stove, dishwasher, hood-fan, microwave, washer, dryer, 2 gdo & remotes, c/vac & equip, alarm sys owned, gas burner & equip, c/air, air/vent system, humidifier, 200 amp, gas f/p. fridge , stove & freezer in basement
- Included: All existing light fixtures, window coverings, s/s fridge, stove, dishwasher, hood-fan, microwave, washer, dryer, 2 gdo & remotes, c/vac & equip, alarm sys owned, gas burner & equip, c/air, air/vent system, humidifier, 200 amp, gas f/p. fridge , stove & freezer in basement
Listing detailsN12068531, Sold, Apr 7, 2025
- MLS® number: N12068531
- Status: Sold
- Listed on: Apr 7, 2025
- Days on market: 14
- Updated: Apr 21, 2025
- Possession: 60-89 days
- Occupied by: Owner
- Listing brokerage: ROYAL LEPAGE YOUR COMMUNITY REALTY
About this home
7 Snively Street, Richmond Hill (Oak Ridges Lake Wilcox), ON L4E 3E7
Welcome To This Sun-Filled & Well Maintained Detached 3 Bedroom 3 Bath Raised Bungalow With Finished Walkout Basement, Great For Inlaw Suite. Located In The Heart Of Oak Ridges Lake Wilcox Community! Featuring, Double Car Garage, Approx 2353 Sqft Above Grade. As You Enter The Main Floor, You Are Greeted By A Grand Open To Above Ceiling, Separate Dining & Living Room Areas, Hardwood Floors, Pot Lights & 9ft Ceilings Thru-Out. The Open Concept Design Makes This Home Perfect For Large Families & Entertaining Guests. The Family-Size Kitchen Features Breakfast Area & W/O To a Large Deck, Other Main Floor Features Include Laundry Room W/ Tub, 3 Spacious Bedrooms, Primary Bedroom W/I Closet & 6pc Ensuite W/ Soaker Tub & Sep Shower Stall. This Home Is Located Close To All Amenities Imaginable; Schools, Parks, Public Transit, Restaurants And Much More!
Ask about this home
A HOMEH agent will answer your questions about this home.
Around this home
Daily convenience, out of 100, from the distances below
Schools nearby
School rating, out of 10.
Helpful calculators
Your HOMEH agent

"I would see it this week."