

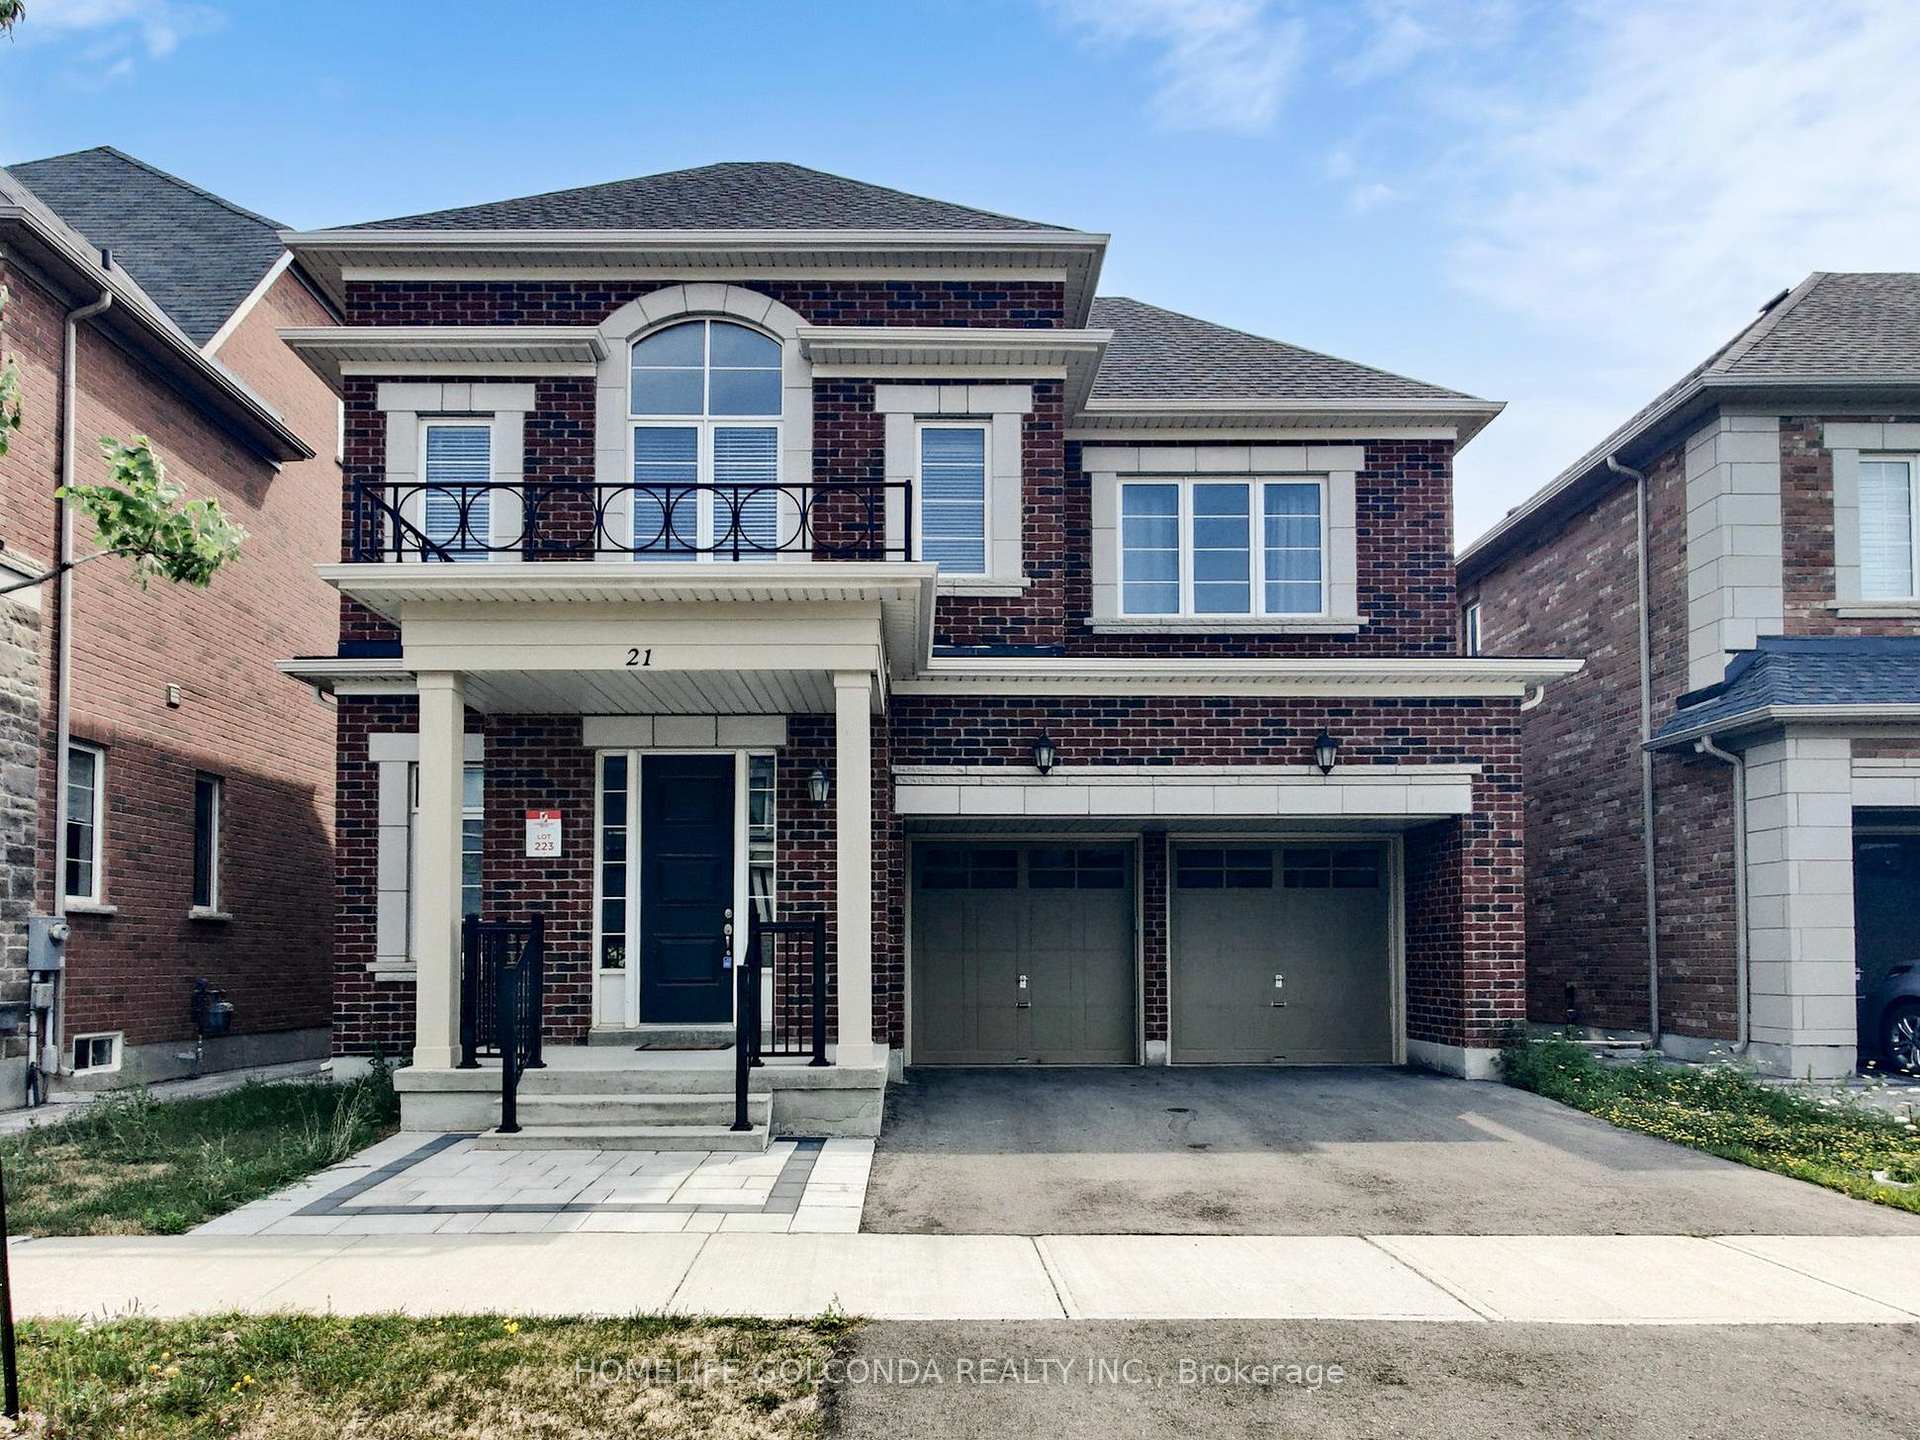
21 Planet Street
Detached Expired
1/5021 Planet Street
Detached Expired
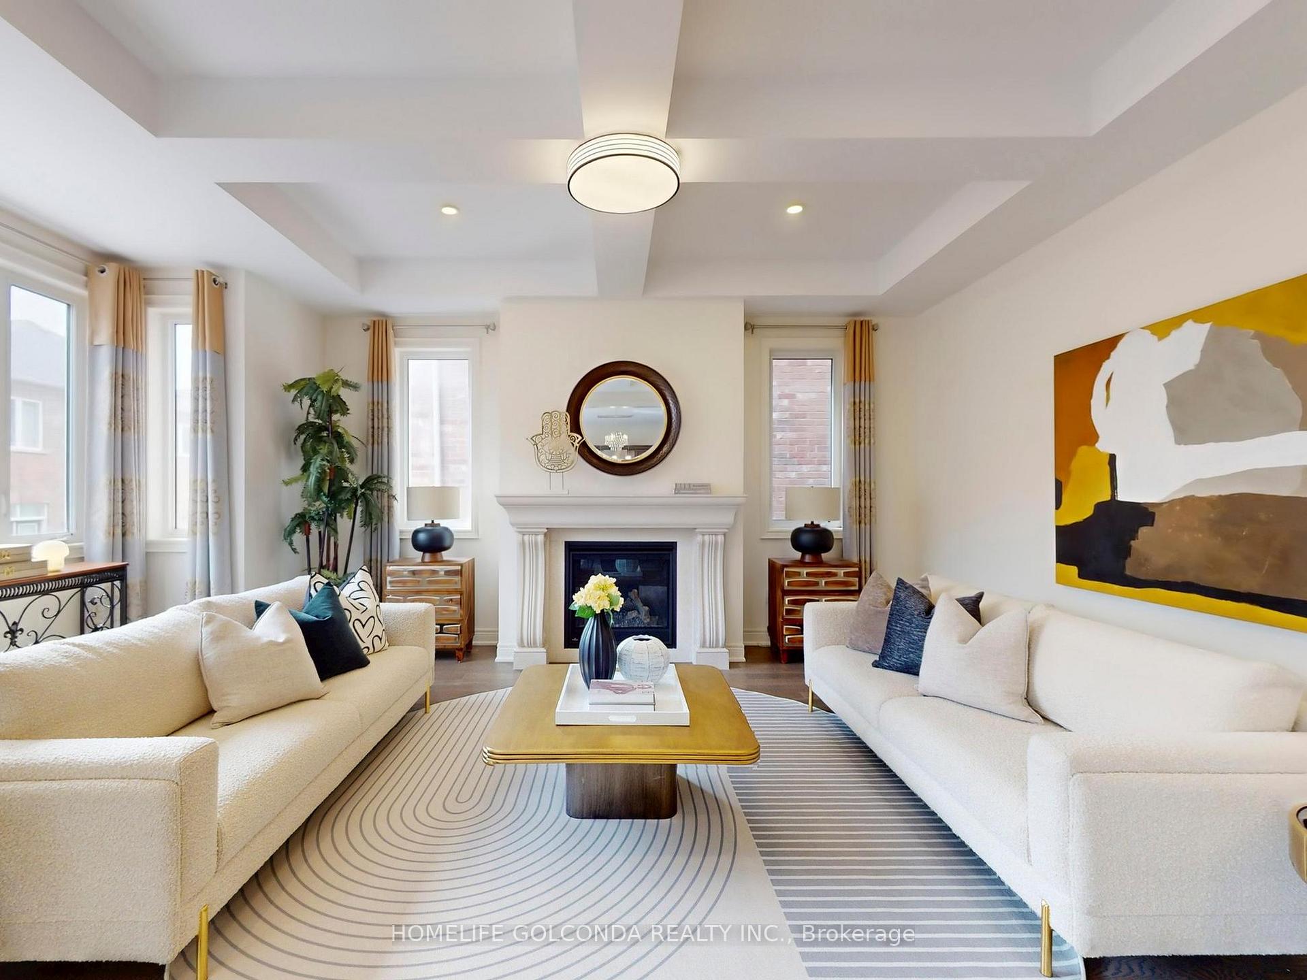
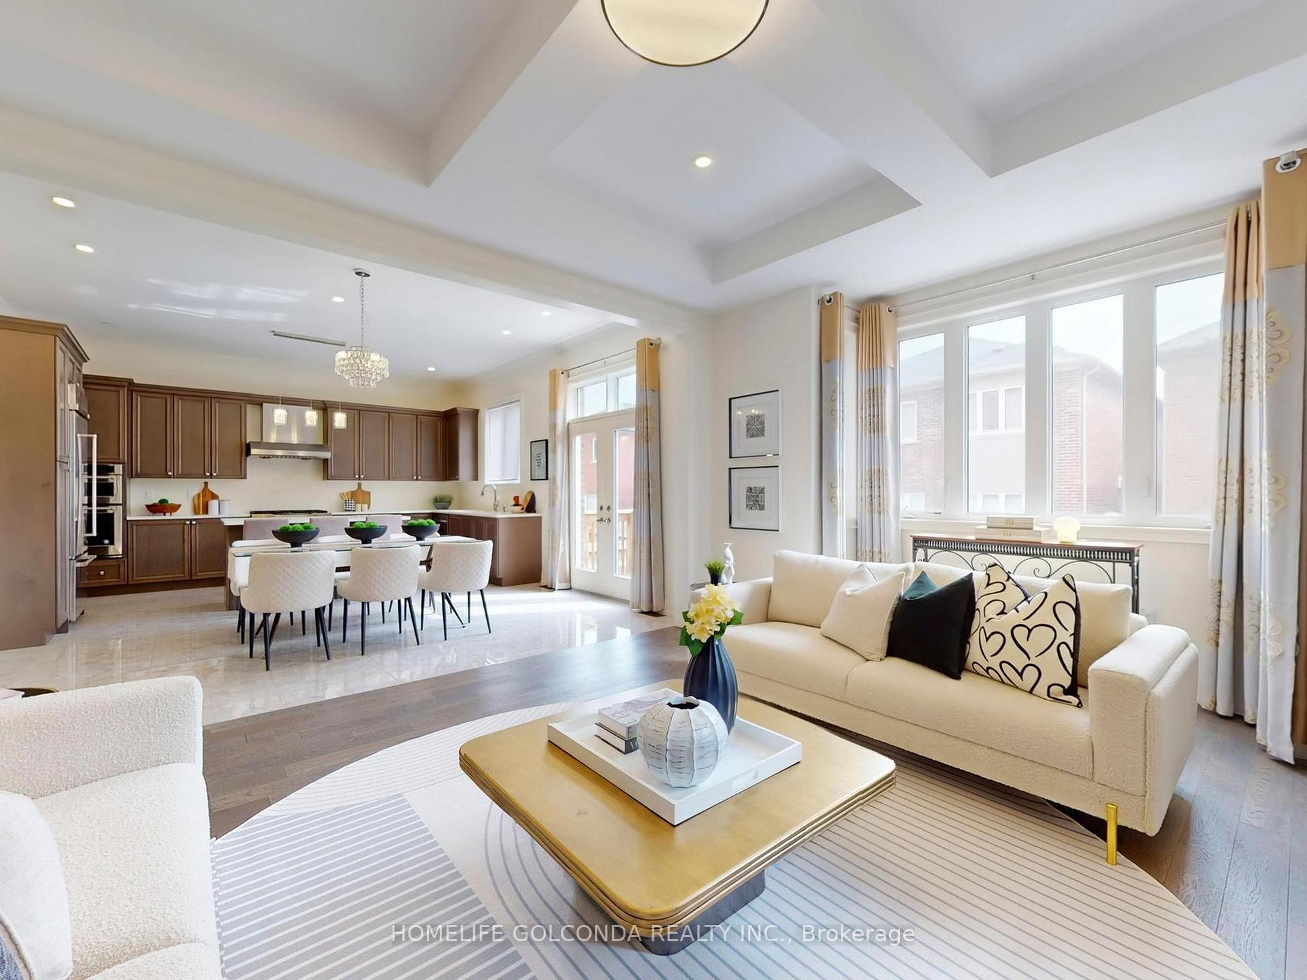
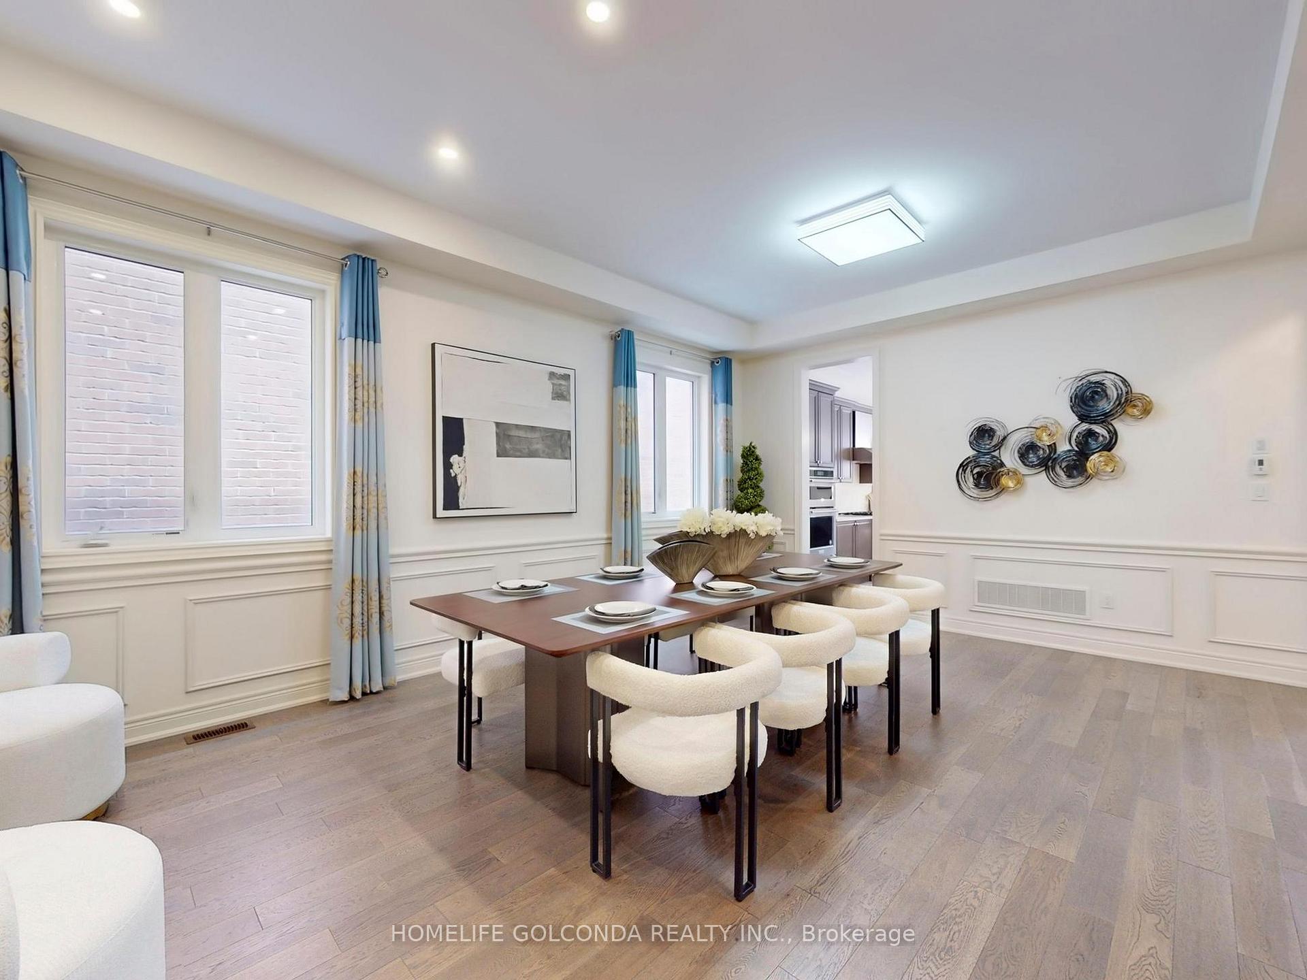
 See all 50 photos
4 Bedrooms
6 Bathrooms
2 Garage
3.5K–5K sq.ft
44.95×98.43 ft
$12,411/yr
Property history
- $6,000ExpiredList: 2025-12-06|End: 2026-04-30|145 daysN12607818
- $2,830,000ExpiredList: 2025-08-09|End: 2025-12-13|126 daysN12335159
- $6,000TerminatedList: 2025-11-04|End: 2025-12-02|28 daysN12507340
- $6,000ExpiredList: 2024-09-11|End: 2024-11-28|78 daysN9346127
Facts and features
- BasementFinished
- Age of home0–5 years
- Price per sq ft~$666
- Water, sewerMunicipal
What stands out
- Hardwood floors
- Fireplace
- Central air
The homeDetached, 2-storey, Age 0–5 years
- Type: Detached
- Style: 2-storey
- Age: 0–5 years
- Living space: 3,500–5,000 sq ft
- Basement: Finished
InsideFireplace Yes, Hardwood, Main level
- Fireplace: Yes
- Flooring: Hardwood
- Laundry: Main level
- Features: Other
- Rooms above ground: 12
- Bedrooms: 4
- Bathrooms: 6
- Kitchens: 1
- Family room: Yes
Outside and lotStone, Asphalt shingle, Other
Outside
- Exterior: Stone
- Roof: Asphalt shingle
- Foundation: Other
- Size: 44.95 × 98.43 ft
Parking2 Garage, Attached, Available
- Spaces: 2 Garage
- Garage: Attached
- Driveway: Available
Heating, water and powerForced air, gas, Central air, Municipal water
- Heating: Forced air, gas
- Cooling: Central air
- Water: Municipal water
- Sewer: Municipal sewer
Costs and taxesTaxes $12,411 a year, HST included in the price, Hot water tank and
- Taxes, 2025: $12,411 a year
- HST: HST included in the price
- Rental items: Hot water tank and
Listing detailsN12335159, Expired, Aug 9, 2025
- MLS® number: N12335159
- Status: Expired
- Listed on: Aug 9, 2025
- Days on market: 126
- Updated: Dec 13, 2025
- Possession: 2025-08-19 / Flexible
- Occupied by: Vacant
- Listing brokerage: HOMELIFE GOLCONDA REALTY INC.
About this home
21 Planet Street, Richmond Hill (Observatory), ON L4C 8P5
Other
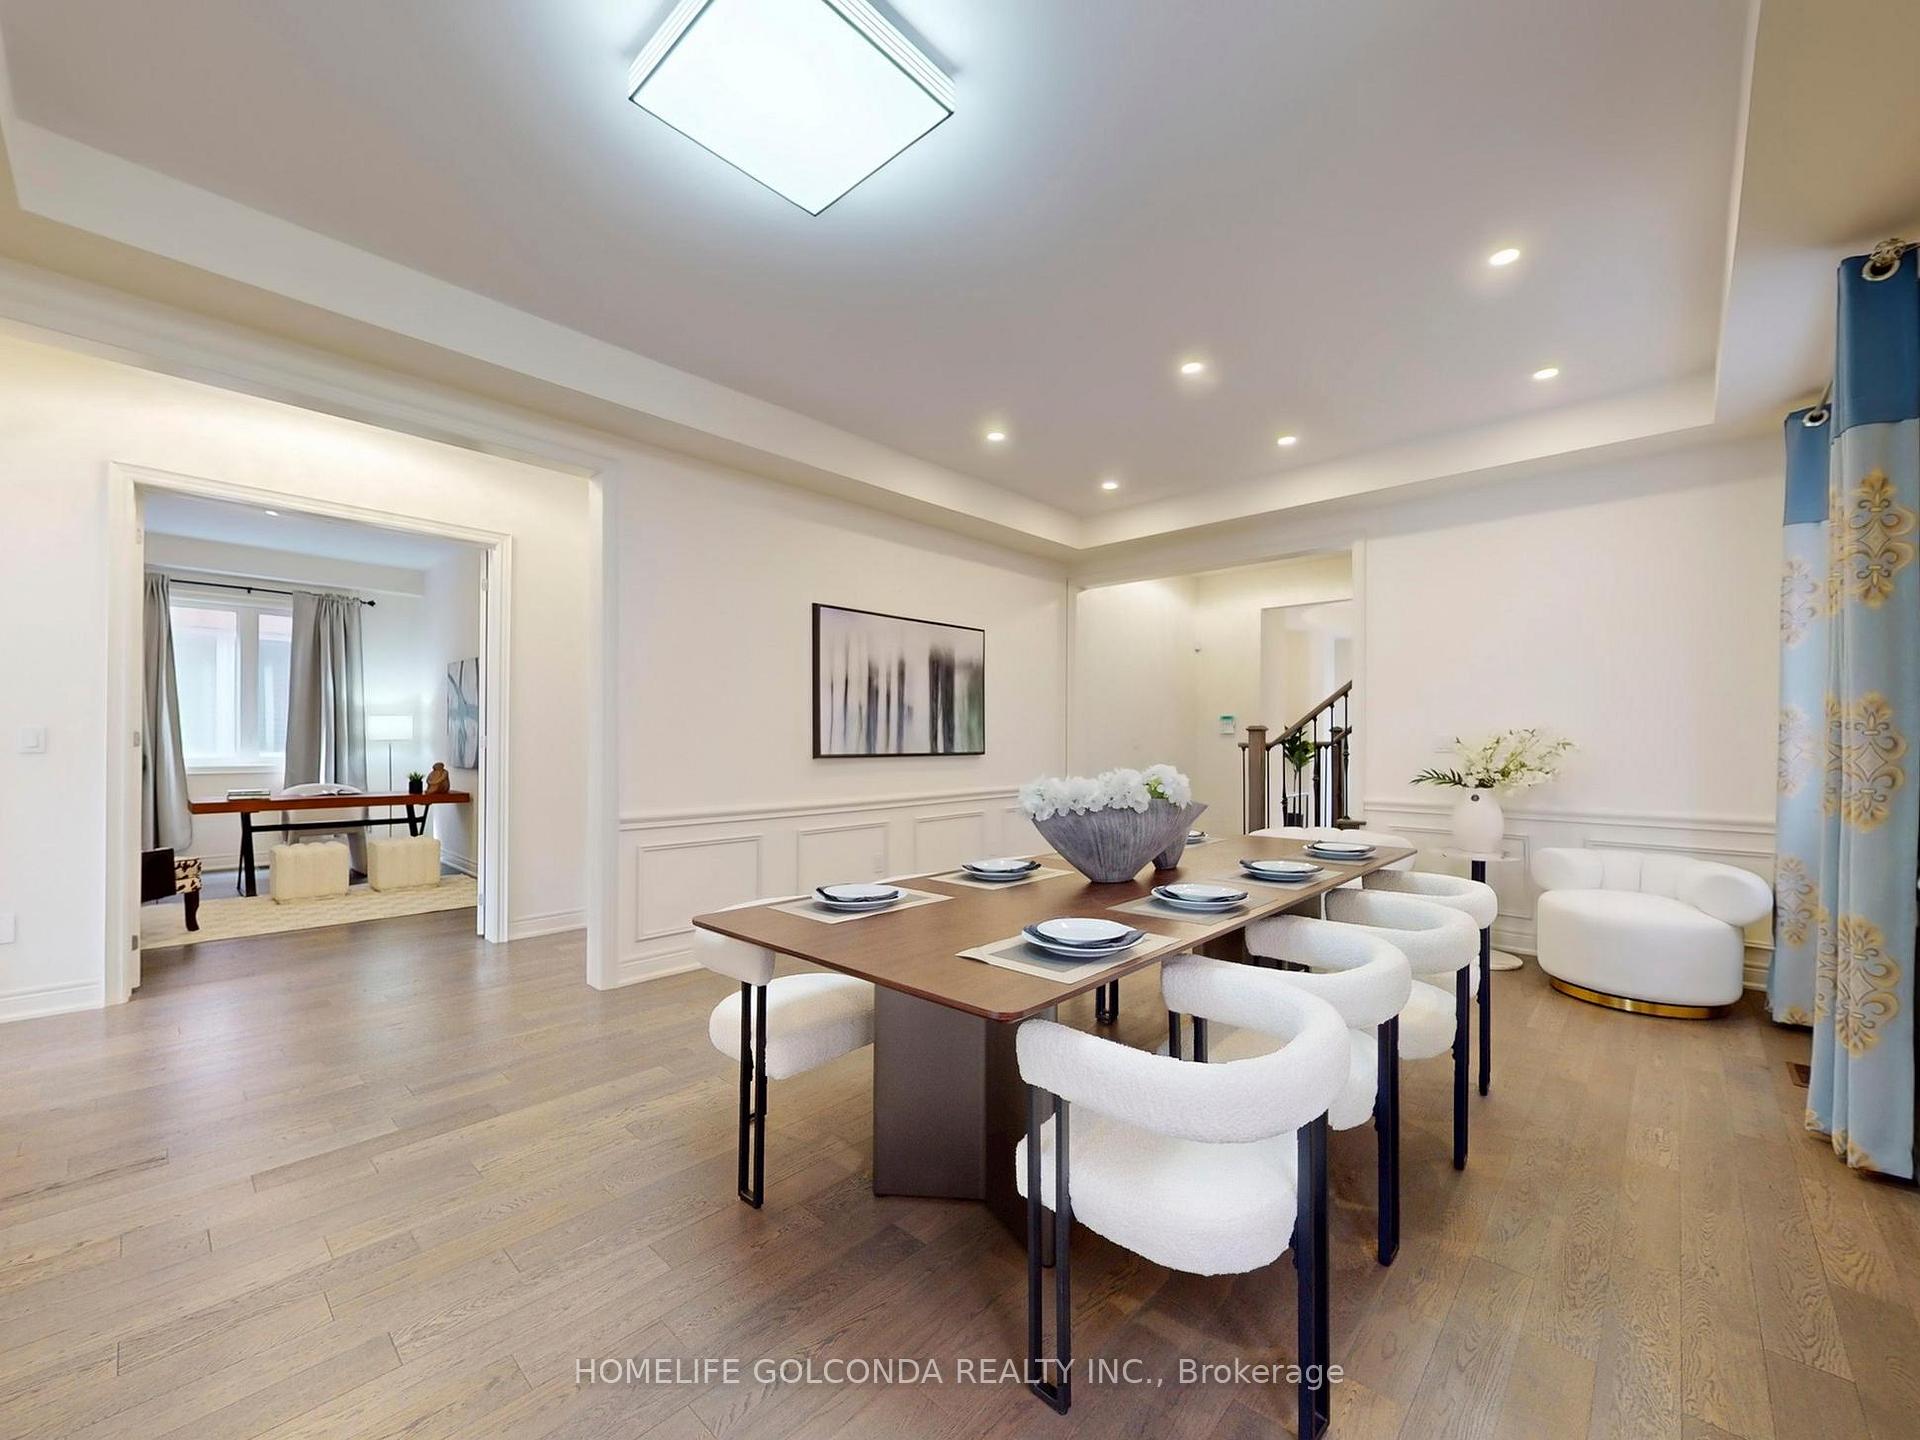
Built By Award Winning Observatory Group. 45 Fts Premium Lot. Model Fisher Elev "B". 3827Sq fts above ground,and Finished Bsm 1171 sq ft. 4998 sq ft in total. (High Ceiling(Main 10", Upper 9', Bsm 9'). Library On The Main Floor, Ensuite For All Brs, Extra Medial Room On The 2nd Fl. All Furniture included( maybe different from picutures, buyer and buyer agents to verify). Approximate 200K Upgrades. Well-Known Secondary School -Bayview Ss. 200 Amp Service. New Fence
Read more
Ask about this home
A HOMEH agent will answer your questions about this home.
Ask a question
Thinking of selling your home?See what your home is worth today.
Around this home
Weldrick Rd/ Bayview Ave
Errands
Parks
Schools
Daily convenience, out of 100, from the distances below
ParkFulton Parkette · 8 within 1 km6 min walk393 m
GroceryBruno's Fine Foods9 min walk554 m
SchoolNo. 1 Chinese School6 min walk370 m
PharmacyShoppers Drug Mart15 min walk908 m
Cafés & foodSilver Bay Cafe · 7 within 1 km10 min walk596 m
Gym & rec centreF45 Training9 min walk557 m
WalkDriveStraight-line distance, open map data
Grocery0.6 km
Park0.4 km
Coffee0.9 km
Dining0.6 km
Gym0.6 km
Schools nearby
School rating, out of 10.
No. 1 Chinese Schoolelementary · Private · 0.4 km
—
Richmond Hill Montessori Private Schoolelementary · Private · 0.7 km
—
St Joseph Catholic Elementary Schoolelementary · Catholic · 0.7 km
5.5/10Fair
Contact agent
Helpful calculators
Mortgage
Affordability
Closing costs
Land transfer tax
Property tax
Down payment
CMHC insurance
Stress test
Cashback Rebate
Your HOMEH agent

KimHOMEH agent · Richmond Hill
"I would see it this week."
Ask Kim