

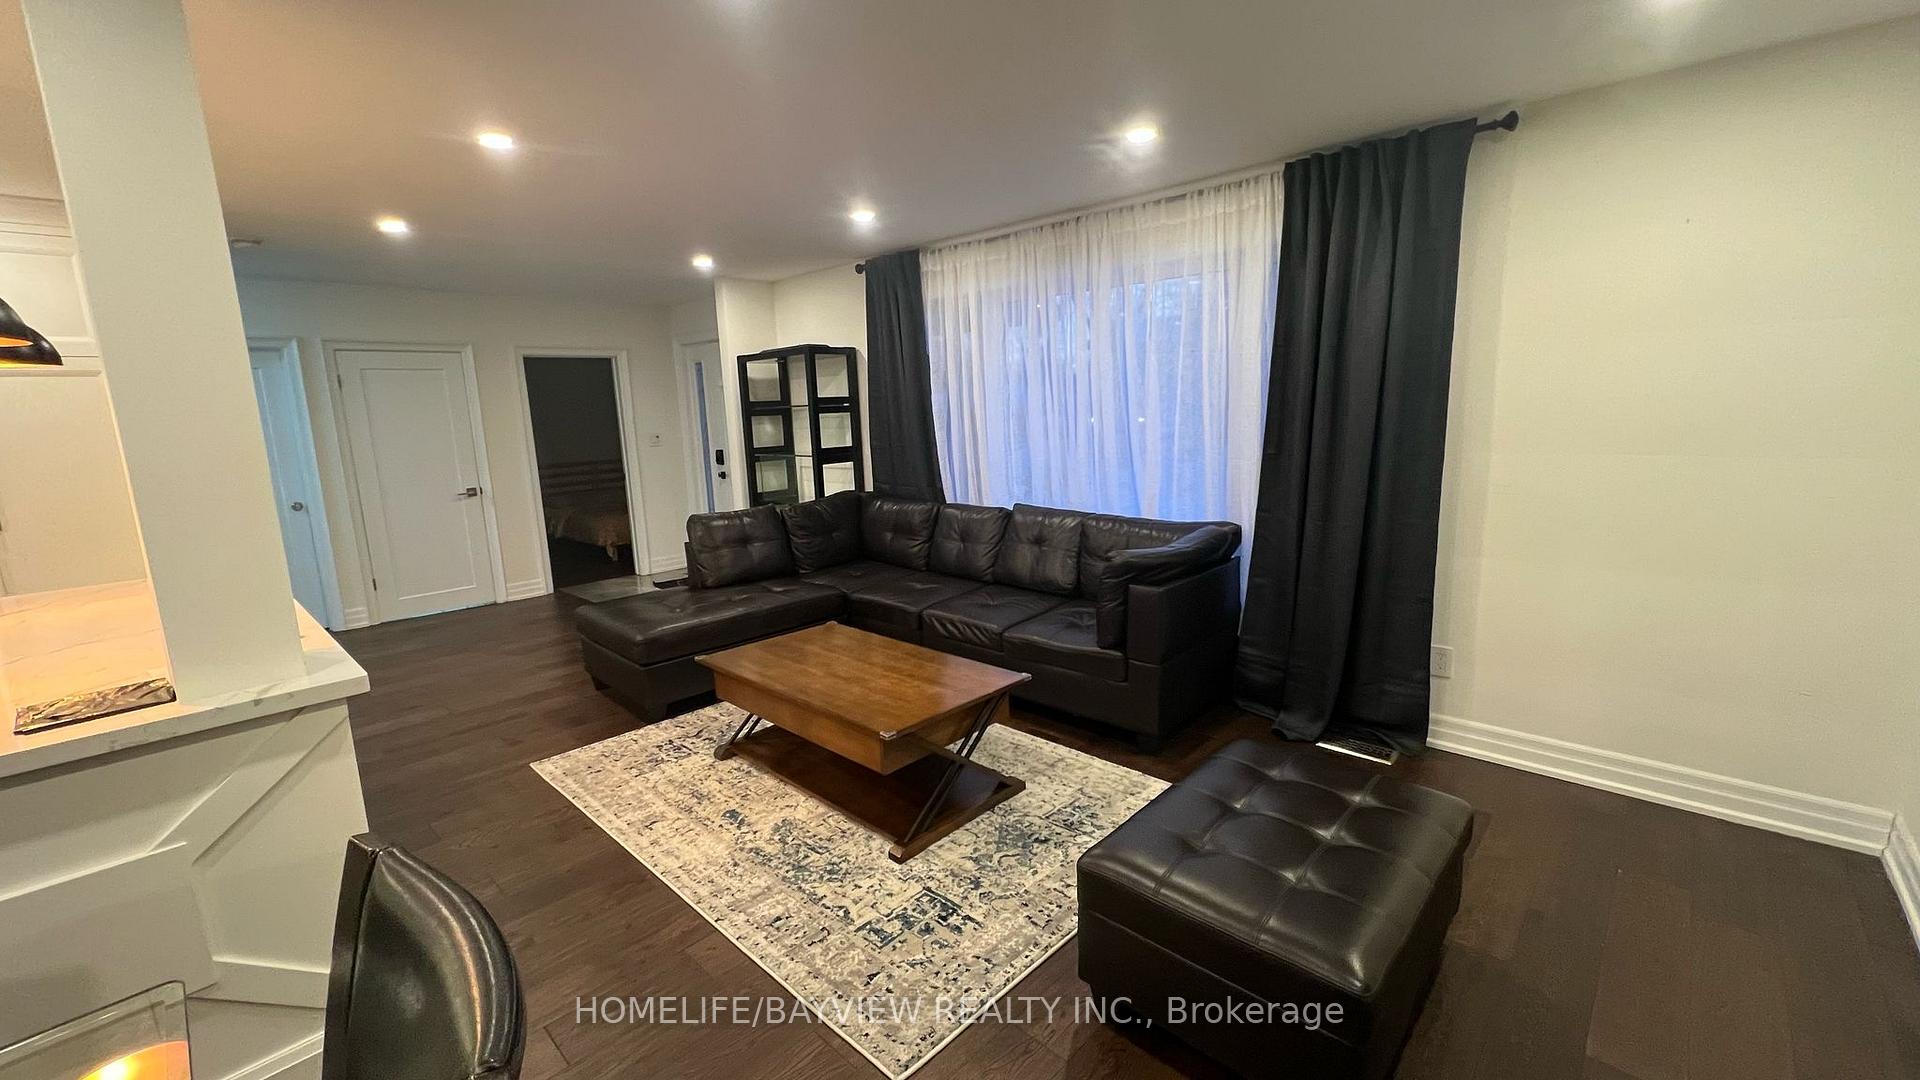
Main, 23 Sussex Avenue E
Detached Suspended
1/14Main, 23 Sussex Avenue E
Detached Suspended
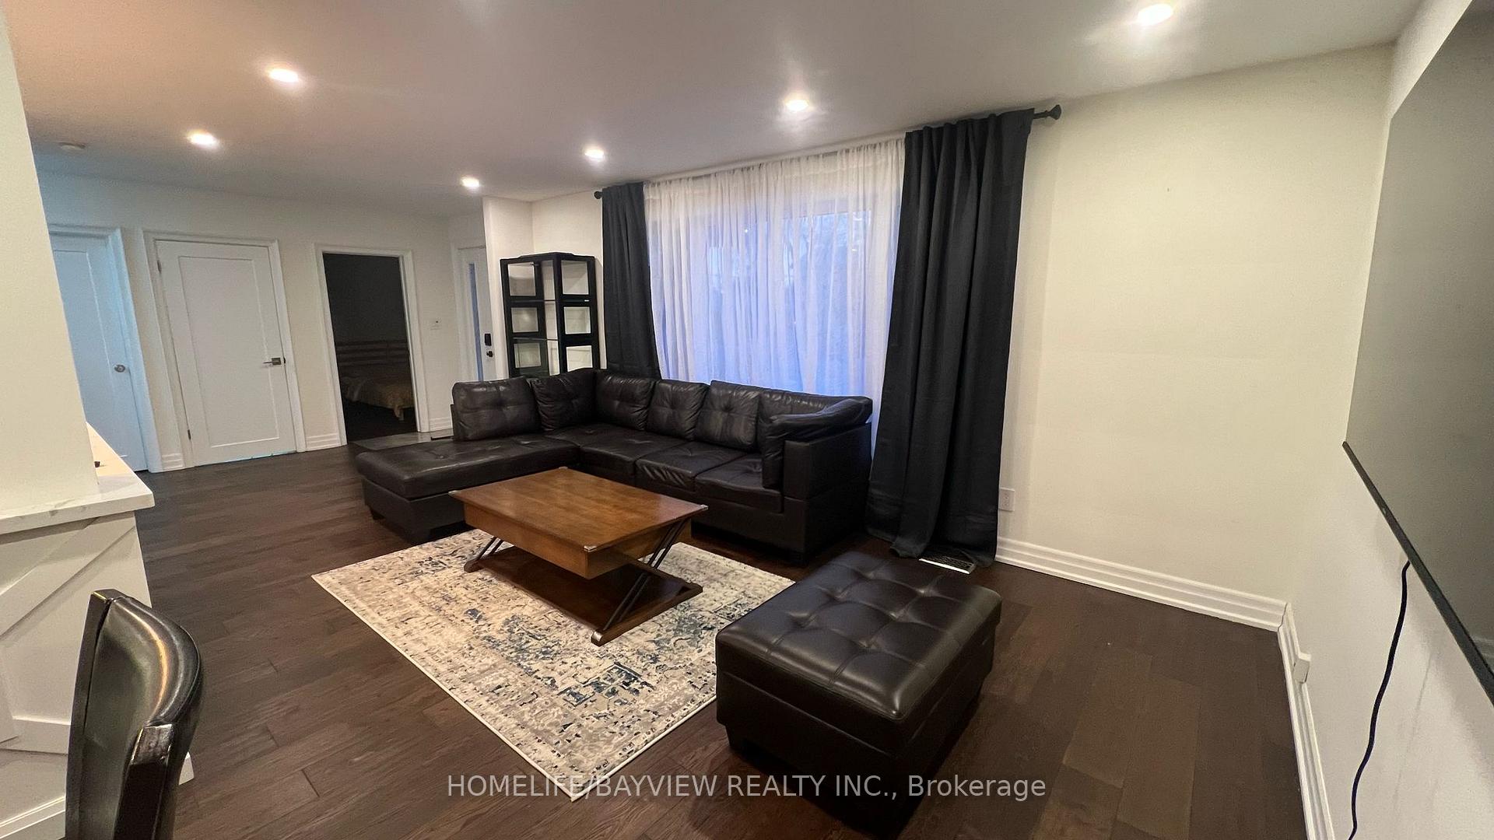
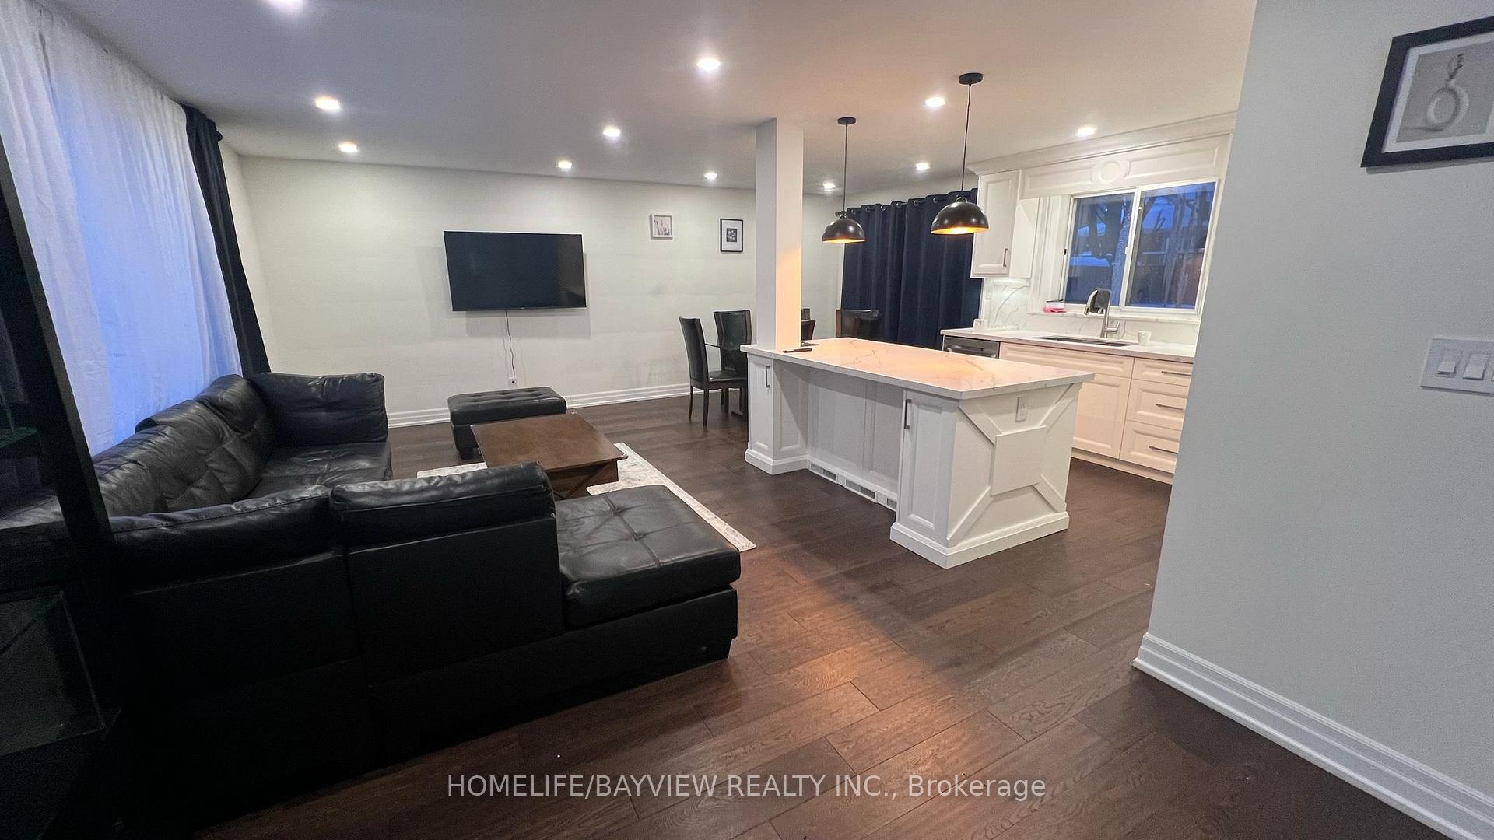
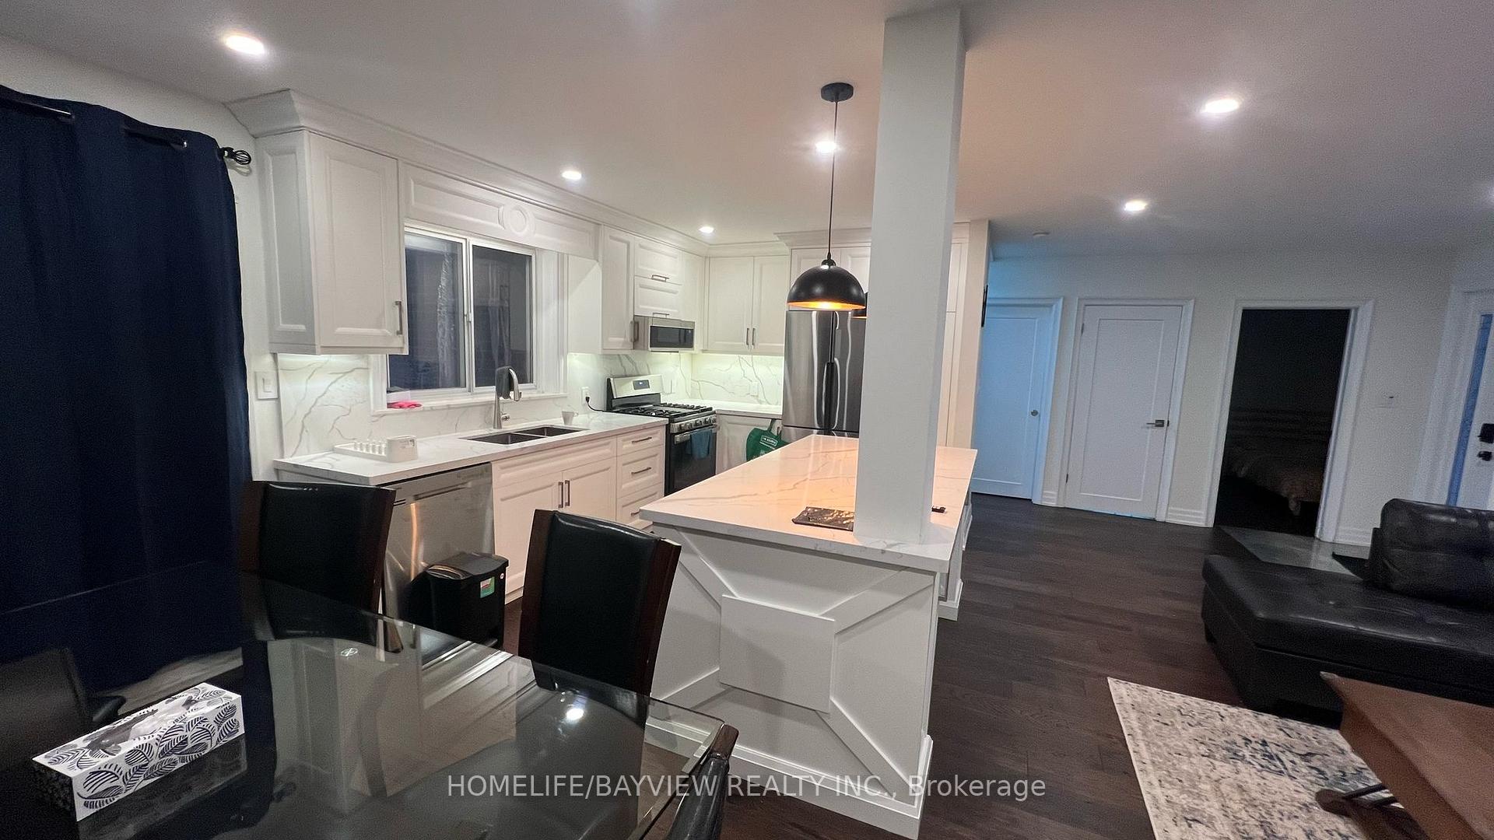
 See all 14 photos
3 Bedrooms
2 Bathrooms
0 Garage
— sq.ft
Main Floor
— Unit
Property history
- $1,990ExpiredList: 2024-12-16|End: 2025-03-16|90 daysN11893640
- $3,100SuspendedList: 2025-02-18|End: 2025-03-04|14 daysN11975777
Facts and features
- BasementNone
- Lot size51 × 114 ft
- Lease term12 months
- FurnishedFurnished
What stands out
- Hardwood floors
- Central air
The homeDetached, Bungalow-raised, Basement None
- Type: Detached
- Style: Bungalow-raised
- Basement: None
InsideHardwood, Ensuite, Storage
- Flooring: Hardwood
- Laundry: Ensuite
- Features: Storage
- Rooms above ground: 6
- Bedrooms: 3
- Bathrooms: 2
- Kitchens: 1
- Family room: Yes
Outside and lotBrick, Asphalt shingle, Block
Outside
- Exterior: Brick
- Roof: Asphalt shingle
- Foundation: Block
- Size: 51 × 114 ft
Parking2 Parking, Private
- Spaces: 2 Parking
- Driveway: Private
Heating, water and powerForced air, gas, Central air, Municipal water
- Heating: Forced air, gas
- Cooling: Central air
- Water: Municipal water
- Sewer: Municipal sewer
Rent and termsRent $3,100 a month, Main, Furnished
- Rent: $3,100 a month
- Space for rent: Main
- Furnished: Furnished
- Lease: 12 months
- Rent includes: Water heater
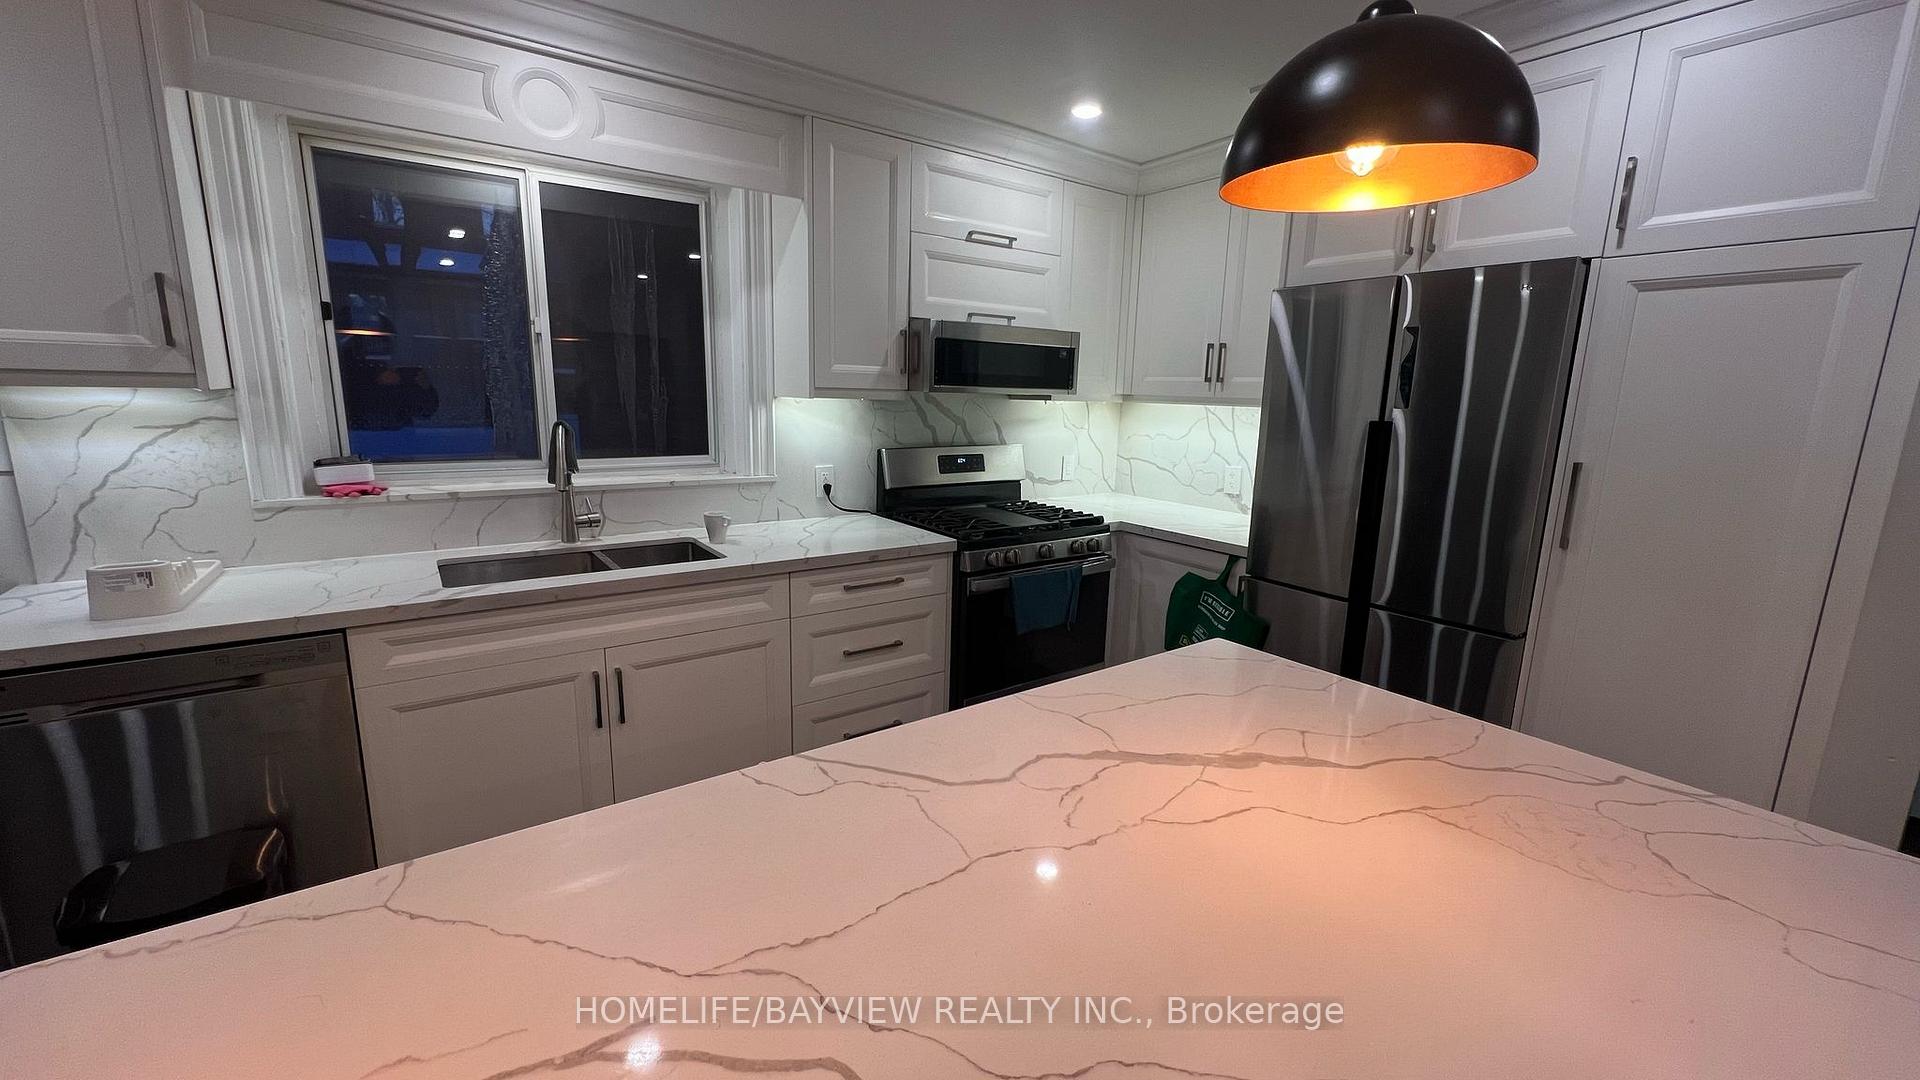
IncludedS/s fridge, s/s gas stove, s/s microwave range hood, s/s dishwasher, ensuite washers & dryers for main floor use only.tenant pays 2/3 of the utilities.
- Included: S/s fridge, s/s gas stove, s/s microwave range hood, s/s dishwasher, ensuite washers & dryers for main floor use only.tenant pays 2/3 of the utilities.
Listing detailsN11975777, Suspended, Feb 18, 2025
- MLS® number: N11975777
- Status: Suspended
- Listed on: Feb 18, 2025
- Days on market: 14
- Updated: Mar 4, 2025
- Possession: Flexible
- Occupied by: Vacant
- Listing brokerage: HOMELIFE/BAYVIEW REALTY INC.
About this home
Main, 23 Sussex Avenue E, Richmond Hill (Crosby), ON L4C 2E5
Storage
Fantastic & Comfortable Detached Home, Renovated Top To Bottom, Main Floor With 3 Bedrooms & 2 Washrooms. Bright & Spacious, Immaculate Modern Kitchen With Ss Appliances, Dining Rm W/O To Private Wooden Deck. Very Large Windows Throughout House. 4 Car Private Drive-Way. Walk To Bus Station, Close To Go Station, Restaurant And Shopping Centres, Parks & Highly Demanded Bayview Secondary Hs.THE UNIT IS ALSO AVAILABLE FOR RENT FULLY FURNISHED($3500)
Read more
Ask about this home
A HOMEH agent will answer your questions about this home.
Ask a question
Around this home
Bayview/Major Mackenzie
Errands
Transit
Parks
Schools
Daily convenience, out of 100, from the distances below
ParkSussex Park · 9 within 1 km7 min walk461 m
GroceryKian Meat7 min walk409 m
SchoolWalter Scott Public School5 min walk290 m
Train stationRichmond Hill8 min walk473 m
PharmacyAllencourt Pharmacy5 min walk335 m
Cafés & foodAllencourt Restaurant · 15 within 1 km5 min walk332 m
Gym & rec centreElgin Barrow Arena19 min walk1.2 km
WalkDriveStraight-line distance, open map data
Grocery0.4 km
Park0.5 km
Coffee0.4 km
Dining0.3 km
Gym1.3 km
Richmond Hill0.5 km
Schools nearby
School rating, out of 10.
Walter Scott Public Schoolelementary · Public · 0.3 km
3.4/10Low
Bayview Secondary Schoolsecondary · Public · 0.5 km
9.2/10Excellent
York Academy 2169elementary · Public · 0.8 km
—
Contact agent
Helpful calculators
Rent vs buy
Affordability
Mortgage
Down payment
Stress test
CMHC insurance
Your HOMEH agent

NimaHOMEH agent · Richmond Hill
"I would see it this week."
Ask Nima