

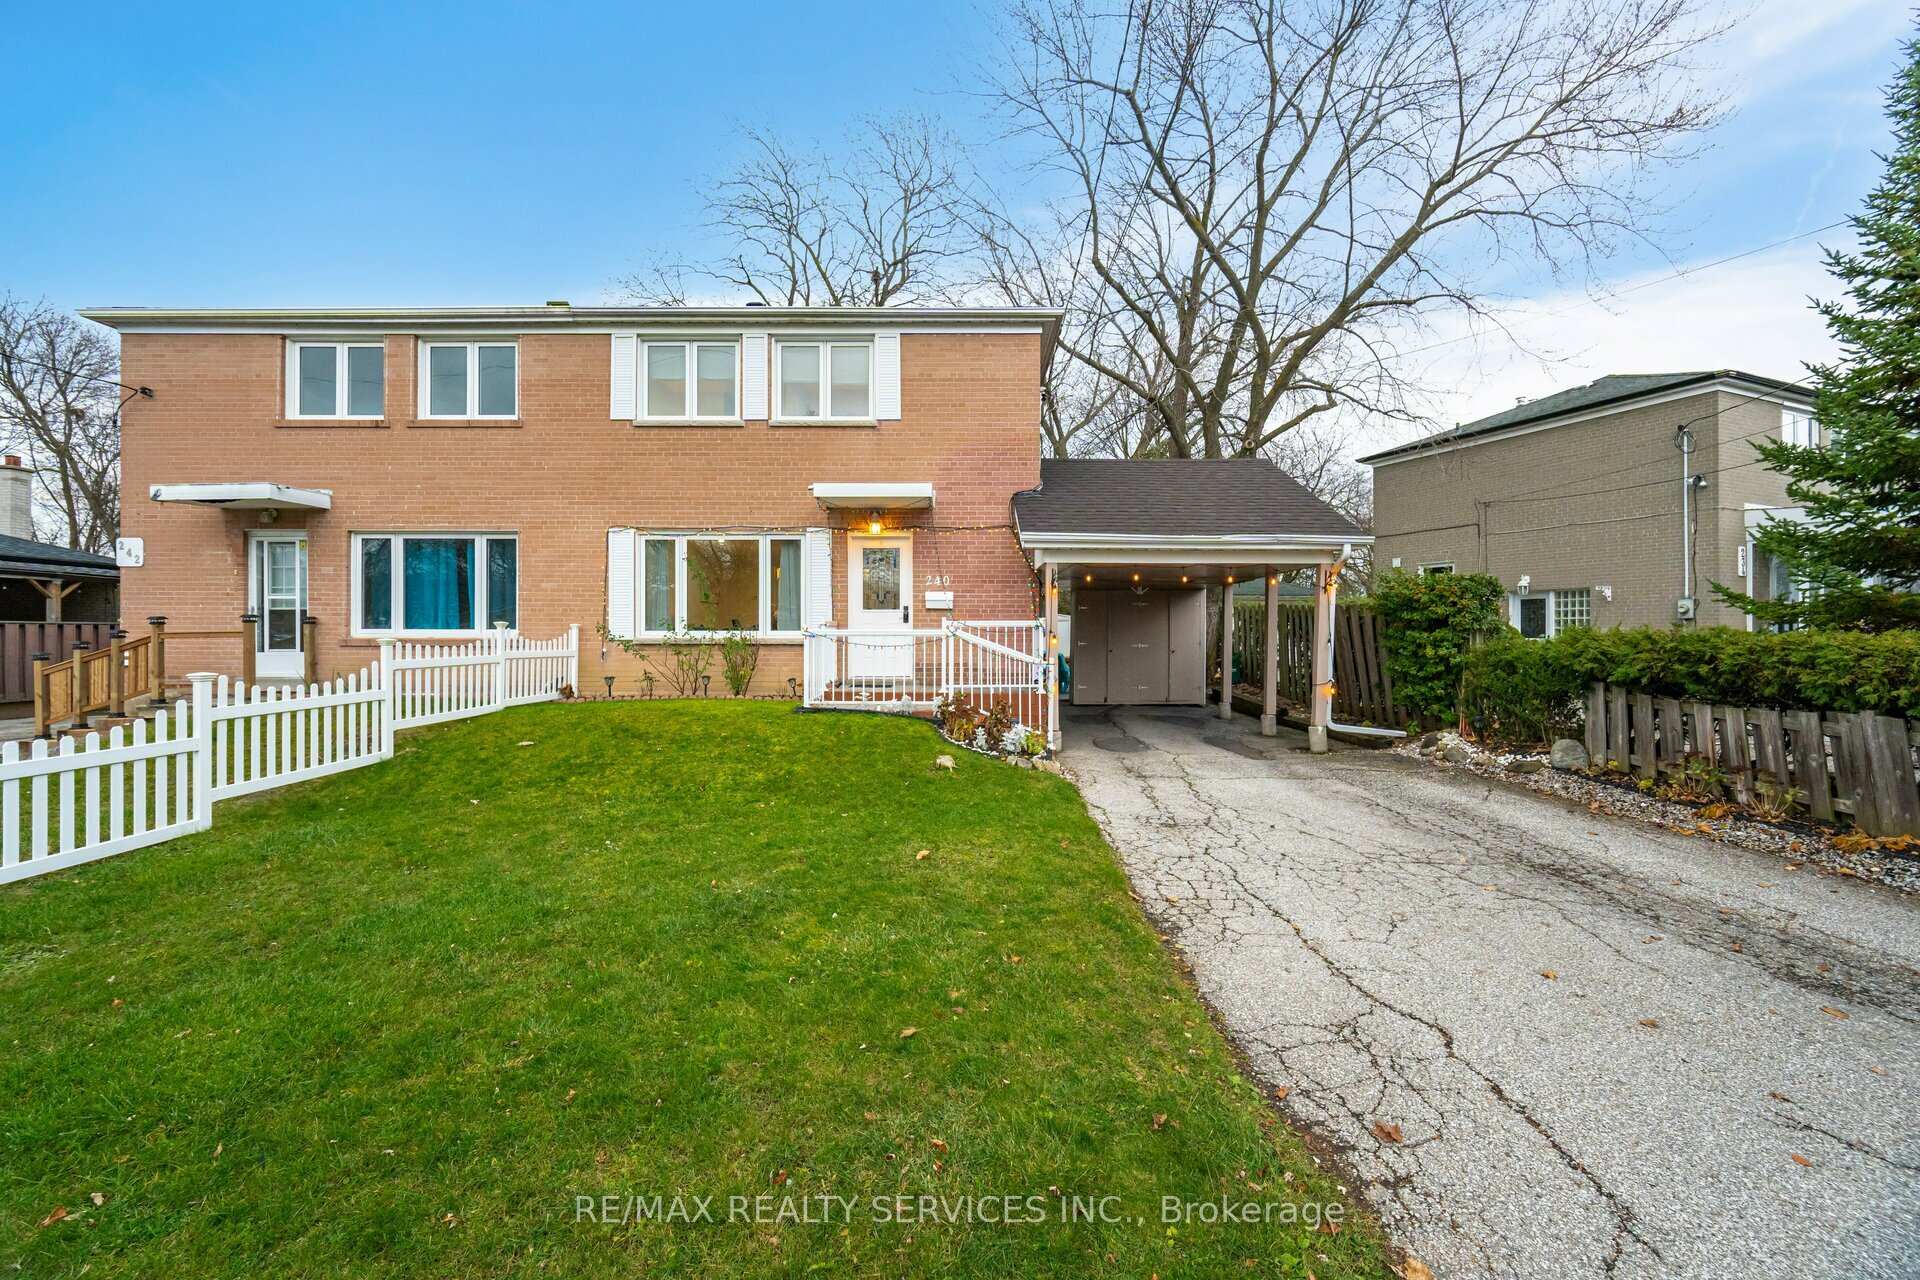
240 Taylor Mills Drive S
240 Taylor Mills Drive S
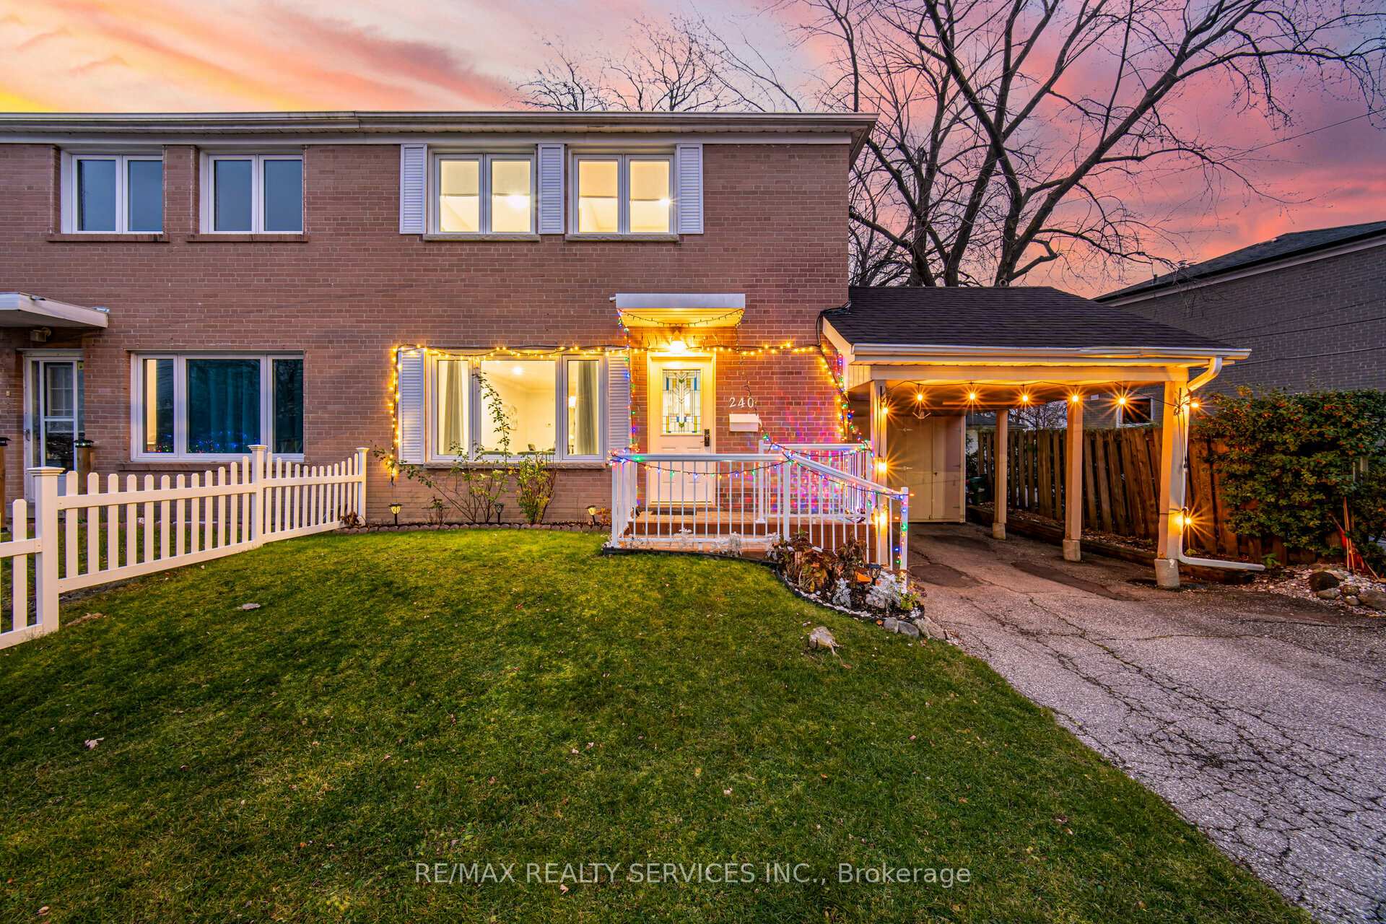
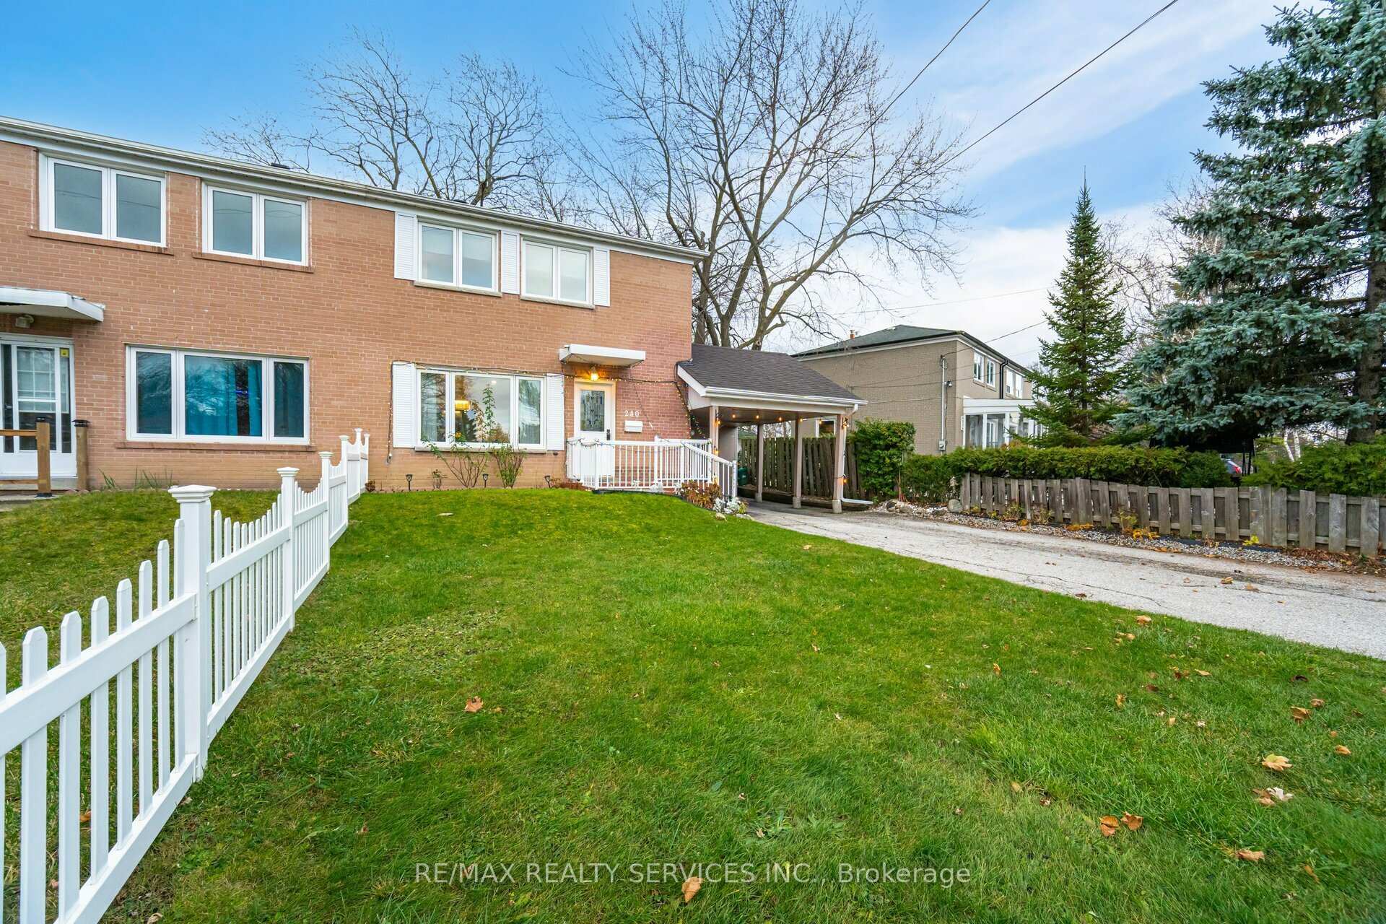
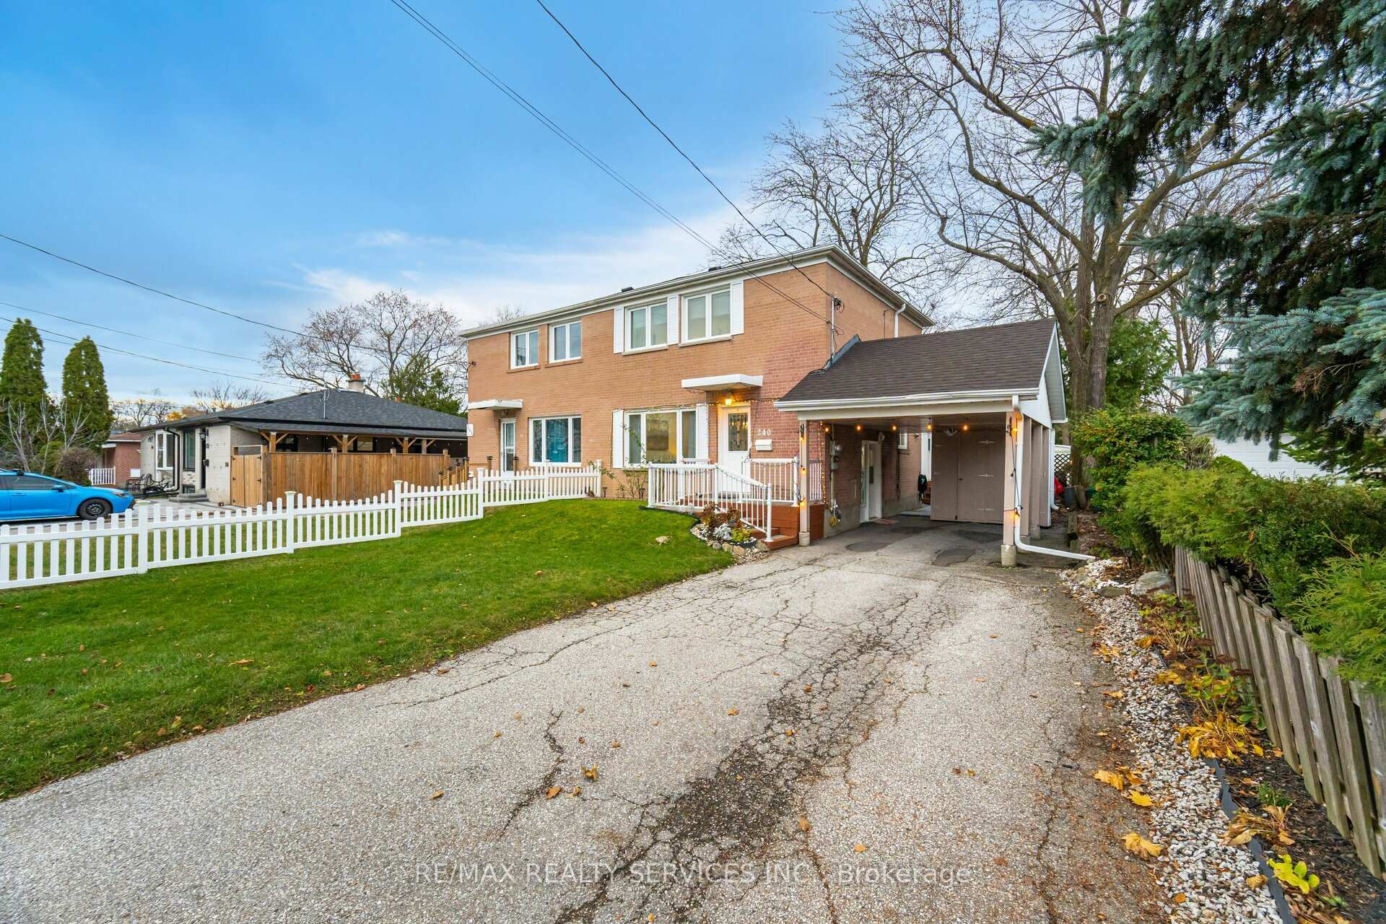
 See all 40 photos
Property history
- $949,000TerminatedList: 2025-07-03|End: 2025-08-26|54 daysN12261518
- $949,000ExpiredList: 2025-04-19|End: 2025-06-30|72 daysN12092006
- $1,029,000TerminatedList: 2025-02-21|End: 2025-04-19|57 daysN11982885
- $1,049,000TerminatedList: 2025-01-15|End: 2025-02-21|37 daysN11924968
- $999,900TerminatedList: 2024-11-29|End: 2025-01-15|47 daysN11560143
Facts and features
- BasementFinished
- Water, sewerMunicipal
- HeatingForced air
- CoolingCentral air
- Separate entrance
- Hardwood floors
- Central air
The homeSemi-Detached, 2-storey, Finished, separate entrance
- Type: Semi-Detached
- Style: 2-storey
- Basement: Finished, separate entrance
InsideHardwood, Ceramic, Lower level, In-law capability
- Flooring: Hardwood, Ceramic
- Laundry: Lower level
- Features: In-law capability
- Rooms above ground: 8
- Rooms in the basement: 3
- Bedrooms: 3 + 1 in the basement
- Bathrooms: 3
- Kitchens: 1
Outside and lotBrick, Asphalt shingle, Concrete
- Exterior: Brick
- Roof: Asphalt shingle
- Foundation: Concrete
- Size: 38.16 × 101.97 ft
Parking4 Garage, Carport, Private
- Spaces: 4 Garage
- Garage: Carport
- Driveway: Private
Heating, water and powerForced air, gas, Central air, Municipal water
- Heating: Forced air, gas
- Cooling: Central air
- Water: Municipal water
- Sewer: Municipal sewer
Costs and taxesTaxes $4,220 a year, HST included in the price, Hot water tank
- Taxes, 2024: $4,220 a year
- HST: HST included in the price
- Rental items: Hot water tank
Included in the saleKitchen stainless steel apps: fridge (2020), stove(2020), dishwasher(2024), hood(2020). all electrical light fixtures, all window coverings, washer, dryer, shed.
- Included: Kitchen stainless steel apps: fridge (2020), stove(2020), dishwasher(2024), hood(2020). all electrical light fixtures, all window coverings, washer, dryer, shed.
NearbyHospital, library, park, place of worship, public transit, school
- Close to: Hospital, library, park, place of worship, public transit, school
Listing detailsN11924968, Terminated, Jan 15, 2025
- MLS® number: N11924968
- Status: Terminated
- Listed on: Jan 15, 2025
- Days on market: 37
- Updated: Feb 21, 2025
- Possession: To Be Arranged
- Occupied by: Owner
- Listing brokerage: RE/MAX REALTY SERVICES INC.
About this home
240 Taylor Mills Drive S, Richmond Hill (Crosby), ON L4C 2S6
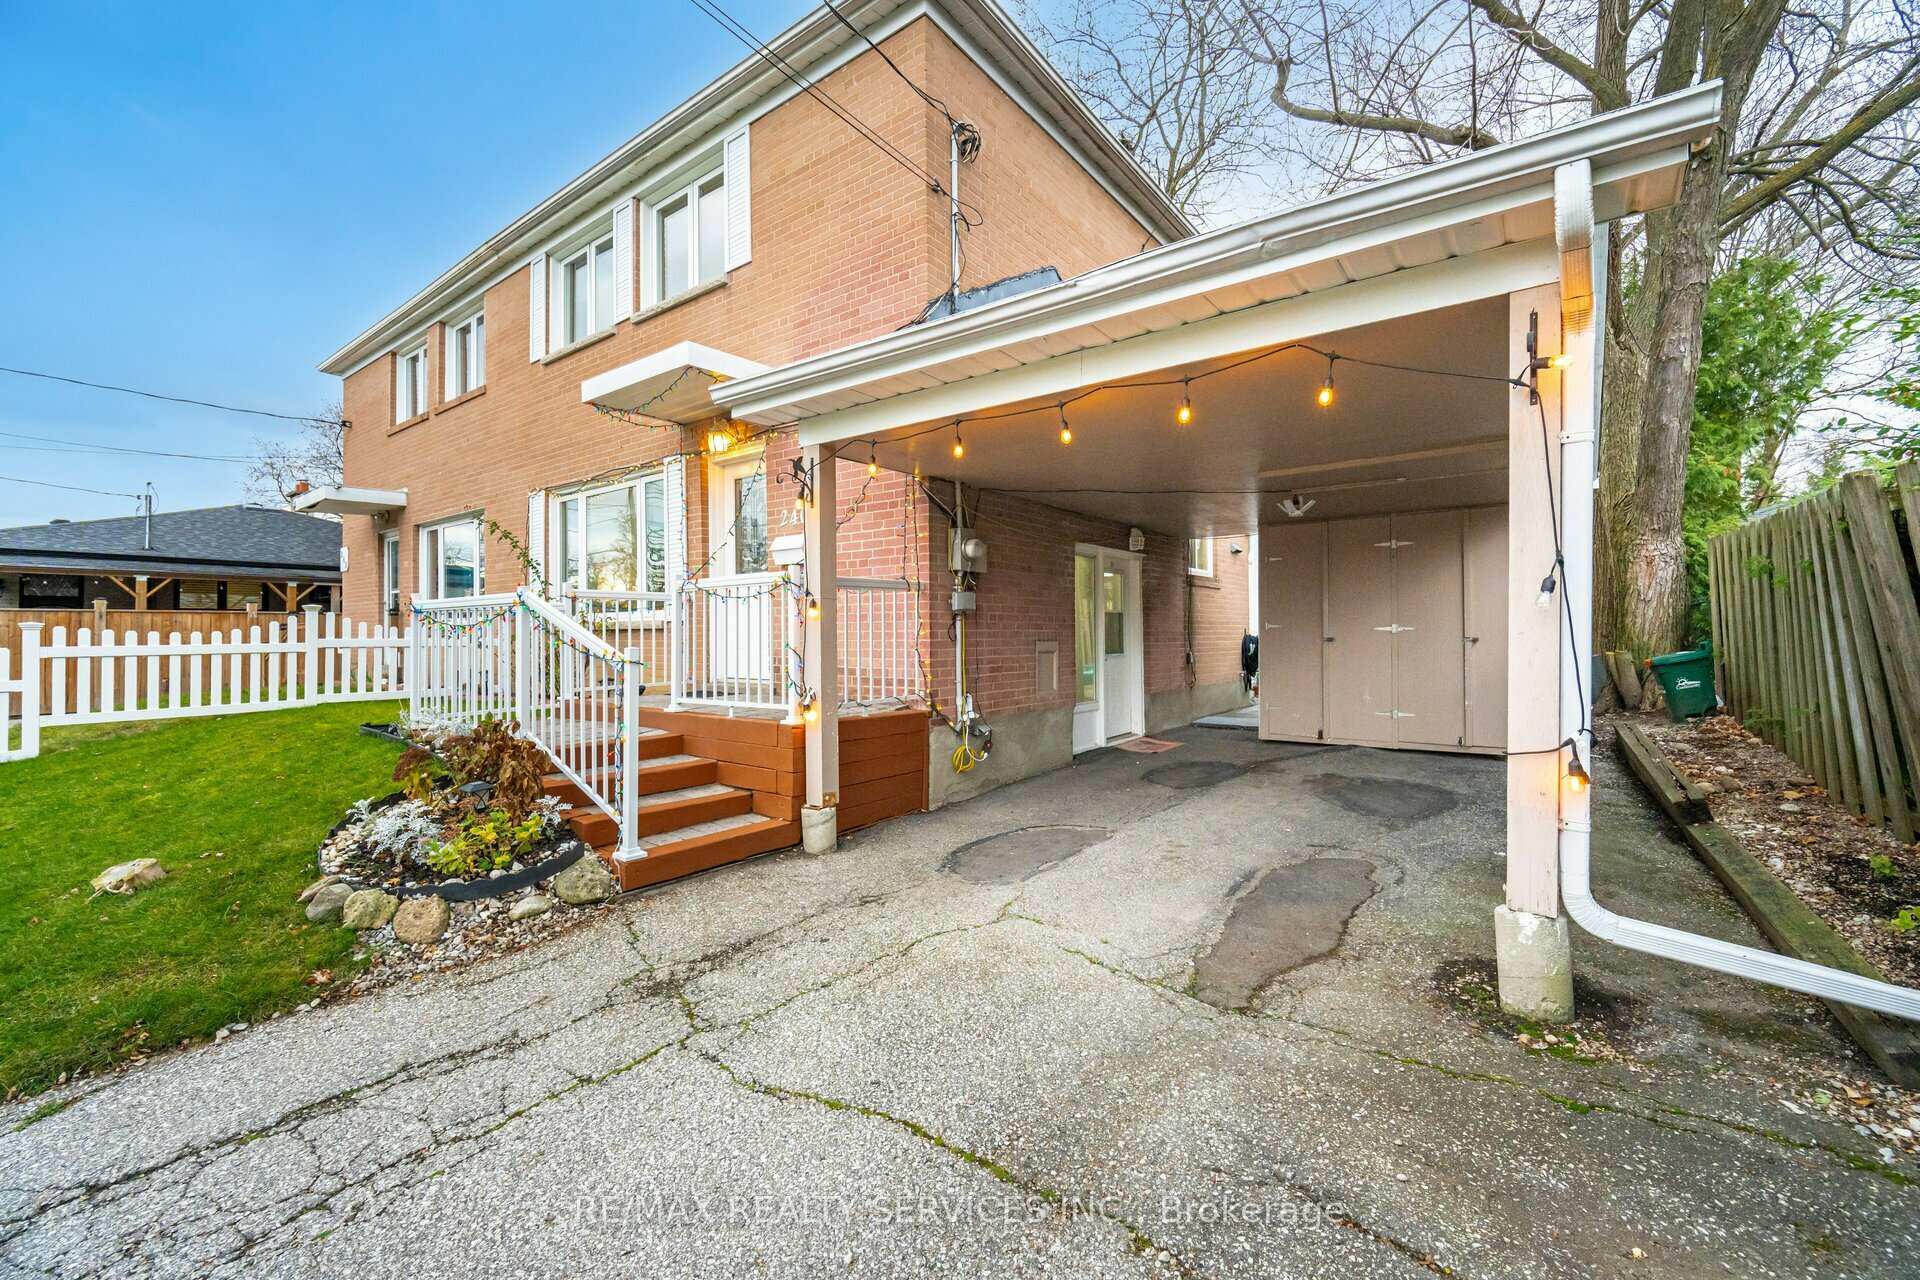
Welcome to this Stunning semi-detached with Separate Entrance to the basement, nestled in the highly sought-after Crosby neighborhood, known for its Top-ranked schools and family-friendly atmosphere. This Upgraded home offers a perfect blend of comfort and convenience featuring 3+1 Bedrooms and 3 Full Baths, Fresh Neutral Paint & Newly Stained Hardwood Flooring throughout, New Ceramic Floor, Modern Kitchen with Quartz Countertop & Stainless Steel Apps, Sunroom W/out to a Private Backyard backing onto a serene park, offering tranquility and privacy with no neighbours at the back. Located just minutes from the GO Station, TTC, and major amenities, parks, restaurants, shopping, and the highly acclaimed Bayview IB Secondary School. Potential Basement Apartment or In-Law Suite!! **EXTRAS** Carport, Sunroom can be used as extended kitchen, 2 Renovated Full Bathroom on 2nd Floor(2020), Potential Basement Apmt with Kitchen Rough-in. New Roof (2024), All New Windows (2019), Basement Full Bath (2022). Plenty of Storage Space.
Ask about this home
A HOMEH agent will answer your questions about this home.
Around this home
Daily convenience, out of 100, from the distances below
Schools nearby
School rating, out of 10.
Helpful calculators
Your HOMEH agent

"Priced 3% under the Hestimate. I would see it this week."