

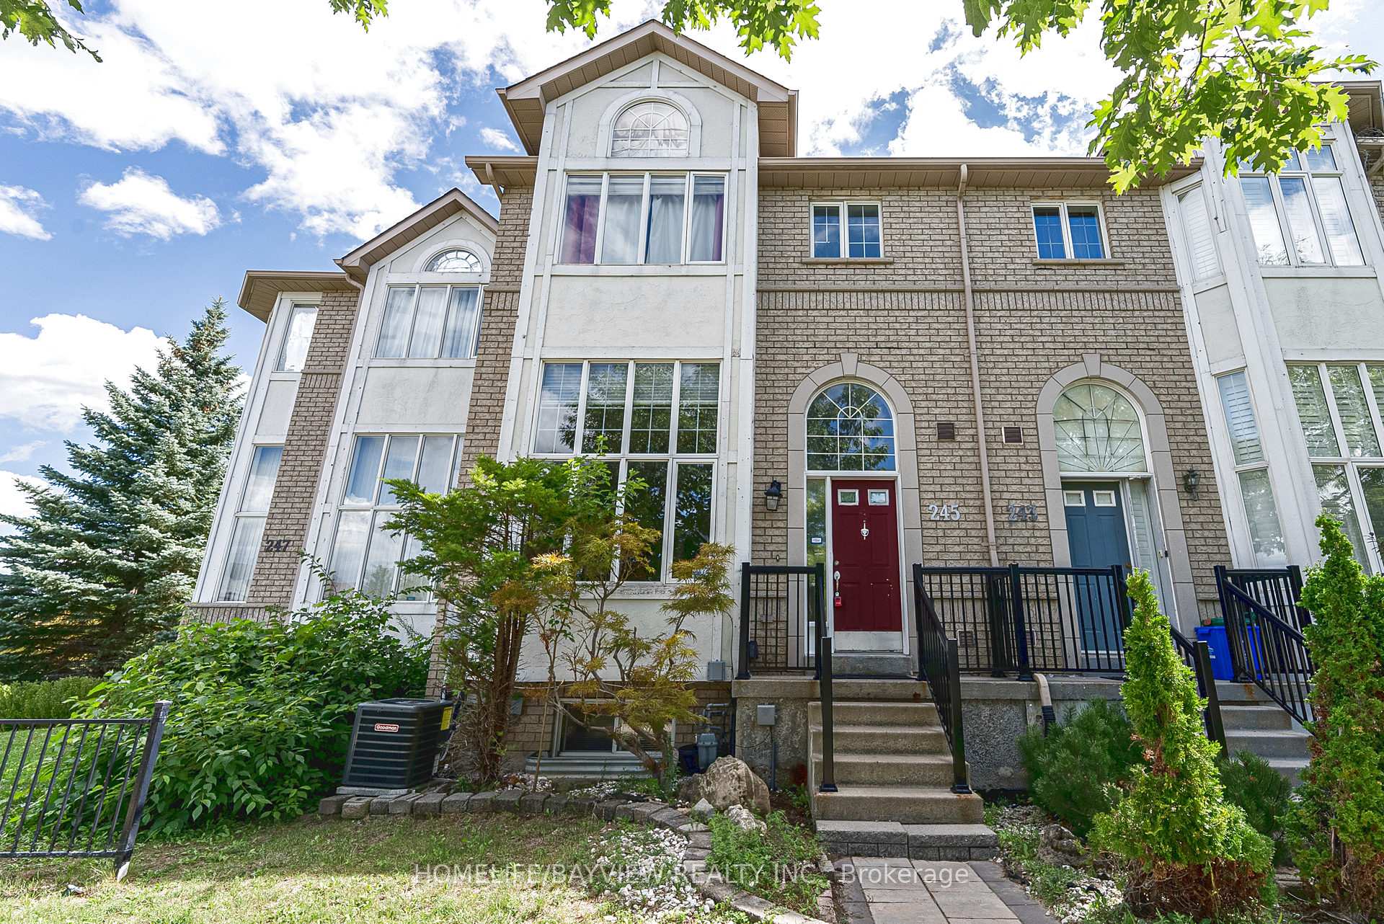
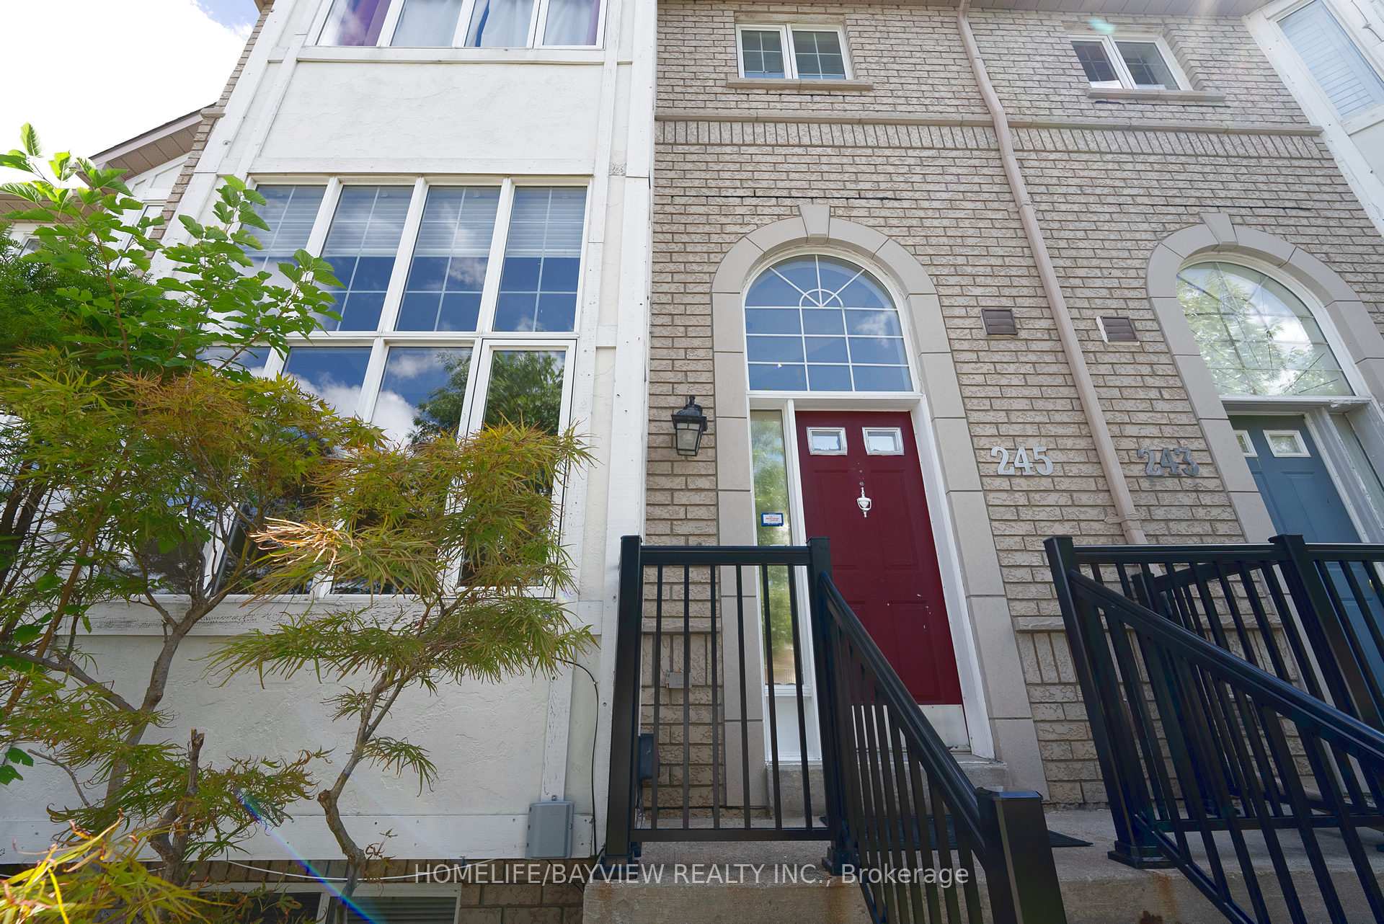
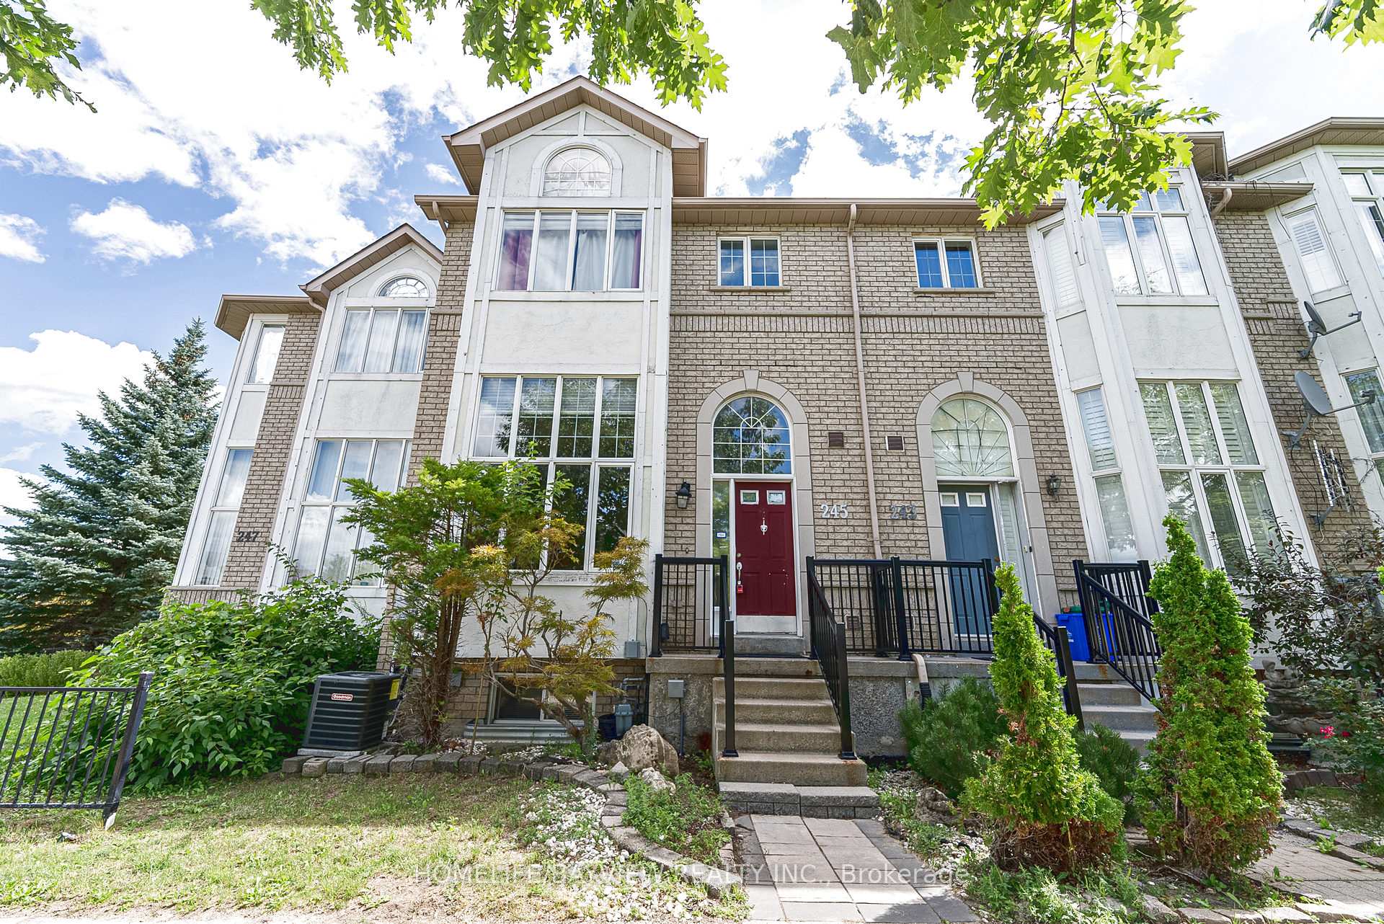
245 Shirley Drive
245 Shirley Drive
 See all 37 photos
Property history
Facts and features
- BasementApartment
- Water, sewerMunicipal
- HeatingForced air
- CoolingCentral air
- Second kitchen
- Walk-out basement
- Hardwood floors
- Fireplace
- Central air
The homeFreehold Townhouse, 2-storey, 1,500–2,000 sq ft
- Type: Freehold Townhouse
- Style: 2-storey
- Living space: 1,500–2,000 sq ft
- Basement: Finished with walk-out, apartment
- Waterfront: None
InsideFireplace Yes, natural gas, Hardwood, Ceramic, Broadloom, Lower level
- Fireplace: Yes, natural gas
- Flooring: Hardwood, Ceramic, Broadloom
- Laundry: Lower level
- Features: In-law suite
- Rooms above ground: 6
- Rooms in the basement: 3
- Bedrooms: 3 + 1 in the basement
- Bathrooms: 4
- Kitchens: 2
Outside and lotBrick, stucco (plaster), Asphalt shingle, Poured concrete
- Exterior: Brick, stucco (plaster)
- Roof: Asphalt shingle
- Foundation: Poured concrete
- Features: Deck
- Size: 19.69 × 145.16 ft
Parking2 Garage, Detached, Lane
- Spaces: 2 Garage
- Garage: Detached
- Driveway: Lane
Heating, water and powerForced air, gas, Central air, Municipal water
- Heating: Forced air, gas
- Cooling: Central air
- Water: Municipal water
- Sewer: Municipal sewer
Costs and taxesTaxes $5,741 a year, HST included in the price, Hot water tank
- Taxes, 2025: $5,741 a year
- HST: HST included in the price
- Rental items: Hot water tank
Included in the sale2 fridges, 2 stoves, b/i dishwasher, 2 washers, 2 dryers, all electric light fixtures, all window coverings (as is) including blinds and curtains, 5 year new central air, 2025 new owned furnace, garage door opener with remote, gas fireplace, pot lights, crown moldings, unique layout with a rare double car garage, finished walkout basement, newer roof and much more., Not included None
- Included: 2 fridges, 2 stoves, b/i dishwasher, 2 washers, 2 dryers, all electric light fixtures, all window coverings (as is) including blinds and curtains, 5 year new central air, 2025 new owned furnace, garage door opener with remote, gas fireplace, pot lights, crown moldings, unique layout with a rare double car garage, finished walkout basement, newer roof and much more.
- Not included: None
NearbyPark, school, public transit
- Close to: Park, school, public transit
Listing detailsN12362932, Sold, Aug 25, 2025
- MLS® number: N12362932
- Status: Sold
- Listed on: Aug 25, 2025
- Days on market: 24
- Updated: Sep 18, 2025
- Possession: 2025-09-15 / 1-29 days
- Occupied by: Owner
- Listing brokerage: HOMELIFE/BAYVIEW REALTY INC.
About this home
245 Shirley Drive, Richmond Hill (Rouge Woods), ON L4S 1T9
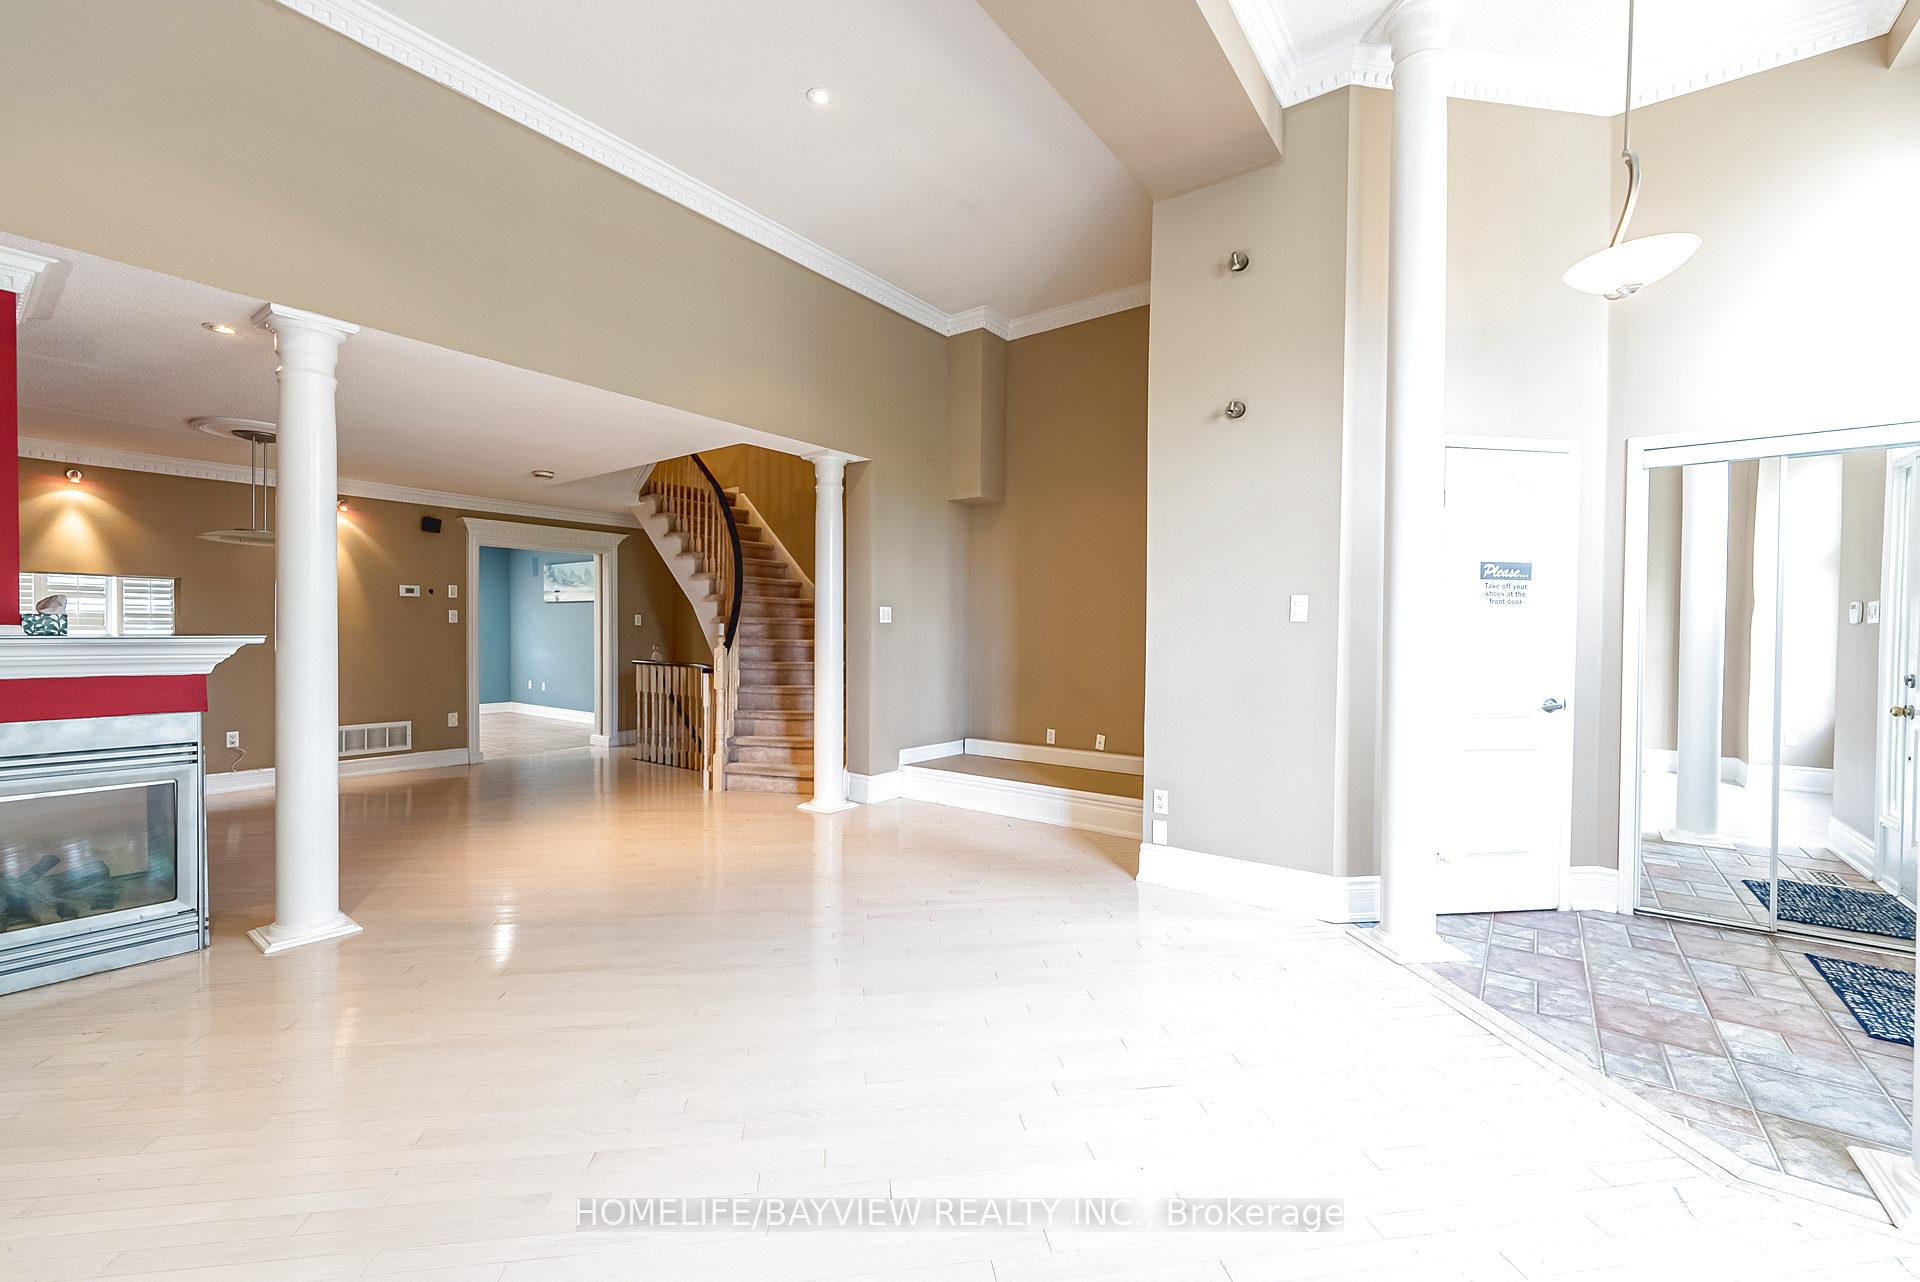
Freehold townhome over 1800 sqft plus finished WALKOUT lower level, Rare DOUBLE car garage, located in a demand neighborhood with HIGH RANKING schools. Large living room with high 12 foot ceilings and hardwood floors, dining room has a 3 way gas fireplace, huge eat in kitchen with central island and granite counters with walkout to a large deck. Second floor features a huge primary bedroom with cathedral ceilings. The lower level is a self contained unit with separate entrance and separate laundry with walkout to a covered patio. steps from parks, ravines, school, transit and more.
Ask about this home
A HOMEH agent will answer your questions about this home.
Around this home
Daily convenience, out of 100, from the distances below
Schools nearby
School rating, out of 10.
Helpful calculators
Your HOMEH agent

"I would see it this week."