

7 Ormsby Court
7 Ormsby Court
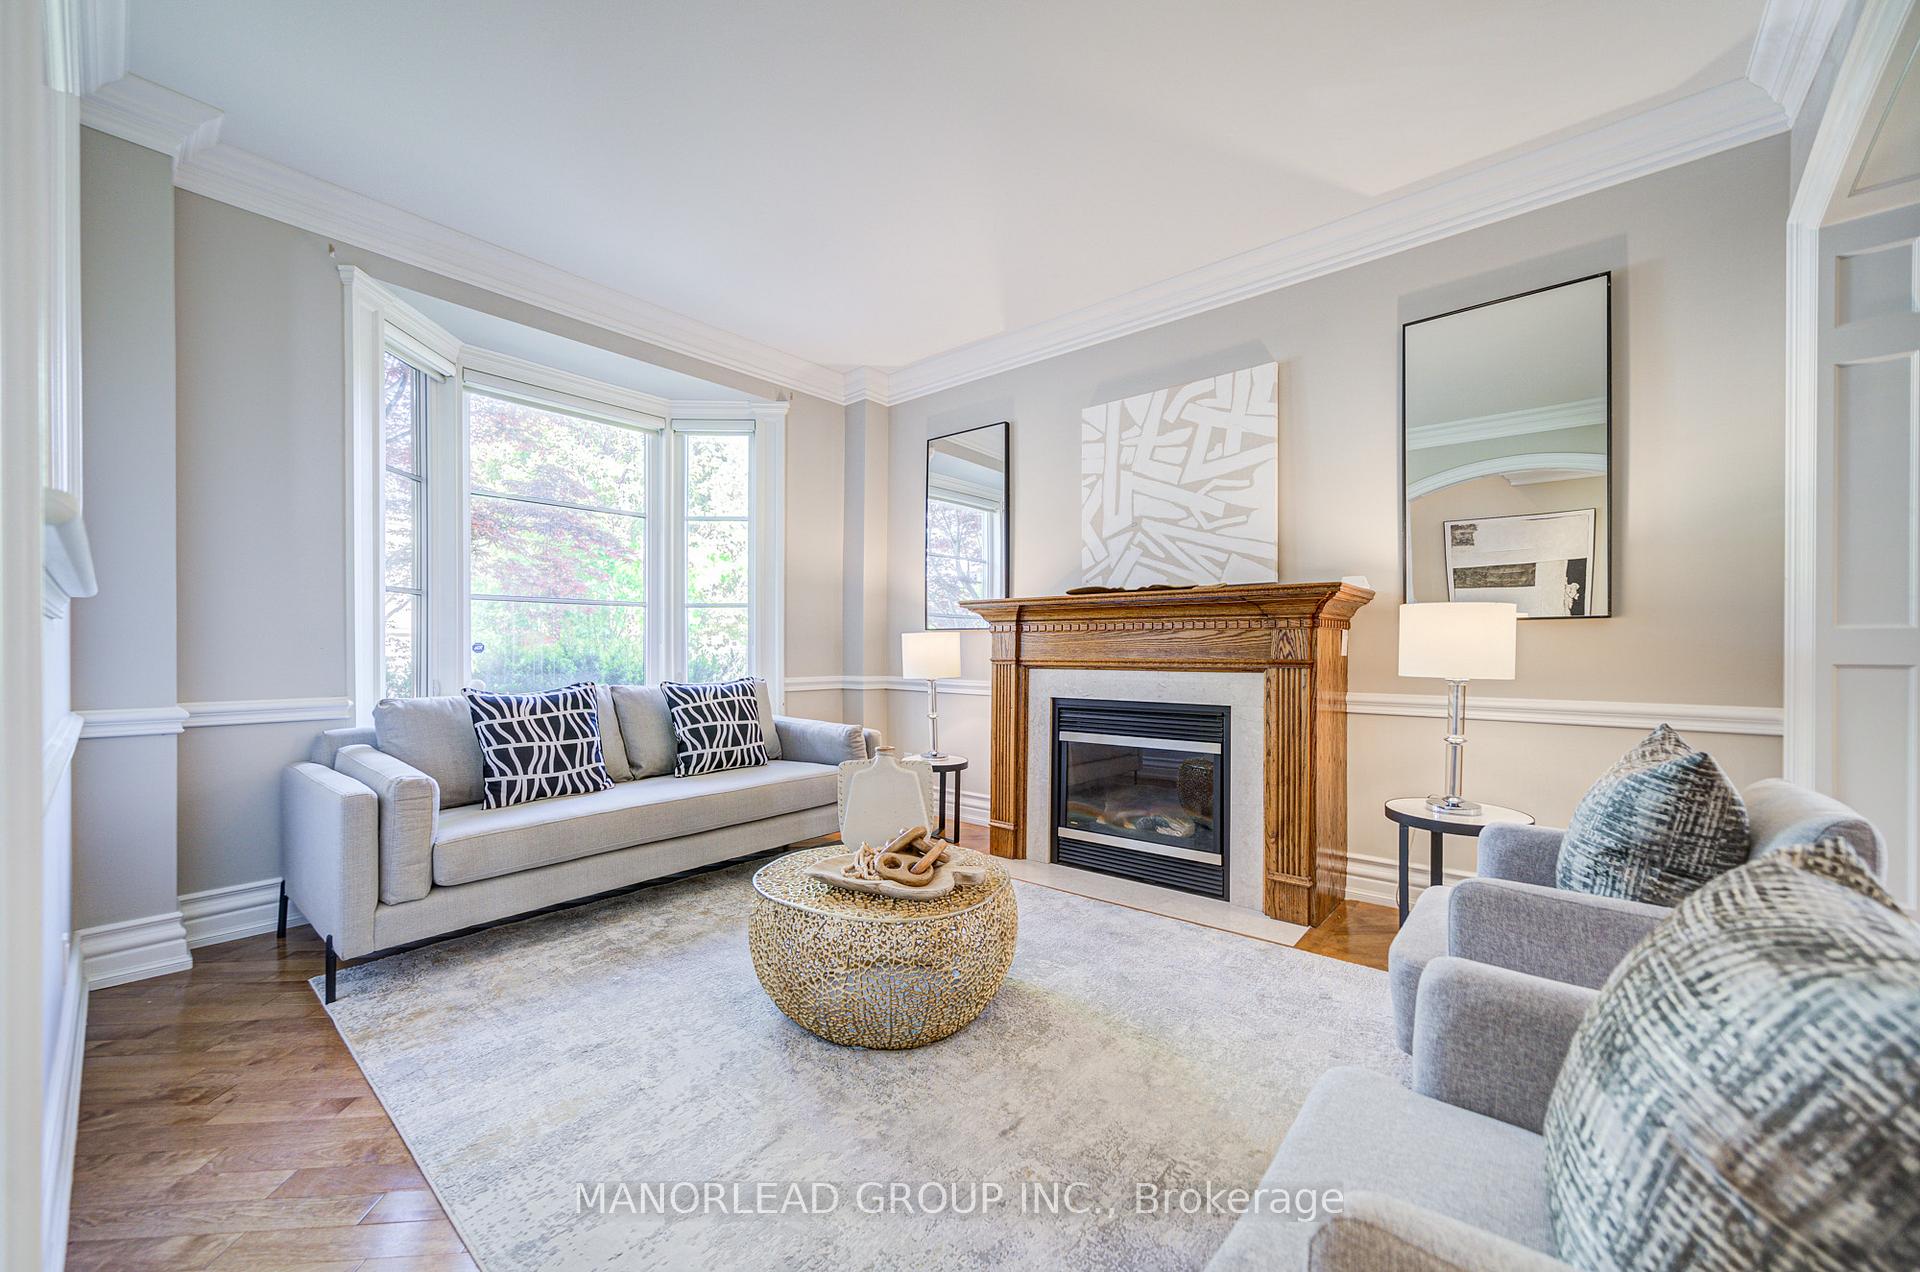 See all 40 photos
Property history
Facts and features
- BasementFinished
- Water, sewerMunicipal
- HeatingForced air
- CoolingCentral air
- Hardwood floors
- Fireplace
- Central air
- Inground pool
The homeDetached, 2-storey, 3,500–5,000 sq ft
- Type: Detached
- Style: 2-storey
- Living space: 3,500–5,000 sq ft
- Basement: Finished
InsideFireplace Yes, Hardwood, Built-in oven, carpet free
- Fireplace: Yes
- Flooring: Hardwood
- Features: Built-in oven, carpet free
- Rooms above ground: 11
- Rooms in the basement: 3
- Bedrooms: 5
- Bathrooms: 5
- Kitchens: 1
- Family room: Yes
Outside and lotStone, stucco (plaster), Shingles, Concrete
- Exterior: Stone, stucco (plaster)
- Roof: Shingles
- Foundation: Concrete
- Pool: Inground
- Size: 50.13 × 162 ft
- Zoning: Res.
Parking2 Garage, Built-in, Private
- Spaces: 2 Garage
- Garage: Built-in
- Driveway: Private
Heating, water and powerForced air, gas, Central air, Municipal water
- Heating: Forced air, gas
- Cooling: Central air
- Water: Municipal water
- Sewer: Municipal sewer
Costs and taxesTaxes $15,235 a year, HST included in the price, Hot water tank
- Taxes, 2024: $15,235 a year
- HST: HST included in the price
- Rental items: Hot water tank
Included in the saleAll electric light fixtures, window coverings, gas cooktop, fridge, built-in dishwasher, oven, alarm system ,cornice moulding, pot lights, granite counter in laundry, built-in shelves, garden shed, skylights, theatre system
- Included: All electric light fixtures, window coverings, gas cooktop, fridge, built-in dishwasher, oven, alarm system ,cornice moulding, pot lights, granite counter in laundry, built-in shelves, garden shed, skylights, theatre system
Listing detailsN12368400, Sold, Aug 28, 2025
- MLS® number: N12368400
- Status: Sold
- Listed on: Aug 28, 2025
- Days on market: 9
- Updated: Sep 6, 2025
- Possession: Immediate
- Occupied by: Vacant
- Listing brokerage: MANORLEAD GROUP INC.
About this home
7 Ormsby Court, Richmond Hill (Bayview Hill), ON L4B 4P8
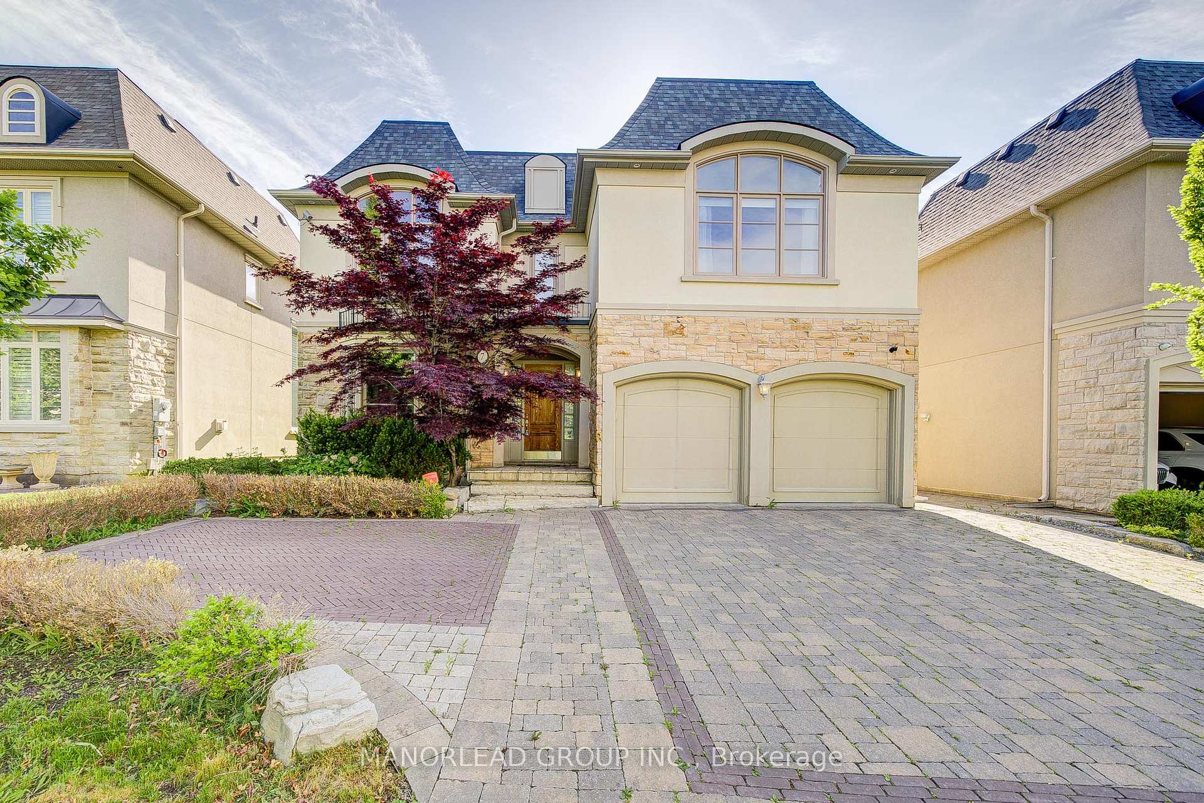
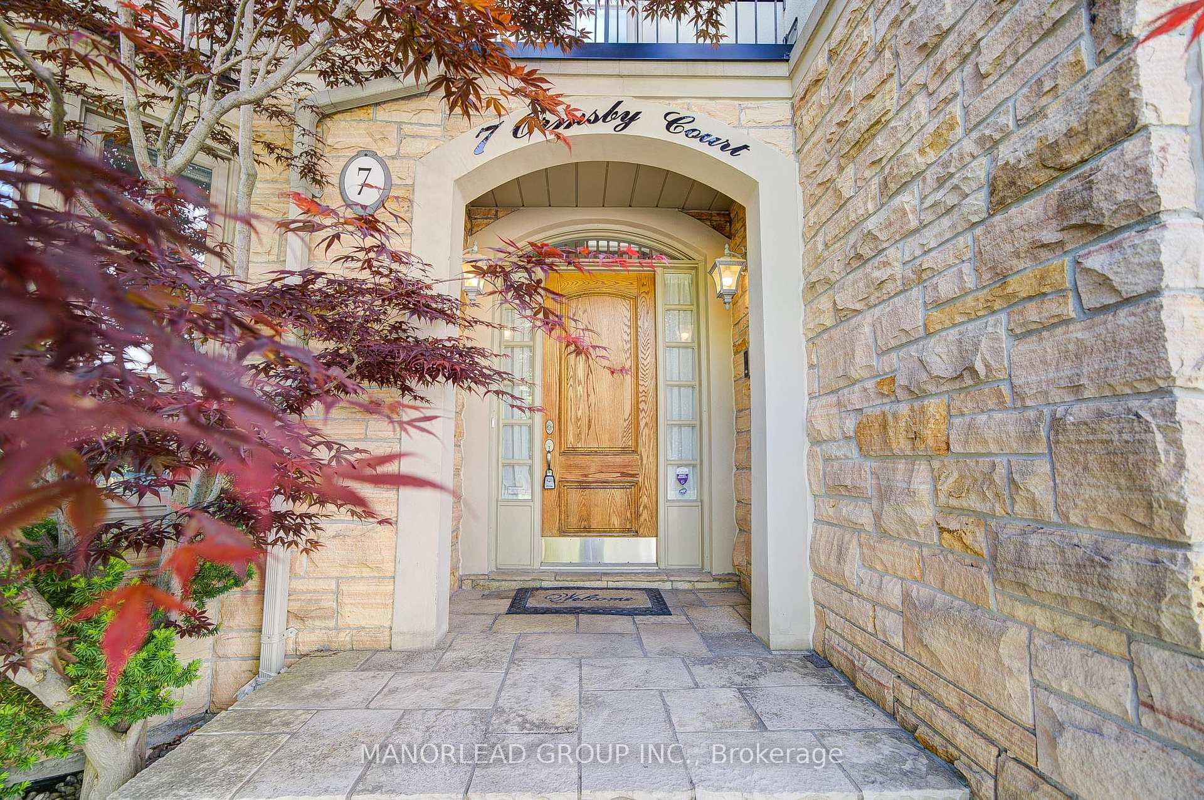
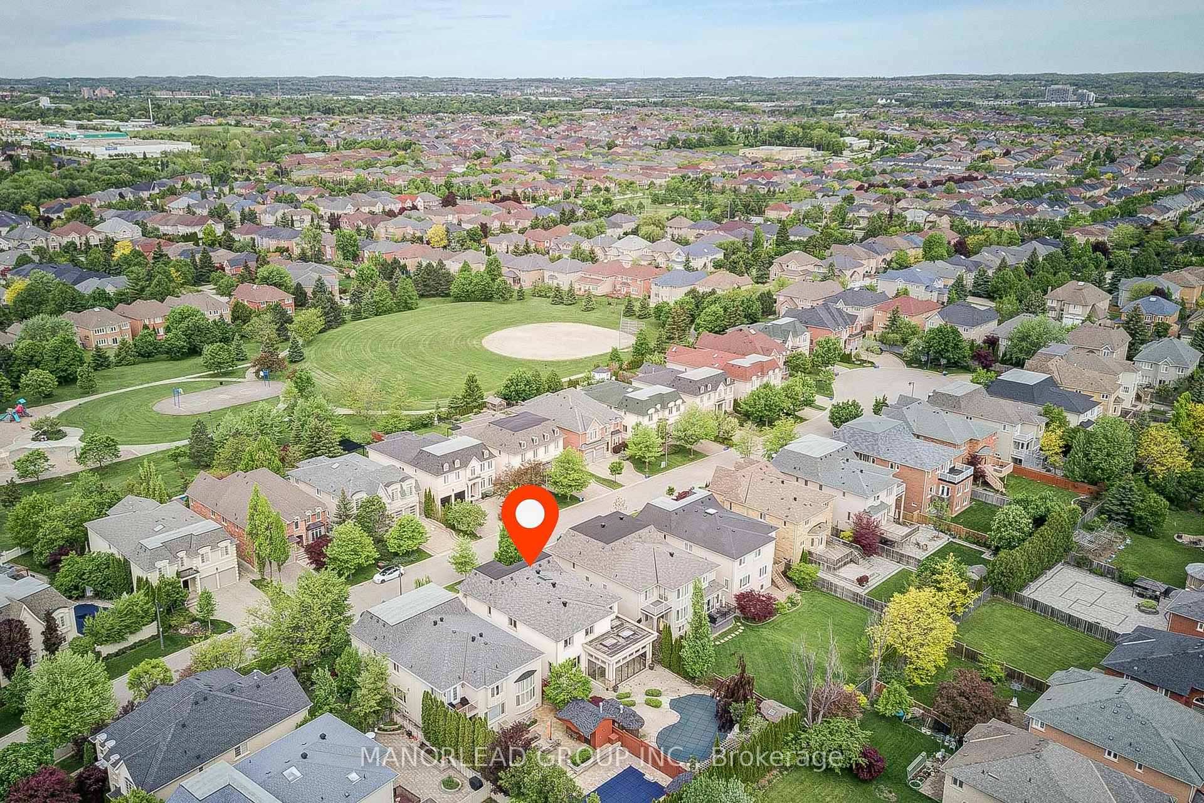
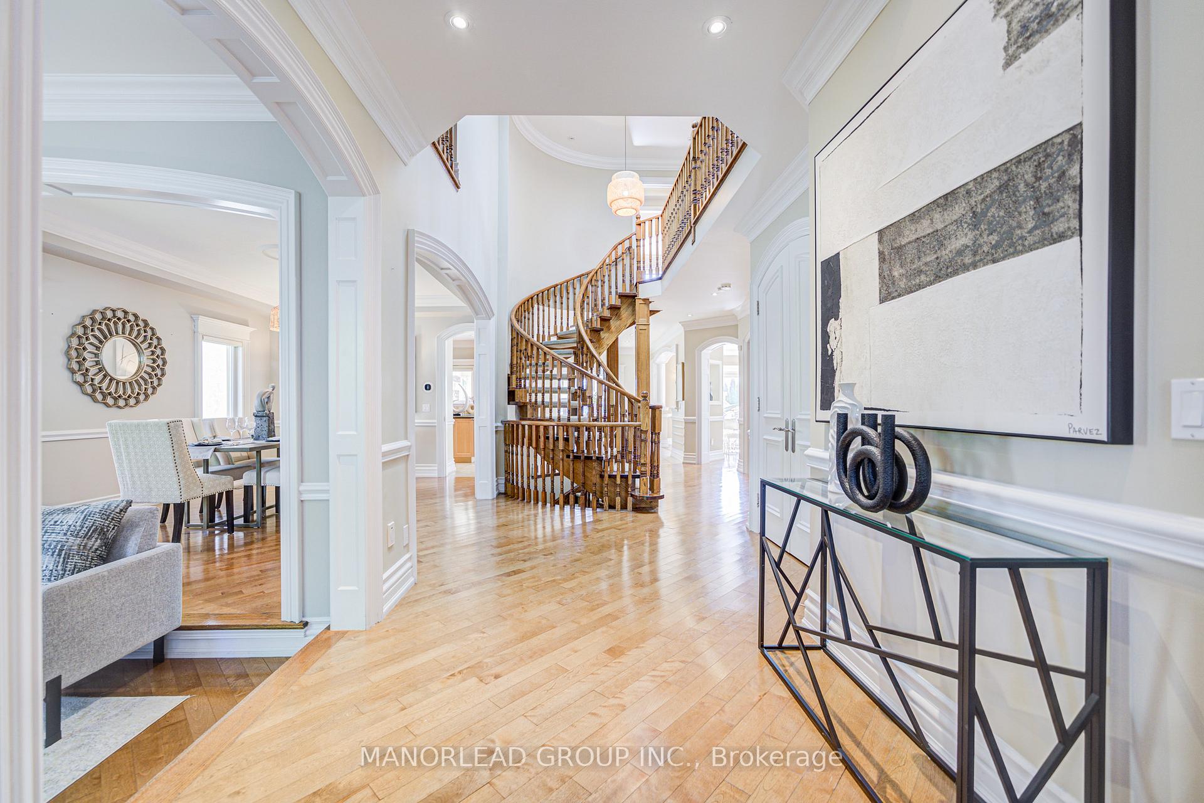
Prestigious Bayview Hill Custom Luxury Home! Magnificent 4-bedroom, 3-ensuite estate on a premium 50.13 x 162 ft lot. European-inspired stucco and stone exterior with 9' ceilings, coffered & waffle ceilings, skylight, and elegant finishes throughout. Gourmet granite kitchen and luxurious primary suite with fireplace, granite ensuite, and dressing room. Finished basement with rec room, theatre, games room, kitchenette, and wine cellar. Resort-style backyard with solar/temp control, built-in BBQ, 2 fire pits, designer waterfall pool, jacuzzi, and outdoor washroom. Roof (2024).Top-ranked schools: Bayview Hill E.S., Bayview S.S. (IB), Adrienne Clarkson (FI), Silver Stream (Gifted).True craftsmanship in an elite community.
Ask about this home
A HOMEH agent will answer your questions about this home.
Around this home
Daily convenience, out of 100, from the distances below
Schools nearby
School rating, out of 10.
Helpful calculators
Your HOMEH agent

"I would see it this week."