

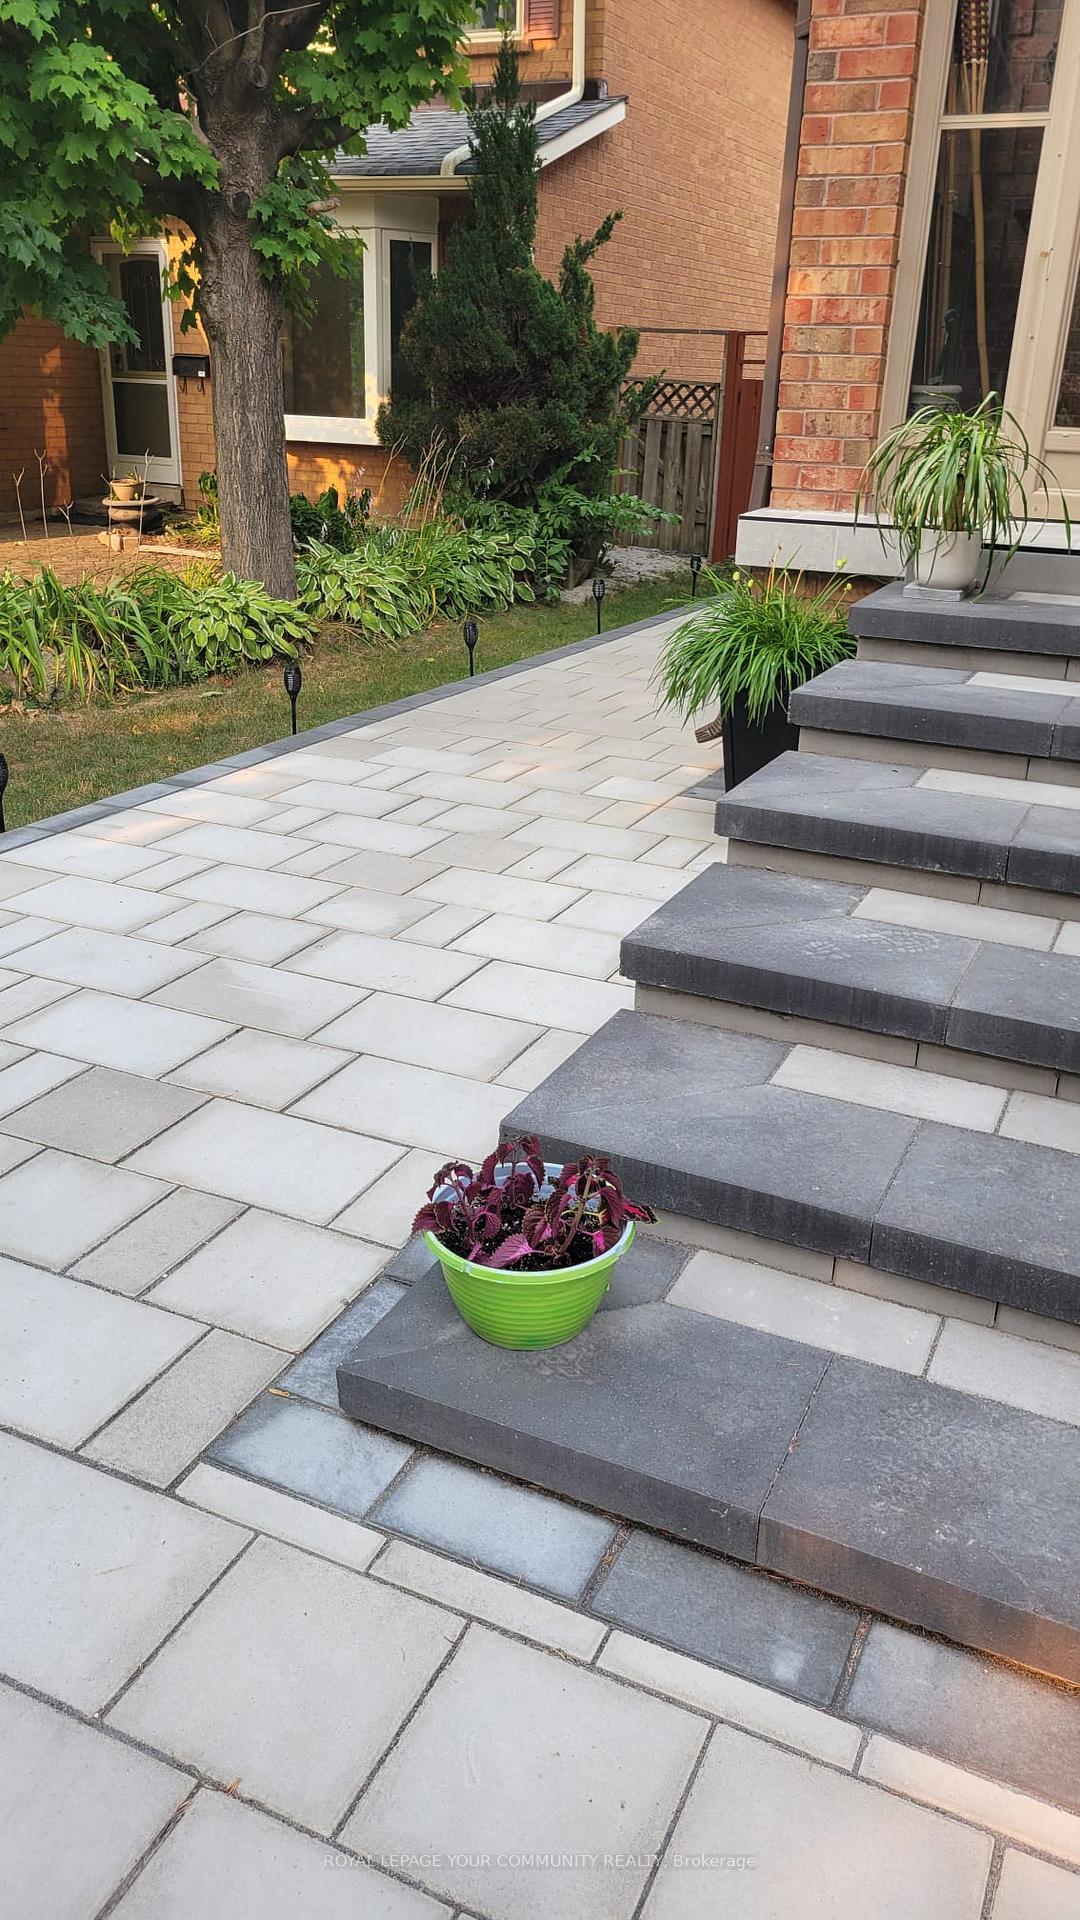
321 Atha Avenue
Detached Rented
1/14321 Atha Avenue
Detached Rented
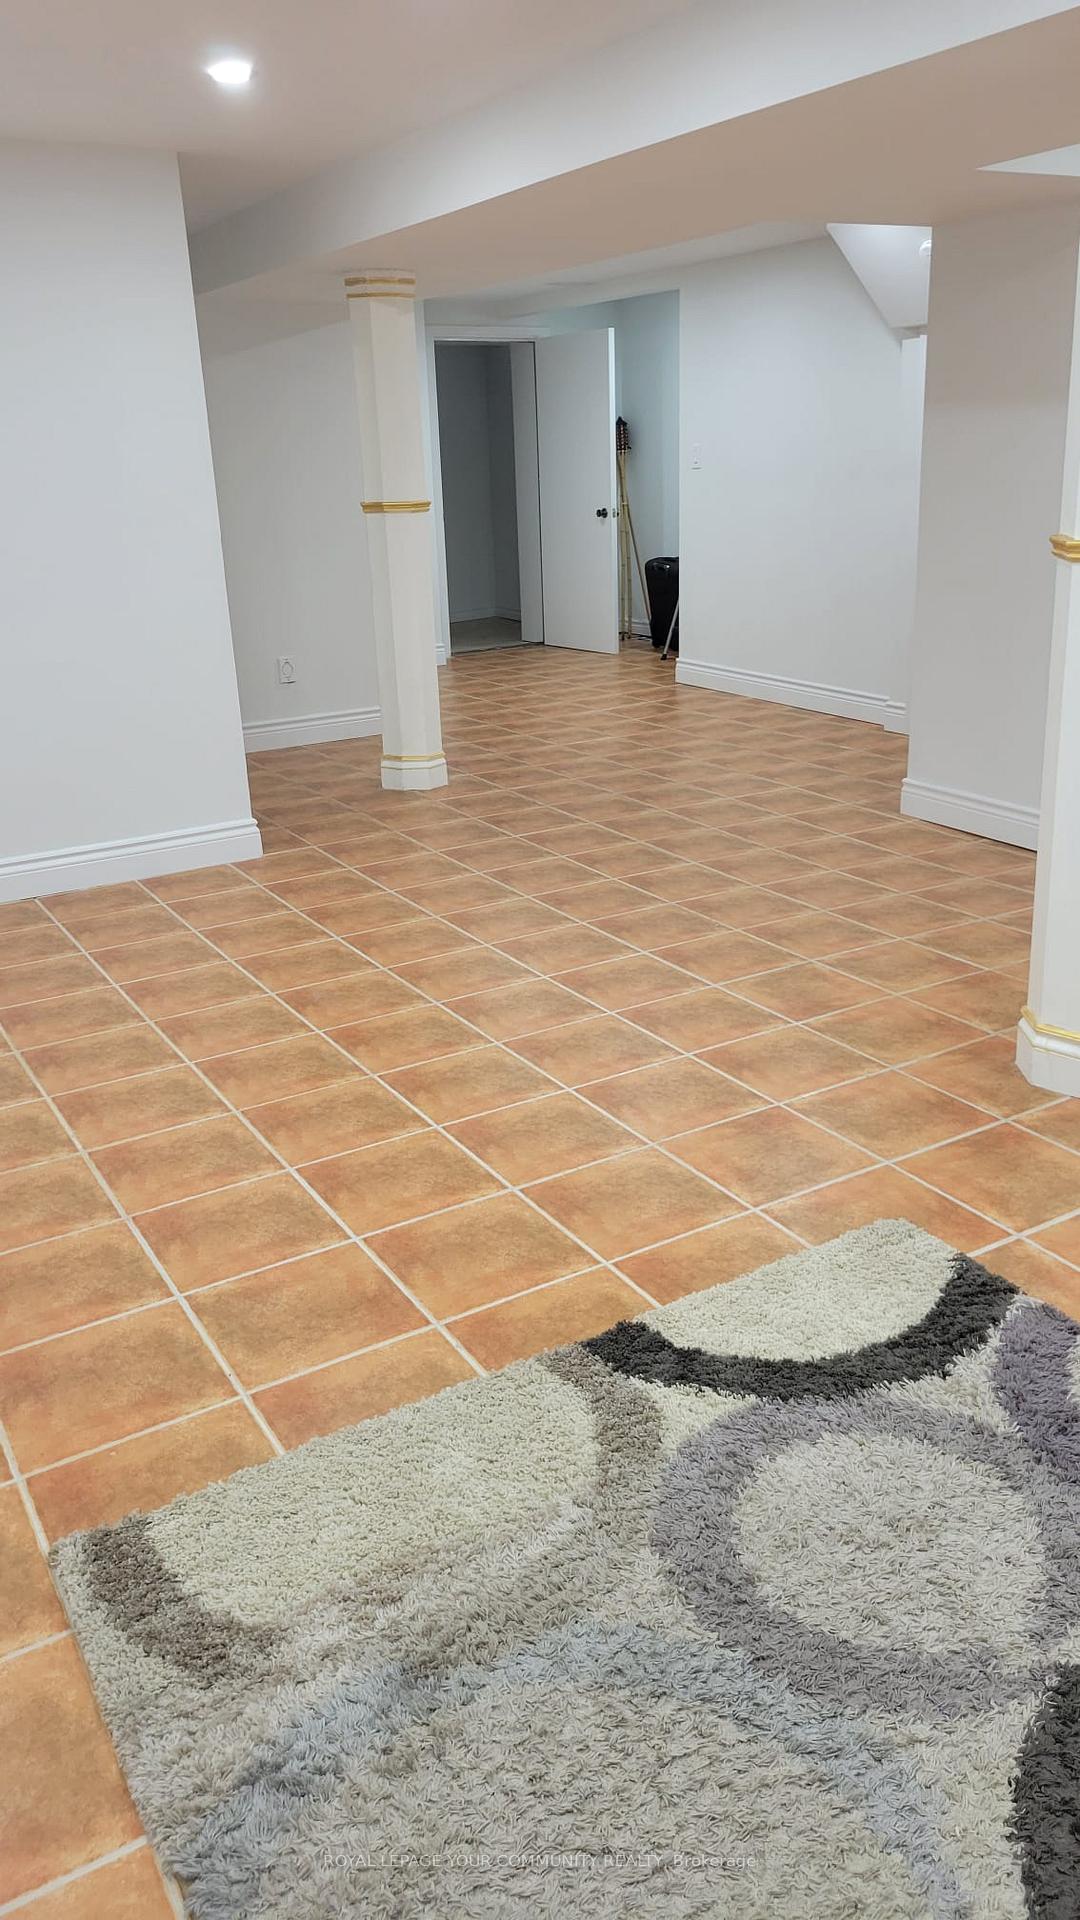 See all 14 photos
0 Bedrooms
1 Bathroom
0 Garage
2K–2.5K sq.ft
Basement
— Unit
Property history
Facts and features
- BasementApartment
- Lot size41 ft frontage
- Lease term12 months
- FurnishedPartially
What stands out
- Central air
The homeDetached, 2-storey, 2,000–2,500 sq ft
- Type: Detached
- Style: 2-storey
- Living space: 2,000–2,500 sq ft
- Basement: Apartment
InsideIn basement, Carpet free, Rooms above ground 4
- Laundry: In basement
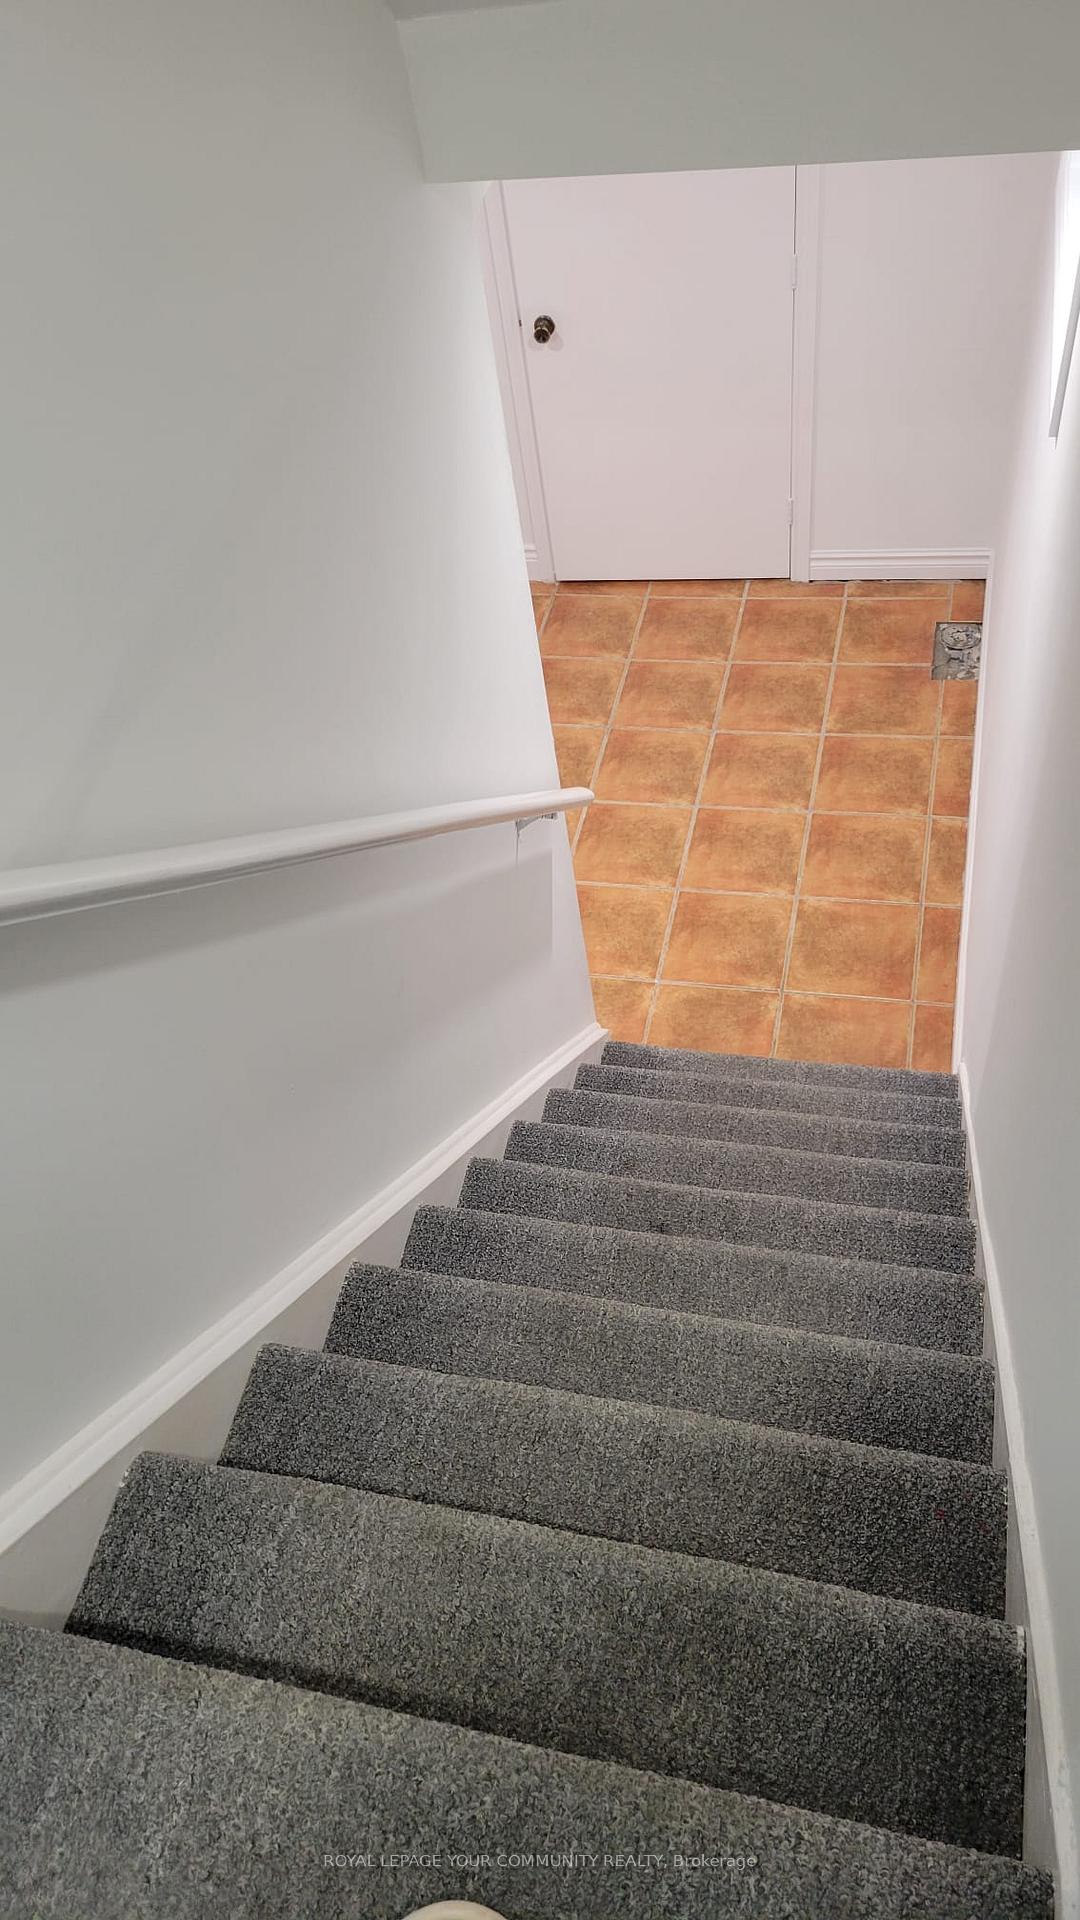
- Features: Carpet free
- Rooms above ground: 4
- Bathrooms: 1
- Kitchens: 1
Outside and lotBrick, Asphalt shingle, Poured concrete
Outside
- Exterior: Brick
- Roof: Asphalt shingle
- Foundation: Poured concrete
- Size: 40.99 ft frontage
Parking1 Parking, Built-in
- Spaces: 1 Parking
- Garage: Built-in
Heating, water and powerForced air, gas, Central air, Municipal water
- Heating: Forced air, gas
- Cooling: Central air
- Water: Municipal water
- Sewer: Municipal sewer
Rent and termsRent $1,650 a month, Basement, Partially
- Rent: $1,650 a month
- Space for rent: Basement
- Furnished: Partially
- Lease: 12 months
- Rent includes: All inclusive
- Deposit: Required
- Credit check: Required
- Employment letter: Required
- Rental application: Required
- References: Required
IncludedSofa, bed, side table, one (1) parking spot on the driveway, for tenant's use during the tenancy term, wifi and utilities included in the rent price., The small space under the stairway is for landlord's use as storage.
- Included: Sofa, bed, side table, one (1) parking spot on the driveway, for tenant's use during the tenancy term, wifi and utilities included in the rent price.
- Not included: The small space under the stairway is for landlord's use as storage.
Listing detailsN12444801, Rented, Oct 4, 2025
- MLS® number: N12444801
- Status: Rented
- Listed on: Oct 4, 2025
- Days on market: 46
- Updated: Nov 19, 2025
- Possession: 2025-10-04 / Immediate
- Occupied by: Vacant
- Listing brokerage: ROYAL LEPAGE YOUR COMMUNITY REALTY
About this home
321 Atha Avenue, Richmond Hill (Harding), ON L4C 6A8
Carpet Free
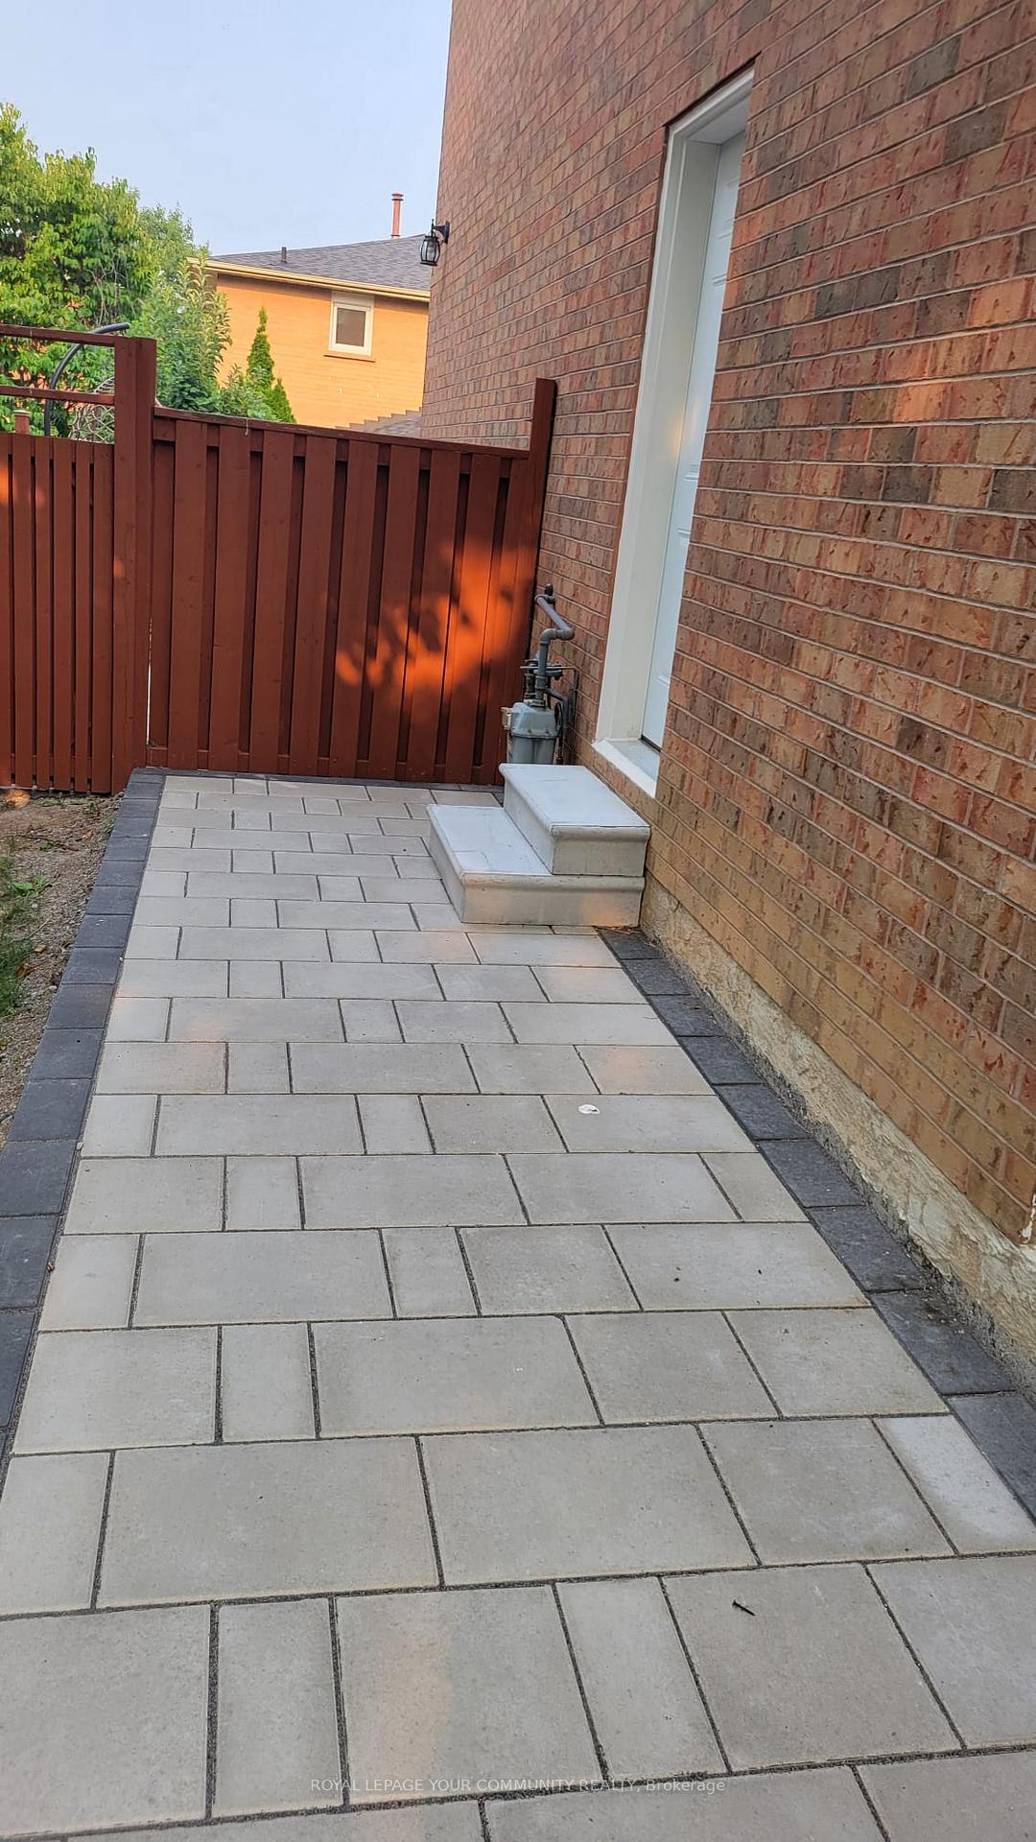
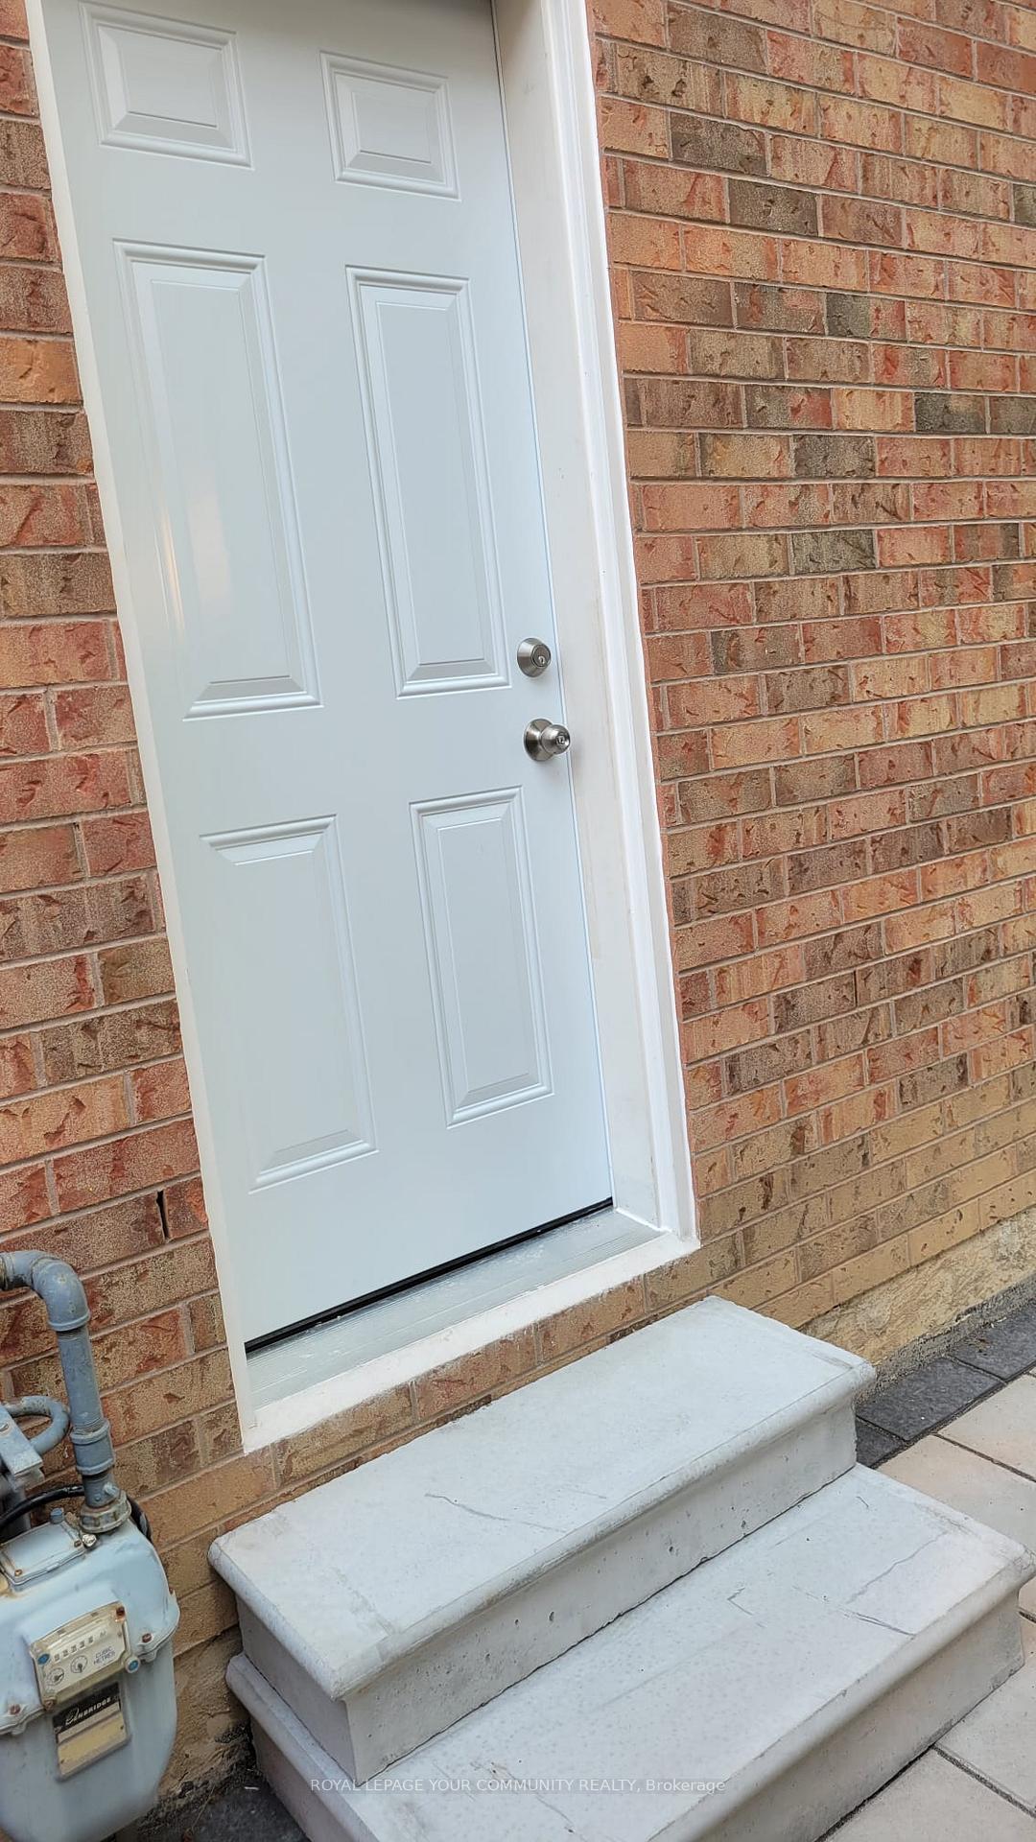
Beautiful Spacious Basement Studio+ Den, All Inclusive With Free Internet, Separate Entrance, Partially furnished, New Appliances, New Shower/bathroom On A Beautiful Quiet Street, Close To Shopping Mall, Plazas, Places Of Worship, Restaurants, Parks, Movie Theaters, Hwy #7, 407, Minutes To 404/DVP, Richmond hill Center Bus Terminal, Go Train, Etc. Ideal For Single Ladies Or Yonge Married Couples.
Read more
Ask about this home
A HOMEH agent will answer your questions about this home.
Ask a question
Around this home
Weldrick/Bayview
Errands
Parks
Schools
Daily convenience, out of 100, from the distances below
ParkGlenbrae Park · 6 within 1 km4 min walk259 m
GroceryVillage Gate Variety Mart5 min walk283 m
SchoolSt Joseph Catholic Elementary School3 min walk190 m
PharmacyAllencourt Pharmacy14 min walk839 m
Cafés & foodYang's Fine Chinese Cuisine · 15 within 1 km3 min walk213 m
Gym & rec centreF45 Training5 min walk296 m
WalkDriveStraight-line distance, open map data
Grocery0.3 km
Park0.3 km
Coffee0.8 km
Dining0.2 km
Gym0.3 km
Schools nearby
School rating, out of 10.
St Joseph Catholic Elementary Schoolelementary · Catholic · 0.2 km
5.5/10Fair
No. 1 Chinese Schoolelementary · Private · 0.2 km
—
Richmond Hill Christian Academyelementary · Private · 0.3 km
—
Contact agent
Helpful calculators
Rent vs buy
Affordability
Mortgage
Down payment
Stress test
CMHC insurance
Your HOMEH agent

NimaHOMEH agent · Richmond Hill
"I would see it this week."
Ask Nima