

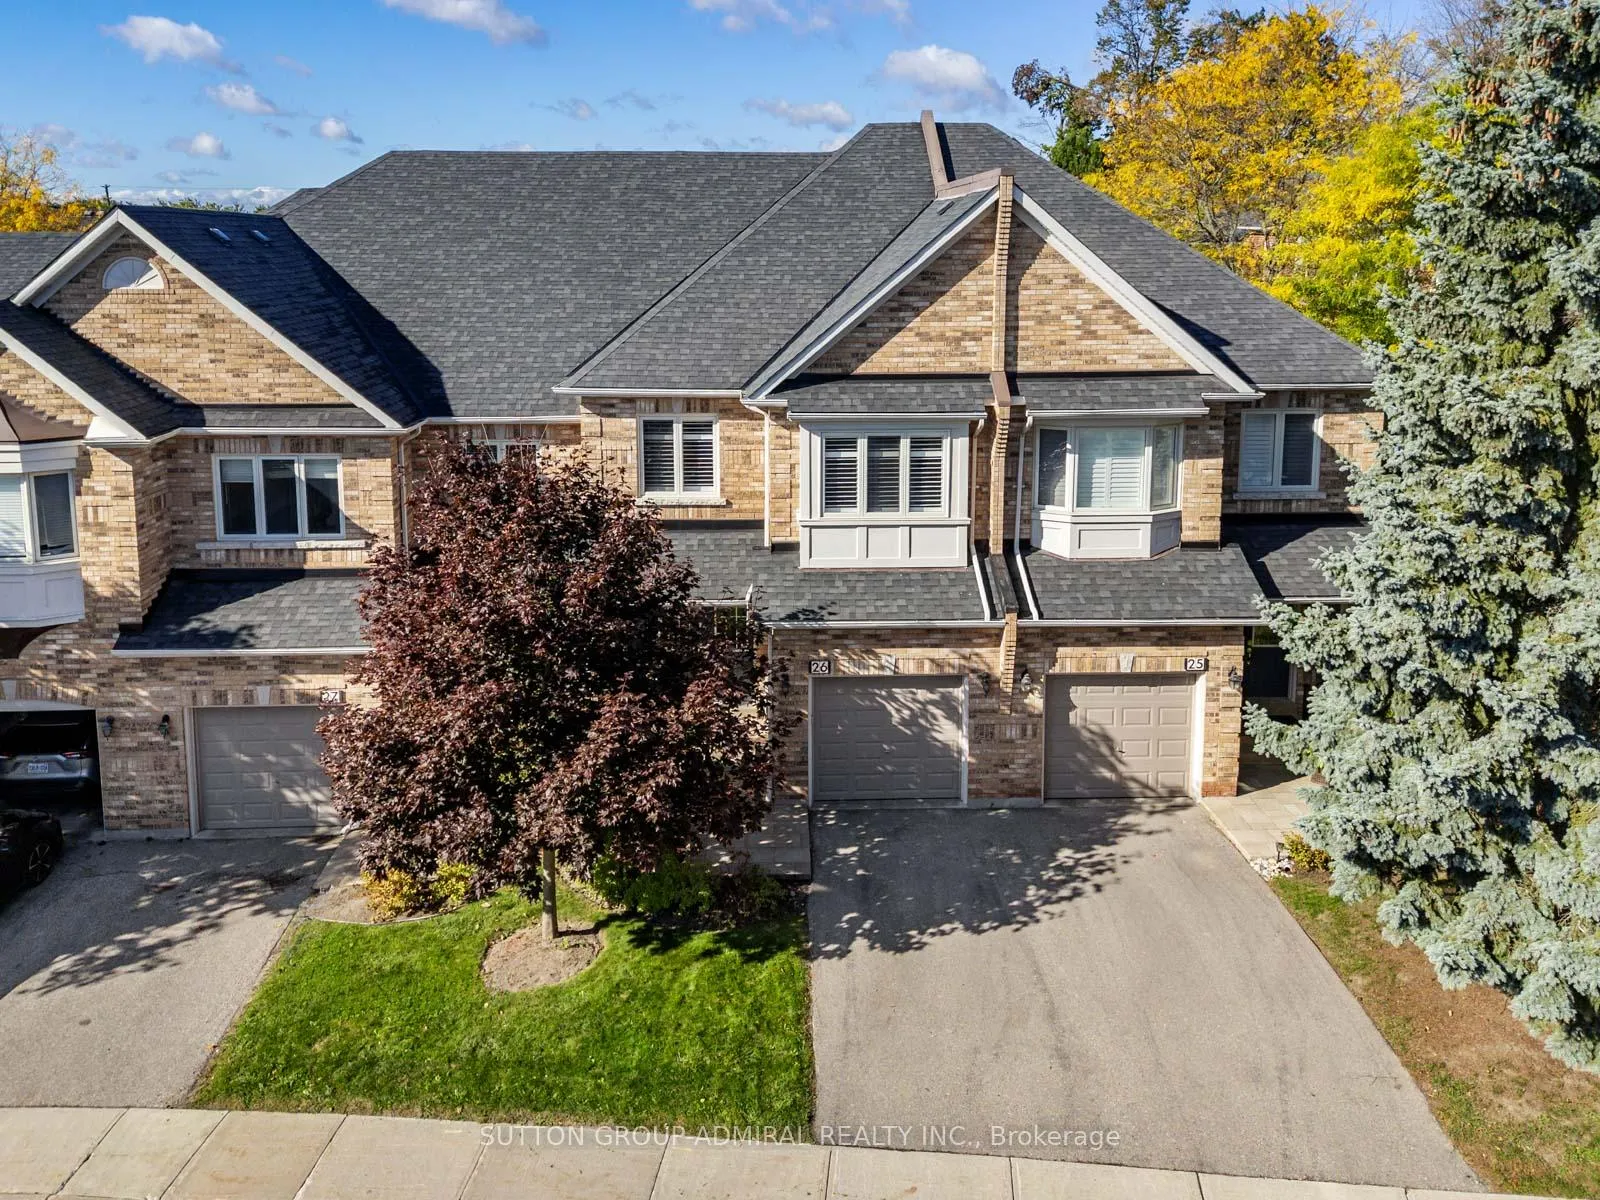
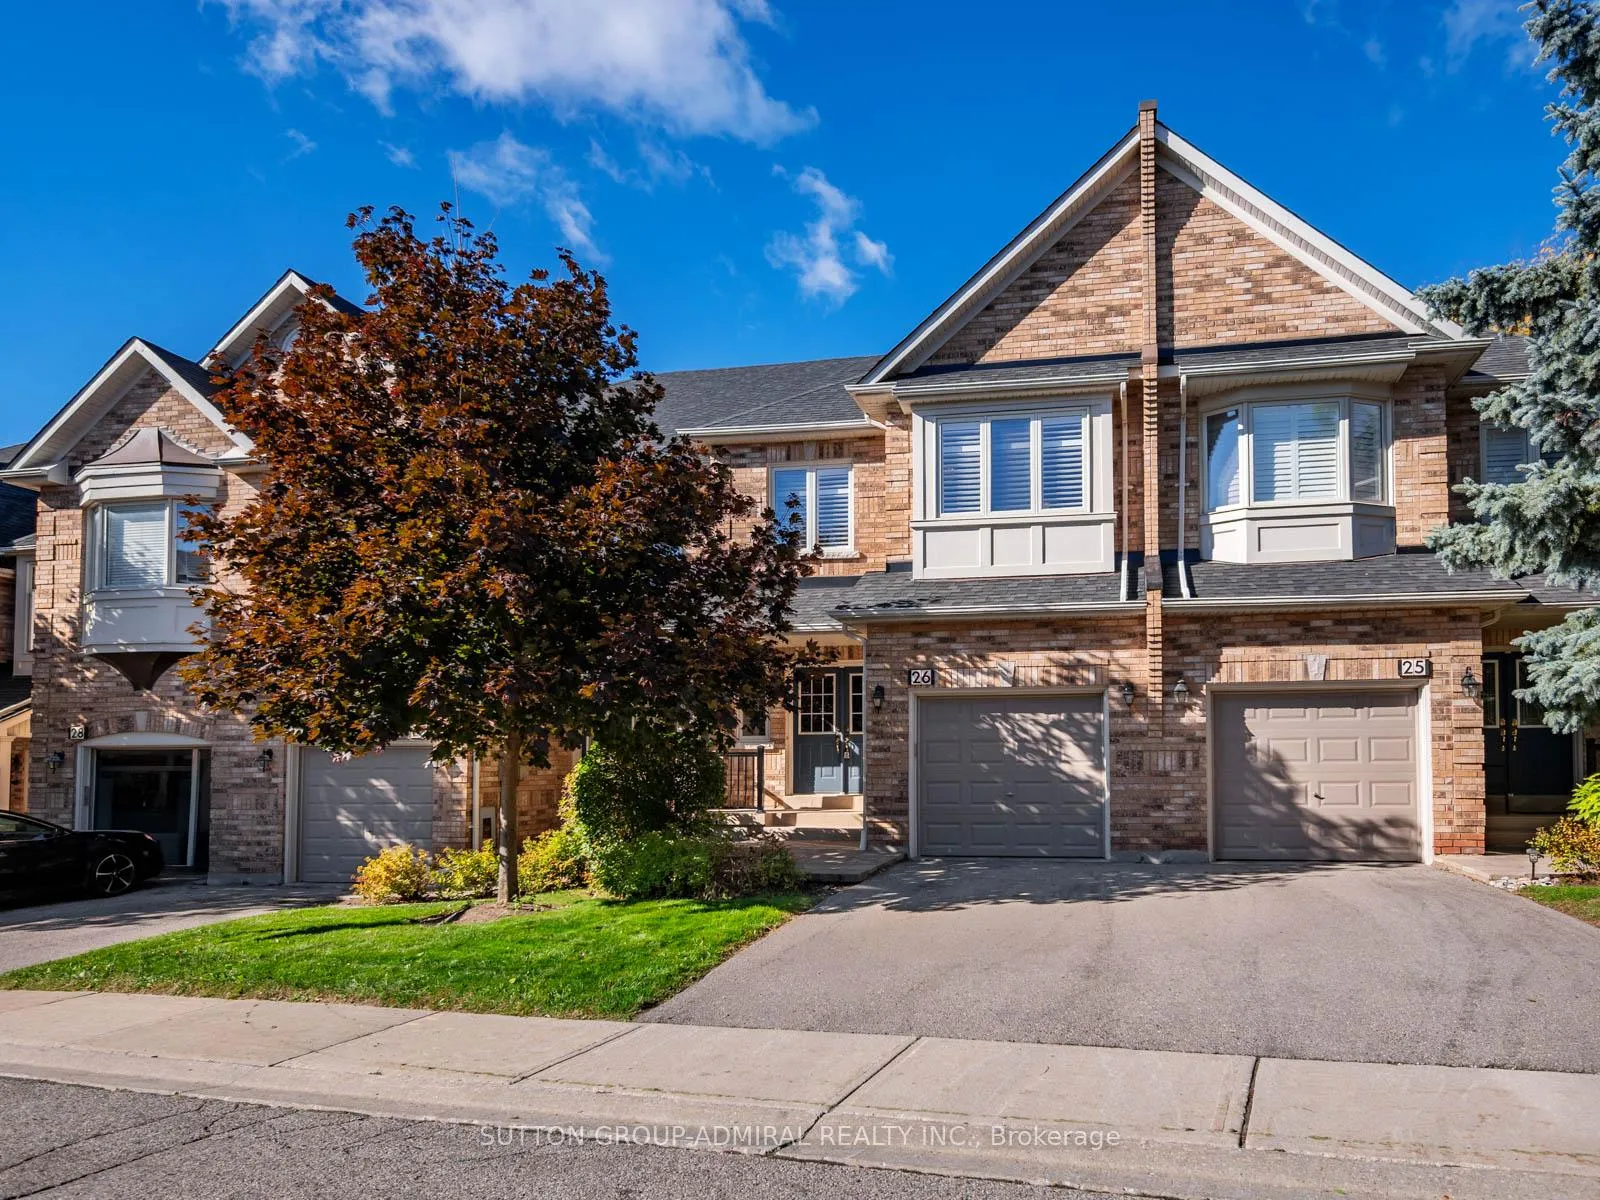
Unit 26, 255 Shaftsbury Avenue
Unit 26, 255 Shaftsbury Avenue
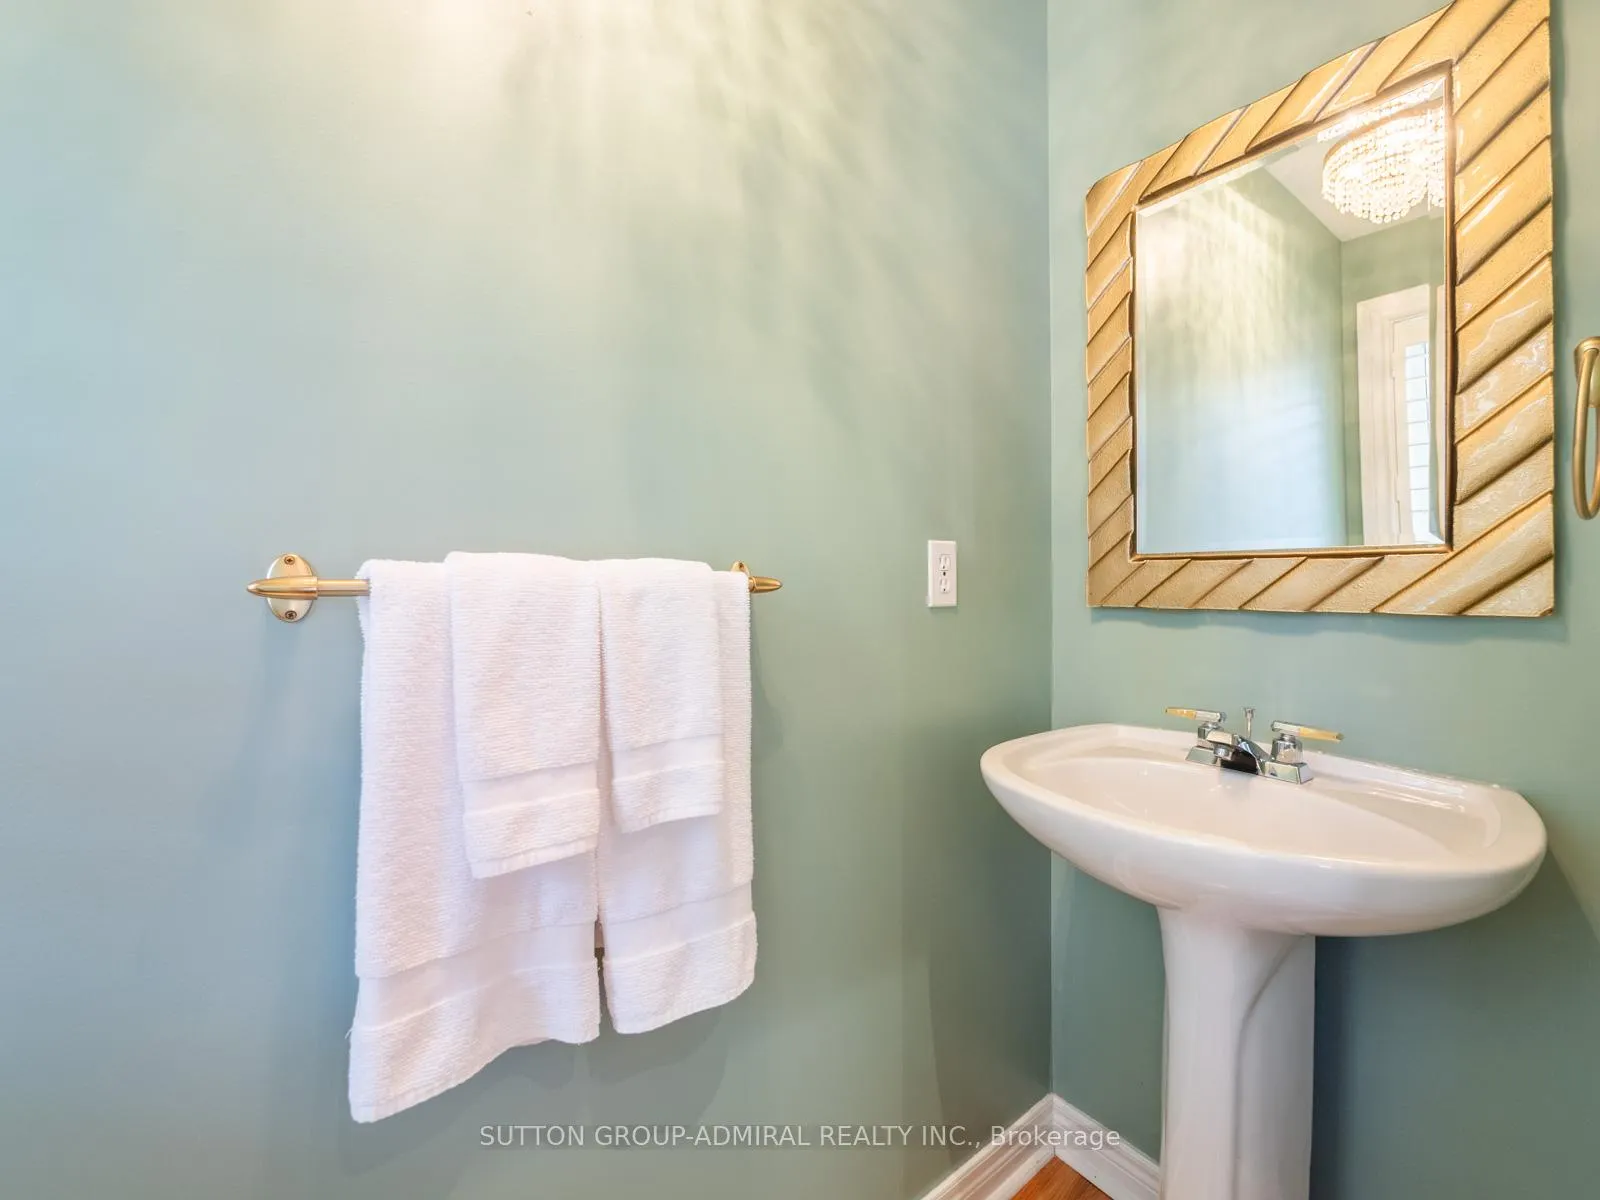 See all 39 photos
Included in condo fee: Water, Parking, Common Elements, Building Insurance
Property history
- $888,888ExpiredList: 2026-02-23|End: 2026-04-25|61 daysN12813900
- $888,888ExpiredList: 2025-10-21|End: 2025-12-20|60 daysN12473530
Facts and features
- BasementUnfinished
- ExposureWest
- LaundryIn basement, in-suite laundry, room
- LockerNone
- Hardwood floors
- Fireplace
- Central air
The homeCondo Townhouse, 2-storey, 2,000–2,249 sq ft
- Type: Condo Townhouse
- Style: 2-storey
- Living space: 2,000–2,249 sq ft
- Basement: Unfinished
- Exposure: West
- View: City
InsideFireplace Yes, Broadloom, Hardwood, Tile, In basement, in-suite laundry, laundry room, lower level
- Fireplace: Yes
- Flooring: Broadloom, Hardwood, Tile
- Laundry: In basement, in-suite laundry, laundry room, lower level
- Features: Auto garage door remote, central vacuum
- Security: Carbon monoxide detectors, smoke detector, concierge/security
- Rooms above ground: 7
- Bedrooms: 3
- Bathrooms: 3
- Kitchens: 1
- Family room: Yes
OutsideBrick, Asphalt shingle, Concrete
- Exterior: Brick
- Roof: Asphalt shingle
- Foundation: Concrete
- Balcony: Open
- Features: Deck, porch
Parking and locker2 Parking (1 garage + 1 drive), Built-in, Exclusive
- Spaces: 2 Parking (1 garage + 1 drive)
- Garage: Built-in
- Parking type: Exclusive
- Driveway: Private
- Locker: None
BuildingAcorn Townhomes, Units 67, Registered 1999
- Name: Acorn Townhomes
- Units: 67
- Registered: 1999
- Condo corporation: 918
- Pets: Allowed
Heating, water and powerForced air, gas, Central air
- Heating: Forced air, gas
- Cooling: Central air
Costs and taxesTaxes $3,928 a year, Condo fee $704 a month, Common elements included, building insurance included, water included, parking included
- Taxes, 2025: $3,928 a year
- Condo fee: $704 a month
- Fee includes: Common elements included, building insurance included, water included, parking included
- HST: HST included in the price
- Rental items: Hot water tank
Included in the saleAll appliances (fridge, stove, dishwasher, washer & dryer), all electrical light fixtures, all window coverings, garage door opener w/ remote, cvac. roof (approx 10 years)windows (approx 2018)a/c (approx 3-6 years)furnace (approx 5 years), Crystal chandelier in dining room
- Included: All appliances (fridge, stove, dishwasher, washer & dryer), all electrical light fixtures, all window coverings, garage door opener w/ remote, cvac. roof (approx 10 years)windows (approx 2018)a/c (approx 3-6 years)furnace (approx 5 years)
- Not included: Crystal chandelier in dining room
NearbyFenced yard, golf, park, public transit, school, rec./commun.centre
- Close to: Fenced yard, golf, park, public transit, school, rec./commun.centre
Listing detailsN12473530, Expired, Oct 21, 2025
- MLS® number: N12473530
- Status: Expired
- Listed on: Oct 21, 2025
- Days on market: 60
- Updated: Dec 20, 2025
- Possession: Flexible
- Occupied by: Owner
- Listing brokerage: SUTTON GROUP-ADMIRAL REALTY INC.
About this home
Unit 26, 255 Shaftsbury Avenue, Richmond Hill (Westbrook), ON L4C 0L9
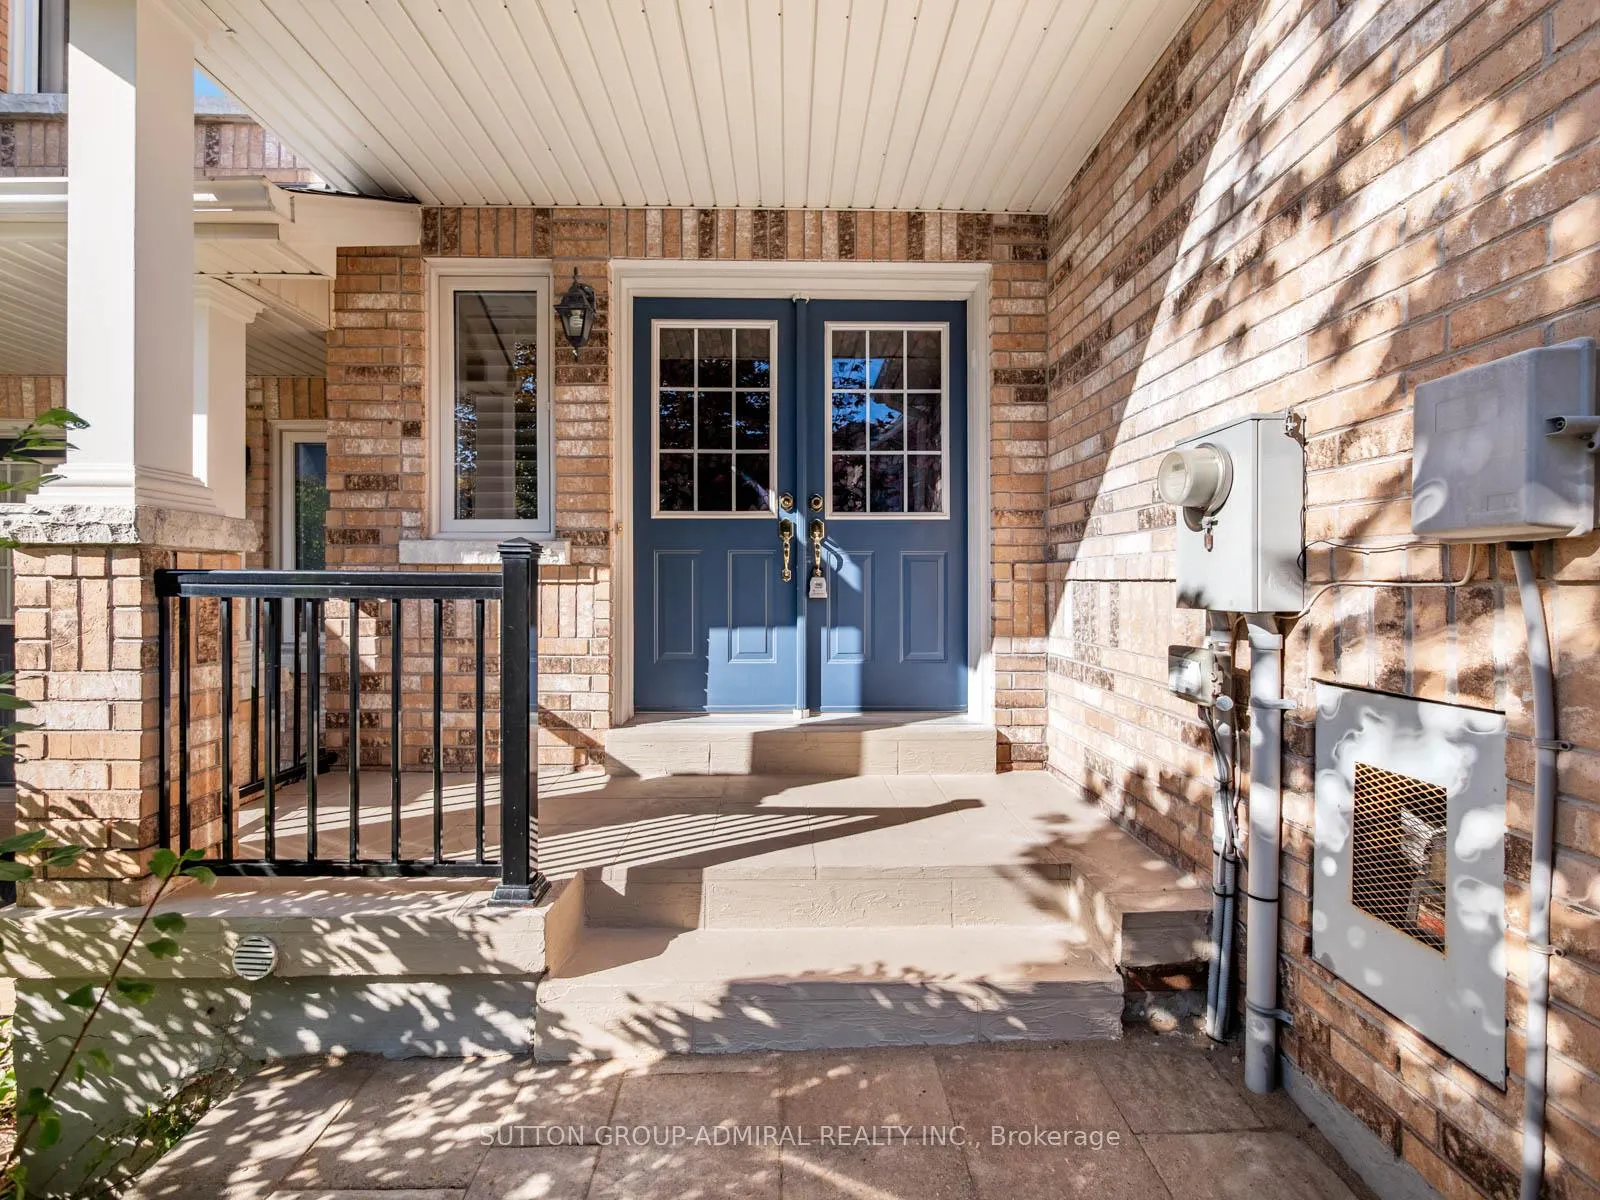
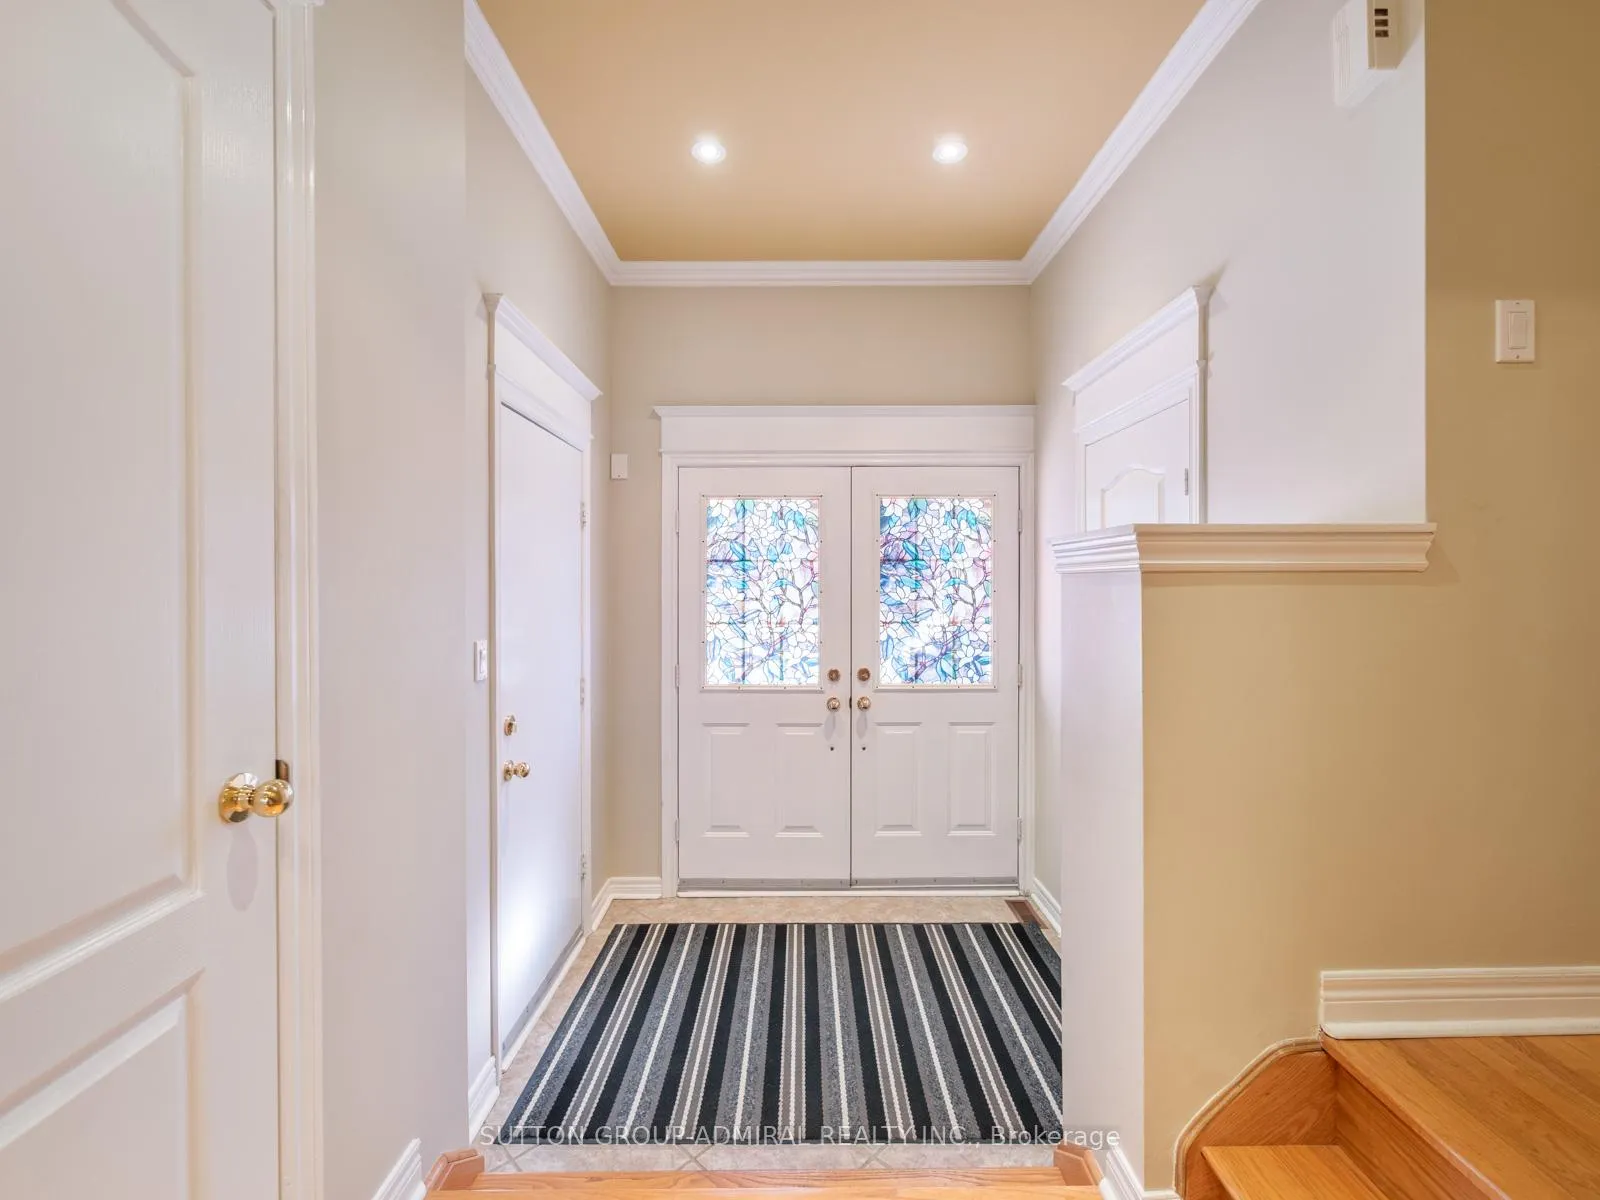
Welcome to this meticulously maintained 3-bedroom, 3-bathroom middle-unit townhome, showcasing true pride of ownership and countless thoughtful upgrades throughout. Clean, bright, and move-in ready, this home combines comfort, function, and timeless style - ideal for families or professionals looking for a peaceful yet connected community.The main floor features crown moulding, hardwood flooring in the hall and powder room, and a warm, open-concept layout perfect for entertaining or relaxing. The kitchen boasts floor-to-ceiling cabinetry with elegant glass-accent doors, an oversized pantry, tile flooring, and updated appliances including a fridge (2020) and oven (2024). Enjoy meals in the cozy breakfast area or unwind in the inviting living room with custom blinds and views of the new backyard deck (2025) and fence (2024).Upstairs, you'll find three spacious bedrooms with closet organizers, carpet throughout, and wood shutters on every window for a classic, cohesive look. Outside, the home welcomes you with a new concrete front patio. Located steps from vast green spaces, scenic walking and biking trails, and a vibrant community centre, this property offers an exceptional lifestyle surrounded by nature and convenience.Every detail has been thoughtfully cared for - from the carpet runner on the stairs to the tile in kitchen and washrooms - making this home truly turnkey and worry-free.Don't miss the opportunity to own this exceptional townhome that perfectly blends style, comfort, and community. Move in and enjoy the best of modern living in a peaceful, family-friendly neighbourhood!
Ask about this home
A HOMEH agent will answer your questions about this home.
Know more about Acorn Townhomes
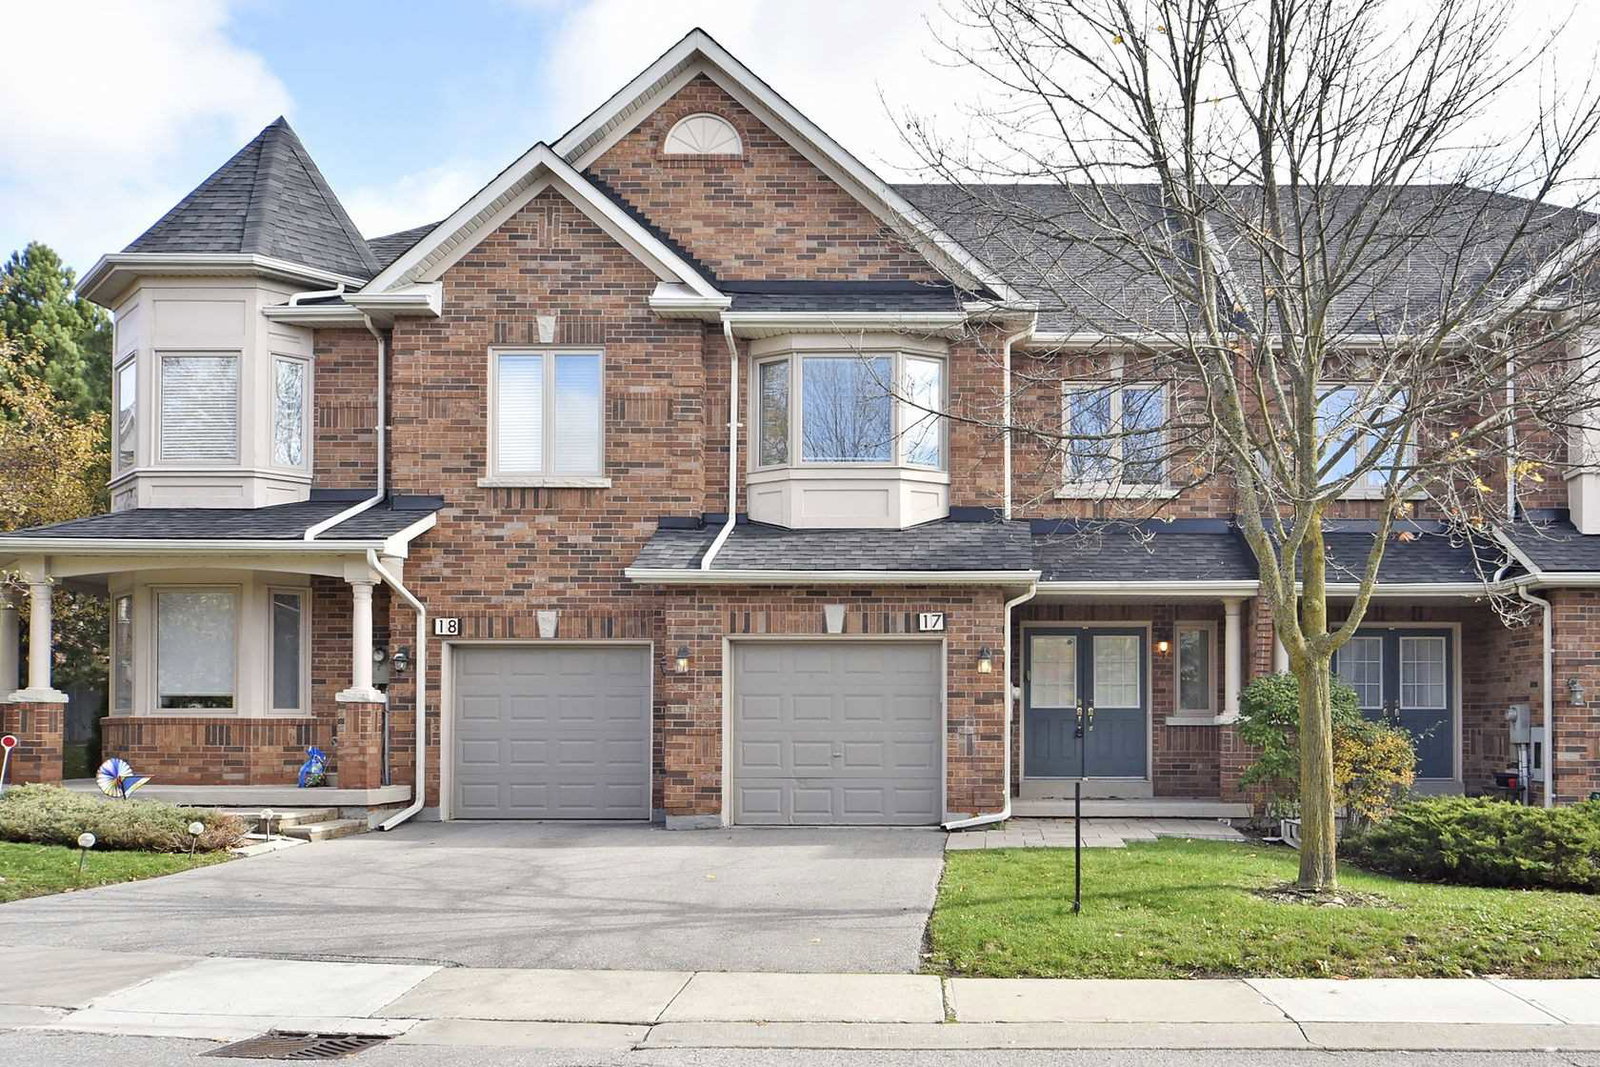
Condo building · 255 Shaftsbury Avenue
Acorn Townhomes is a condo with 67 suites, built in 1999. Right now 2 for sale are on the market here.
- 1storey
- 67suites
- 1999built
No similar units for sale in Acorn Townhomes right now.
Around this home
Daily convenience, out of 100, from the distances below
Schools nearby
School rating, out of 10.
Helpful calculators
Your HOMEH agent

"Priced 12% over the Hestimate. I would see it this week."