

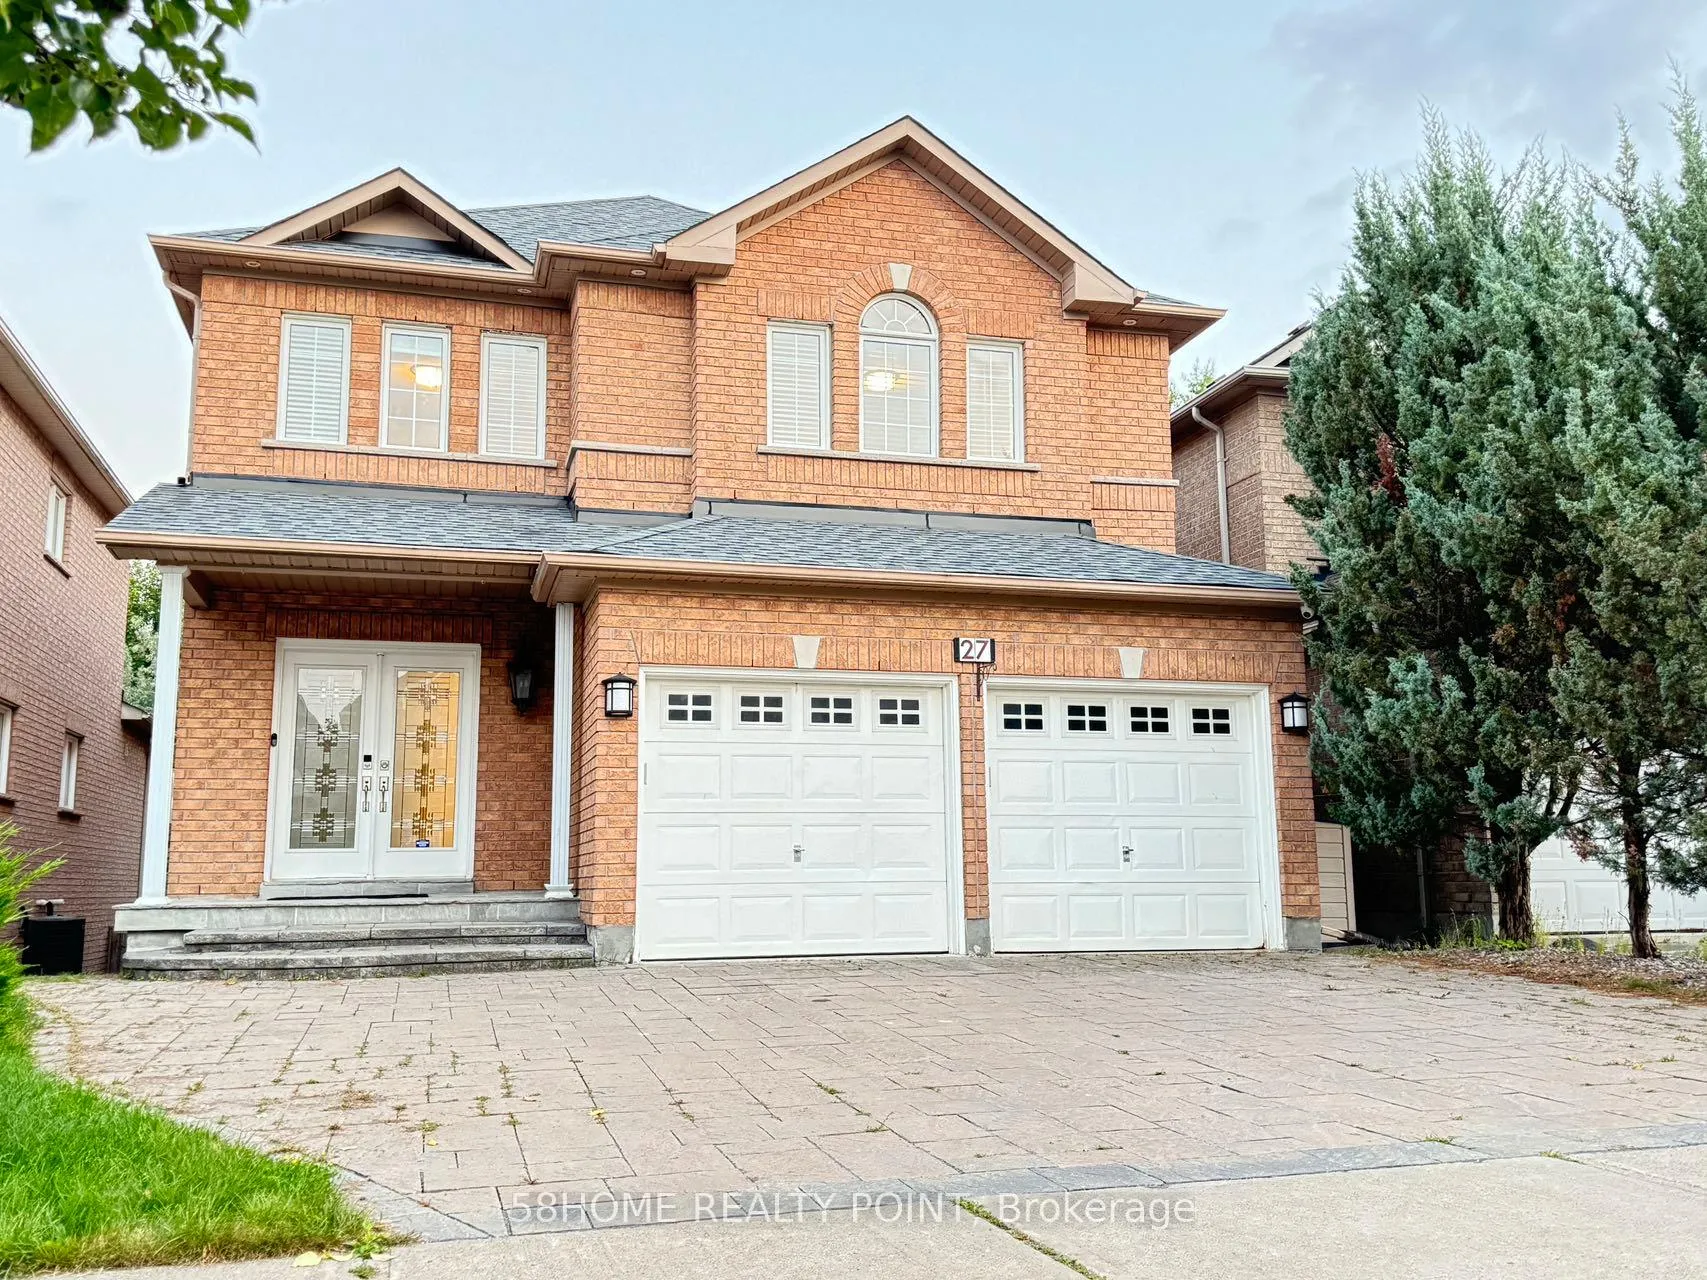
Upper, 27 Brackenwood Avenue
Upper, 27 Brackenwood Avenue
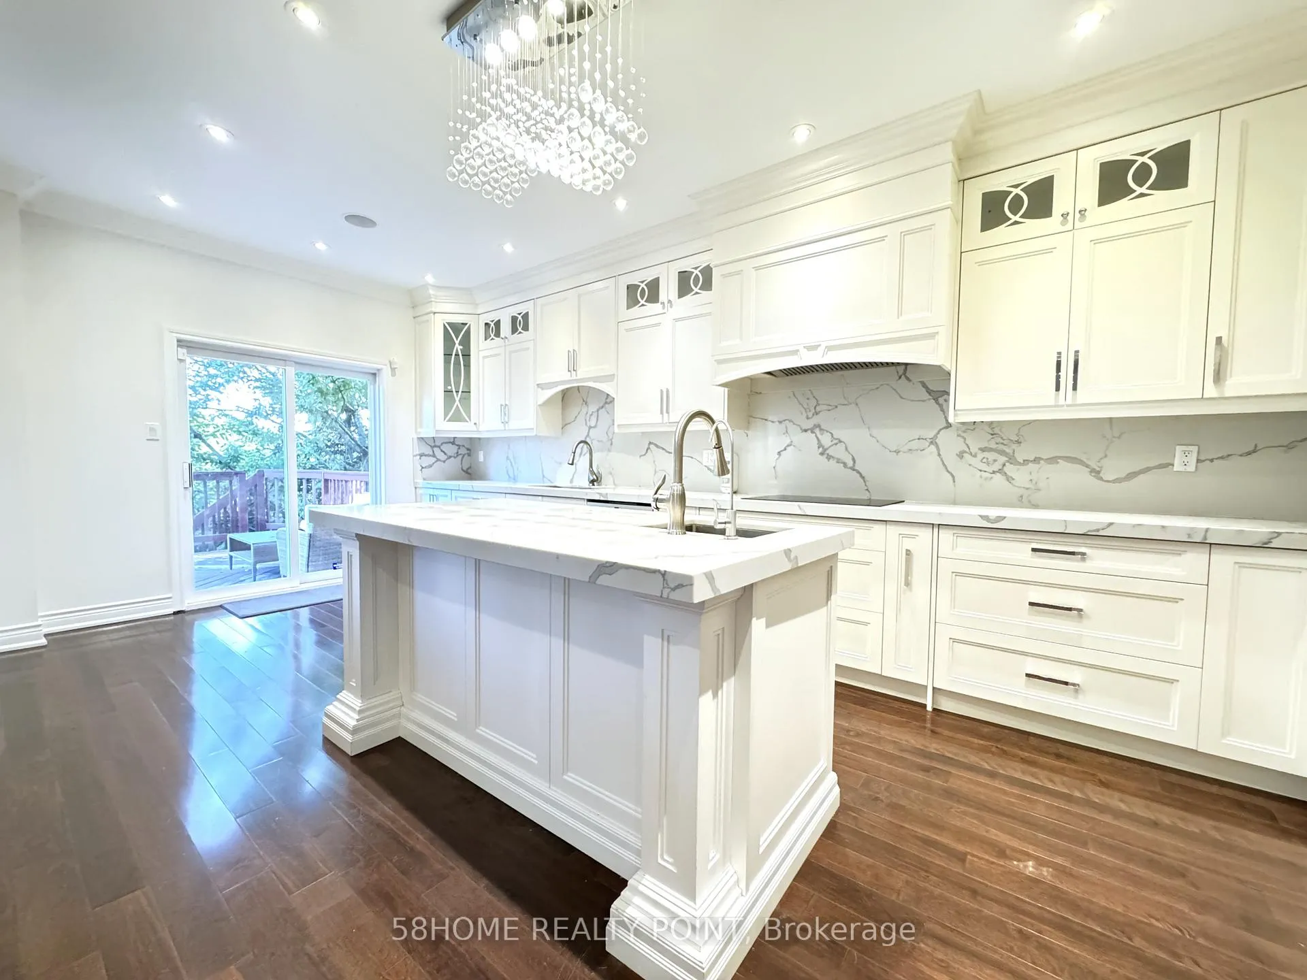
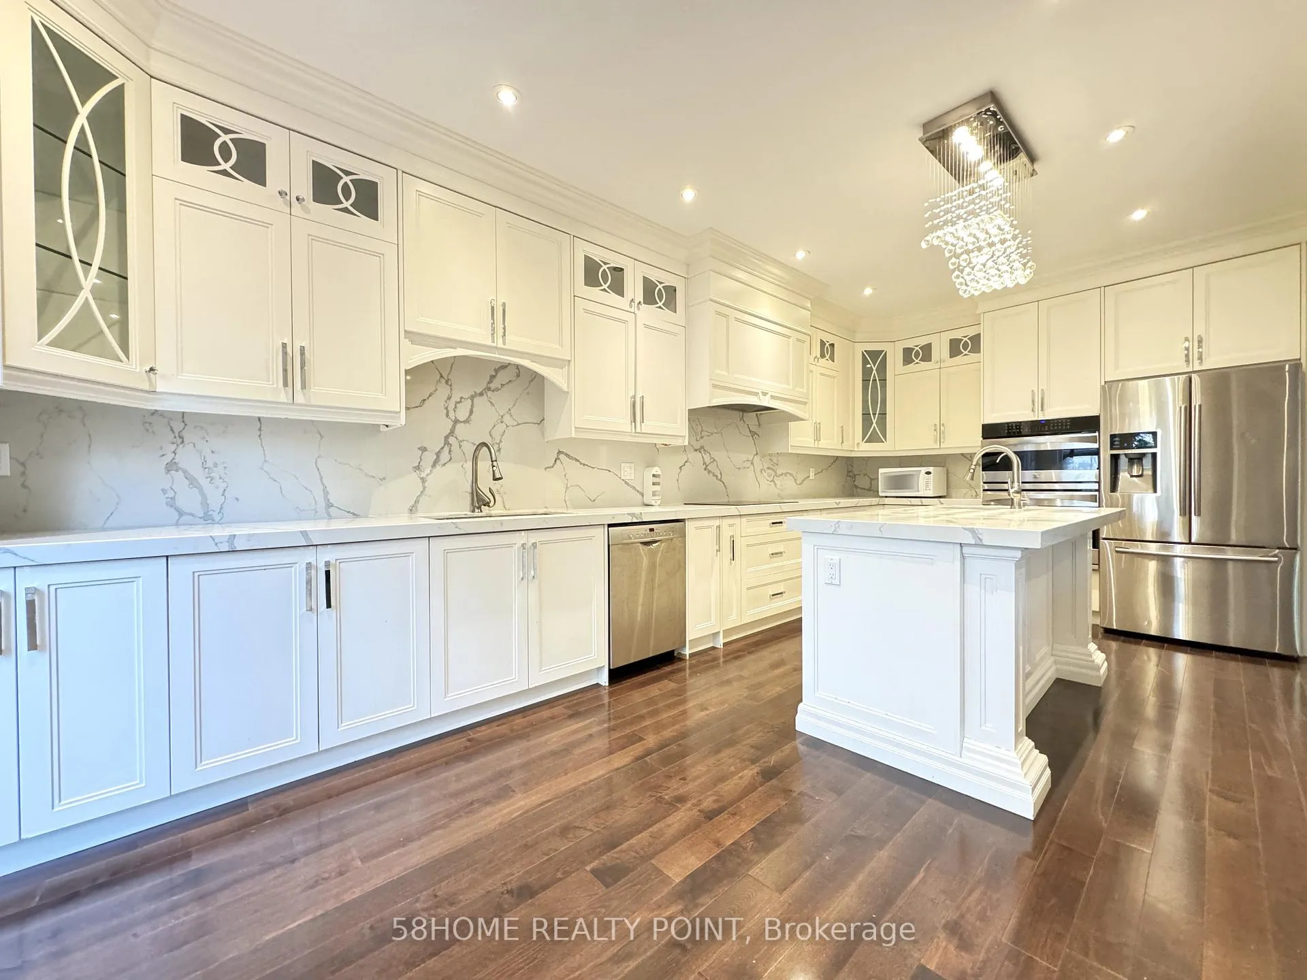
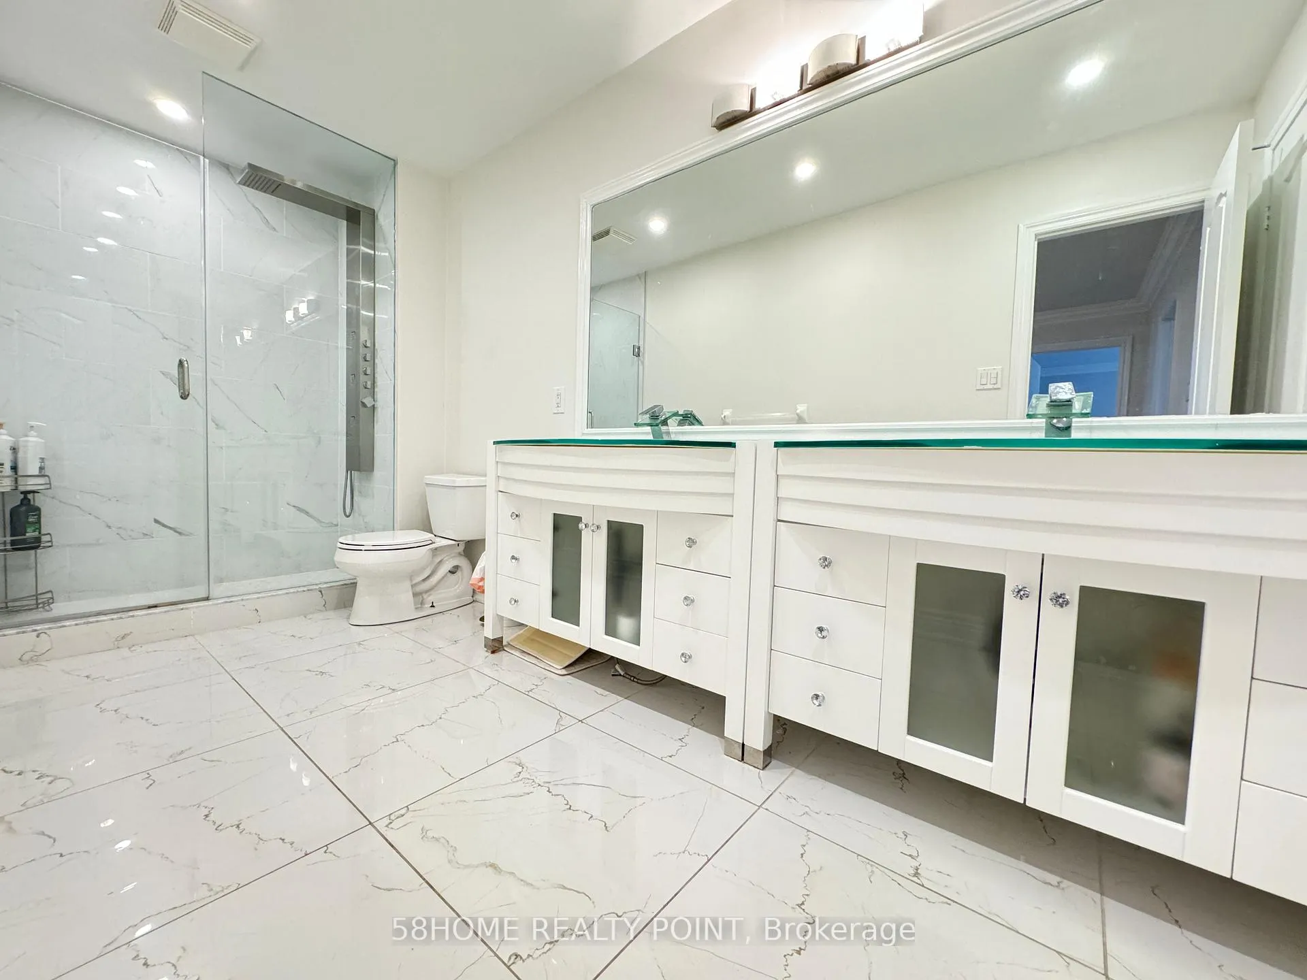
 See all 17 photos
Property history
- $3,950ExpiredList: 2025-12-17|End: 2026-04-30|134 daysN12647096
Facts and features
- BasementApartment
- Lot size36 × 114 ft
- Lease term12 months
- FurnishedFurnished
- Walk-out basement
- Fireplace
- Central air
The homeDetached, 2-storey, Age 6–15 years
- Type: Detached
- Style: 2-storey
- Age: 6–15 years
- Living space: 2,500–3,000 sq ft
- Basement: Apartment, finished with walk-out
InsideFireplace Yes, Ensuite, main level, Built-in oven
- Fireplace: Yes
- Laundry: Ensuite, main level
- Features: Built-in oven
- Rooms above ground: 12
- Bedrooms: 4
- Bathrooms: 3
- Kitchens: 1
- Family room: Yes
Outside and lotBrick, Asphalt shingle, Concrete
- Exterior: Brick
- Roof: Asphalt shingle
- Foundation: Concrete
- Size: 36 × 114 ft
Parking2 Garage, Attached, Private
- Spaces: 2 Garage
- Garage: Attached
- Driveway: Private
Heating, water and powerForced air, gas, Central air, Municipal water
- Heating: Forced air, gas
- Cooling: Central air
- Water: Municipal water
- Sewer: Municipal sewer
Rent and termsRent $3,950 a month, Main, 2nd floor, Furnished
- Rent: $3,950 a month
- Space for rent: Main, 2nd floor
- Furnished: Furnished
- Lease: 12 months
- Rent includes: Parking
- Deposit: Required
- Credit check: Required
- Employment letter: Required
- Rental application: Required
- References: Required
- Rental items: Hot water tank
IncludedFurnitures, Tenant is responsible for utilities, snow removal and moving lawn
- Included: Furnitures
- Not included: Tenant is responsible for utilities, snow removal and moving lawn
Listing detailsN12647096, Expired, Dec 17, 2025
- MLS® number: N12647096
- Status: Expired
- Listed on: Dec 17, 2025
- Days on market: 134
- Updated: Apr 30, 2026
- Possession: 2026-02-21 / 30-59 days
- Occupied by: Tenant
- Listing brokerage: 58HOME REALTY POINT
About this home
Upper, 27 Brackenwood Avenue, Richmond Hill (Westbrook), ON L4S 2P5
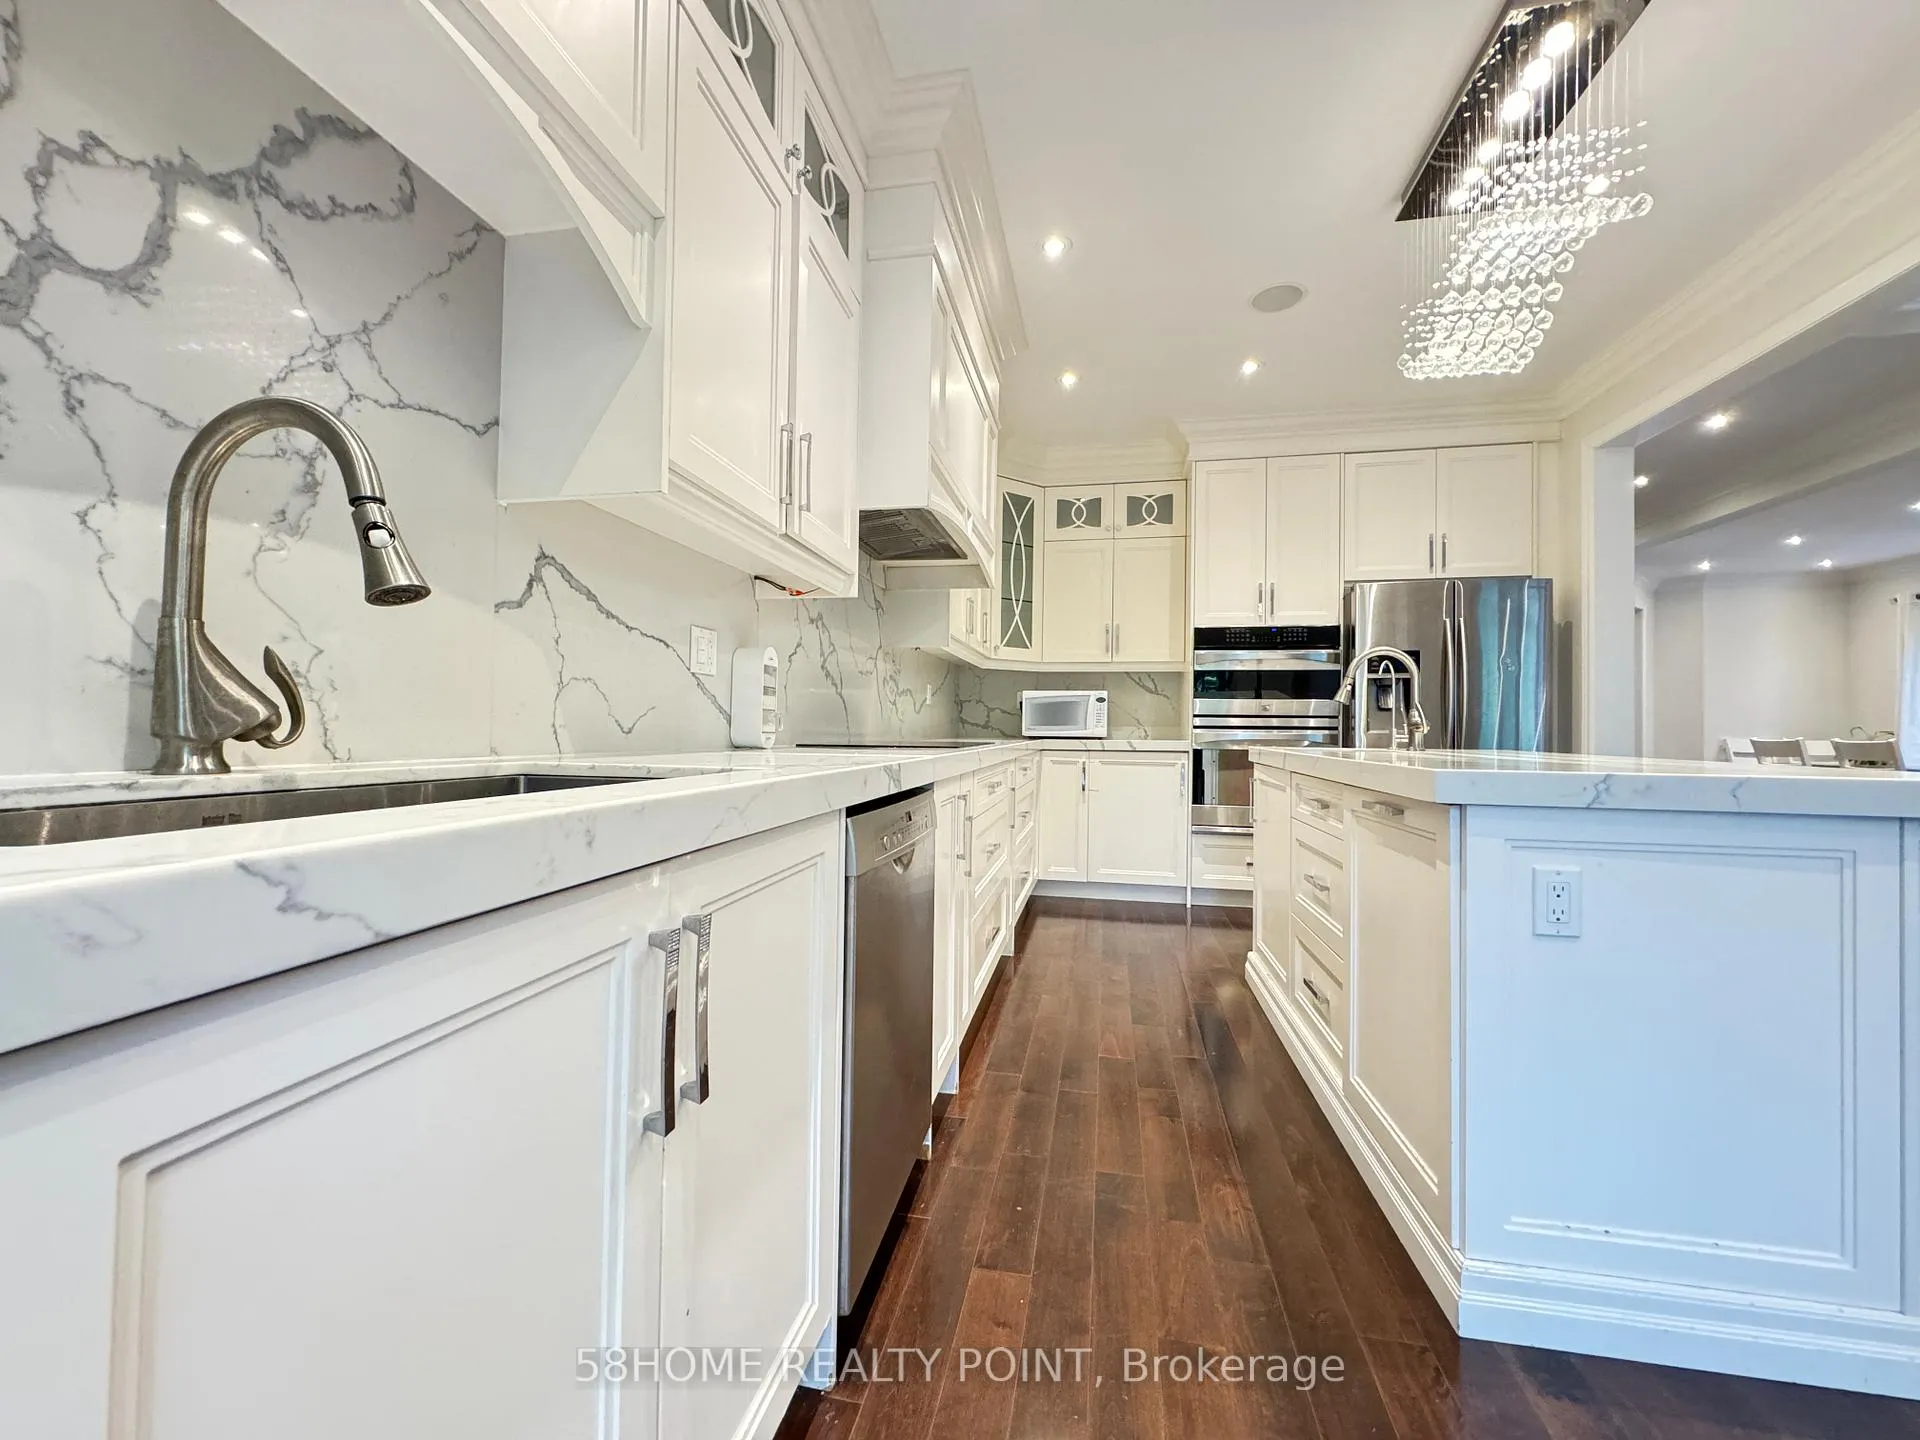
Gorgeous Premium Back On Ravin Lot, Fully Renovated Bright And Spacious Main And 2nd Floor, Fully Furnished 4 Bedroom and 3 Bath Unit, Stunning Custom Made Kitchen, Sky Light, Walk Out To Large Deck, Open Concept, Luxurious Ensuites With Smart Toilets, Hwfls And Crown Moulding Thru Out, Wood Floor Through Out, More Than 70 High Led Pot Lights, California Shutters, Close To High Ranked Trillium School And 2 Parks-An Exception Must See Home! Induction Cooktop-Stove, Build- In Microwave, Oven And Fridge, Washer/Dryer-All Elf-All Window Covering- Smart Toilet W/ Remote Control, New Furniture And Barbecue.
Ask about this home
A HOMEH agent will answer your questions about this home.
Around this home
Daily convenience, out of 100, from the distances below
Schools nearby
School rating, out of 10.
Helpful calculators
Your HOMEH agent

"I would see it this week."