

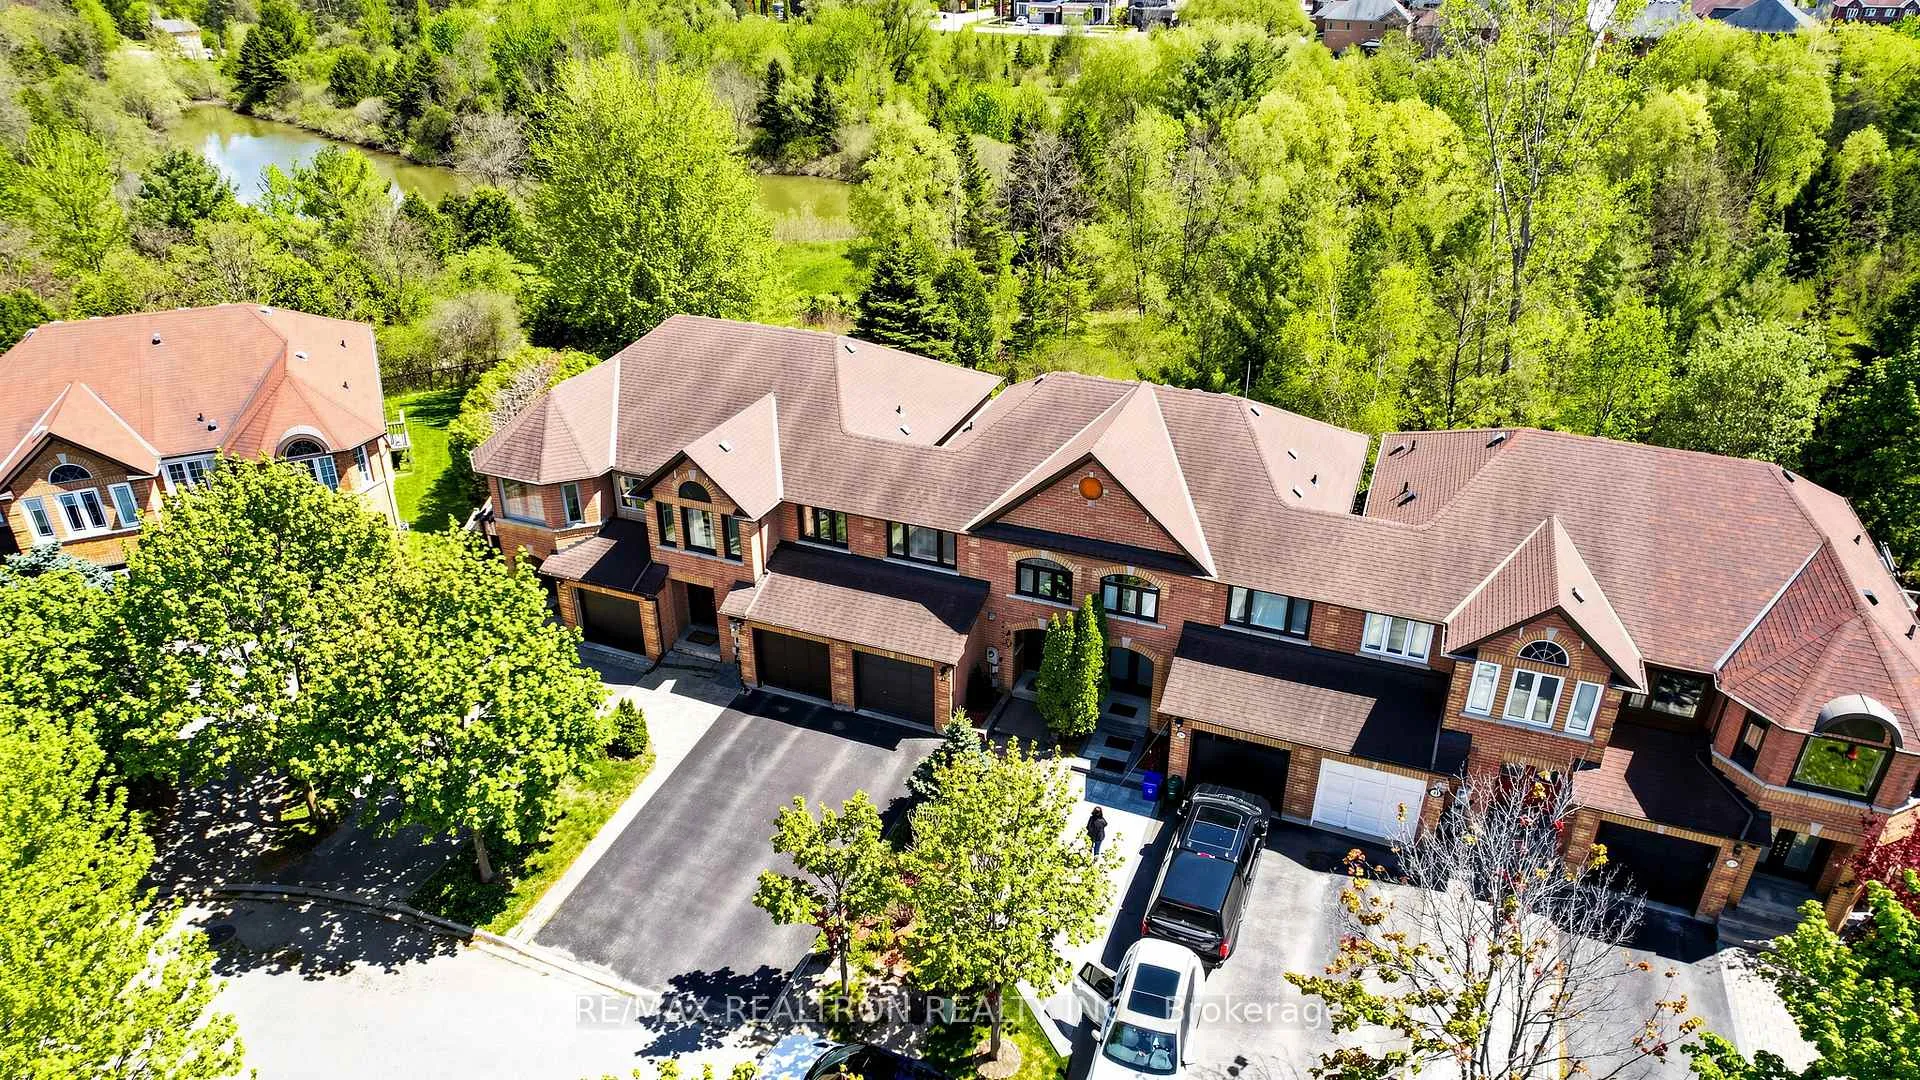
27 Mistleflower Court
27 Mistleflower Court
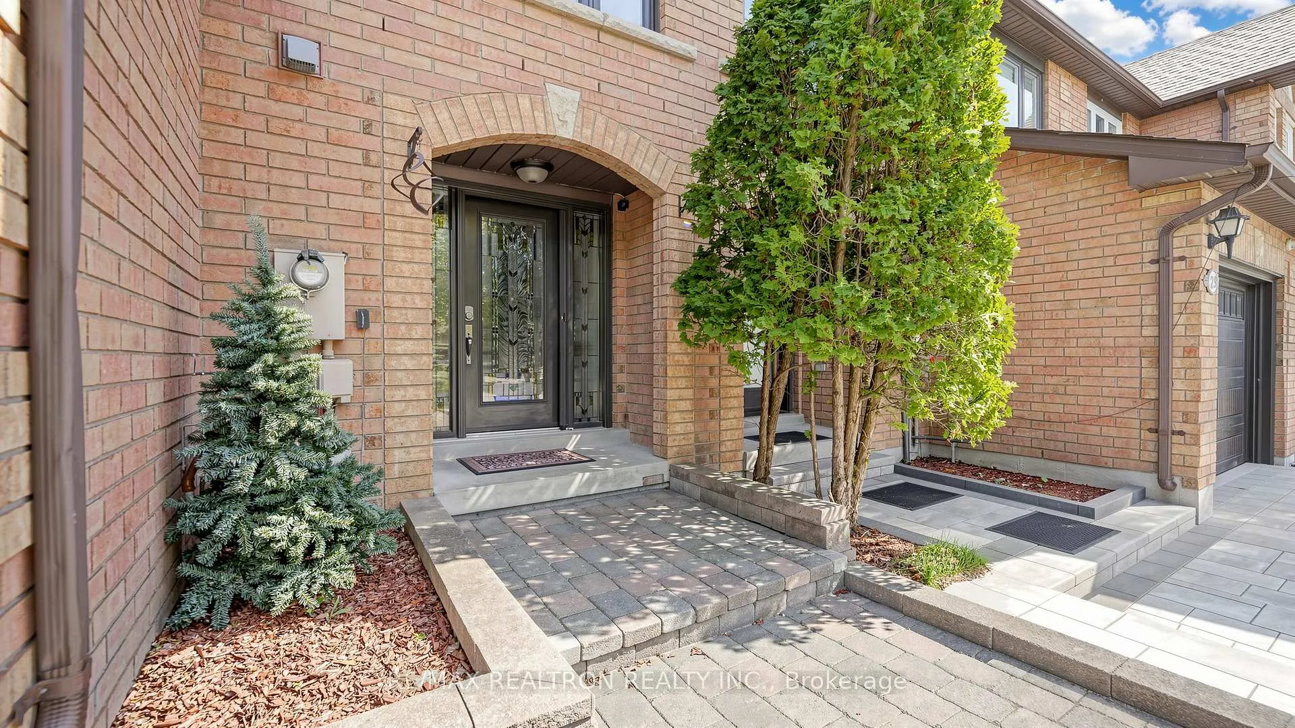
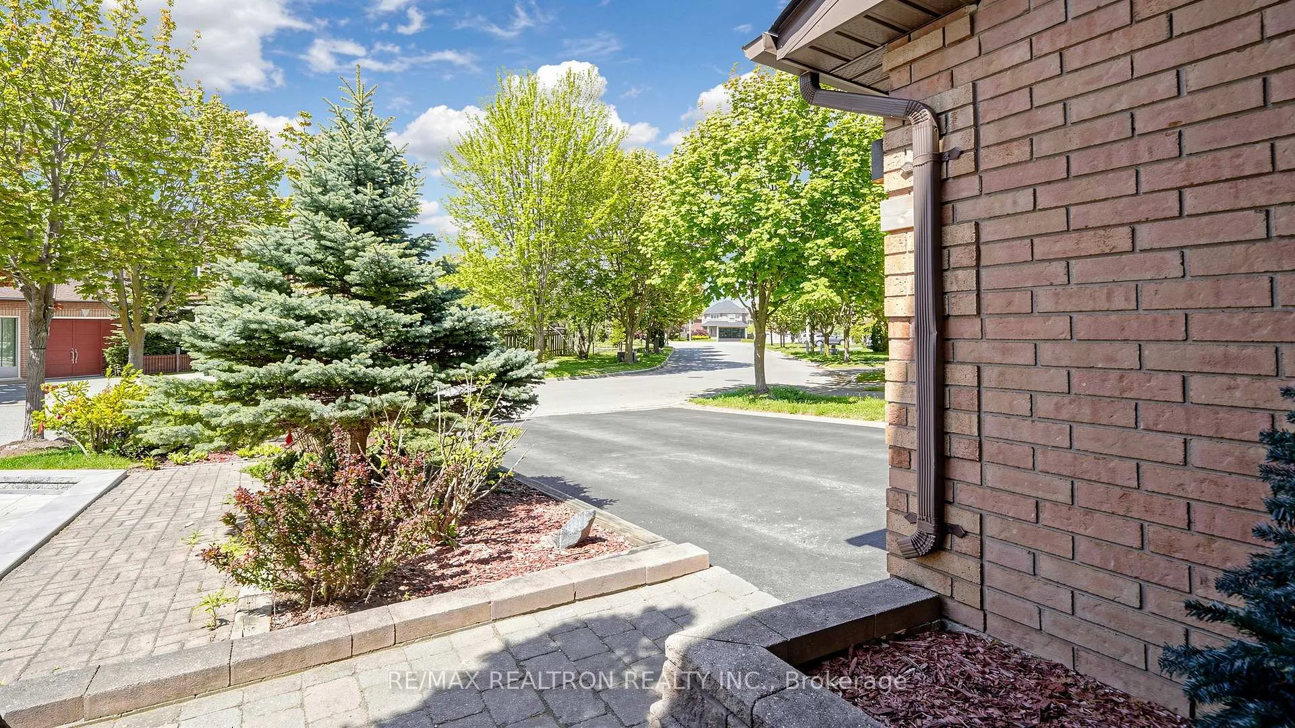
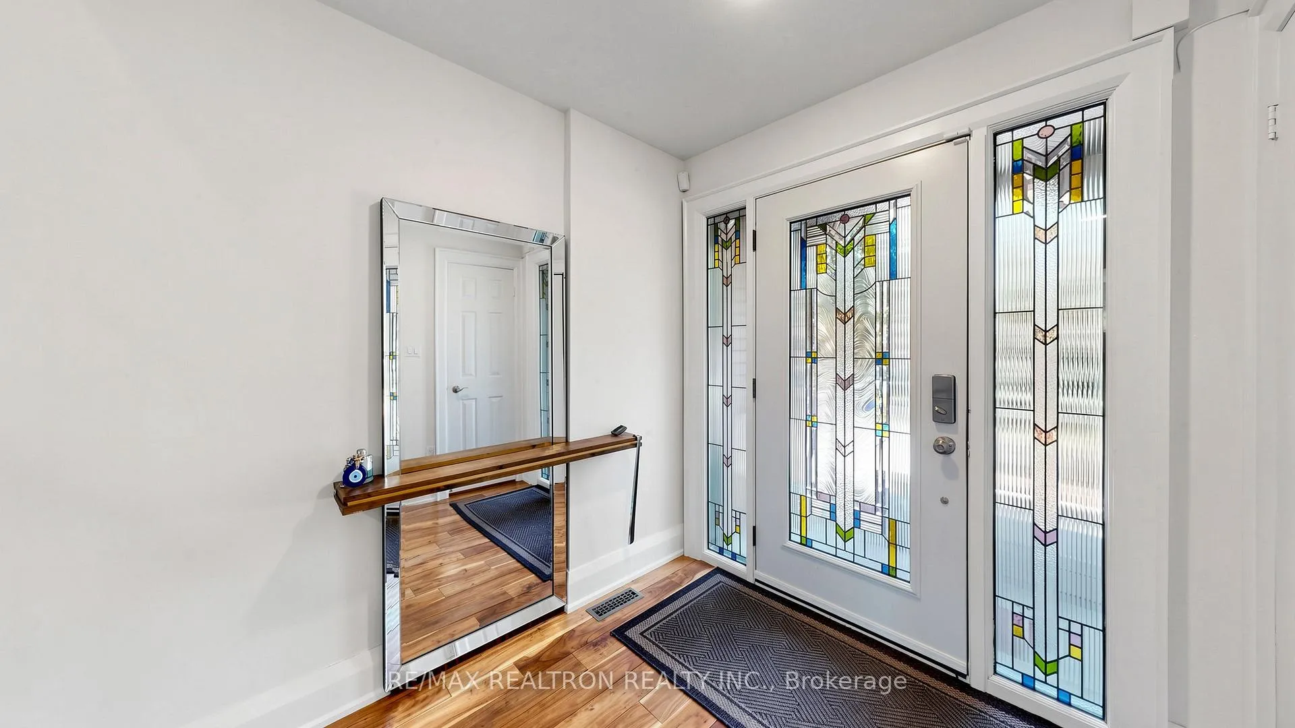
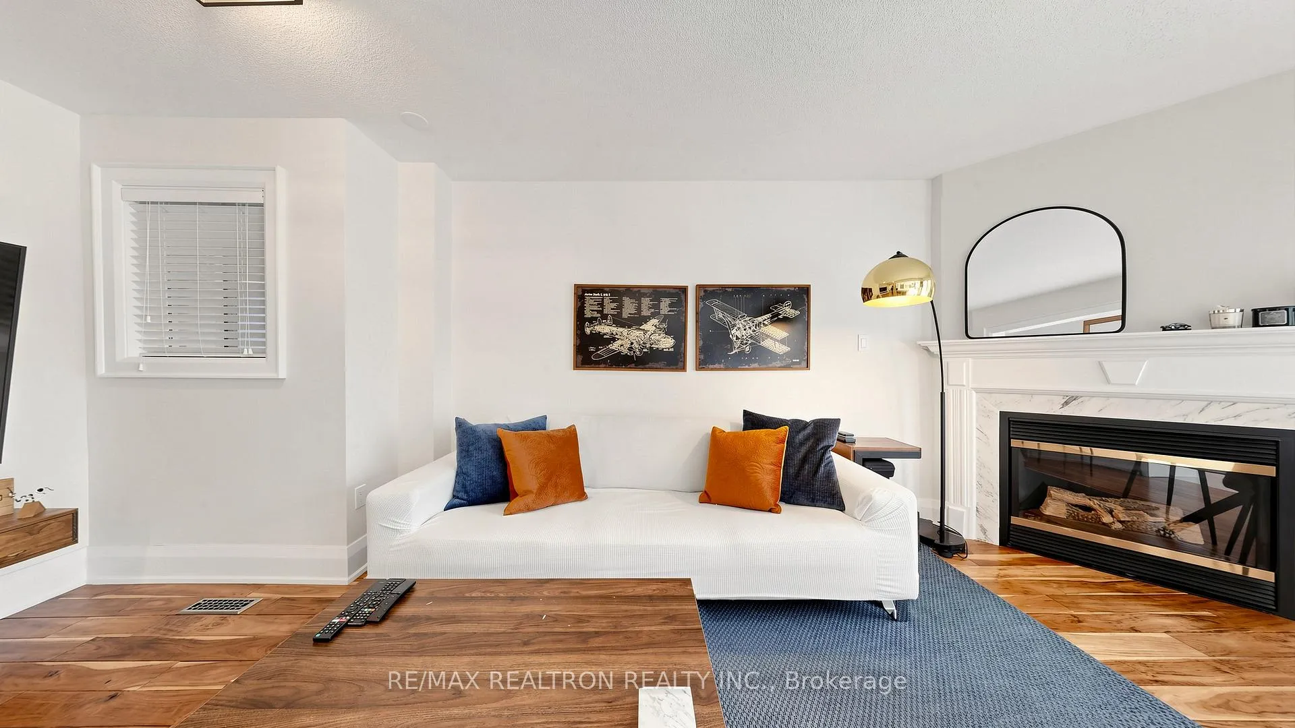 See all 33 photos
Property history
- $888,000SuspendedList: 2026-08-19|End: 2026-08-28|9 daysN13690252
- $1,088,000TerminatedList: 2026-06-12|End: 2026-08-18|67 daysN13437240
- $938,000TerminatedList: 2026-05-25|End: 2026-06-12|18 daysN13168154
Facts and features
- BasementFinished
- Age of home16–30 years
- Price per sq ft~$722
- Water, sewerMunicipal
- Second kitchen
- Hardwood floors
- Fireplace
- Central air
The homeFreehold Townhouse, 2-storey, Age 16–30 years
- Type: Freehold Townhouse
- Style: 2-storey
- Age: 16–30 years
- Living space: 1,100–1,500 sq ft
- Basement: Finished
- View: Clear, pond, trees/woods
InsideFireplace Yes, natural gas, Hardwood, Ceramic, Lower level
- Fireplace: Yes, natural gas
- Flooring: Hardwood, Ceramic
- Laundry: Lower level
- Features: Carpet free, central vacuum, in-law suite
- Rooms above ground: 6
- Rooms in the basement: 2
- Bedrooms: 3 + 1 in the basement
- Bathrooms: 4
- Kitchens: 2
Outside and lotBrick, Asphalt shingle, Concrete
- Exterior: Brick
- Roof: Asphalt shingle
- Foundation: Concrete
- Features: Awnings, deck, patio, privacy
- Size: 21.33 × 101.71 ft
Parking1 Garage, Attached, Available
- Spaces: 1 Garage
- Garage: Attached
- Driveway: Available
Heating, water and powerForced air, gas, Central air, Municipal water
- Heating: Forced air, gas
- Cooling: Central air
- Water: Municipal water
- Sewer: Municipal sewer
- Natural gas: Yes
- Hydro: Yes
- Cable: Yes
- Telephone: Yes
Costs and taxesTaxes $4,039 a year, HST included in the price, Hot water tank
- Taxes, 2025: $4,039 a year
- HST: HST included in the price
- Rental items: Hot water tank
Included in the saleAll appliances, 2 stoves, 2, microwaves, 2 fridges, 2 fan hoods, front load washer & dryer, central vac, owned ac 2024, owned furnace 2024, all electrical light fixtures, all window coverings.
- Included: All appliances, 2 stoves, 2, microwaves, 2 fridges, 2 fan hoods, front load washer & dryer, central vac, owned ac 2024, owned furnace 2024, all electrical light fixtures, all window coverings.
NearbyClear view, cul de sac/dead end, fenced yard, lake/pond, library, school
- Close to: Clear view, cul de sac/dead end, fenced yard, lake/pond, library, school
Listing detailsN13168154, Terminated, May 25, 2026
- MLS® number: N13168154
- Status: Terminated
- Listed on: May 25, 2026
- Days on market: 18
- Updated: Jun 12, 2026
- Possession: Other
- Occupied by: Owner
- Listing brokerage: RE/MAX REALTRON REALTY INC.
About this home
27 Mistleflower Court, Richmond Hill (Oak Ridges), ON L4E 3T9
Welcome to this beautifully maintained townhouse in the heart of Oak Ridges, a perfect blend of comfort, nature, and family living. Nestled in a quiet, family-friendly neighborhood, this cute home offers 3 generous bedrooms and 4 bathrooms, thoughtfully designed for modern lifestyles.The bright and functional layout features an inviting main floor with a walk-out from the kitchen to a large natural wood deck overlooking a peaceful ravine and pond, an ideal setting for morning coffee, outdoor dining, or simply enjoying the tranquility of nature right in your backyard.The finished basement adds exceptional versatility with a small kitchenette, large above-grade window, and additional living space perfect for extended family, guests, a home office, or recreation area. Located in one of Richmond Hill's most desirable communities, this home is surrounded by top-rated schools, beautiful parks and trails, community centres, golf courses, and convenient amenities. Enjoy easy access to shopping, transit, restaurants, and major highways while living in a serene natural setting.A wonderful opportunity for families seeking space, comfort, and a strong sense of community in sought-after Oak Ridges.
Ask about this home
A HOMEH agent will answer your questions about this home.
Around this home
Daily convenience, out of 100, from the distances below
Schools nearby
School rating, out of 10.
Helpful calculators
Your HOMEH agent

"I would see it this week."