

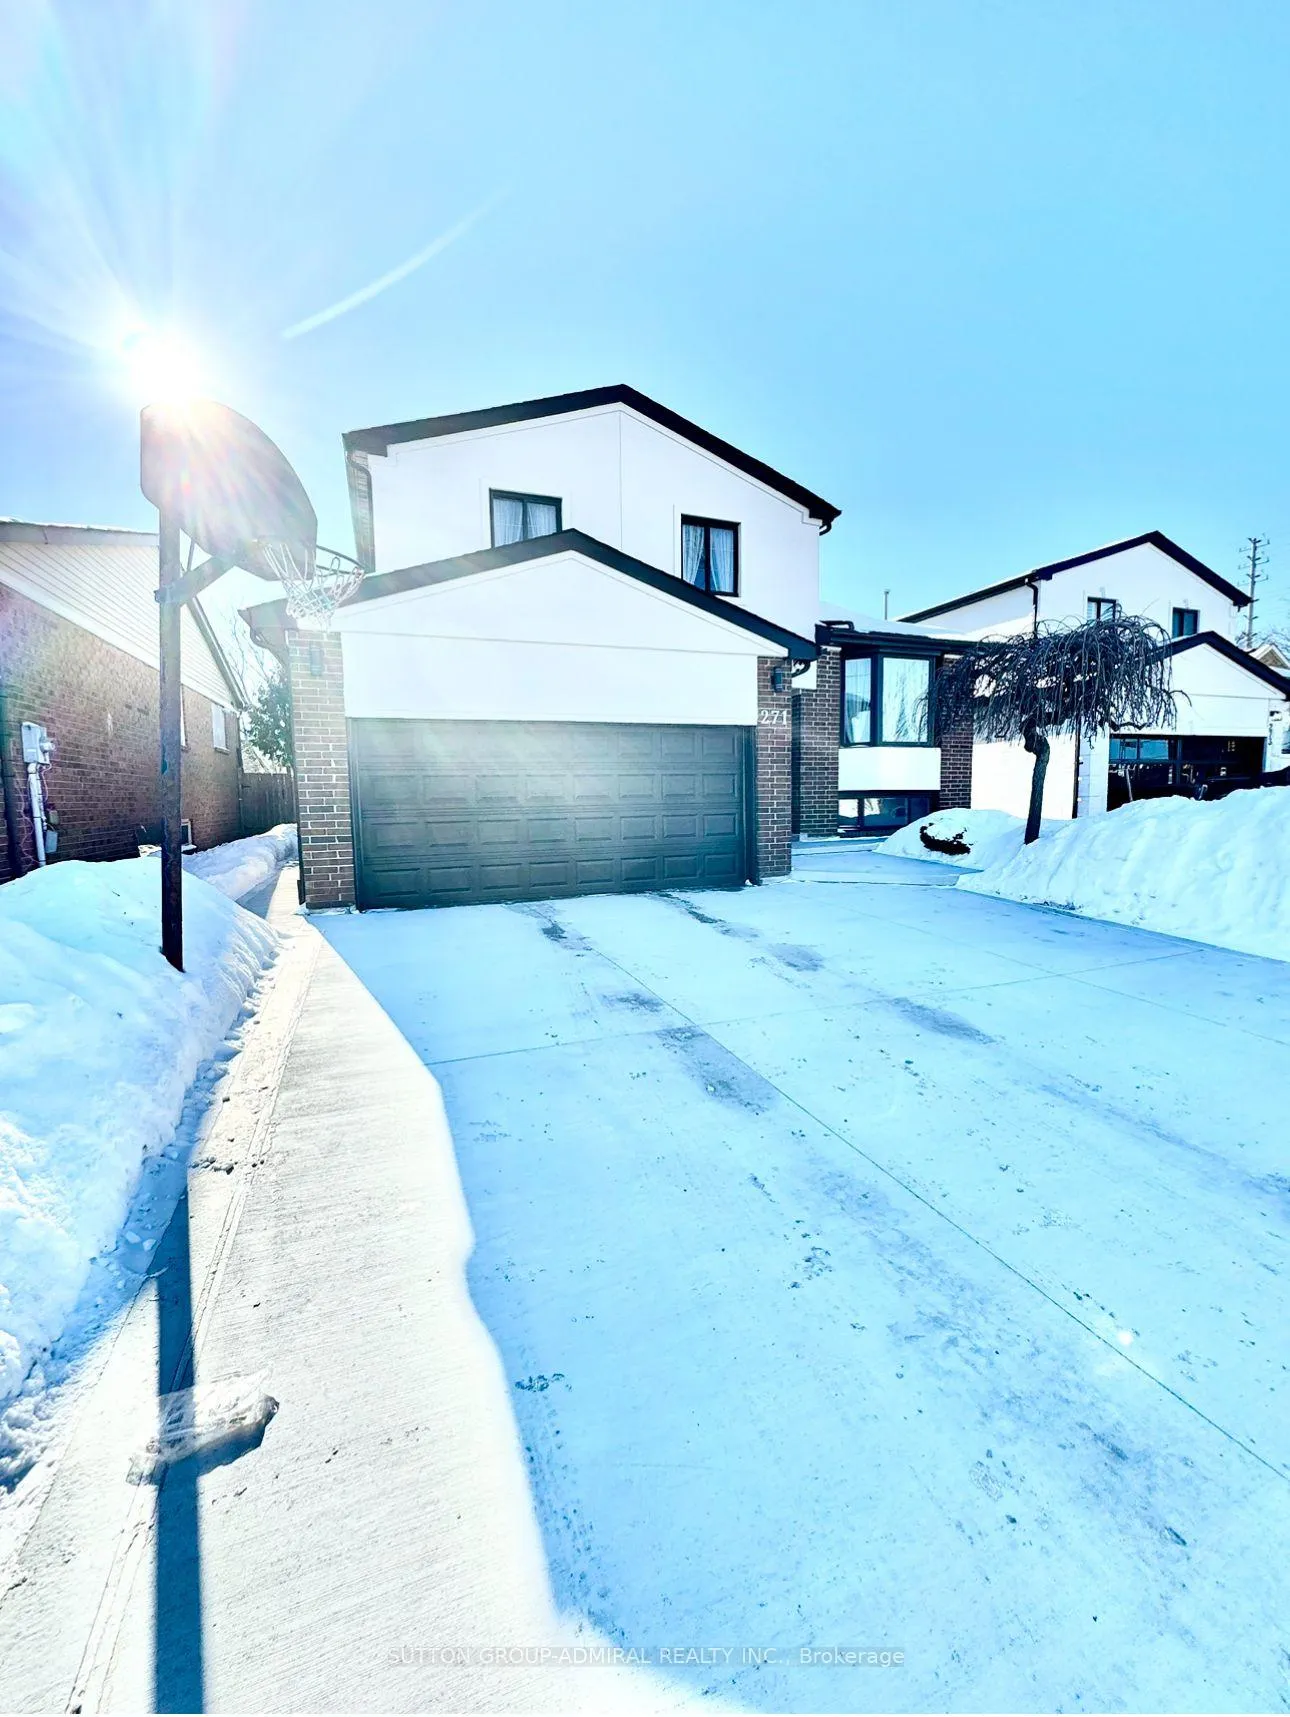
271 Weldrick Road W
271 Weldrick Road W
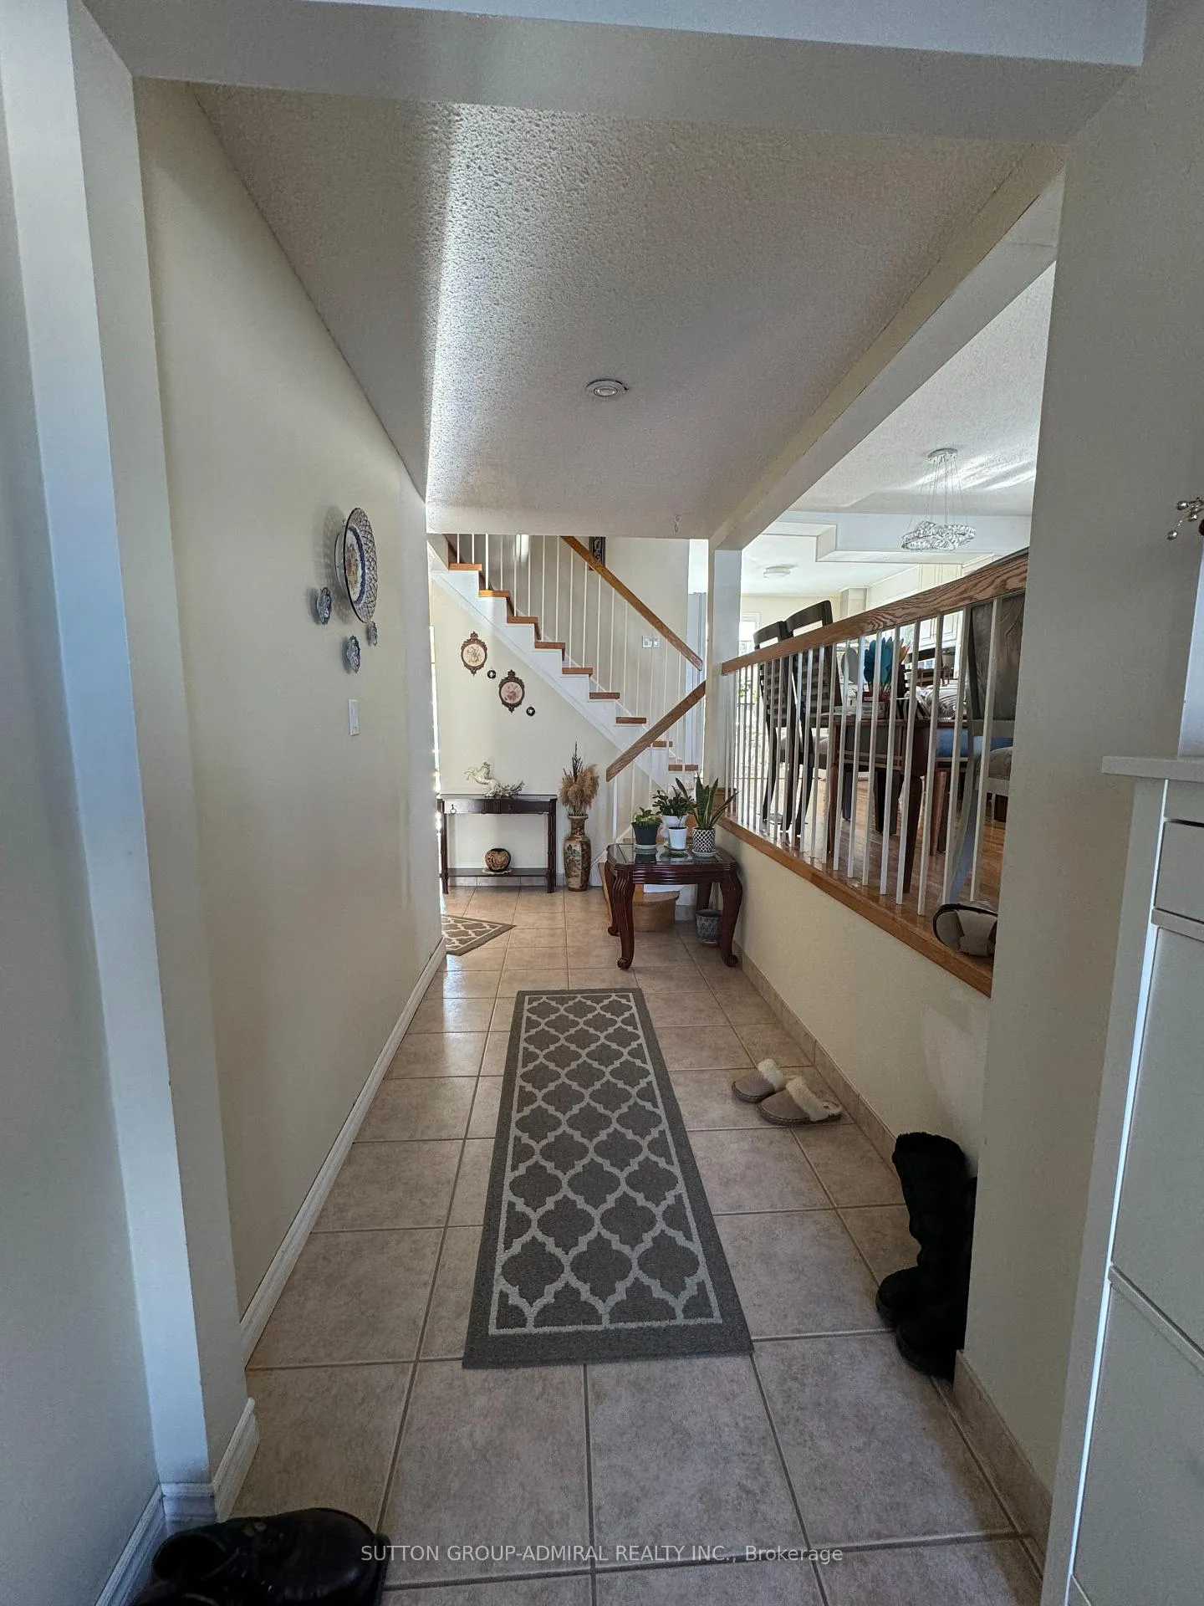
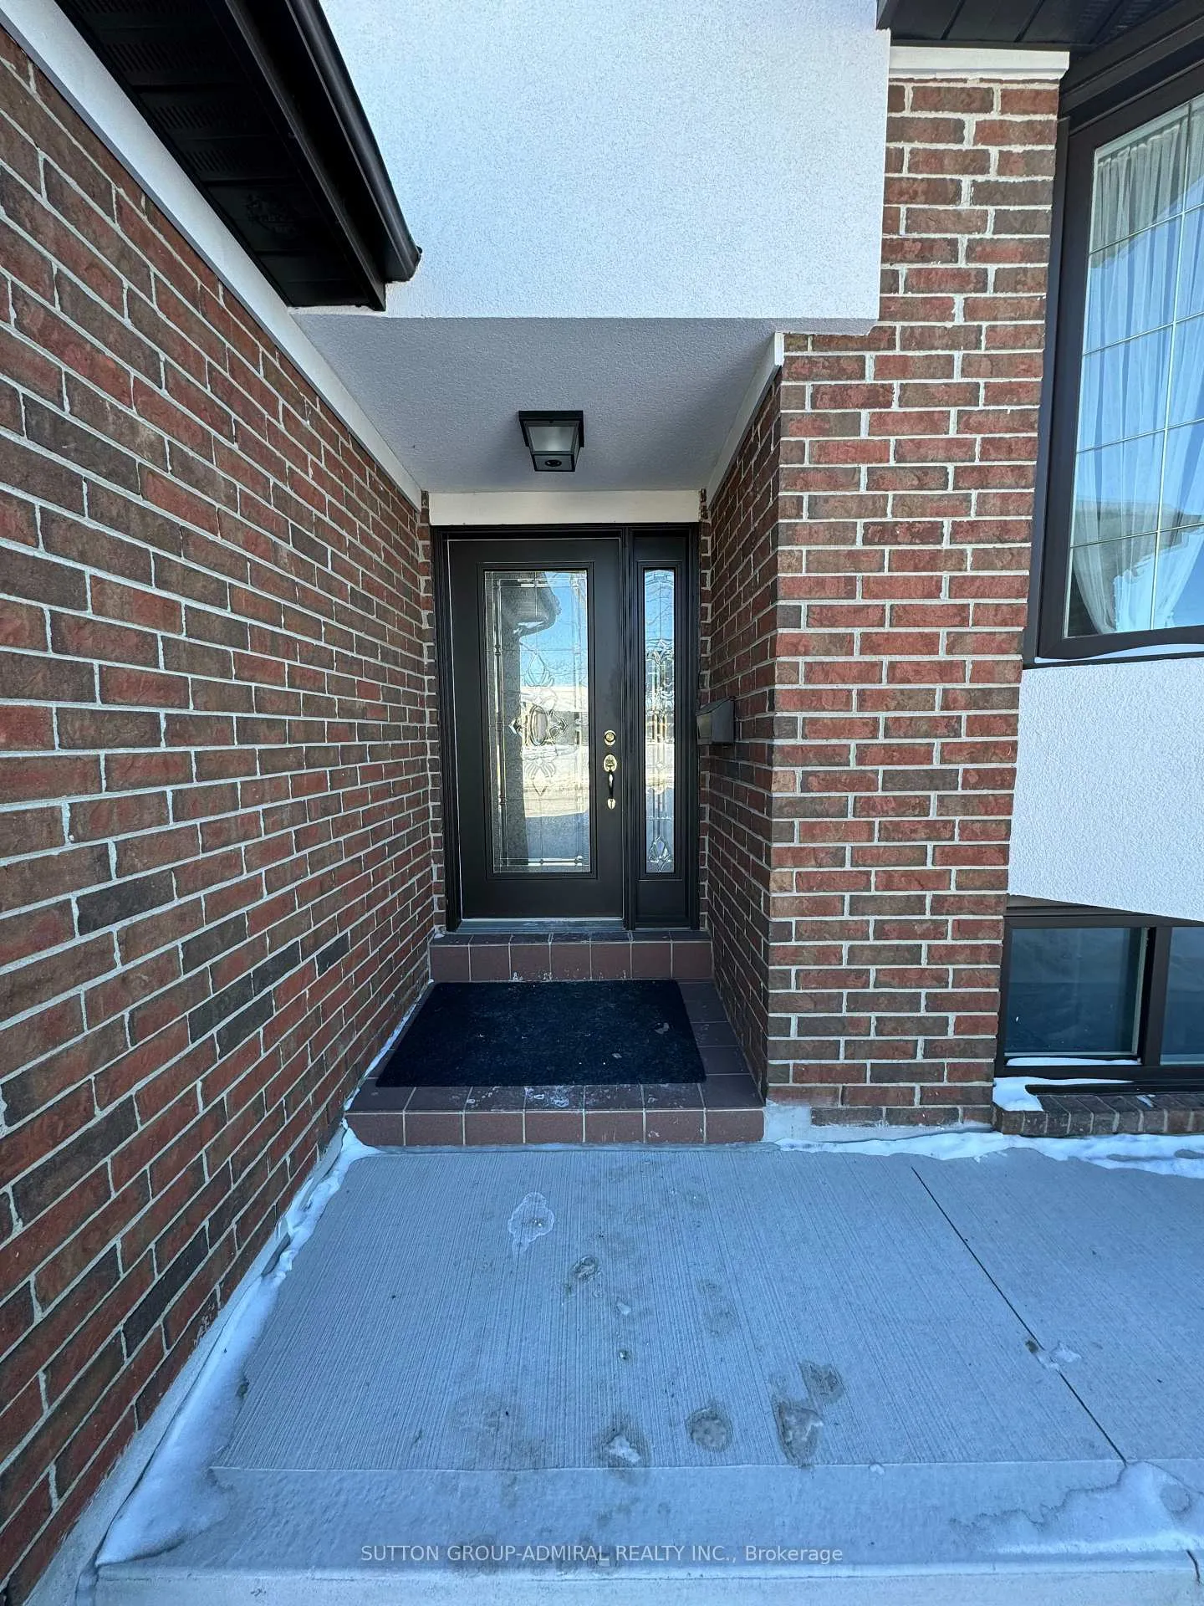 See all 3 photos
Property history
Facts and features
- BasementNone
- Lot size46 × 110 ft
- Lease term12 months
- FurnishedFurnished
- Hardwood floors
- Fireplace
- Central air
The homeDetached, Sidesplit 5, 2,000–2,500 sq ft
- Type: Detached
- Style: Sidesplit 5
- Living space: 2,000–2,500 sq ft
- Basement: None
- Special designation: Other
InsideFireplace Yes, Hardwood, Ceramic, Ensuite, main level
- Fireplace: Yes
- Flooring: Hardwood, Ceramic
- Laundry: Ensuite, main level
- Rooms above ground: 8
- Bedrooms: 4
- Bathrooms: 3
- Kitchens: 1
- Family room: Yes
Outside and lotAluminum siding, brick, Asphalt shingle, Concrete
- Exterior: Aluminum siding, brick
- Roof: Asphalt shingle
- Foundation: Concrete
- Size: 46 × 110 ft
Parking2 Garage, Attached, Available
- Spaces: 2 Garage
- Garage: Attached
- Driveway: Available
Heating, water and powerForced air, gas, Central air, Municipal water
- Heating: Forced air, gas
- Cooling: Central air
- Water: Municipal water
- Sewer: Municipal sewer
Rent and termsRent $3,600 a month, Main, 2nd floor, Furnished
- Rent: $3,600 a month
- Space for rent: Main, 2nd floor
- Furnished: Furnished
- Lease: 12 months
- Paid: Monthly
- Deposit: Required
- Credit check: Required
- Rental application: Required
- References: Required
IncludedFully furnished, stove, fridge, microwave, dishwasher, washer & dryer, all elf's and existing window coverings.
- Included: Fully furnished, stove, fridge, microwave, dishwasher, washer & dryer, all elf's and existing window coverings.
Listing detailsN12812972, Rented, Feb 23, 2026
- MLS® number: N12812972
- Status: Rented
- Listed on: Feb 23, 2026
- Days on market: 119
- Updated: Jun 22, 2026
- Possession: Immediate
- Occupied by: Owner
- Listing brokerage: SUTTON GROUP-ADMIRAL REALTY INC.
About this home
271 Weldrick Road W, Richmond Hill (North Richvale), ON L4C 5P2
Welcome to a fully furnished, charming 4-bedroom, 3-bathroom home in the heart of Richmond Hill., offering the perfect combination of comfort & convenience. Upon entering the property, you'll find beautiful hardwood flooring & pot lights throughout. Guests are greeted in the vast living area overseeing the kitchen. A separate cheerful family room is situated on the main floor with a bay window allowing for plenty of light. Practical Layout With Master Bedroom Ensuite With Glass Door Shower And Main Floor Laundry Step outside into the backyard to enjoy the fresh air. Large Backyard Onto Properties On Cul-De-Sac. The built-in 2 car garage with access to the house & the 4 car driveway have space for all family vehicles.Located in the vibrant North Richvale neiahborhood, vou'll enjoy easy access to parks, trails and fields such as Richvale Athletic Parks & Community Center/Pool. Nearby you'11 find Hillcrest Mall for a premier shopping and dining experience. Families will also appreciate the close proximity to schools, such as to Ross Doan PS, Roselawn PS, Langstaff SS and Alexander Mackenzie HS for the IB program.
Ask about this home
A HOMEH agent will answer your questions about this home.
Around this home
Daily convenience, out of 100, from the distances below
Schools nearby
School rating, out of 10.
Helpful calculators
Your HOMEH agent

"I would see it this week."