

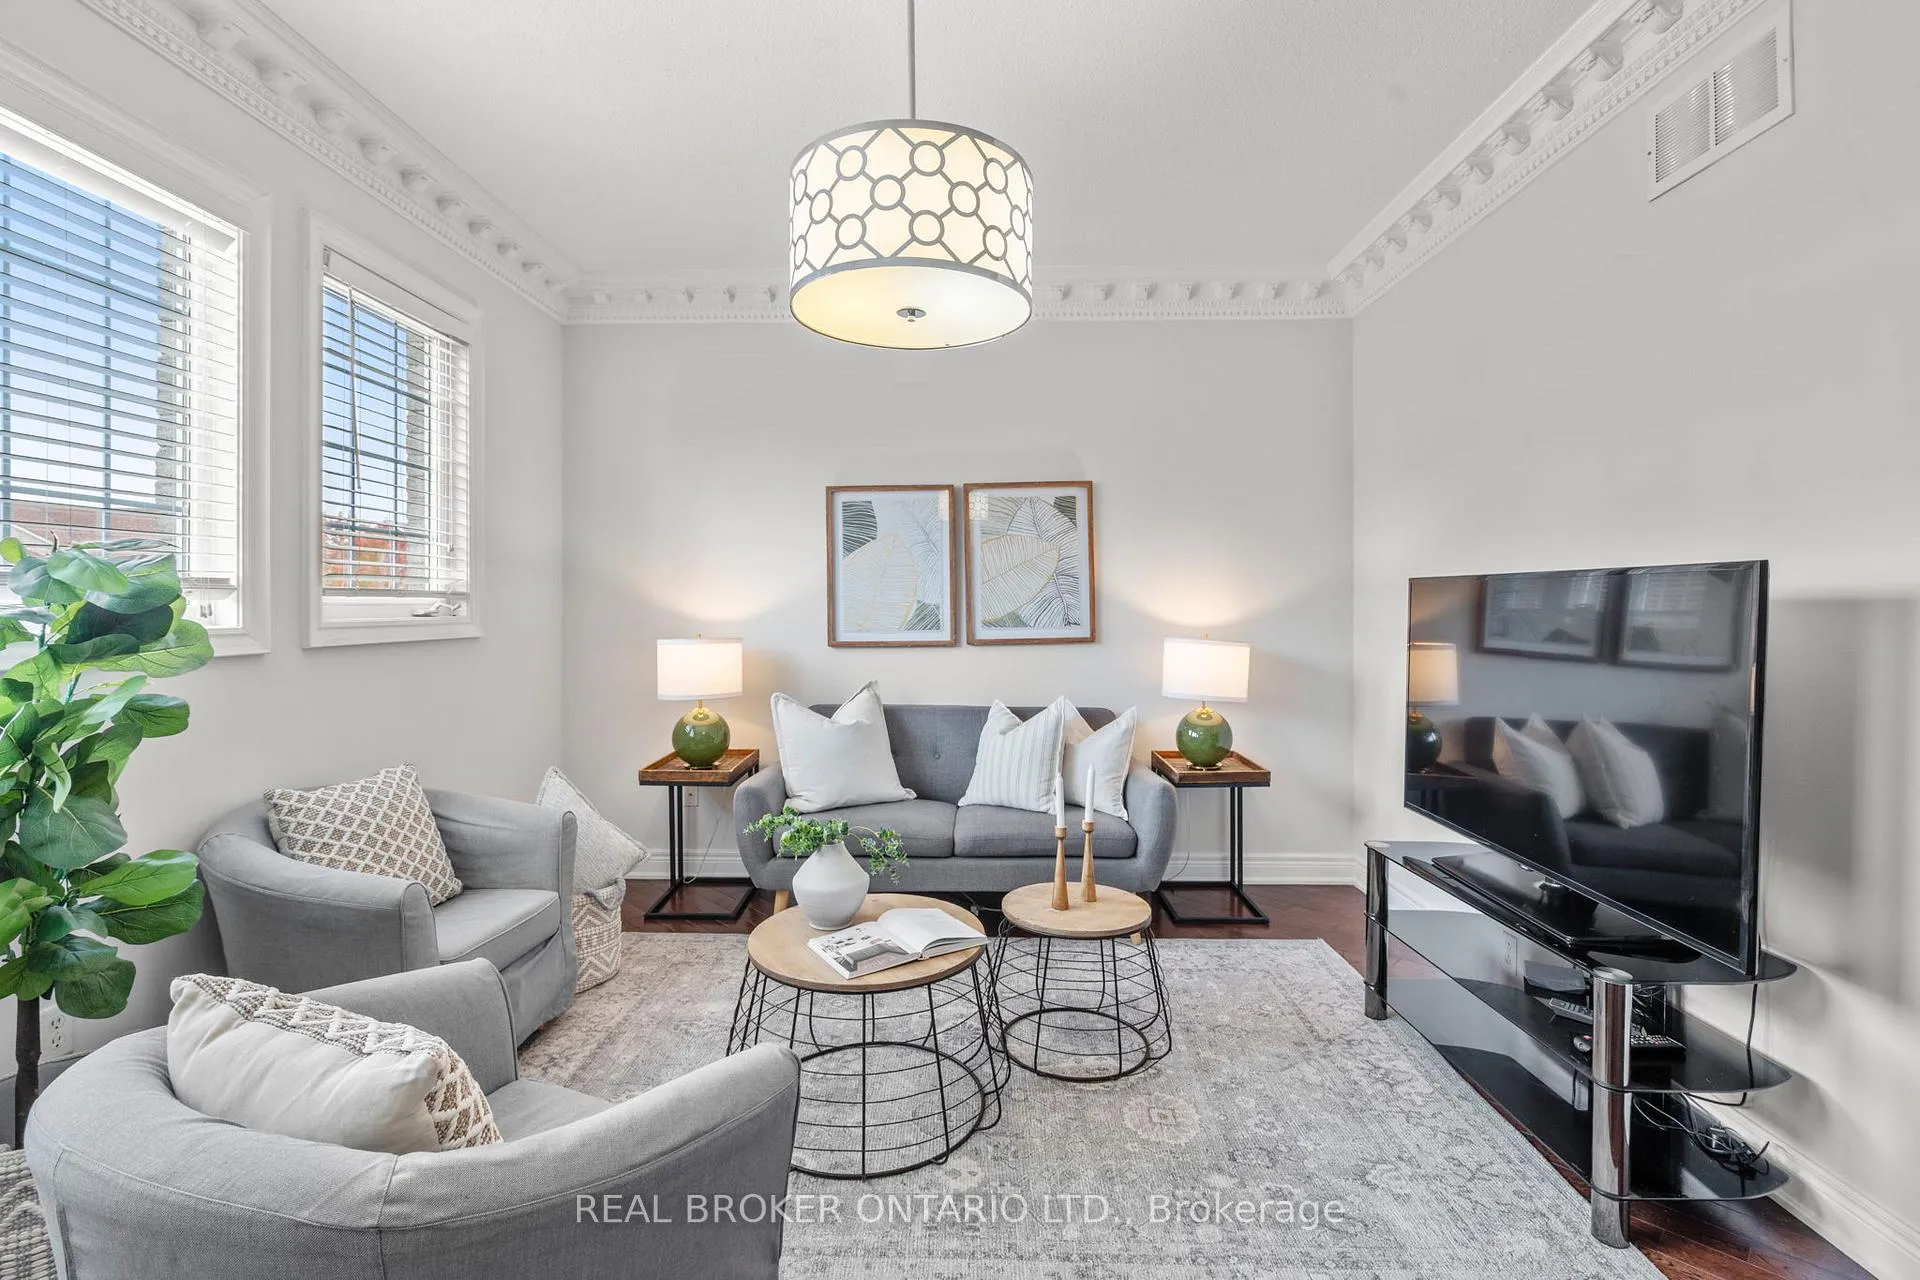
85 Laurier Avenue
85 Laurier Avenue
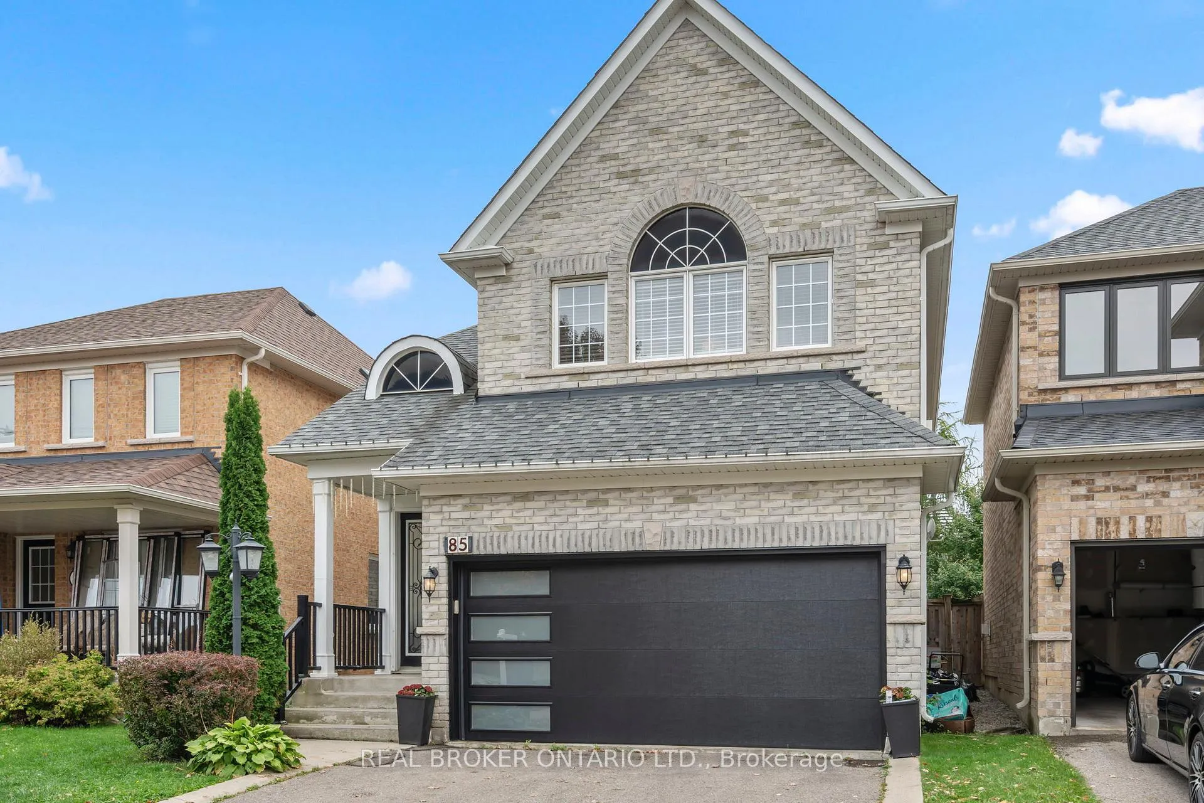
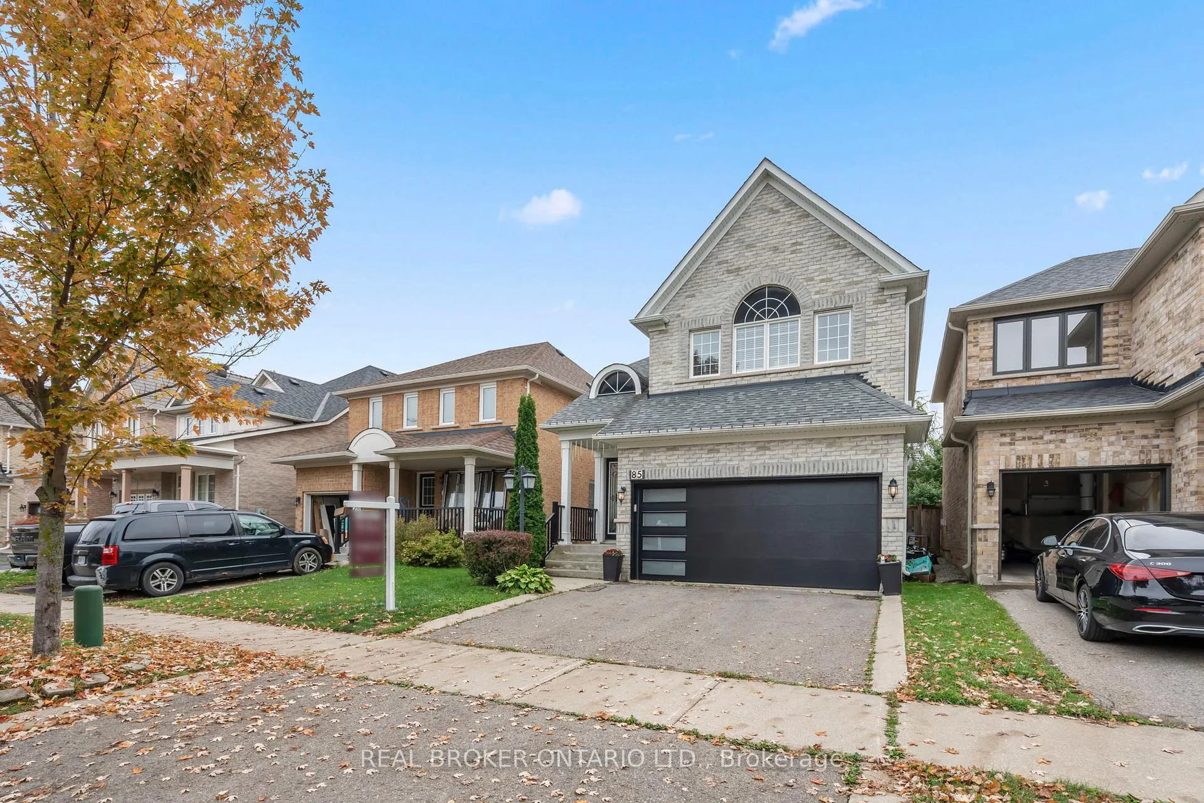
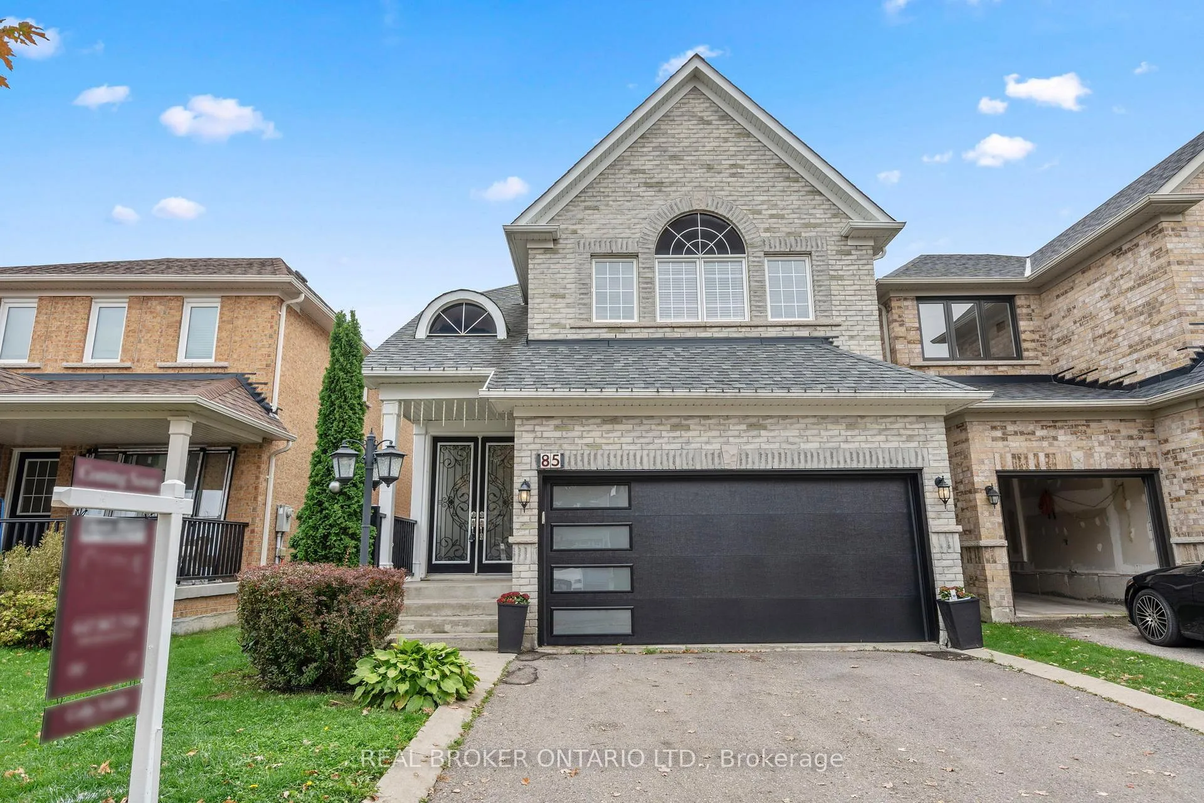
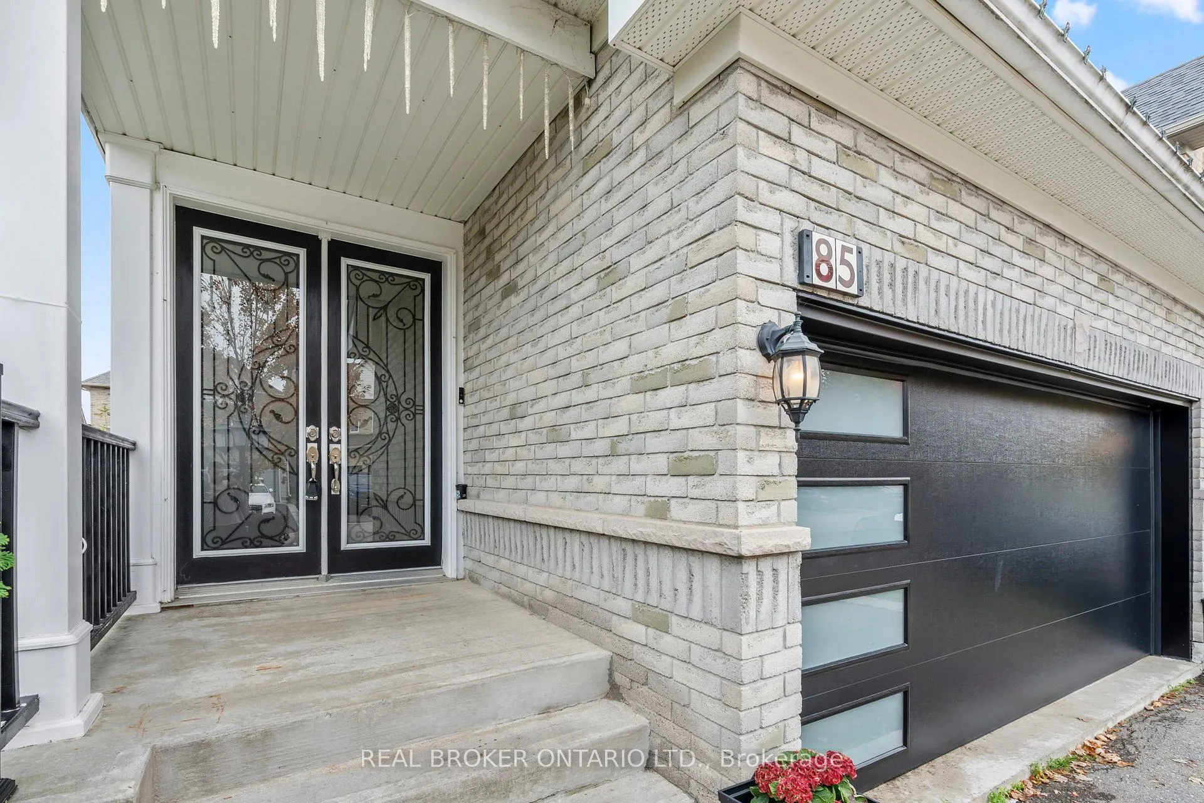 See all 41 photos
Property history
Facts and features
- BasementFinished
- Age of home16–30 years
- Water, sewerMunicipal
- HeatingForced air
- Hardwood floors
- Fireplace
- Central air
The homeDetached, 2-storey, Age 16–30 years
- Type: Detached
- Style: 2-storey
- Age: 16–30 years
- Living space: 1,500–2,000 sq ft
- Basement: Finished
InsideFireplace Yes, Hardwood, Ceramic, Lower level
- Fireplace: Yes
- Flooring: Hardwood, Ceramic
- Laundry: Lower level
- Features: Auto garage door remote
- Rooms above ground: 7
- Rooms in the basement: 1
- Bedrooms: 3 + 1 in the basement
- Bathrooms: 3
- Kitchens: 1
- Family room: Yes
Outside and lotBrick, Asphalt shingle, Unknown
- Exterior: Brick
- Roof: Asphalt shingle
- Foundation: Unknown
- Size: 31.86 × 103.28 ft
Parking2 Garage, Built-in, Private double
- Spaces: 2 Garage
- Garage: Built-in
- Driveway: Private double
Heating, water and powerForced air, gas, Central air, Municipal water
- Heating: Forced air, gas
- Cooling: Central air
- Water: Municipal water
- Sewer: Municipal sewer
Costs and taxesTaxes $5,616 a year, HST included in the price, Rental items None
- Taxes, 2025: $5,616 a year
- HST: HST included in the price
- Rental items: None
Included in the saleAll existing appliances: fridge/freezer, stove, microwave, hoodvent, dishwasher. washer & dryer. all elfs. all window coverings. garage door opener & remote. all hvac equipment and mechanicals (no rentals)., Personal items
- Included: All existing appliances: fridge/freezer, stove, microwave, hoodvent, dishwasher. washer & dryer. all elfs. all window coverings. garage door opener & remote. all hvac equipment and mechanicals (no rentals).
- Not included: Personal items
Listing detailsN12813068, Sold, Feb 23, 2026
- MLS® number: N12813068
- Status: Sold
- Listed on: Feb 23, 2026
- Days on market: 21
- Updated: Mar 16, 2026
- Possession: 60-89 days
- Occupied by: Owner
- Listing brokerage: REAL BROKER ONTARIO LTD.
About this home
85 Laurier Avenue, Richmond Hill (Oak Ridges), ON L4E 4P7
If you've been waiting for the right home in Oak Ridges, this is your moment. Welcome to 85 Laurier Avenue - a beautifully maintained, owner-occupied family home offering nearly 2,000 sq. ft. of thoughtfully designed living space plus a fully finished basement. Lovingly cared for and meticulously maintained, this property shows true pride of ownership throughout - and with no rental items on the property, you can purchase with confidence and peace of mind.Step inside to soaring ceilings and a bright, open-concept layout that feels both spacious and inviting. The updated eat-in kitchen is perfect for busy mornings and relaxed evenings, seamlessly connecting to generous living and dining areas designed for both everyday comfort and effortless entertaining.Upstairs features three well-proportioned bedrooms, including a spacious primary retreat complete with a brand-new, spa-inspired ensuite. A versatile second-floor loft with a cozy fireplace adds flexible living space - ideal for a reading nook, kids' zone, or additional lounge area.The fully finished basement expands your options even further, offering a large recreation space, fourth bedroom, and additional flexible area perfect for a home office, gym, or guest suite.Outside, enjoy a south-facing, fully fenced backyard that offers privacy and sunshine year-round - ideal for family gatherings, summer barbecues, or quiet evenings outdoors.Situated directly across from the East Humber Trails and close to top-ranked schools, parks, shops, and everyday amenities, the location elevates the lifestyle this home provides.Homes of this size, condition, and value in Oak Ridges are becoming increasingly hard to find - and the sellers are motivated.
Ask about this home
A HOMEH agent will answer your questions about this home.
Around this home
Daily convenience, out of 100, from the distances below
Schools nearby
School rating, out of 10.
Helpful calculators
Your HOMEH agent

"I would see it this week."