

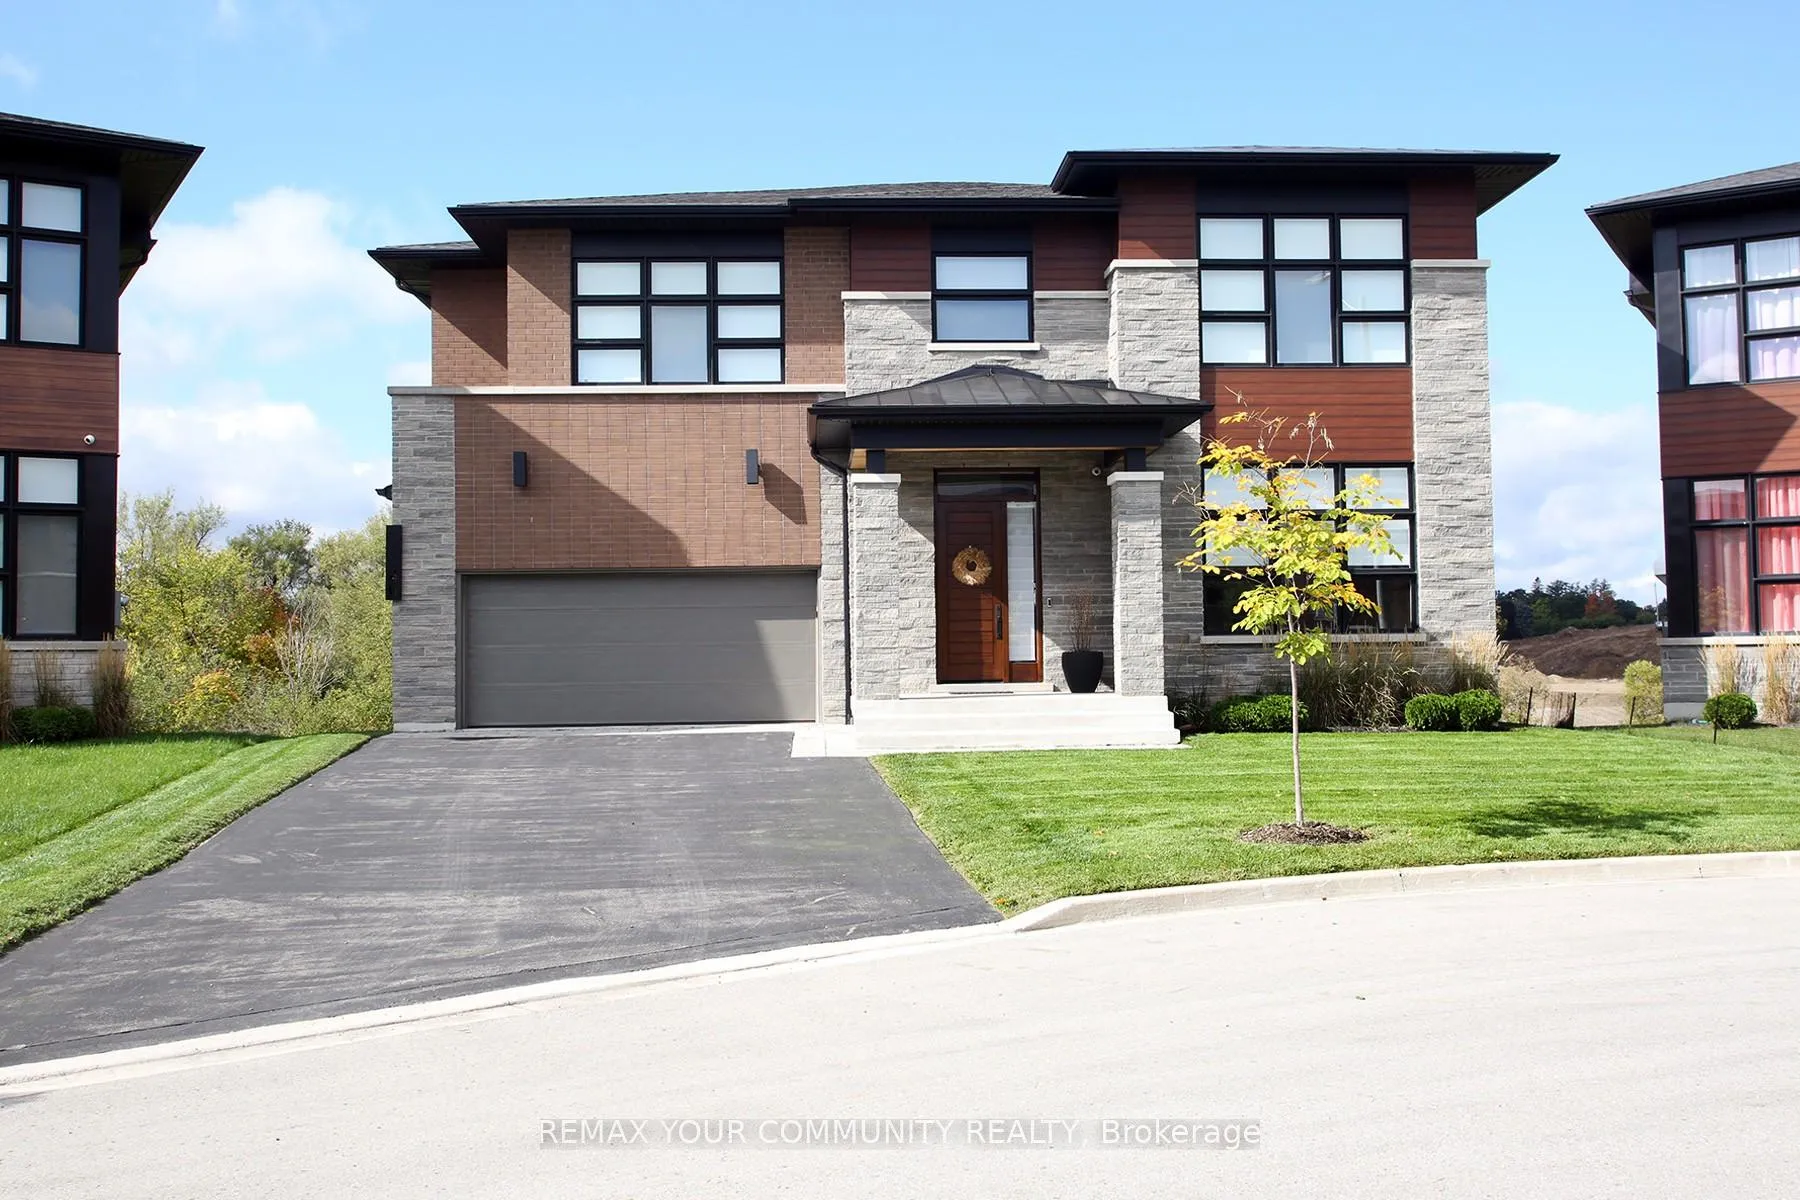
40 Limerick Street
40 Limerick Street
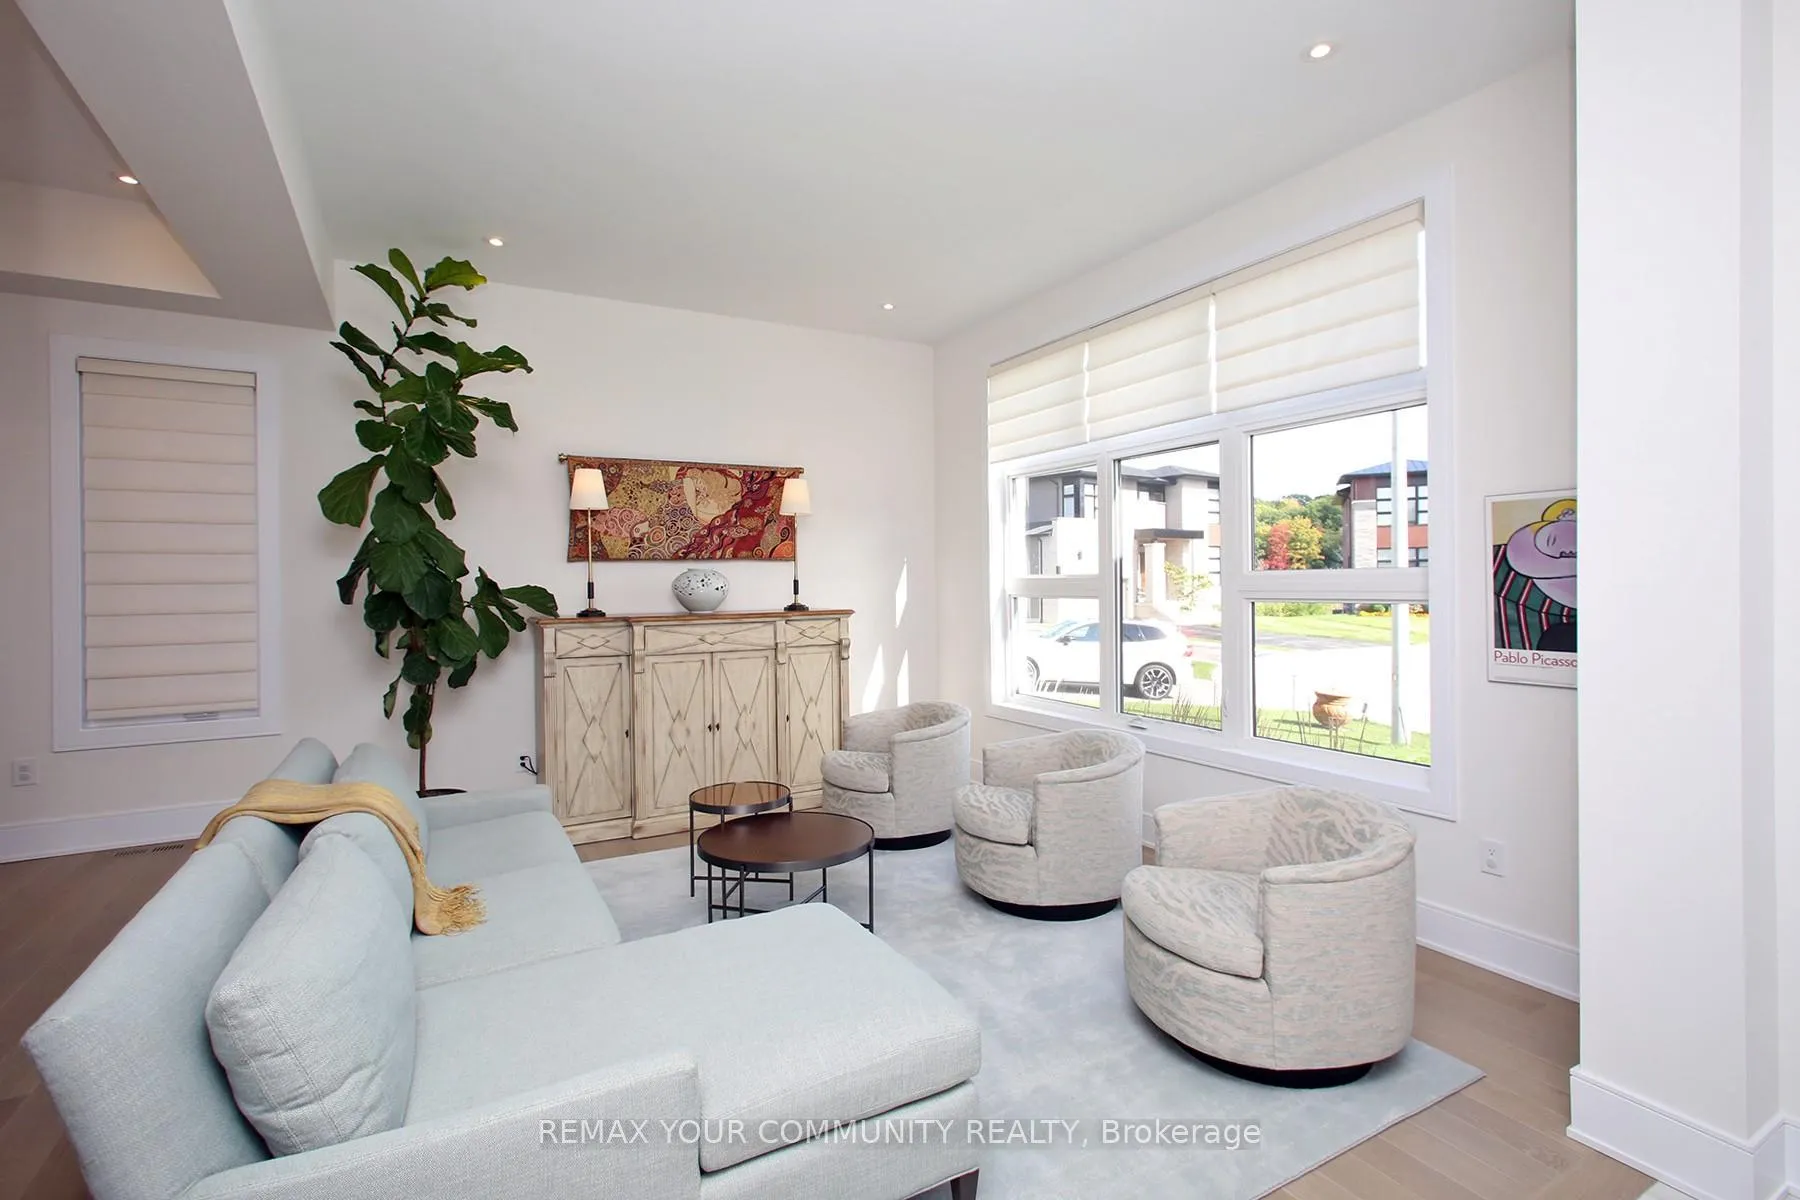 See all 34 photos
Property history
Facts and features
- BasementWalk-out
- Age of home0–5 years
- Water, sewerMunicipal
- HeatingForced air
- Hardwood floors
- Fireplace
- Central air
The homeDetached, 2-storey, Age 0–5 years
- Type: Detached
- Style: 2-storey
- Age: 0–5 years
- Living space: 3,500–5,000 sq ft
- Basement: Walk-out, partially finished
InsideFireplace Yes, Hardwood, Broadloom, Ceramic, Concrete, Air exchanger, auto garage door remote, built-in oven, storage area lockers
- Fireplace: Yes
- Flooring: Hardwood, Broadloom, Ceramic, Concrete
- Features: Air exchanger, auto garage door remote, built-in oven, storage area lockers
- Rooms above ground: 10
- Rooms in the basement: 2
- Bedrooms: 4
- Bathrooms: 5
- Kitchens: 1
- Family room: Yes
Outside and lotBrick, stone, Asphalt shingle, Poured concrete
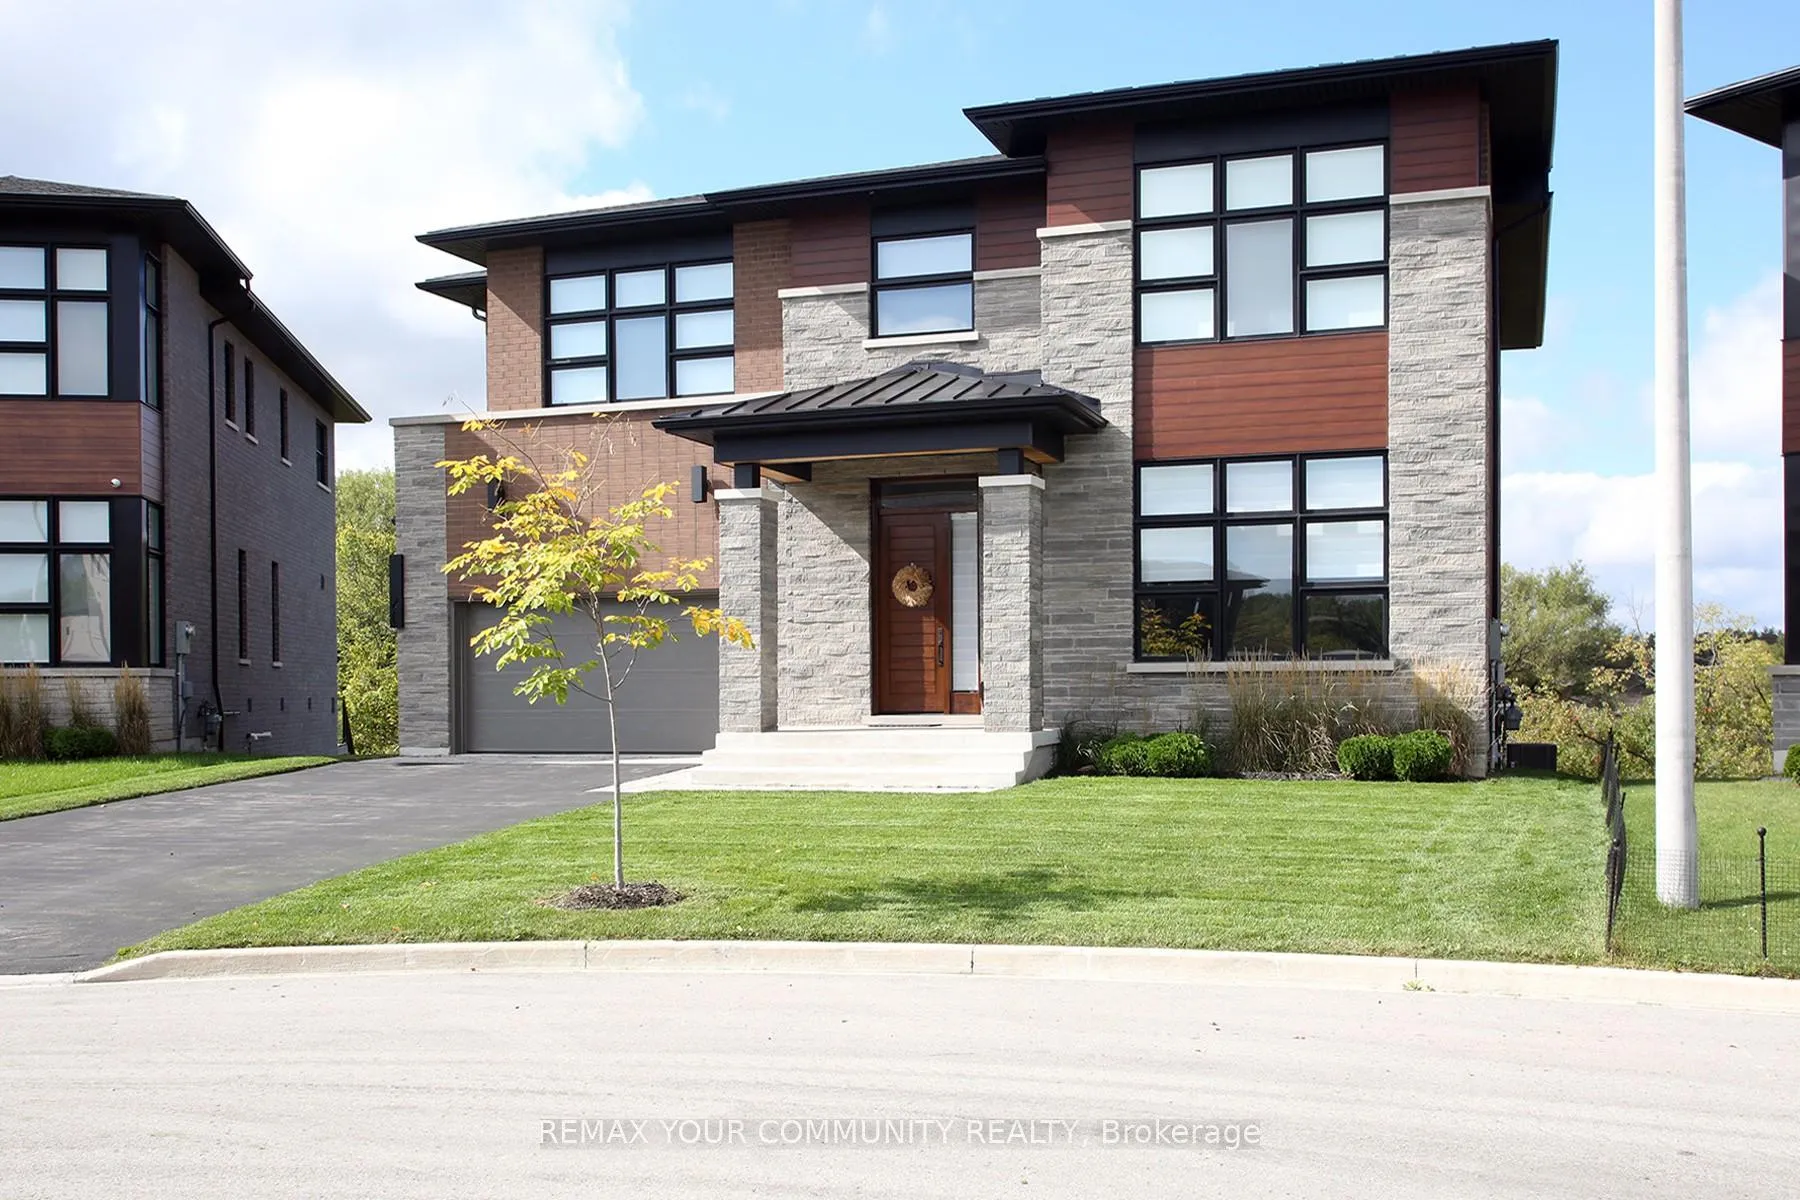
- Exterior: Brick, stone
- Roof: Asphalt shingle
- Foundation: Poured concrete
- Features: Awnings, backs on green belt, built-in-bbq, patio
- Size: 17.49 × 32.2 m
Parking2 Garage, Built-in, Private double
- Spaces: 2 Garage
- Garage: Built-in
- Driveway: Private double
Heating, water and powerForced air, gas, Central air, Municipal water
- Heating: Forced air, gas
- Cooling: Central air
- Water: Municipal water
- Sewer: Municipal sewer
- Natural gas: Yes
- Hydro: Yes
Costs and taxesTaxes $10,657 a year, HST No HST, Hot water tank,
- Taxes, 2025: $10,657 a year
- HST: No HST
- Rental items: Hot water tank,
Included in the saleUnfinished area + cantina offers many possibilities . lennox furnace+ life-breath+ air exchanger. exterior motion sensors+ soffit pot lights, sprinkler system, ring door bell,alarm sytem+++ a perfect, elegant, functional 4524 sf (incl. 994sqf bsmt) family home is waiting for you ! a must see . built in fridge/ dishwasher/ microwave, washer, dryer,wolf 6 burner gas stove+ oven, all light fixtures, sprinkler system, alarm sytem, air exchanger,humidifier, central air, central vaccum, garagedoor opener +2 remotes, 4 kitchen counter stools, remote controlled blinds+ awning, blinds,curtains,all closet organizers,tv bracket's, Tv+bose soundbar
- Included: Unfinished area + cantina offers many possibilities . lennox furnace+ life-breath+ air exchanger. exterior motion sensors+ soffit pot lights, sprinkler system, ring door bell,alarm sytem+++ a perfect, elegant, functional 4524 sf (incl. 994sqf bsmt) family home is waiting for you ! a must see . built in fridge/ dishwasher/ microwave, washer, dryer,wolf 6 burner gas stove+ oven, all light fixtures, sprinkler system, alarm sytem, air exchanger,humidifier, central air, central vaccum, garagedoor opener +2 remotes, 4 kitchen counter stools, remote controlled blinds+ awning, blinds,curtains,all closet organizers,tv bracket's
- Not included: Tv+bose soundbar
Listing detailsN12813202, Sold, Feb 23, 2026
- MLS® number: N12813202
- Status: Sold
- Listed on: Feb 23, 2026
- Days on market: 111
- Updated: Jun 14, 2026
- Possession: Flexible
- Occupied by: Partial
- Listing brokerage: REMAX YOUR COMMUNITY REALTY
About this home
40 Limerick Street, Richmond Hill (Oak Ridges Lake Wilcox), ON L4E 3W9
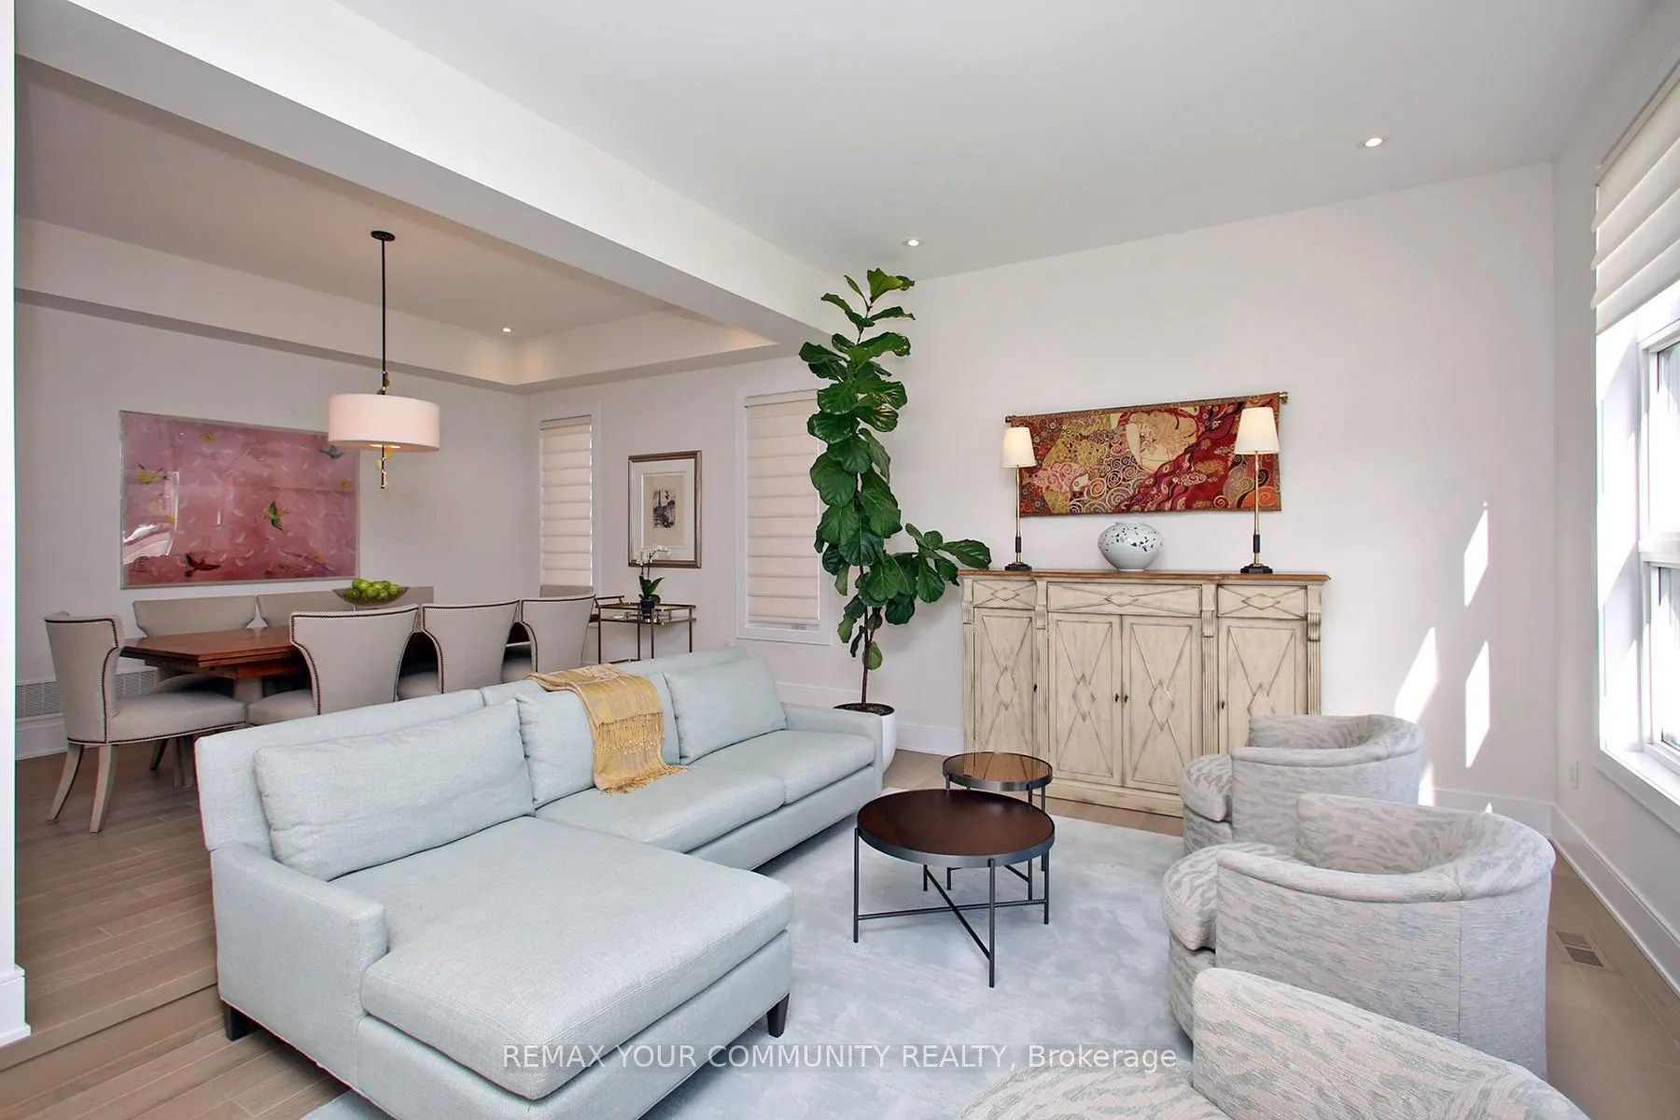
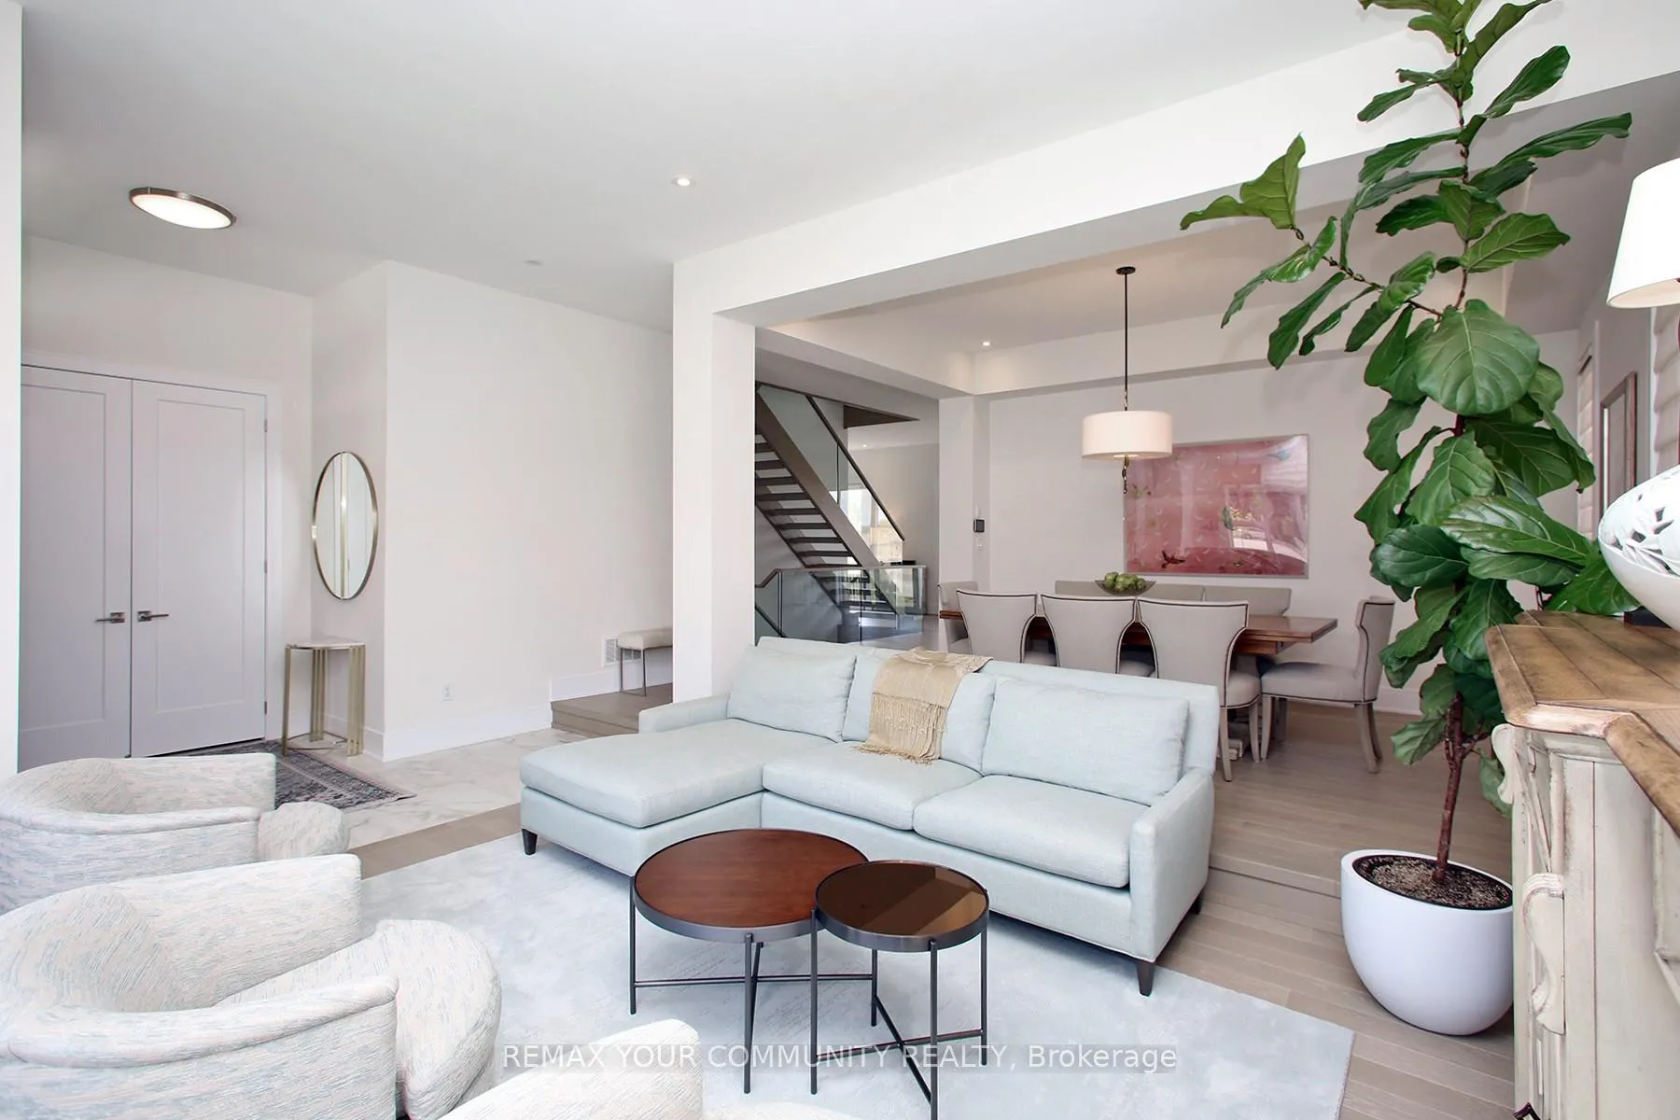
Premium 60f Greenbelt Walk-out Lot,Peaceful Culde sac,Stunning Oak Ridges Morraine Views Near beautiful Lake Wilcox, Easy Access to Yonge Str, HWY 404+ Go stations,High Quality Acorn Built over 250k in uprades,Custom Kitchen Cabinets, doors, Display Cabinets +Lighting + Pot lights. You will love the Ceasar stone Backsplash+ Counter, quartzite enlarged Island, soft close Drawers + storage space for all your gadgets. 6 Burner Wolf Gas Range/Ove,B/I Fridge+Dishwasher and Micro/Convection. Take your Morning Coffee on the beautiful enlarged Deck with Glass panels( Gas BBQ-Line), motorized Awning, beautiful Ravine view, stairs leading to Yard+ Interlock Patio (Gas Line), easy access to Walk-out Basement. Nature views from Family room, floor to ceiling custom Bookshelves + elevated, modern Gas Fireplace makes this room a delight for the whole Family. Remote controlled Blinds main floor, Closet senor Lights+ Potl. add to the special Ambiance at night. Entrance from Garage to Main-floor/Basement. Powder-room is just a step away. Family sized Dining room over looks the Living-room, large Windows offer pleasant views. 8'doors (1+2fl.),10' 1st.fl.+9 cielings 2nd fl., soft, neutral colored Walls + prefinished, stained 3-1/4 x3/4" Oak Hardwood fl. + Porcelain tiles, will give you a Zen feeling! A tasteful, open riser staircase with glass-railing and runner take you to 2nd floor open concept media area, large Windows offer Greenbelt view + a Skylight. Prime Bedroom has stunning views, hardwood floors, luxury 6pc Ensuite + heated Floors, Glass Shower, Japanese Toilet + stand alone Tub are perfect to begin + end your Day. All closets have custom Organizers, 3 Bedrooms feature quality Berber Carpet, walk in Closets + access to contemporary, upgraded Baths-rooms. 2nd Floor laundry has quality Cabinets+ sink. Walk- out Basement is above Grade has a 4pc Bath + 2 finished open Rooms that add to your living Space. A rough in Kitchen +EV Charger.
Ask about this home
A HOMEH agent will answer your questions about this home.
Around this home
Daily convenience, out of 100, from the distances below
Schools nearby
School rating, out of 10.
Helpful calculators
Your HOMEH agent

"I would see it this week."