

18 Olympus Drive
18 Olympus Drive
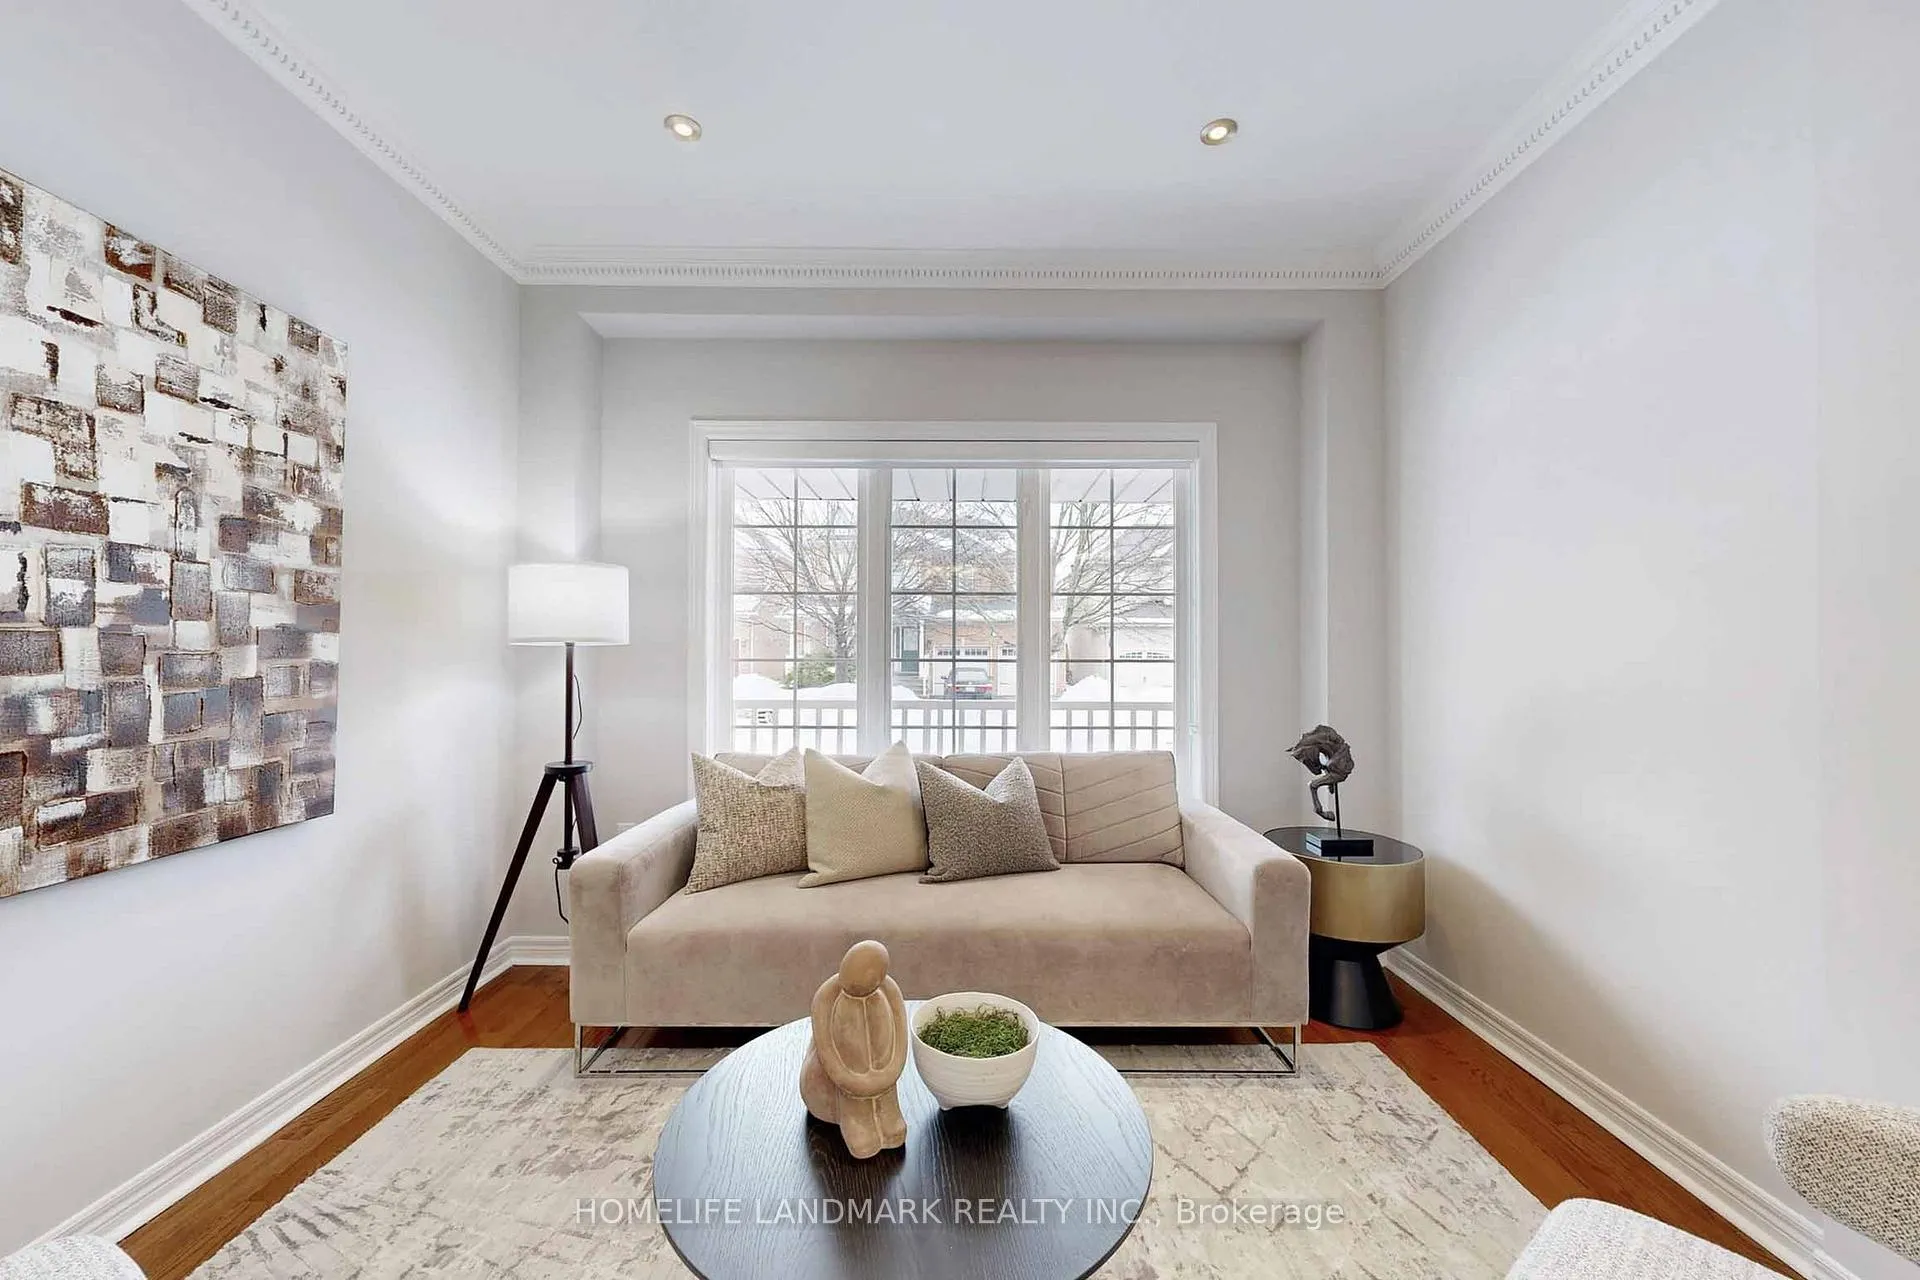 See all 50 photos
Property history
Facts and features
- BasementApartment
- Water, sewerMunicipal
- HeatingForced air
- CoolingCentral air
- Second kitchen
- Hardwood floors
- Fireplace
- Central air
The homeDetached, 2-storey, 2,000–2,500 sq ft
- Type: Detached
- Style: 2-storey
- Living space: 2,000–2,500 sq ft
- Basement: Finished, apartment
InsideFireplace Yes, Hardwood, Rooms above ground 9
- Fireplace: Yes
- Flooring: Hardwood
- Rooms above ground: 9
- Rooms in the basement: 3
- Bedrooms: 4 + 2 in the basement
- Bathrooms: 5
- Kitchens: 2
- Family room: Yes
Outside and lotBrick, Unknown, Unknown
- Exterior: Brick
- Roof: Unknown
- Foundation: Unknown
- Size: 45.9 × 82.94 ft
Parking2 Garage, Attached, Private
- Spaces: 2 Garage
- Garage: Attached
- Driveway: Private
Heating, water and powerForced air, gas, Central air, Municipal water
- Heating: Forced air, gas
- Cooling: Central air
- Water: Municipal water
- Sewer: Municipal sewer
Costs and taxesTaxes $7,377 a year, HST included in the price, Hwt
- Taxes, 2025: $7,377 a year
- HST: HST included in the price
- Rental items: Hwt
Included in the saleFridge, stove, range hood, dishwasher, washer and dryer, all existing window coverings, all electrical lights fixtures.
- Included: Fridge, stove, range hood, dishwasher, washer and dryer, all existing window coverings, all electrical lights fixtures.
Listing detailsN12811744, Sold, Feb 23, 2026
- MLS® number: N12811744
- Status: Sold
- Listed on: Feb 23, 2026
- Days on market: 15
- Updated: Mar 10, 2026
- Possession: Flexible
- Occupied by: Owner
- Listing brokerage: HOMELIFE LANDMARK REALTY INC.
About this home
18 Olympus Drive, Richmond Hill (Rouge Woods), ON L4S 2J3
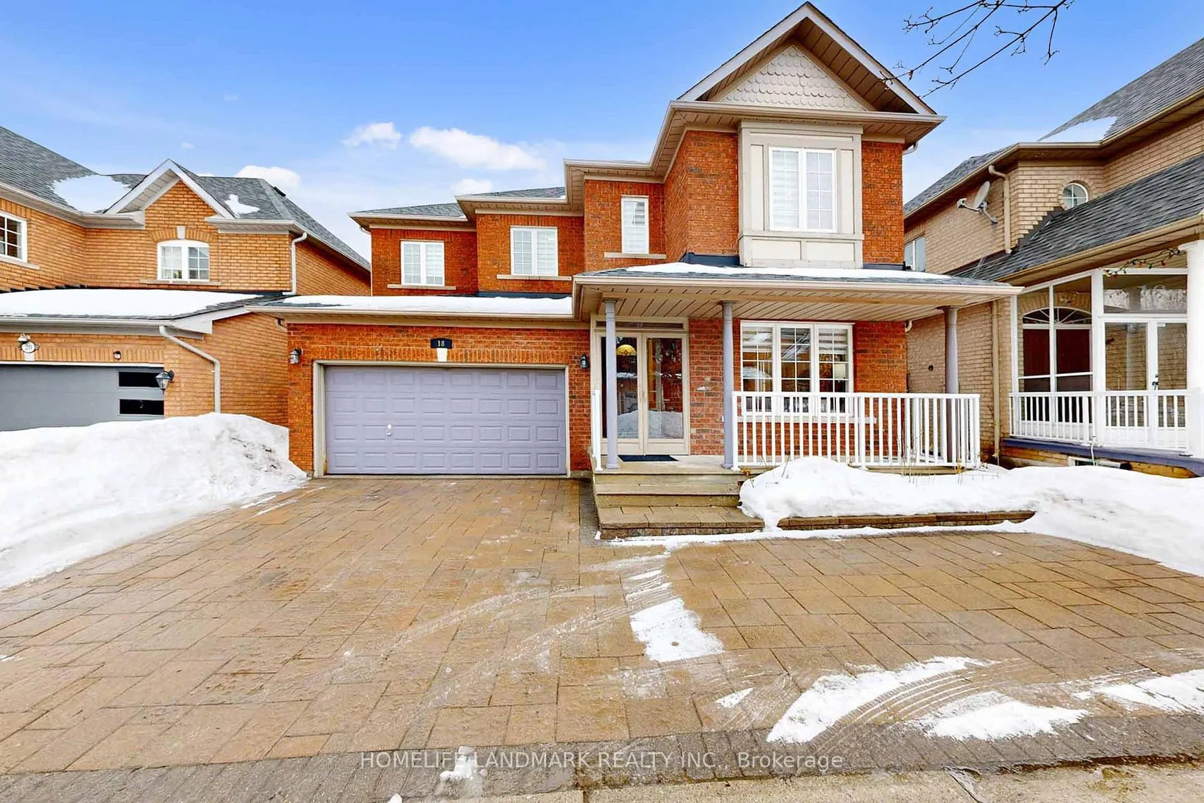
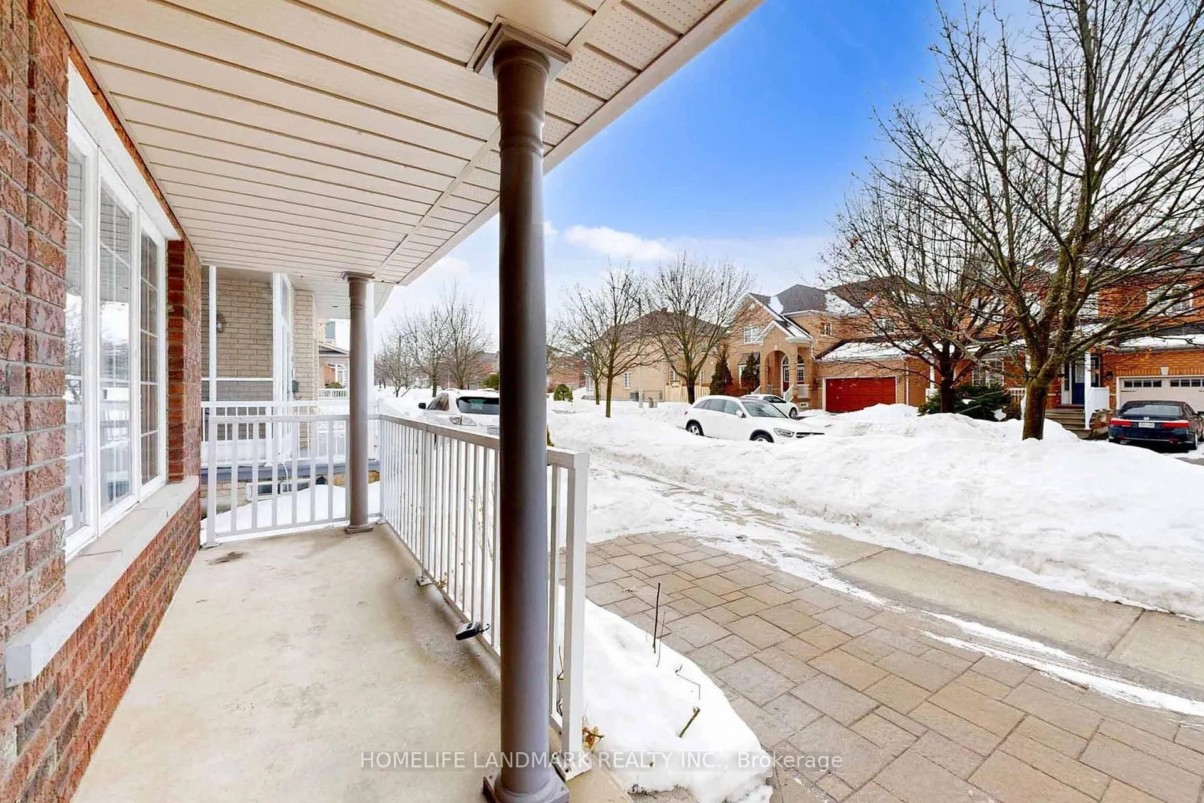
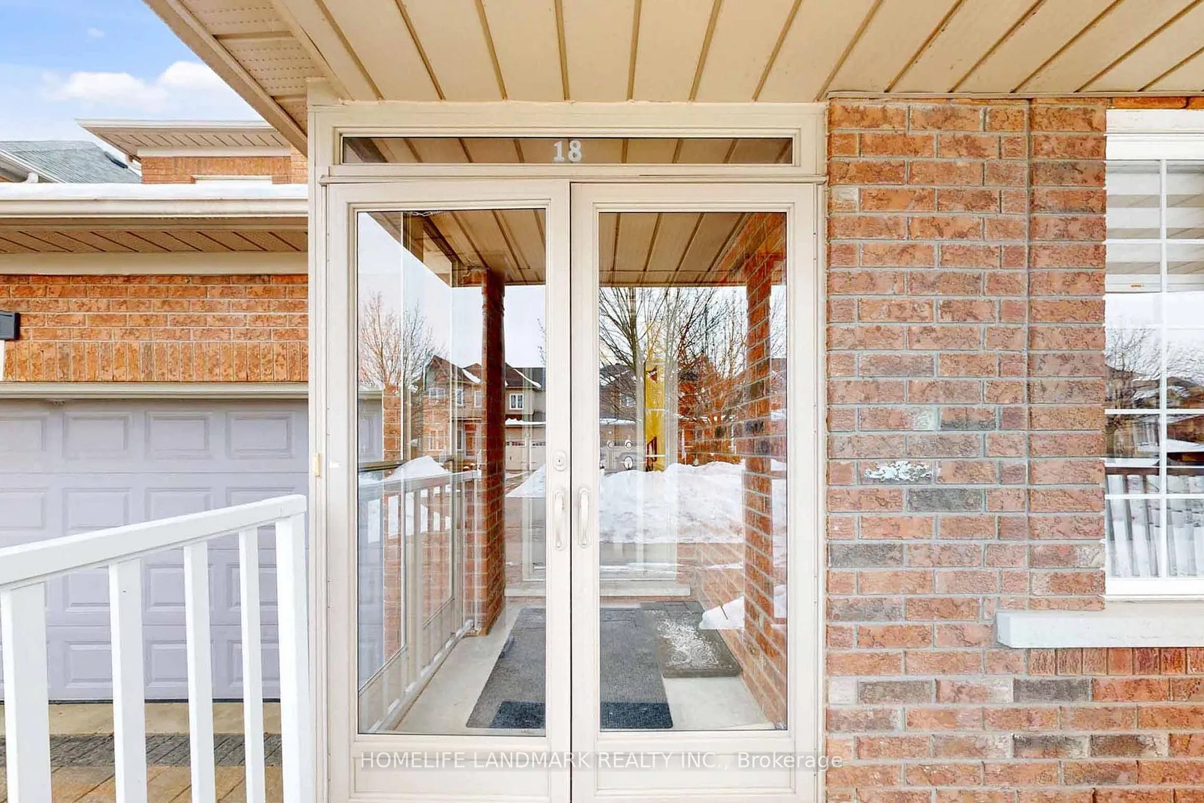
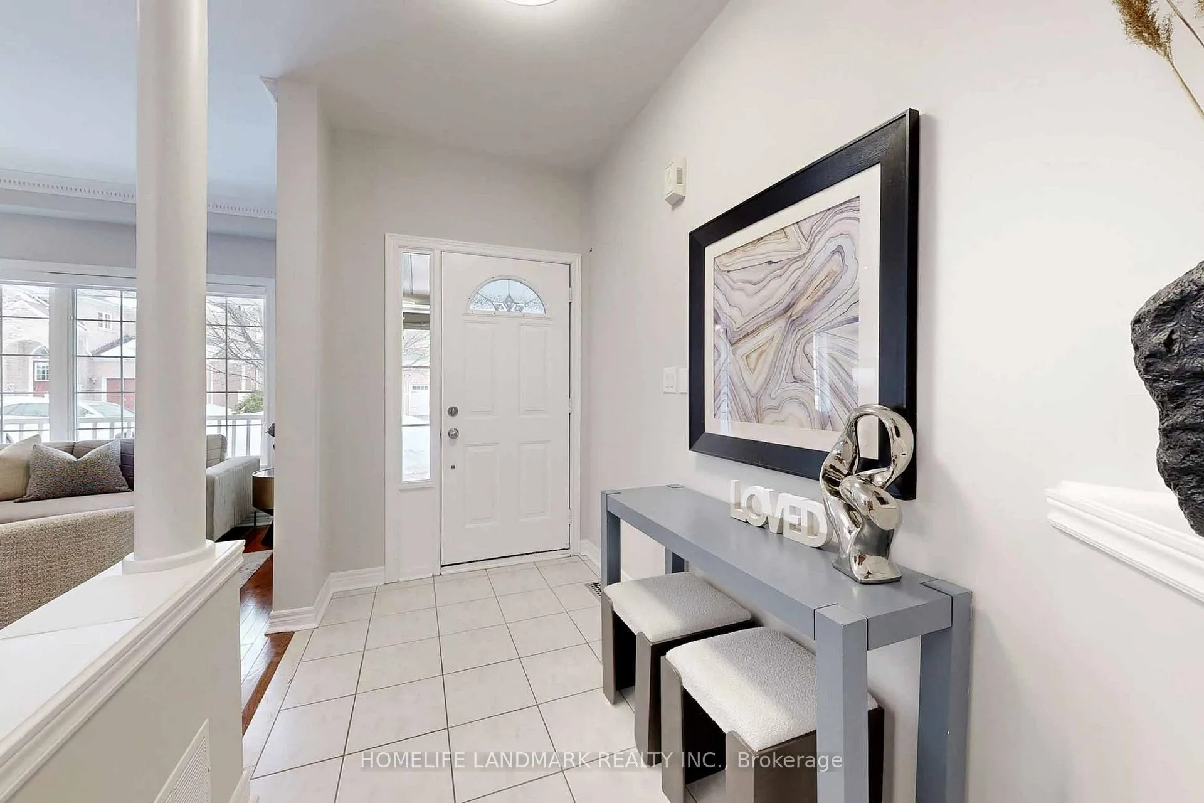
Prime Rouge Woods Location! Rare Opportunity In Top-Ranking Silver Stream Public School & Bayview Secondary School Zone. Beautifully Renovated Detached Home Featuring Extensive Upgrades Inside And Out With Premium Finishes And Exceptional Craftsmanship. Exterior Highlights Include A Newly Installed Oversized Interlock Driveway Accommodating 4 Vehicles, Fully Interlocked Backyard, Modern Double Garage Doors, Elegant Front Porch, And Professionally Landscaped Grounds Offering Outstanding Curb Appeal. The Interior Showcases A Modern Design With Gleaming Hardwood Flooring Throughout, Stylish Pot Lights, And A Cozy Fireplace. Functional Layout With Spacious Living And Dining Areas Ideal For Family Living And Entertaining. The Chef-Inspired Kitchen Features A Large Centre Island, Quartz Countertops, Stainless Steel Appliances, And A Bright Breakfast Area With Walk-Out To A Beautiful Deck And Private Landscaped Backyard. Sun-Filled Family Room Overlooks The Fenced Yard With Professional Interlock Stonework. The Upper Level Offers Four Generously Sized Bedrooms, Including Two Bedrooms With Private Ensuites. The Primary Bedroom Features A Luxurious 5-Piece Spa-Like Ensuite, His And Hers Closets, And A Bright Sitting Area. Professionally Finished Basement Includes Two Bedrooms, 5-Piece Bathroom, Full Kitchen, Dining Area, Separate Laundry, And Large Storage Space, Offering Excellent Rental Income Potential. Additional Features Include Water Softener System And Fresh New Paint Throughout. Walking Distance To Silver Stream Public School And Bayview Secondary School. Conveniently Located Near Hwy 407 & 404, Rouge Woods Community Centre, Shopping, Restaurants, Transit, Parks, And Library. Move-In Ready Home In One Of Richmond Hill's Most Sought-After Communities.
Ask about this home
A HOMEH agent will answer your questions about this home.
Around this home
Daily convenience, out of 100, from the distances below
Schools nearby
School rating, out of 10.
Helpful calculators
Your HOMEH agent

"I would see it this week."