

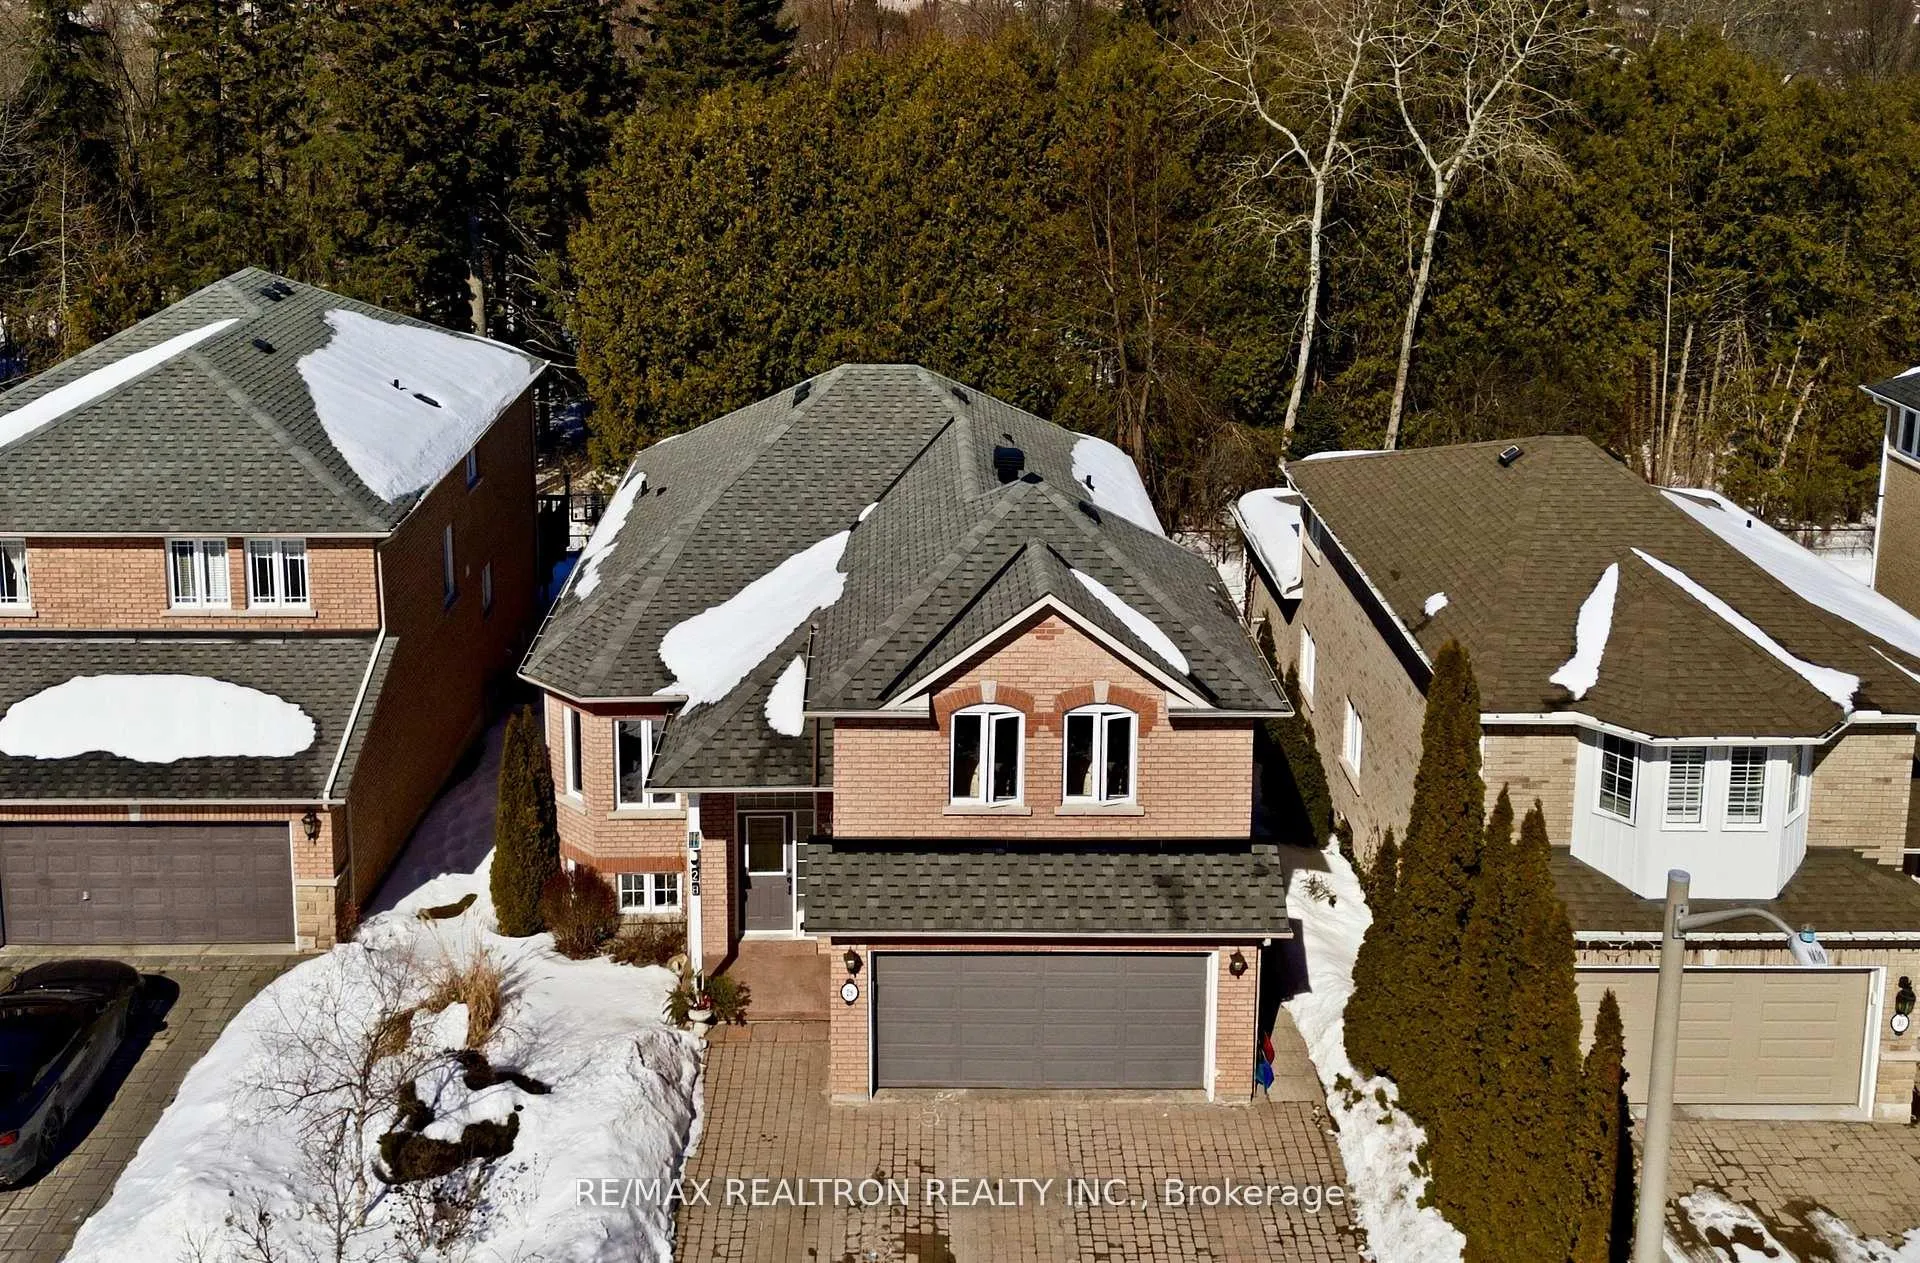
28 Headwater Crescent
28 Headwater Crescent
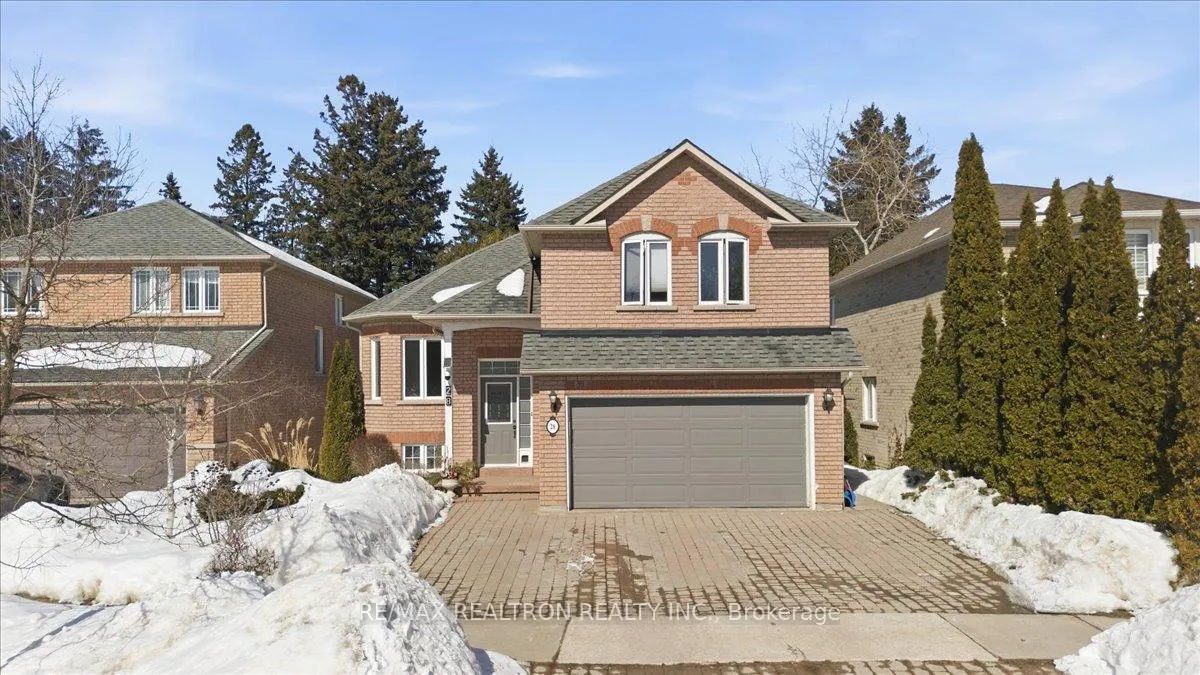
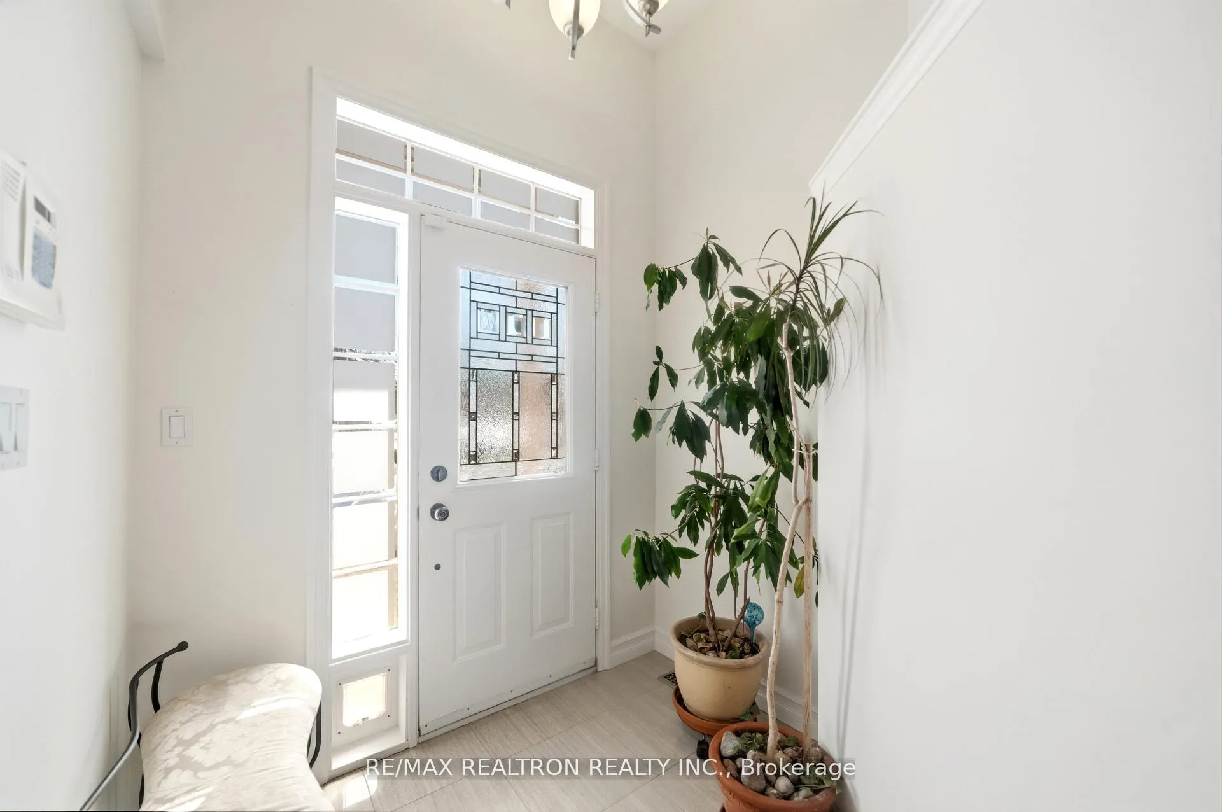
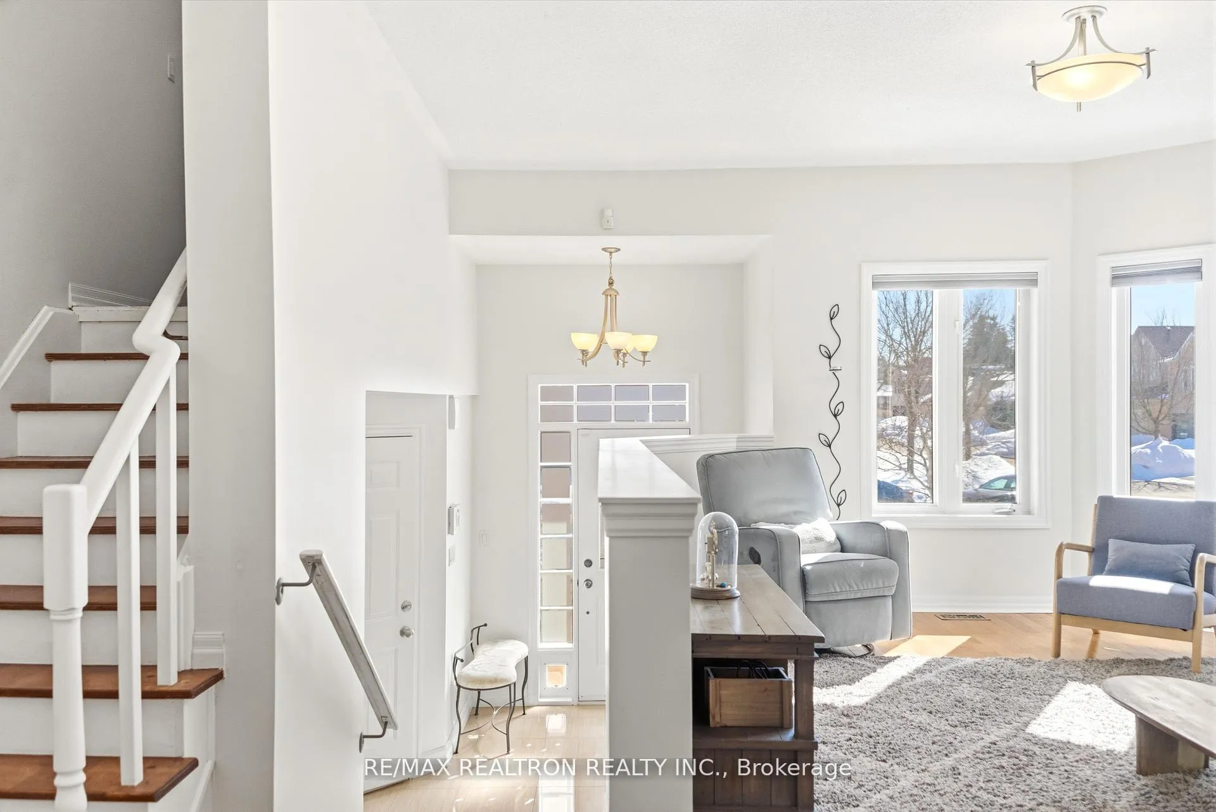
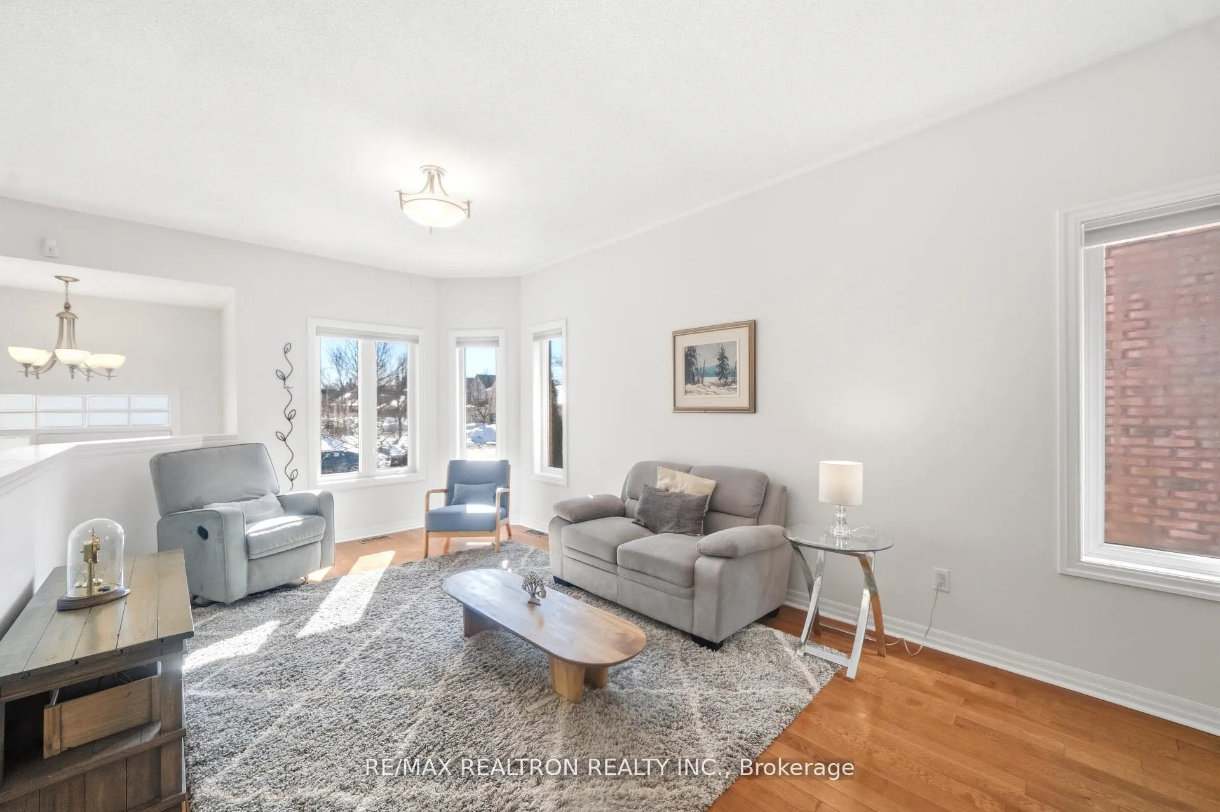 See all 44 photos
Property history
- $1,388,000ExpiredList: 2026-04-30|End: 2026-07-30|91 daysN13069632
- $1,400,000TerminatedList: 2026-03-05|End: 2026-05-01|57 daysN12850022
- $1,888,000ExpiredList: 2025-03-06|End: 2025-05-10|65 daysN12005361
Facts and features
- BasementApartment
- Price per sq ft~$617
- Water, sewerMunicipal
- HeatingForced air
- 3 kitchens
- Walk-out basement
- Hardwood floors
- Fireplace
- Central air
The homeDetached, Bungaloft, 2,000–2,500 sq ft
- Type: Detached
- Style: Bungaloft
- Living space: 2,000–2,500 sq ft
- Basement: Apartment, walk-out, finished with walk-out
InsideFireplace Yes, Hardwood, Tile, Central vacuum, in-law suite, primary bedroom - main floor, auto garage door remote, water heater
- Fireplace: Yes
- Flooring: Hardwood, Tile
- Features: Central vacuum, in-law suite, primary bedroom - main floor, auto garage door remote, water heater
- Rooms above ground: 7
- Rooms in the basement: 6
- Bedrooms: 3 + 2 in the basement
- Bathrooms: 5
- Kitchens: 3
Outside and lotBrick, Asphalt shingle, Concrete
- Exterior: Brick
- Roof: Asphalt shingle
- Foundation: Concrete
- Size: 45 × 114 ft
Parking2 Garage, Attached
- Spaces: 2 Garage
- Garage: Attached
Heating, water and powerForced air, gas, Central air, Municipal water
- Heating: Forced air, gas
- Cooling: Central air
- Water: Municipal water
- Sewer: Municipal sewer
Costs and taxesTaxes $7,267 a year, HST included in the price
- Taxes, 2025: $7,267 a year
- HST: HST included in the price
Included in the saleMain floor gas cooktop, built-in oven, refrigerator, dishwasher, main floor stacked washer & dryer, all existing light fixtures, all window coverings, basement apartment refrigerators & stoves, basement washer & dryer (apartments share basement laundry), two wall-mounted televisions, garage door opener with remote(s), & water softener * heated floor system in basement (2014) * electrostatic filtered furnace (2014) & a/c (2014) * humidifier * floors (2015) * waterproofing done (2014)
- Included: Main floor gas cooktop, built-in oven, refrigerator, dishwasher, main floor stacked washer & dryer, all existing light fixtures, all window coverings, basement apartment refrigerators & stoves, basement washer & dryer (apartments share basement laundry), two wall-mounted televisions, garage door opener with remote(s), & water softener * heated floor system in basement (2014) * electrostatic filtered furnace (2014) & a/c (2014) * humidifier * floors (2015) * waterproofing done (2014)
Listing detailsN13069632, Expired, Apr 30, 2026
- MLS® number: N13069632
- Status: Expired
- Listed on: Apr 30, 2026
- Days on market: 91
- Updated: Jul 30, 2026
- Possession: 2026-05-15 / Flexible
- Occupied by: Owner
- Listing brokerage: RE/MAX REALTRON REALTY INC.
About this home
28 Headwater Crescent, Richmond Hill (Oak Ridges Lake Wilcox), ON L4E 4G1
Spectacular bungaloft set on a premium ravine lot backing onto a natural channel with recreational canoe access to Lake Wilcox. Positioned at the end of a quiet cul-de-sac, the property offers direct green space access and tranquil, tree-lined views. This open-concept home features 9 ft ceilings, hardwood floors throughout the main living areas, and a beautifully renovated chef's kitchen with stainless steel appliances, Caesar-stone counters and walkout to a private deck overlooking the ravine. Large principal rooms and thoughtful design deliver effortless everyday living. Featuring 3+2 bedrooms and 5 bathrooms, the fully finished walk-out basement includes two self-contained apartments with separate entrances, above-grade windows, full kitchens and heated floors - ideal for extended family, in-laws, guests, or rental income potential. A spacious attached garage, private triple driveway plus ample parking complete this outstanding offering * Upgraded Bath on Main (2024) * Located in the desirable Oak Ridges Lake Wilcox community within Richmond Hill, this home is a short walk to Lake Wilcox and close to parks, schools, shops and amenities an exceptional opportunity in a prime setting.
Ask about this home
A HOMEH agent will answer your questions about this home.
Around this home
Daily convenience, out of 100, from the distances below
Schools nearby
School rating, out of 10.
Helpful calculators
Your HOMEH agent

"I would see it this week."