

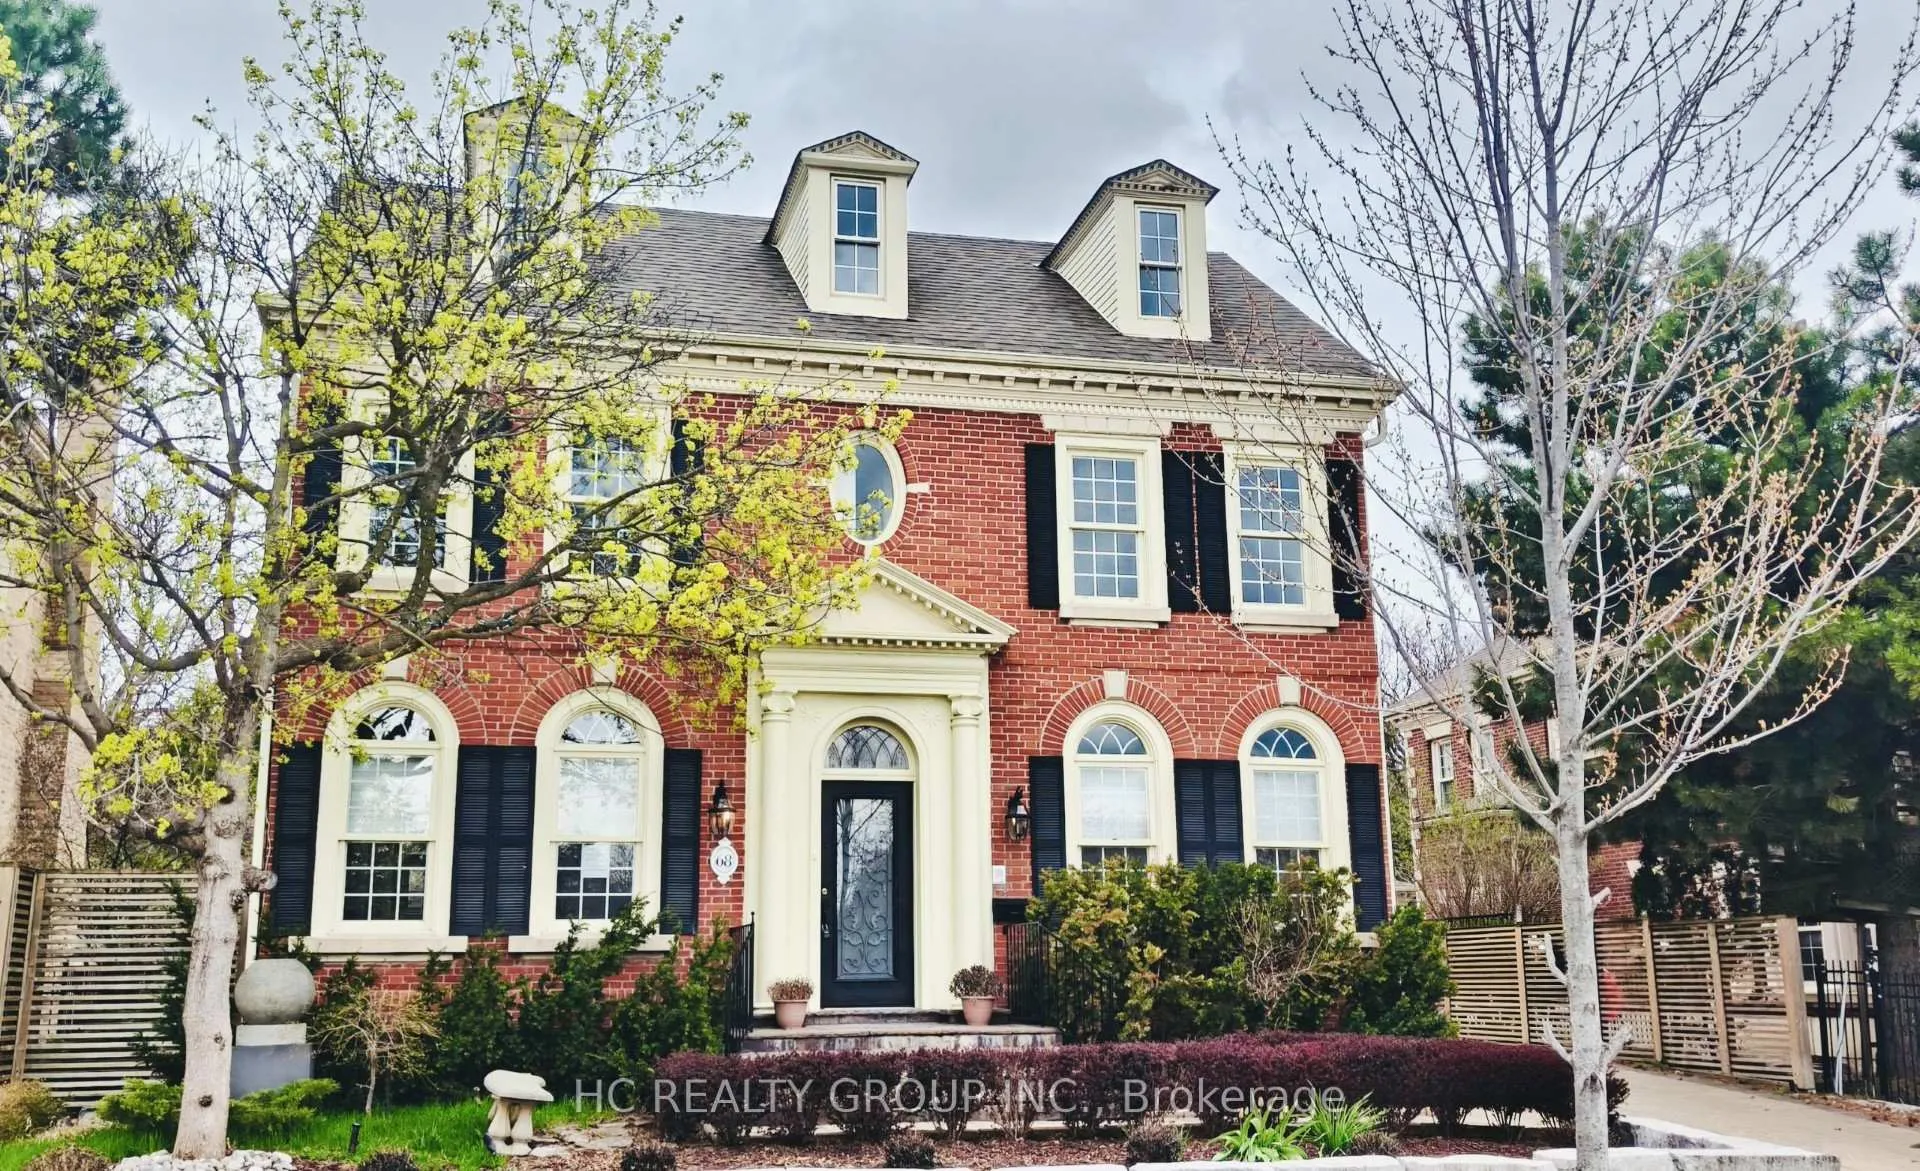
68 Regent Street
68 Regent Street
Facts and features
- BasementWalk-out
- Water, sewerMunicipal
- HeatingForced air
- CoolingCentral air
- Hardwood floors
- Fireplace
- Central air
The homeDetached, 2 1/2 storey, 3,500–5,000 sq ft
- Type: Detached
- Style: 2 1/2 storey
- Living space: 3,500–5,000 sq ft
- Basement: Finished with walk-out
InsideFireplace Yes, Hardwood, Rooms above ground 10
- Fireplace: Yes
- Flooring: Hardwood
- Rooms above ground: 10
- Rooms in the basement: 2
- Bedrooms: 5
- Bathrooms: 6
- Kitchens: 1
- Family room: Yes
Outside and lotBrick, stone, Asphalt shingle, Poured concrete
- Exterior: Brick, stone
- Roof: Asphalt shingle
- Foundation: Poured concrete
- Size: 60.75 × 114.92 ft
Parking2 Garage, Detached, Private double
- Spaces: 2 Garage
- Garage: Detached
- Driveway: Private double
Heating, water and powerForced air, gas, Central air, Municipal water
- Heating: Forced air, gas
- Cooling: Central air
- Water: Municipal water
- Sewer: Municipal sewer
Costs and taxesTaxes $9,176 a year, Plus HST, Hot water heater, if rental, and any other items which may exist at the property which may be subject to rental agreement, lease agreement, or conditional sales contract.
- Taxes, 2025: $9,176 a year
- HST: Plus HST
- Rental items: Hot water heater, if rental, and any other items which may exist at the property which may be subject to rental agreement, lease agreement, or conditional sales contract.
Included in the saleAll existing light fixtures & window coverings, fridge, gas stove, microwave, b/i hood, dishwasher, washer and dryer. all to be sold in "as is, where is" condition., Not included None - to be sold in "as is, where is" condition.
- Included: All existing light fixtures & window coverings, fridge, gas stove, microwave, b/i hood, dishwasher, washer and dryer. all to be sold in "as is, where is" condition.
- Not included: None - to be sold in "as is, where is" condition.
NearbyLake/pond, park, public transit, school, place of worship, greenbelt/conservation
- Close to: Lake/pond, park, public transit, school, place of worship, greenbelt/conservation
Listing detailsN13070758, Sold, May 1, 2026
- MLS® number: N13070758
- Status: Sold
- Listed on: May 1, 2026
- Days on market: 12
- Updated: May 13, 2026
- Possession: Flexible
- Occupied by: Vacant
- Listing brokerage: HC REALTY GROUP INC.
About this home
68 Regent Street, Richmond Hill (Mill Pond), ON L4C 9C5
Welcome to this elegant, Georgian-style residence nestled in the prestigious Mill Pond community close to most amenities. This home blends heritage charm with classic architecture. The grand main floor features open concept living/dining area, formal library, spacious kitchen with large breakfast area, and an open family room with fireplace. Bright and airy, with expansive windows. Pot lights on every level. The 2nd floor boasts 3 good-sized bedrooms with 2 ensuite baths and a 5-pc main bath. The primary bedroom features a cozy sitting area and a walk-out to a balcony overlooking the rear yard. Custom-designed closets. The loft-styled 3rd floor provides an extra 2 bedrooms. The finished basement offers a versatile space completed with a recreation room and a game room. Professionally landscaped grounds and a private interlock driveway enhance the property's curb appeal. Truly one of Mill Pond's finest offerings.
Ask about this home
A HOMEH agent will answer your questions about this home.
Around this home
Daily convenience, out of 100, from the distances below
Schools nearby
School rating, out of 10.
Helpful calculators
Your HOMEH agent

"Priced 6% under the Hestimate. I would see it this week."