

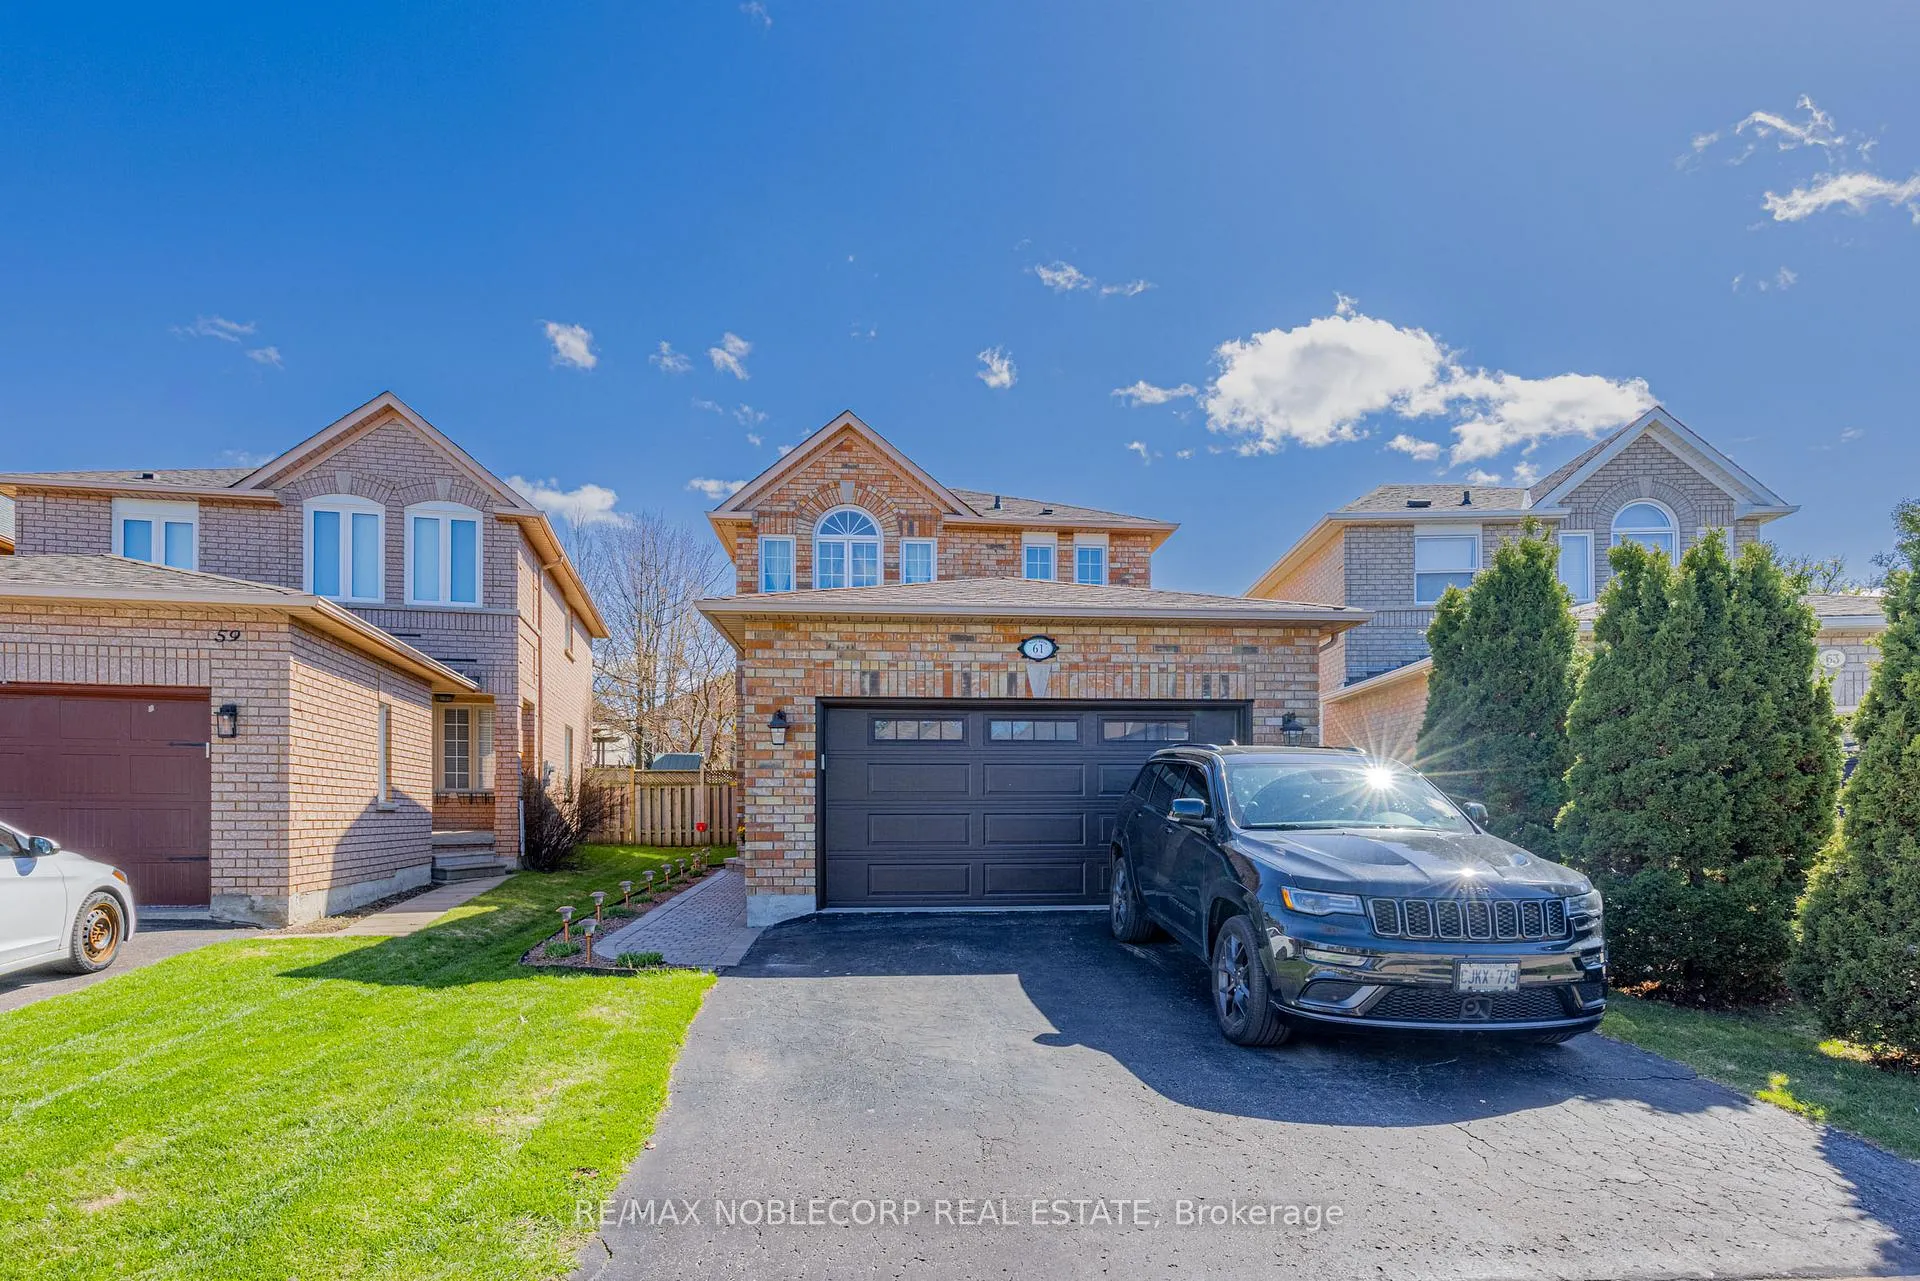
61 Woodhaven Crescent
61 Woodhaven Crescent
 See all 39 photos
Property history
Facts and features
- BasementFinished
- Water, sewerMunicipal
- Lot shapePie
- HeatingForced air
- Hardwood floors
- Central air
The homeDetached, 2-storey, 1,500–2,000 sq ft
- Type: Detached
- Style: 2-storey
- Living space: 1,500–2,000 sq ft
- Basement: Finished
- Special designation: Other
InsideCeramic, Hardwood, Broadloom, Floor drain, central vacuum, water meter, Rooms above ground 3
- Flooring: Ceramic, Hardwood, Broadloom
- Features: Floor drain, central vacuum, water meter
- Rooms above ground: 3
- Rooms in the basement: 6
- Bedrooms: 3 + 1 in the basement
- Bathrooms: 4
- Kitchens: 1
- Family room: Yes
Outside and lotBrick, Asphalt shingle, Concrete, concrete block
- Exterior: Brick
- Roof: Asphalt shingle
- Foundation: Concrete, concrete block
- Size: 27.48 × 124.14 ft
- Shape: Pie
- Zoning: residential
Parking2 Garage, Attached
- Spaces: 2 Garage
- Garage: Attached
Heating, water and powerForced air, gas, Central air, Municipal water
- Heating: Forced air, gas
- Cooling: Central air
- Water: Municipal water
- Sewer: Municipal sewer
Costs and taxesTaxes $5,233 a year, HST included in the price, Hot water tank $47.50/month
- Taxes, 2025: $5,233 a year
- HST: HST included in the price
- Rental items: Hot water tank $47.50/month
Included in the saleFridge, electric stove, dishwasher, microwave with hood fan(brand new), washer, dryer, metal gazebo outside 12ft x 14ft w/ mosquito net and privacy curtains, light fixtures, window coverings, wall unit in family room, 2 remotes for garage door, central vac, tv with wall mount in primary ensuite, bedroom suite furniture in the bedroom located next to primary room will include the bed, mattress, long dresser, one night stand and the tall matching dresser located in the cold cellar., Bbq, single couch chair in basement, all tvs and mounts (except tv and bracket in the primary ensuite), all furnishings and personal items, patio furniture, outdoor metal windmill, electric fireplace located in front bedroom, dog fence outside, bar fridge in garage, regular-size fridge in garage.
- Included: Fridge, electric stove, dishwasher, microwave with hood fan(brand new), washer, dryer, metal gazebo outside 12ft x 14ft w/ mosquito net and privacy curtains, light fixtures, window coverings, wall unit in family room, 2 remotes for garage door, central vac, tv with wall mount in primary ensuite, bedroom suite furniture in the bedroom located next to primary room will include the bed, mattress, long dresser, one night stand and the tall matching dresser located in the cold cellar.
- Not included: Bbq, single couch chair in basement, all tvs and mounts (except tv and bracket in the primary ensuite), all furnishings and personal items, patio furniture, outdoor metal windmill, electric fireplace located in front bedroom, dog fence outside, bar fridge in garage, regular-size fridge in garage.
Listing detailsN13071038, Sold, May 1, 2026
- MLS® number: N13071038
- Status: Sold
- Listed on: May 1, 2026
- Days on market: 77
- Updated: Jul 17, 2026
- Possession: 2026-07-21 / Flexible
- Occupied by: Owner
- Listing brokerage: RE/MAX NOBLECORP REAL ESTATE
About this home
61 Woodhaven Crescent, Richmond Hill (Oak Ridges), ON L4E 3T2
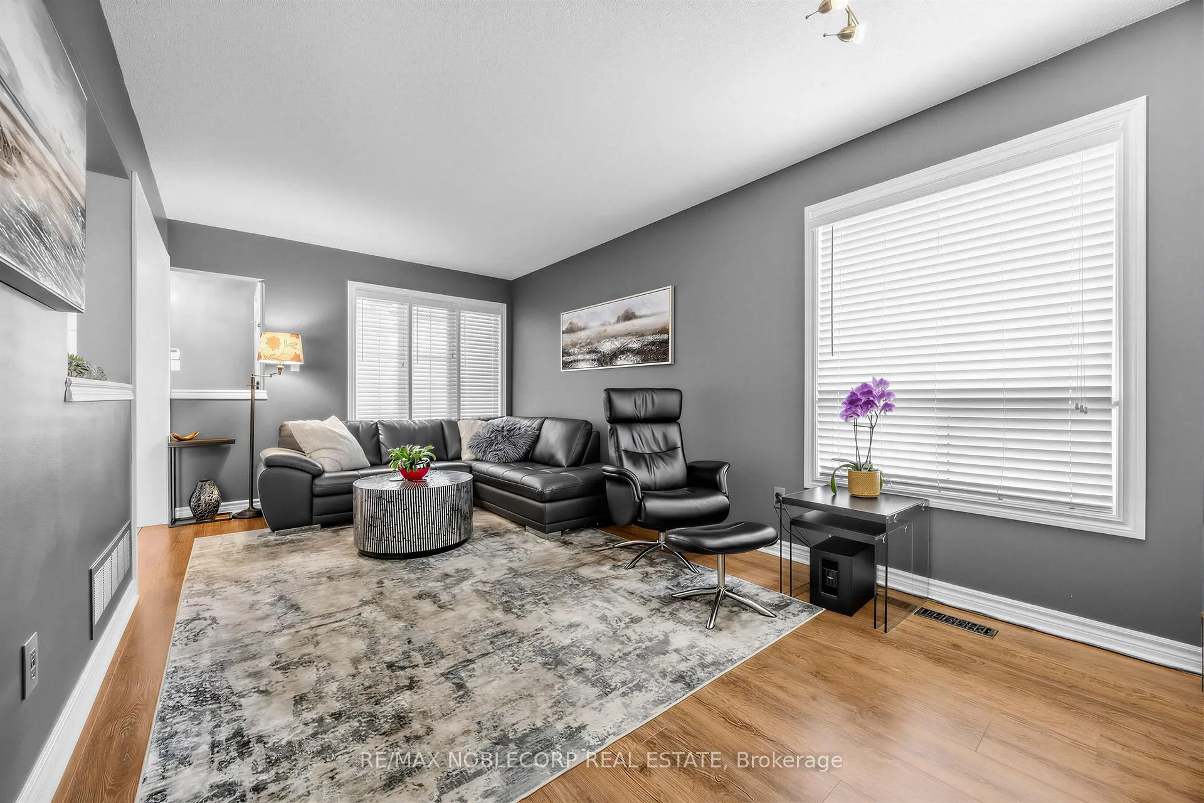
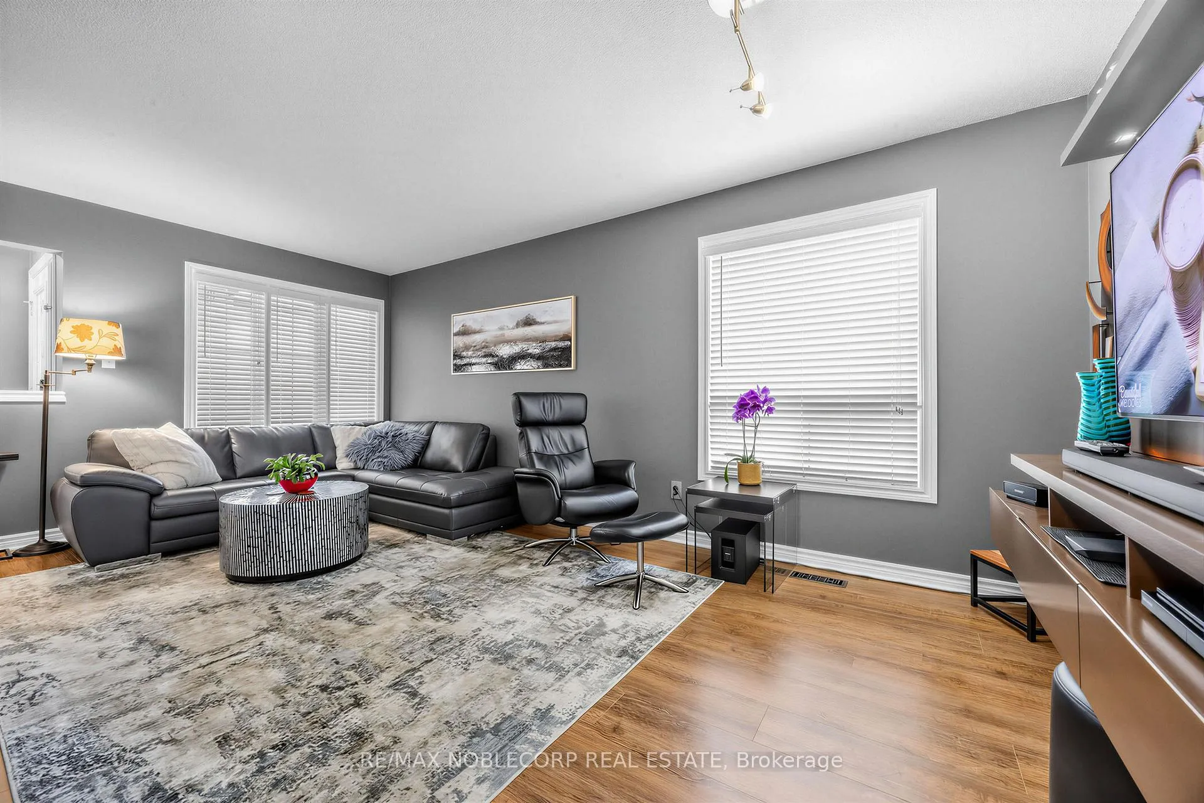
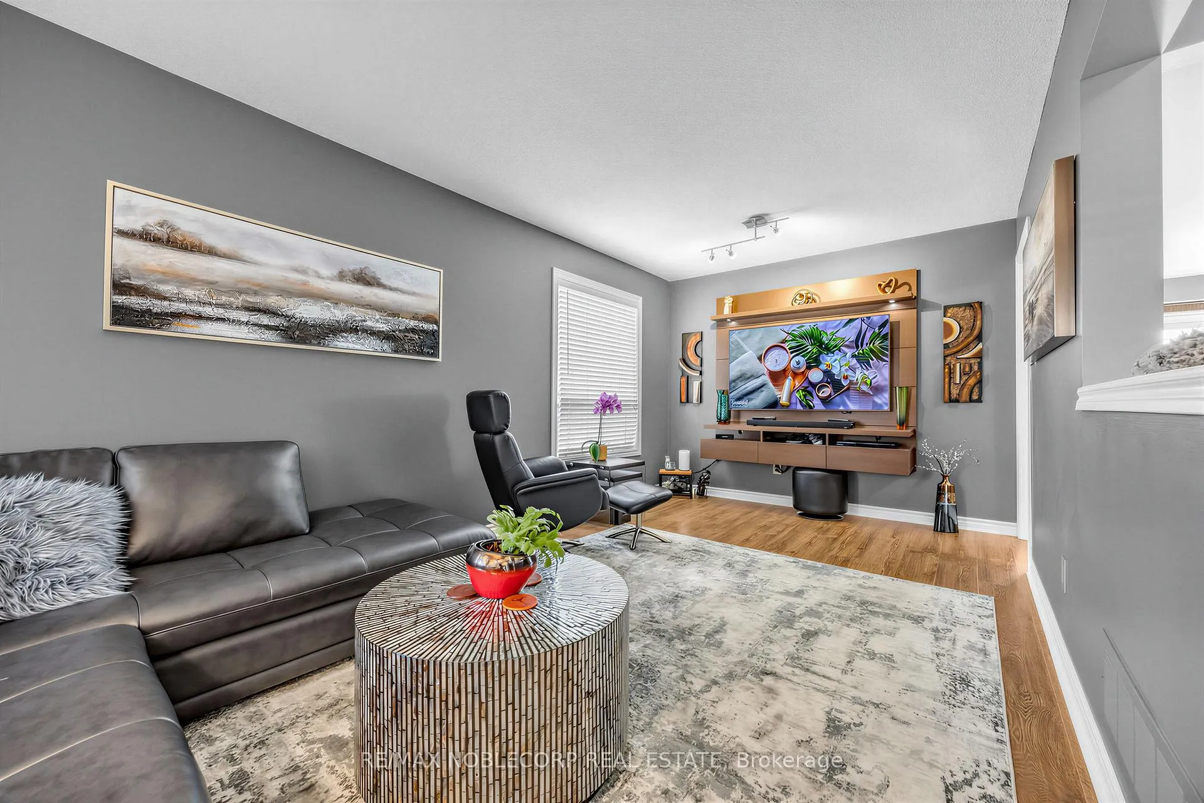
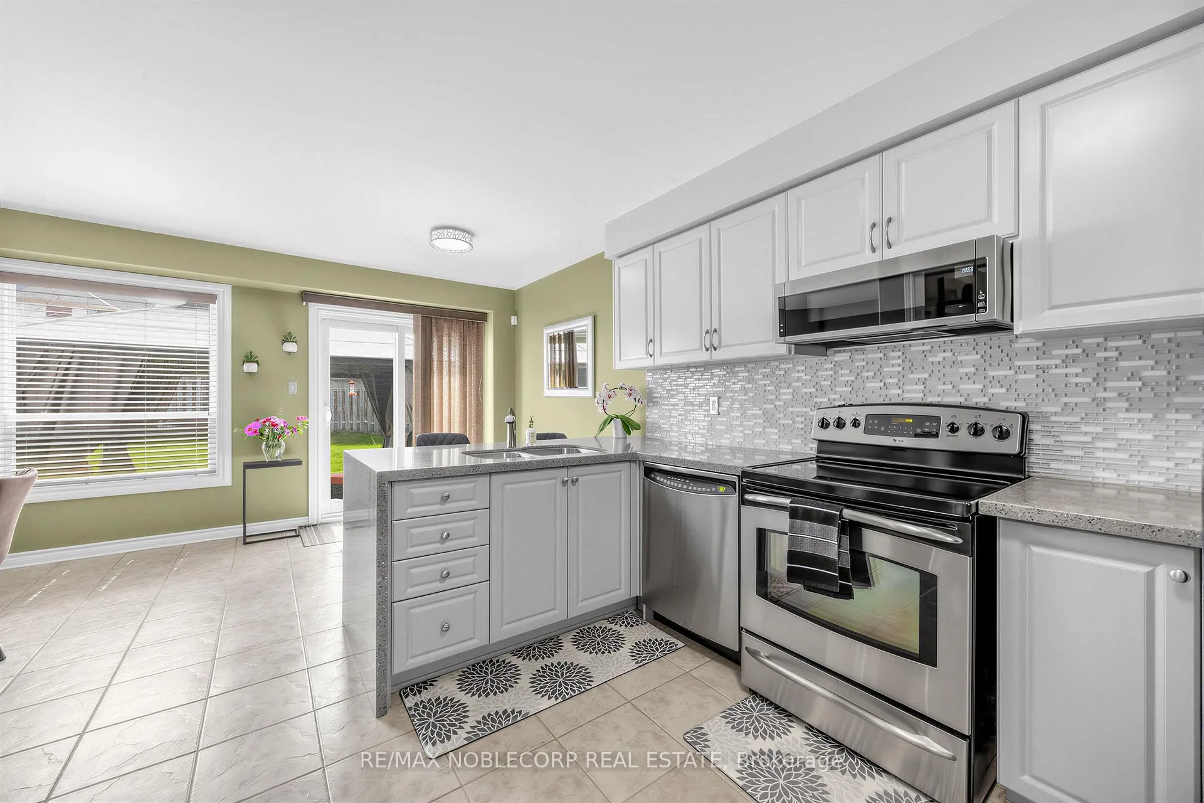
Welcome to 61 Woodhaven Crescent! This meticulously maintained 3+1 bedroom, 4 bath home showcases true pride of ownership throughout. Situated on a quiet, family-friendly crescent, this property offers a functional layout ideal for both everyday living and entertaining. The main level features spacious principal rooms, gas fireplace located in the kitchen with quartz countertop waterfall while the finished lower level provides an additional bedroom-perfect for extended family, guests, or a home office. Enjoy a private setting in a desirable neighbourhood, conveniently located close to schools, parks,trails and all essential amenities. A fantastic opportunity to own a well-cared-for home in a peaceful and sought-after location with easy access to all highways.
Ask about this home
A HOMEH agent will answer your questions about this home.
Around this home
Daily convenience, out of 100, from the distances below
Schools nearby
School rating, out of 10.
Helpful calculators
Your HOMEH agent

"I would see it this week."