

142 Regatta Avenue
142 Regatta Avenue
 See all 44 photos
Property history
Facts and features
- BasementFinished
- Age of home16–30 years
- Water, sewerMunicipal
- HeatingForced air
- Hardwood floors
- Fireplace
- Central air
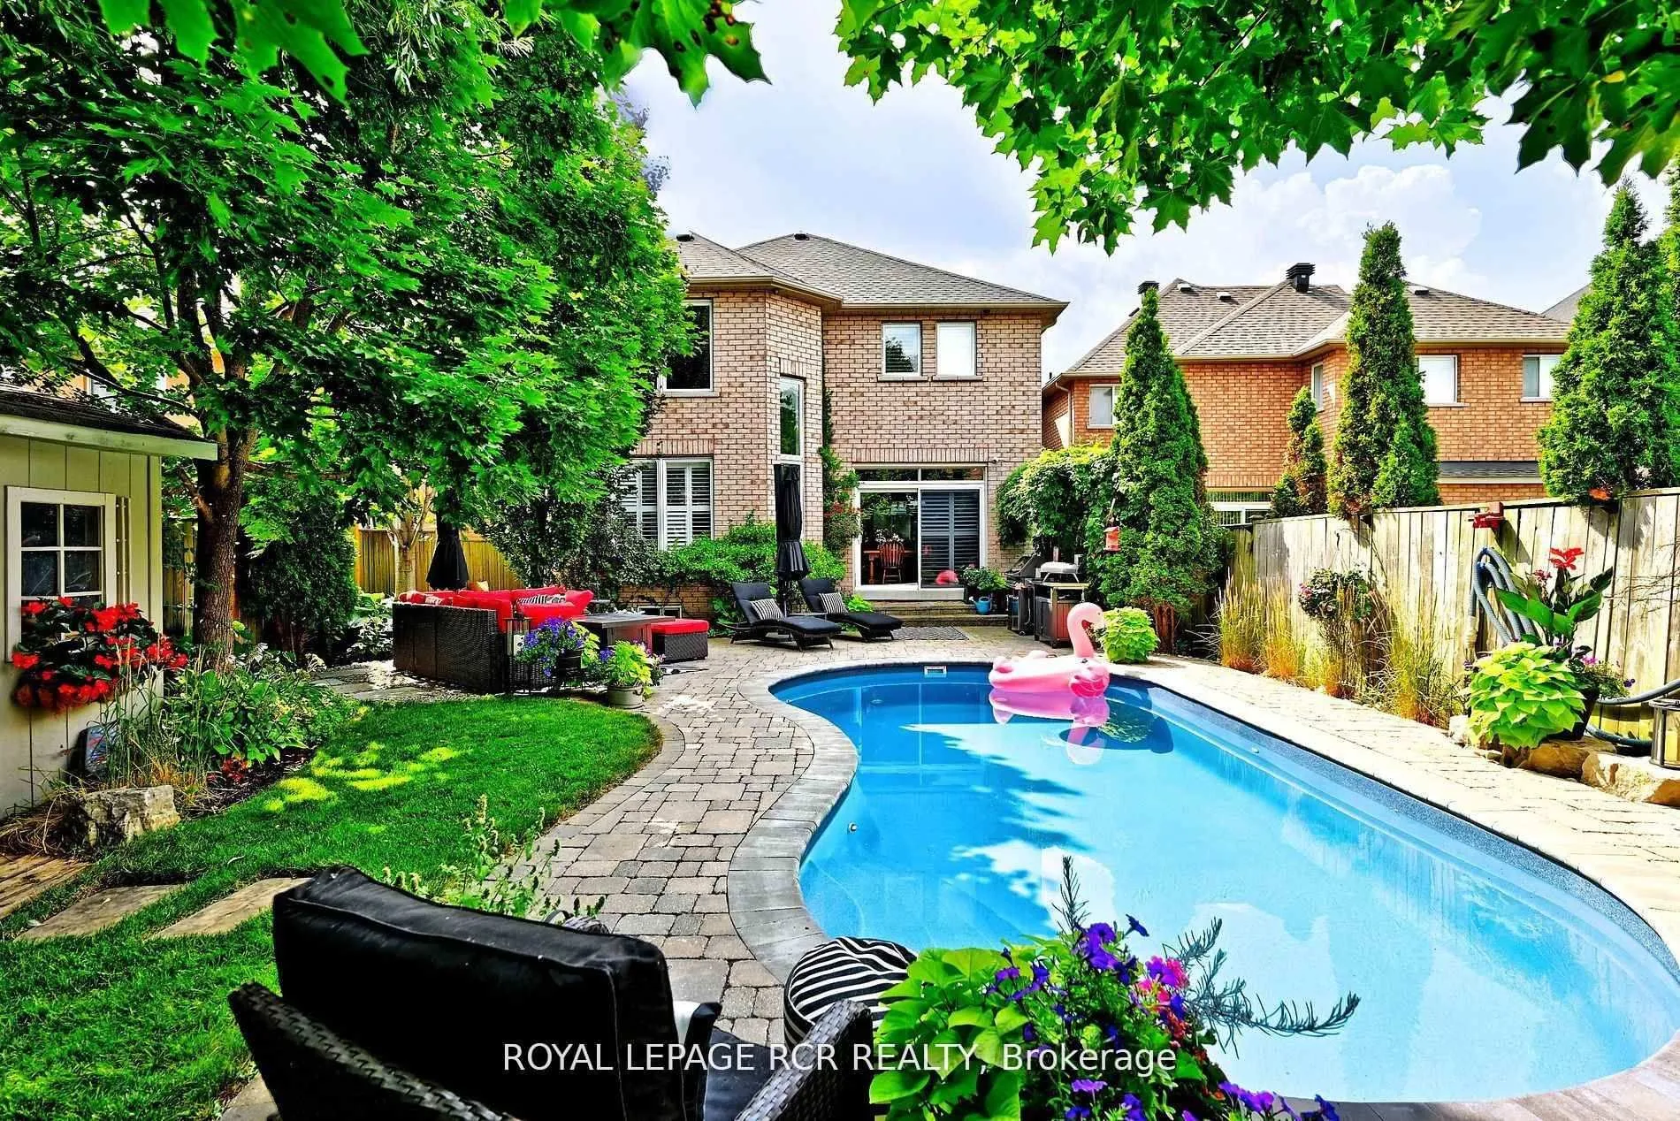
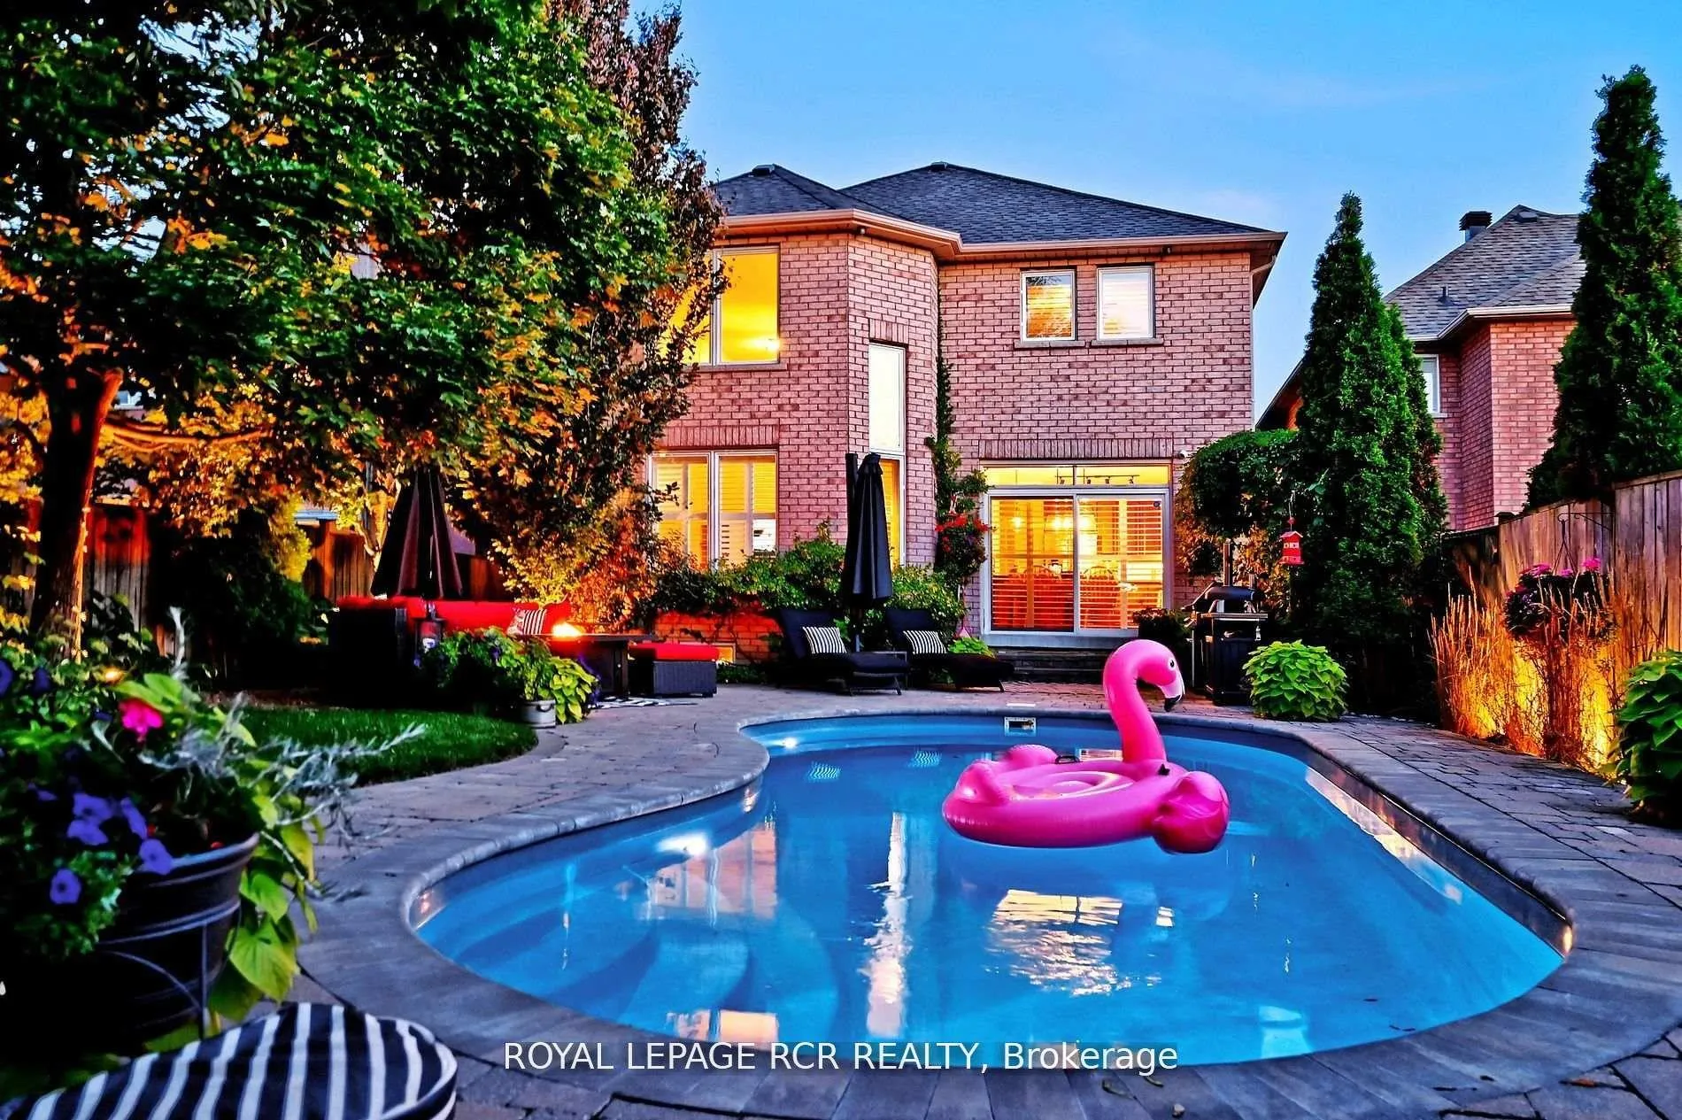
- Inground pool
The homeDetached, 2-storey, Age 16–30 years
- Type: Detached
- Style: 2-storey
- Age: 16–30 years
- Living space: 2,500–3,000 sq ft
- Basement: Finished
InsideFireplace Yes, rec room, natural gas, electric, family room, Hardwood, Tile, Main level
- Fireplace: Yes, rec room, natural gas, electric, family room
- Flooring: Hardwood, Tile
- Laundry: Main level
- Features: Carpet free, storage, central vacuum, water heater owned, water softener
- Rooms above ground: 12
- Rooms in the basement: 3
- Bedrooms: 4
- Bathrooms: 4
- Kitchens: 1
- Family room: Yes
Outside and lotBrick, Asphalt shingle, Concrete
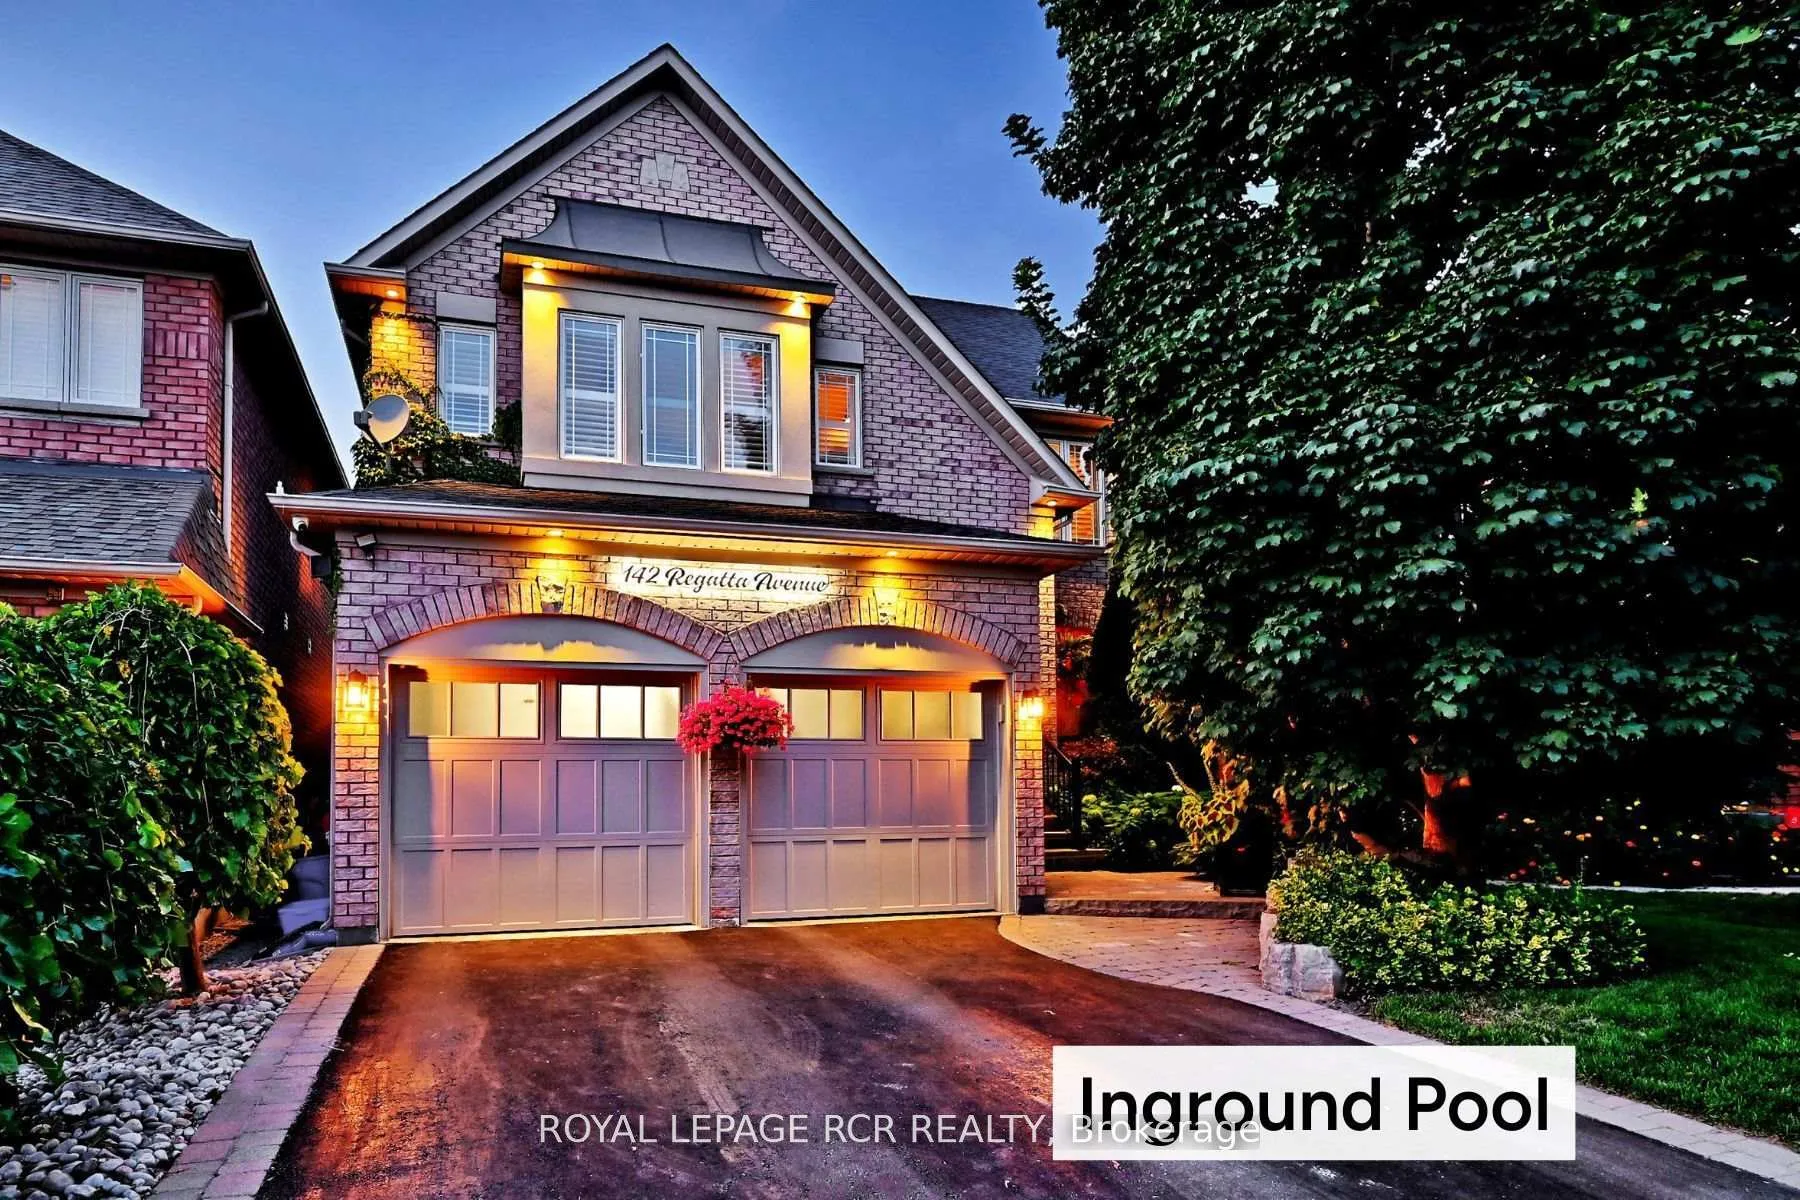
- Exterior: Brick
- Roof: Asphalt shingle
- Foundation: Concrete
- Pool: Inground, salt
- Features: Landscaped, privacy
- Other structures: Garden shed
- Size: 40.03 × 132.68 ft
Parking2 Garage, Attached, Private double
- Spaces: 2 Garage
- Garage: Attached
- Driveway: Private double
Heating, water and powerForced air, gas, Central air, Municipal water
- Heating: Forced air, gas
- Cooling: Central air
- Water: Municipal water
- Sewer: Municipal sewer
- Natural gas: Yes
- Hydro: Yes
- Cable: Yes
- Telephone: Yes
Costs and taxesTaxes $6,766 a year, HST included in the price
- Taxes, 2025: $6,766 a year
- HST: HST included in the price
Included in the saleSee schedule b, See schedule b
- Included: See schedule b
- Not included: See schedule b
NearbyFenced yard, library, public transit, school, school bus route
- Close to: Fenced yard, library, public transit, school, school bus route
Listing detailsN13071606, Sold, May 1, 2026
- MLS® number: N13071606
- Status: Sold
- Listed on: May 1, 2026
- Days on market: 54
- Updated: Jun 24, 2026
- Possession: Flexible
- Occupied by: Owner
- Listing brokerage: Royal LePage RCR Realty
About this home
142 Regatta Avenue, Richmond Hill (Oak Ridges), ON L4E 4R2
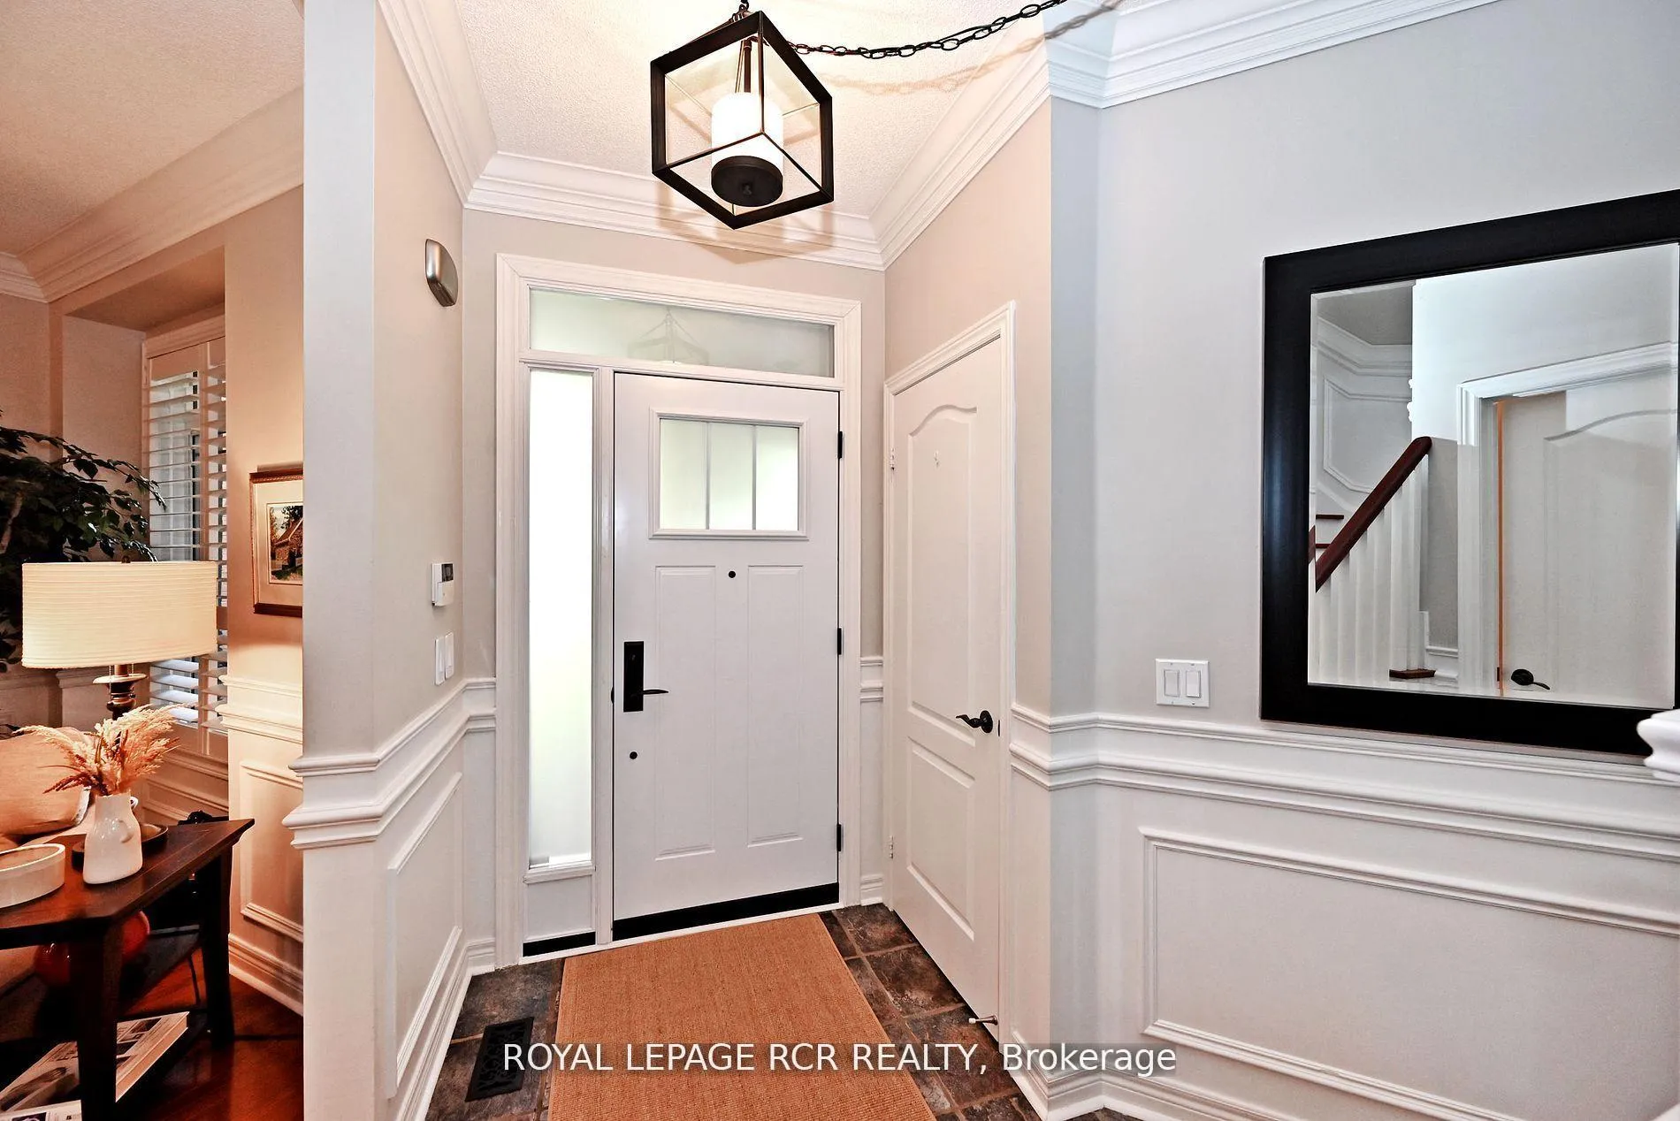
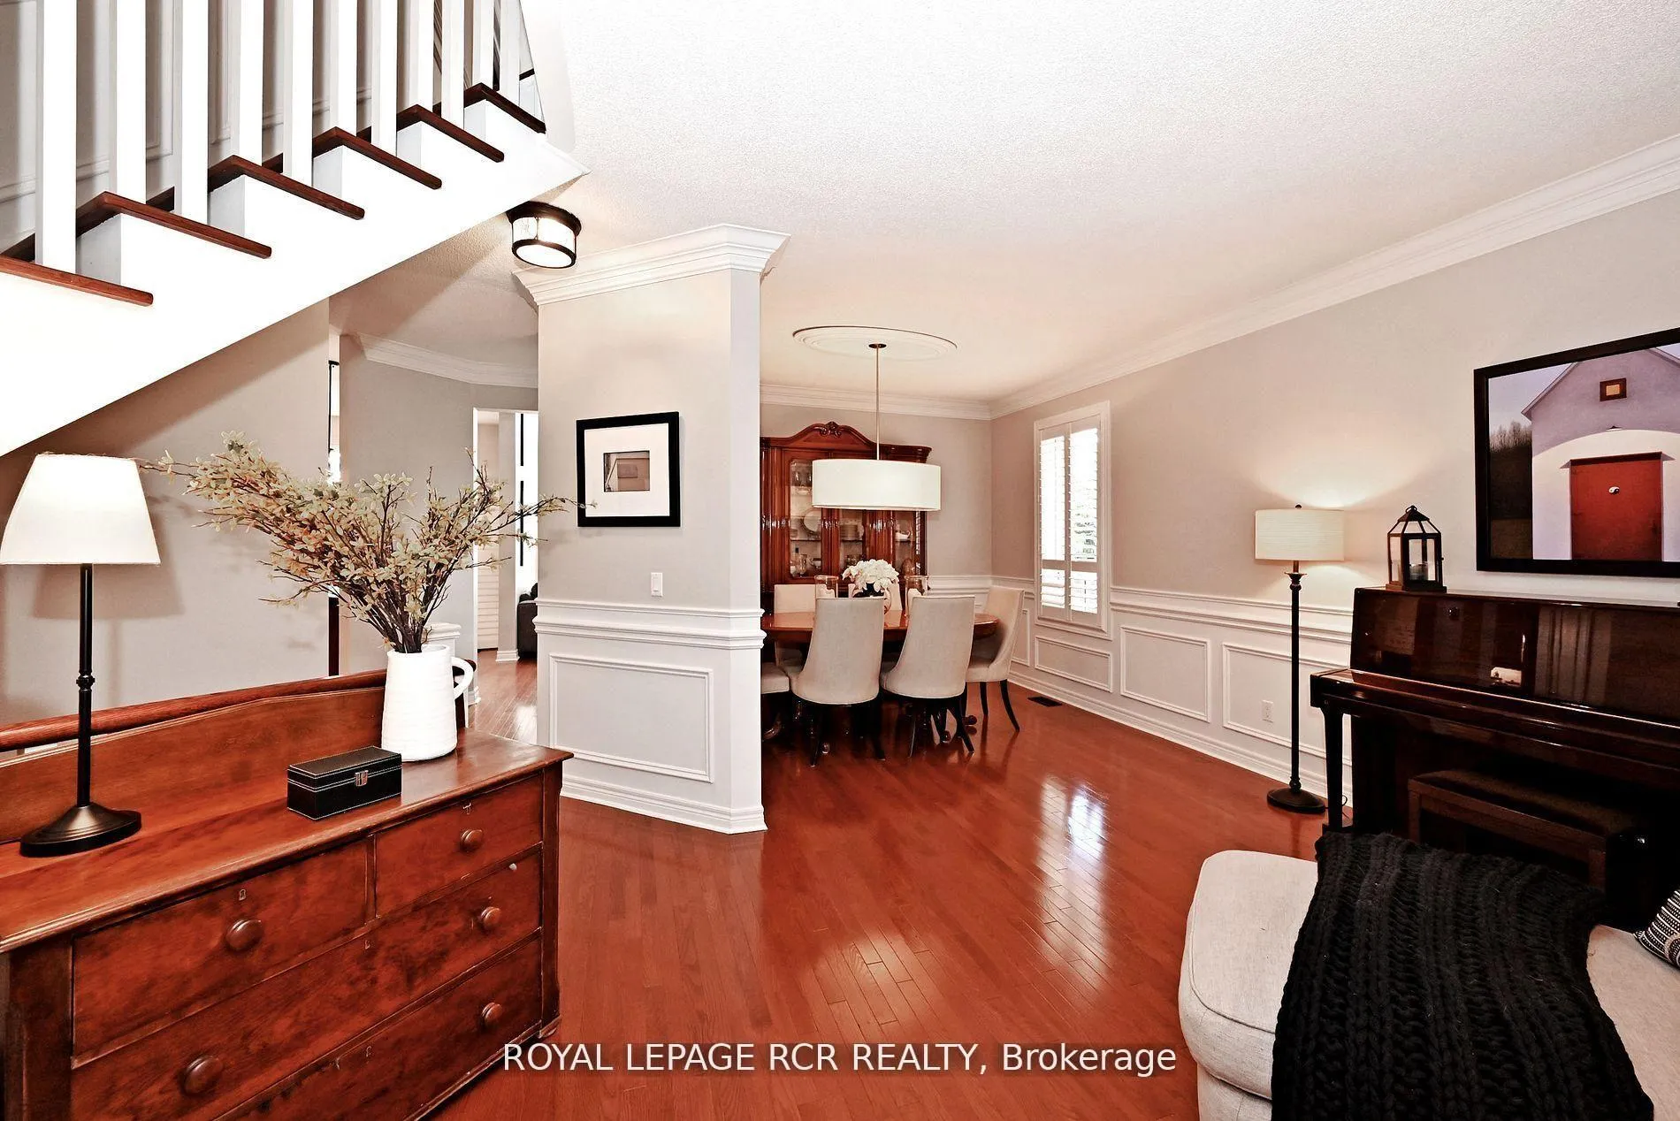
This beautifully landscaped and impeccably maintained 4-bedroom, 4-bathroom detached home offers stylish comfort and space for the whole family, with extensive updates throughout. Inside, you'll find custom millwork, a bright kitchen with breakfast nook featuring updated cabinetry, tile backsplash and new faucet (2024), and a cozy family room with soaring ceilings, gas fireplace, and feature wall, plus a dedicated home office. Upstairs, the home offers spacious bedrooms and updated bathrooms (2024, 2022), while the fully finished basement showcases a complete renovation (2017) including a large rec room with electric fireplace and wet bar, home gym, abundant storage, and a newly updated basement shower (2025). Notable improvements include an asphalt shingle roof, interior paint (2024), second-floor millwork and a commercial-grade hot water tank (2019), updated front door (2018), and garage doors (2016). The driveway was replaced in 2023, adding to the home's strong curb appeal. Step outside to your private backyard retreat with mature gardens, irrigation system, and a saltwater fiberglass pool with jets-perfect for summer entertaining. Set in the desirable Oak Ridges community, this move-in-ready home combines elegance, functionality, and outdoor living. Vendor takeback mortgage option provided by the seller.
Ask about this home
A HOMEH agent will answer your questions about this home.
Around this home
Daily convenience, out of 100, from the distances below
Schools nearby
School rating, out of 10.
Helpful calculators
Your HOMEH agent

"I would see it this week."