

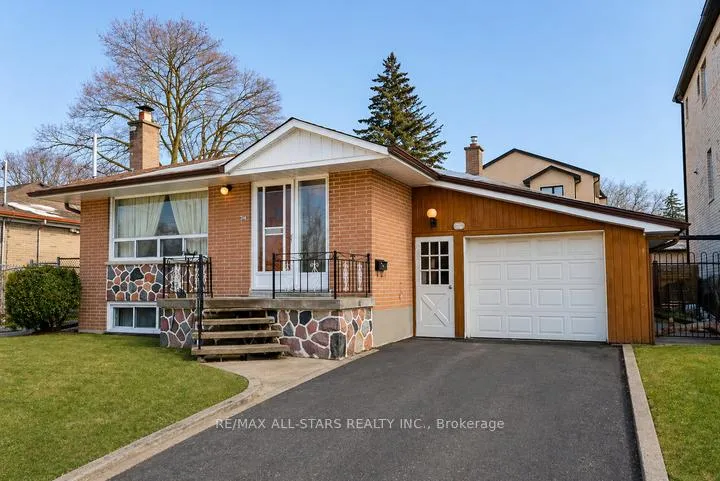
394 Osiris Drive
394 Osiris Drive
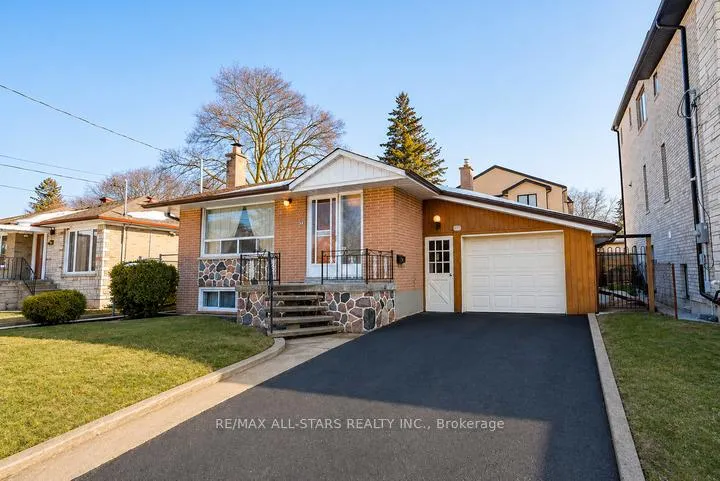
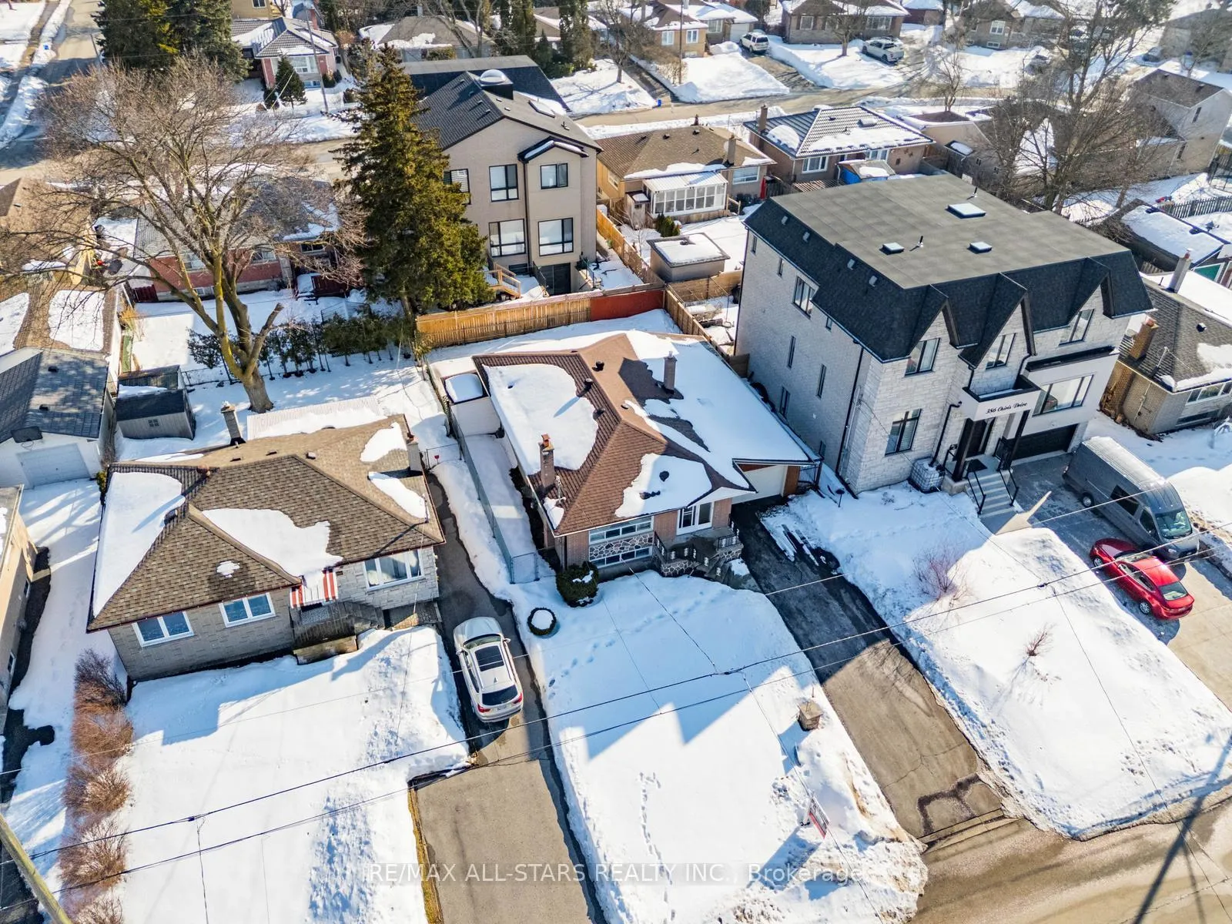
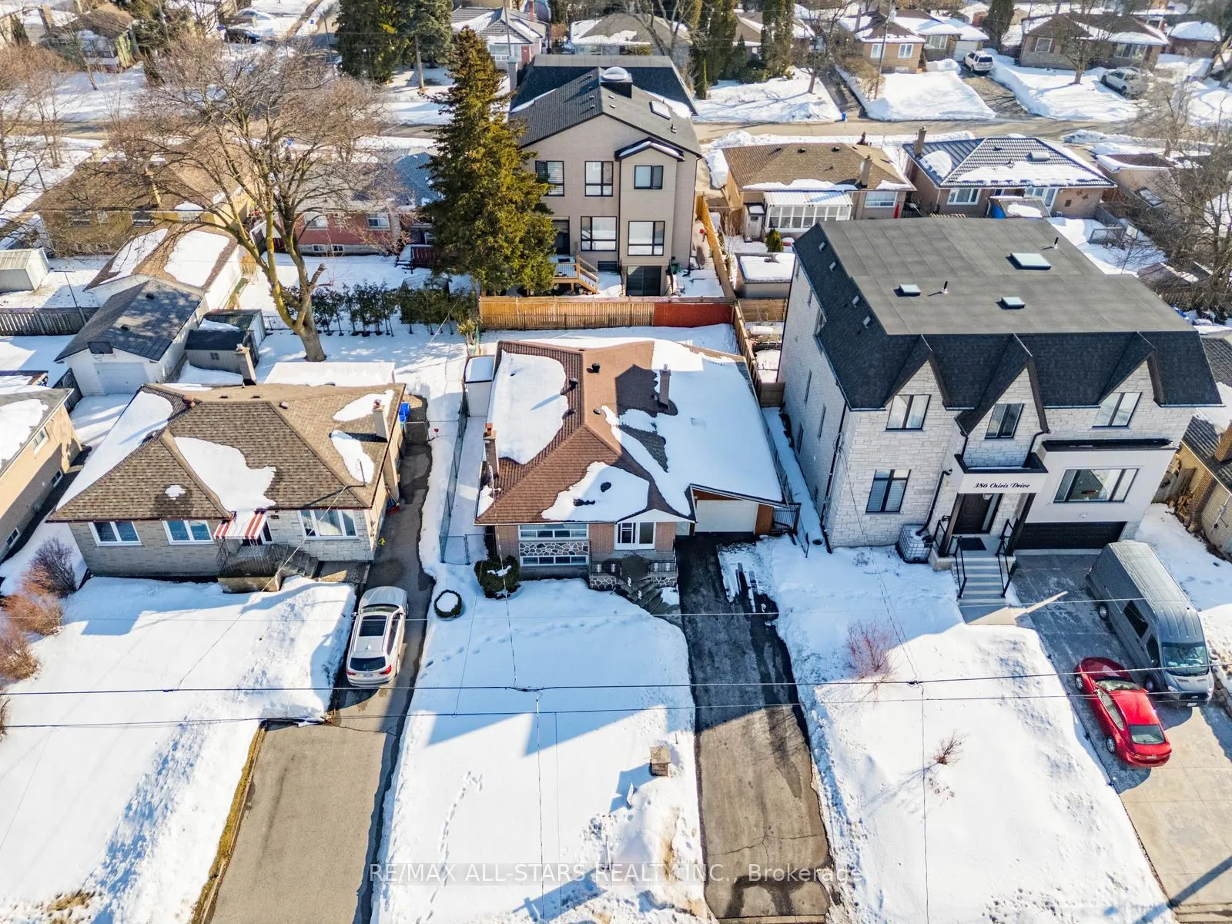
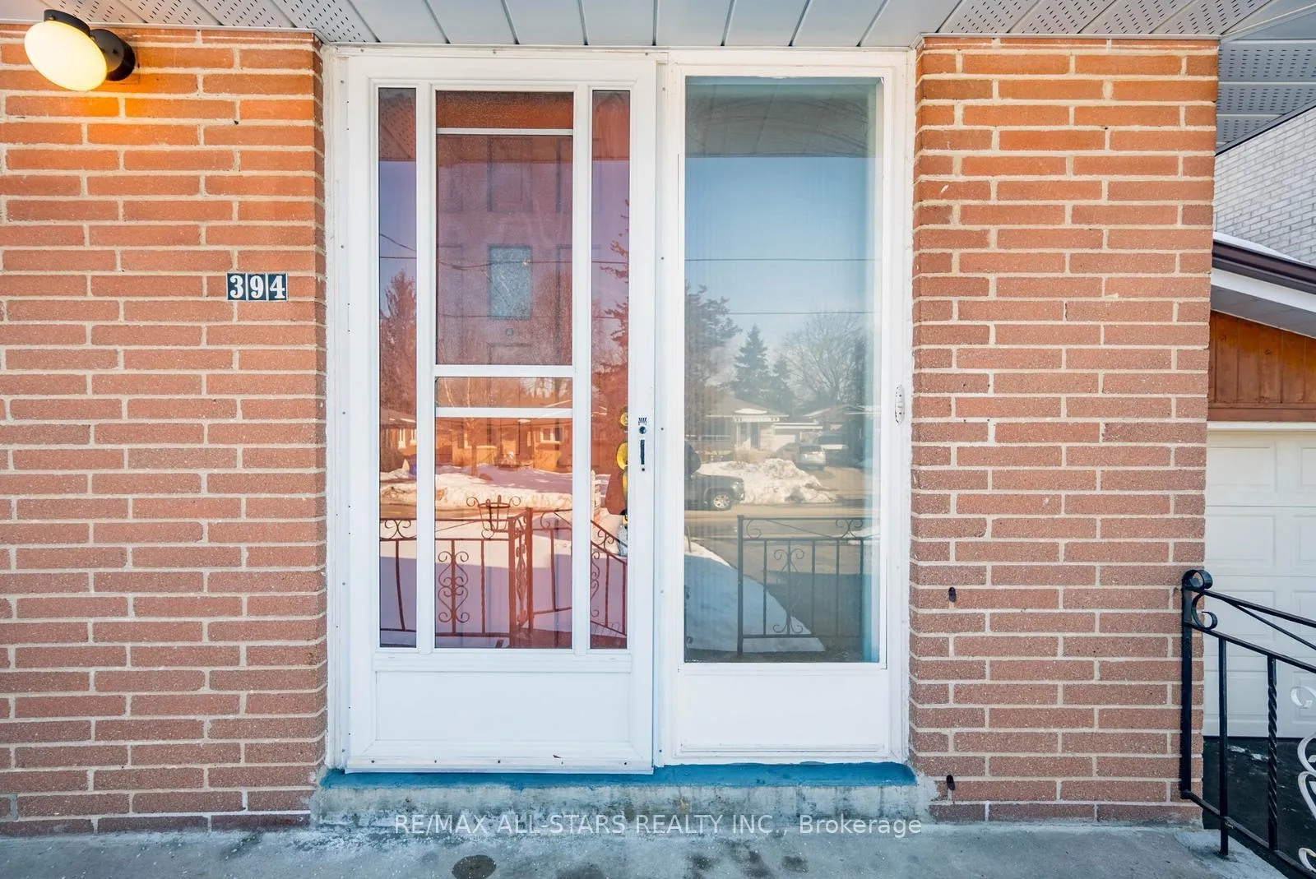 See all 47 photos
Property history
Facts and features
- BasementWalk-up
- Water, sewerMunicipal
- HeatingForced air
- CoolingCentral air
- Second kitchen
- Separate entrance
- Hardwood floors
- Fireplace
- Central air
The homeDetached, Bungalow, 1,100–1,500 sq ft
- Type: Detached
- Style: Bungalow
- Living space: 1,100–1,500 sq ft
- Basement: Full, walk-up, separate entrance
InsideFireplace Yes, Vinyl, Broadloom, Hardwood, Tile, Other
- Fireplace: Yes
- Flooring: Vinyl, Broadloom, Hardwood, Tile
- Features: Other
- Rooms above ground: 6
- Rooms in the basement: 4
- Bedrooms: 3 + 1 in the basement
- Bathrooms: 3
- Kitchens: 2
Outside and lotBrick, Shingles, Unknown
- Exterior: Brick
- Roof: Shingles
- Foundation: Unknown
- Size: 52 × 100 ft
Parking2 Garage, Carport, Private double
- Spaces: 2 Garage
- Garage: Carport
- Driveway: Private double
Heating, water and powerForced air, gas, Central air, Municipal water
- Heating: Forced air, gas
- Cooling: Central air
- Water: Municipal water
- Sewer: Municipal sewer
Costs and taxesTaxes $5,078 a year, HST included in the price, Hot water tank
- Taxes, 2025: $5,078 a year
- HST: HST included in the price
- Rental items: Hot water tank
Included in the saleAll window coverings, all electronic light fixtures, fridge x2, stove x2, hood fan x2, washer & dryer, basement freezer. *all appliances in as is/where is condition*, Not included None
- Included: All window coverings, all electronic light fixtures, fridge x2, stove x2, hood fan x2, washer & dryer, basement freezer. *all appliances in as is/where is condition*
- Not included: None
Listing detailsN13071924, Sold, May 1, 2026
- MLS® number: N13071924
- Status: Sold
- Listed on: May 1, 2026
- Days on market: 52
- Updated: Jun 22, 2026
- Possession: Immediate
- Occupied by: Owner
- Listing brokerage: RE/MAX ALL-STARS REALTY INC.
About this home
394 Osiris Drive, Richmond Hill (Rouge Woods), ON L4C 2P9
394 Osiris Drive, is a charming bungalow featuring 3+1 bedrooms, three bathrooms, and basement separate entrance. The main floor of this home is traditional and thoughtfully designed. You are welcomed into a bright foyer with closet. The living and dining room share an open concept with the oversized front window letting in an abundance of natural light. The kitchen, with breakfast area provides plenty of space for cooking or entertaining, creating an inviting atmosphere. Down the hallway, you'll find three well-appointed bedrooms, with hardwood floors. These rooms have been freshly painted and all share a spacious 4 piece bathroom. The basement offers a versatile space. With separate side entrance, as well as its own kitchen, bathroom and bedrooms, this is perfect for multigenerational living. This lot is truly special. 52 x 100 feet of property gives you space and privacy, as well as room to grow if you choose to. 394 Osiris Drive is nestled in a sought-after, family-friendly neighbourhood. Top-rated public, Catholic, and French immersion schools Such as Crosby Heights PS, Christ the King, Bayview Secondary School and St. Theresa of Lisieux. Plus, nearby parks, scenic trails, and convenient shopping plazas make this an ideal spot for a busy family. Commuting is effortless with Yonge St as well as the 404 Highway both within easy reach, and you are within walking distance to Richmond Hill GO.
Ask about this home
A HOMEH agent will answer your questions about this home.
Around this home
Daily convenience, out of 100, from the distances below
Schools nearby
School rating, out of 10.
Helpful calculators
Your HOMEH agent

"I would see it this week."