

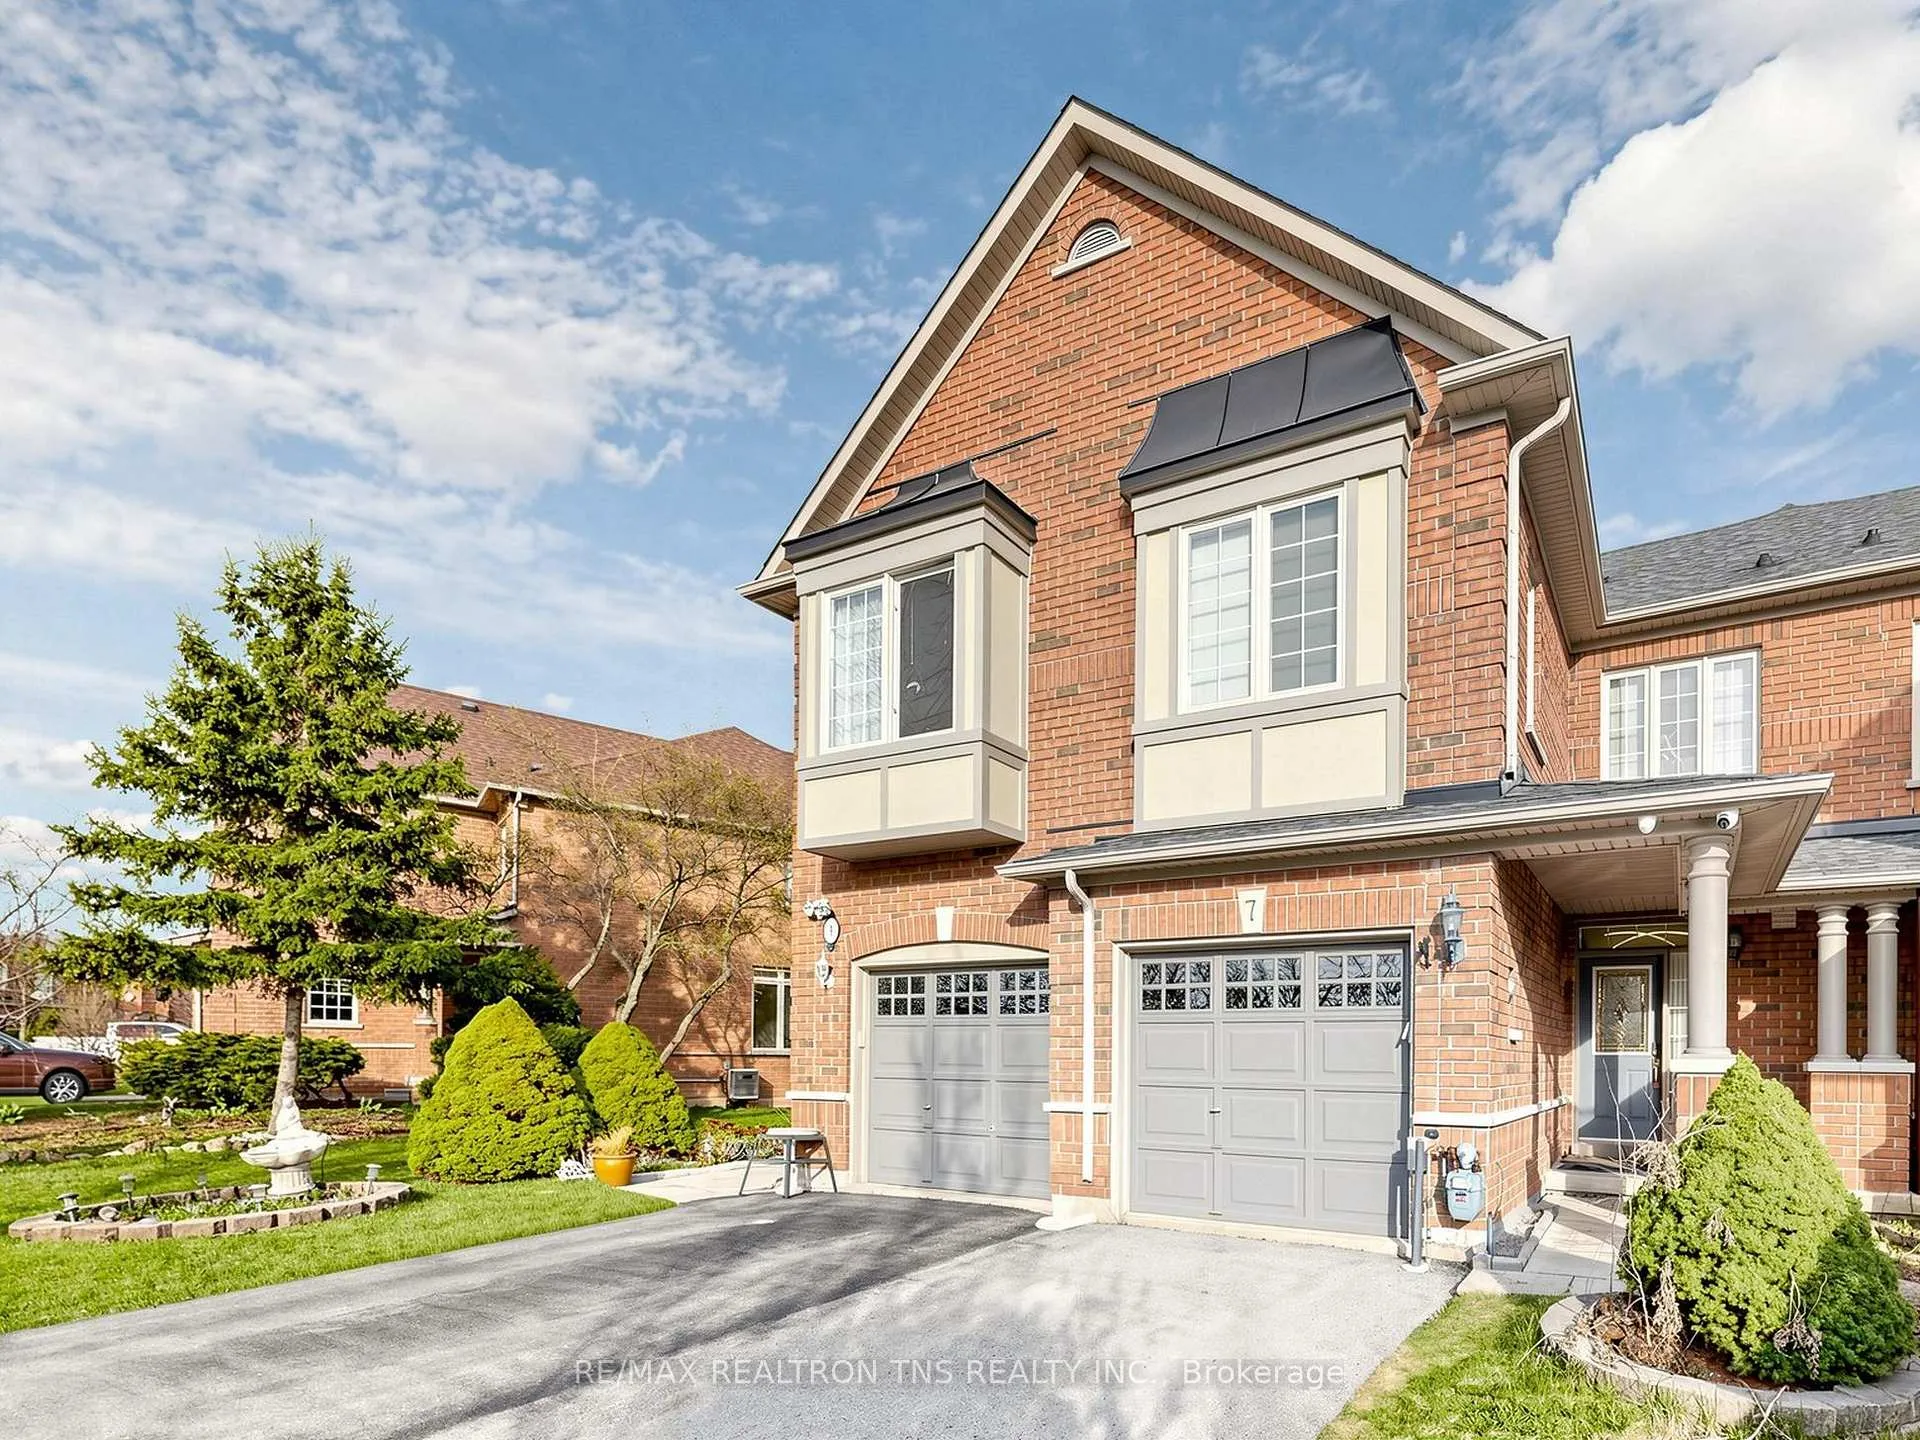
7 Holly Drive
7 Holly Drive
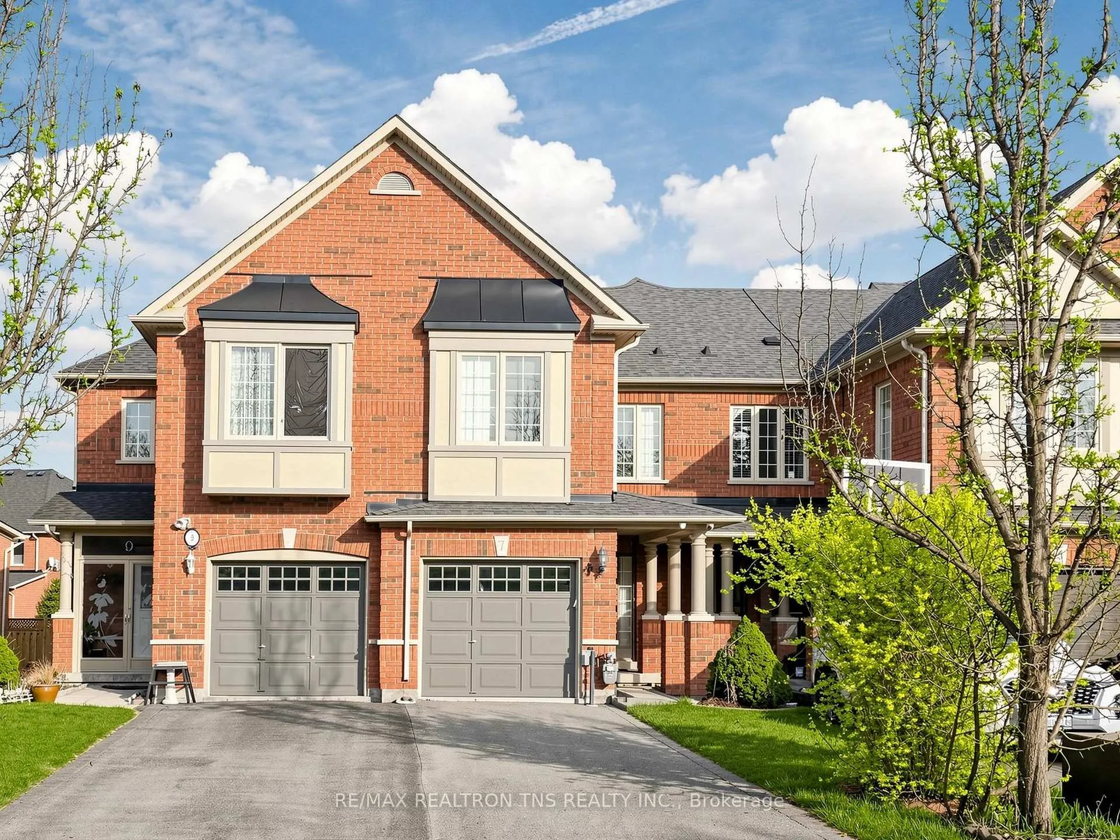
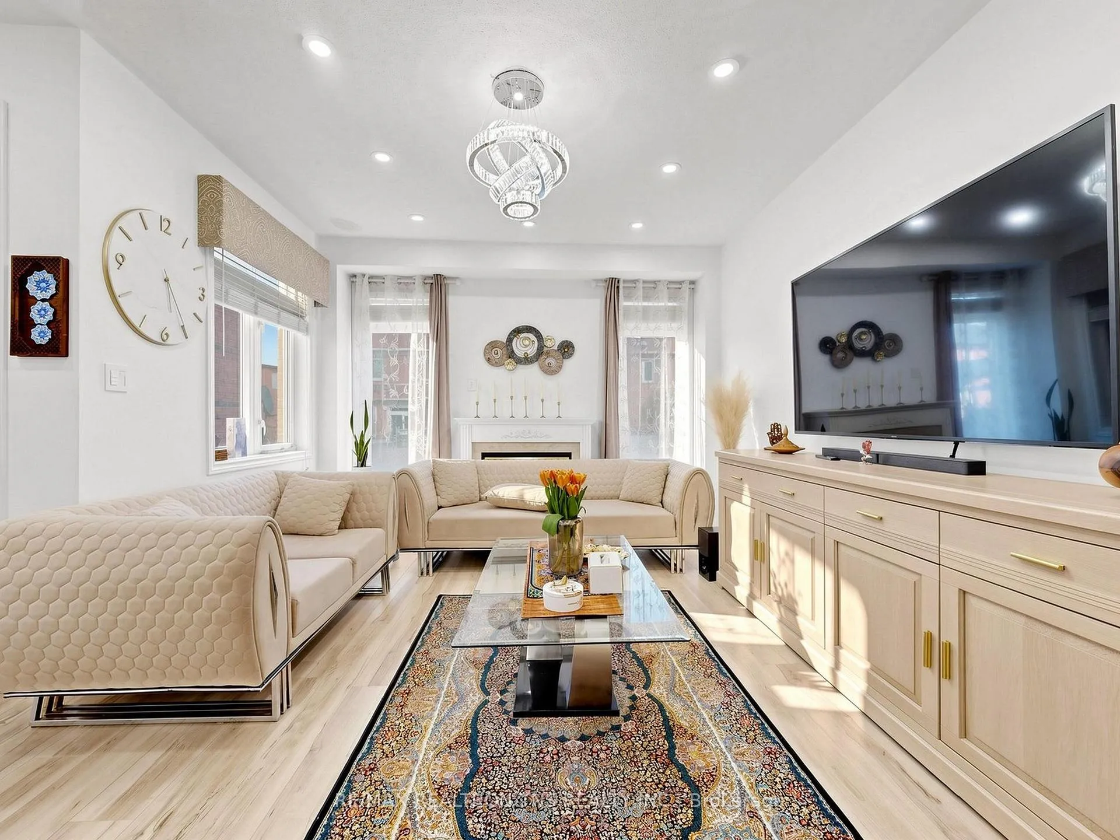
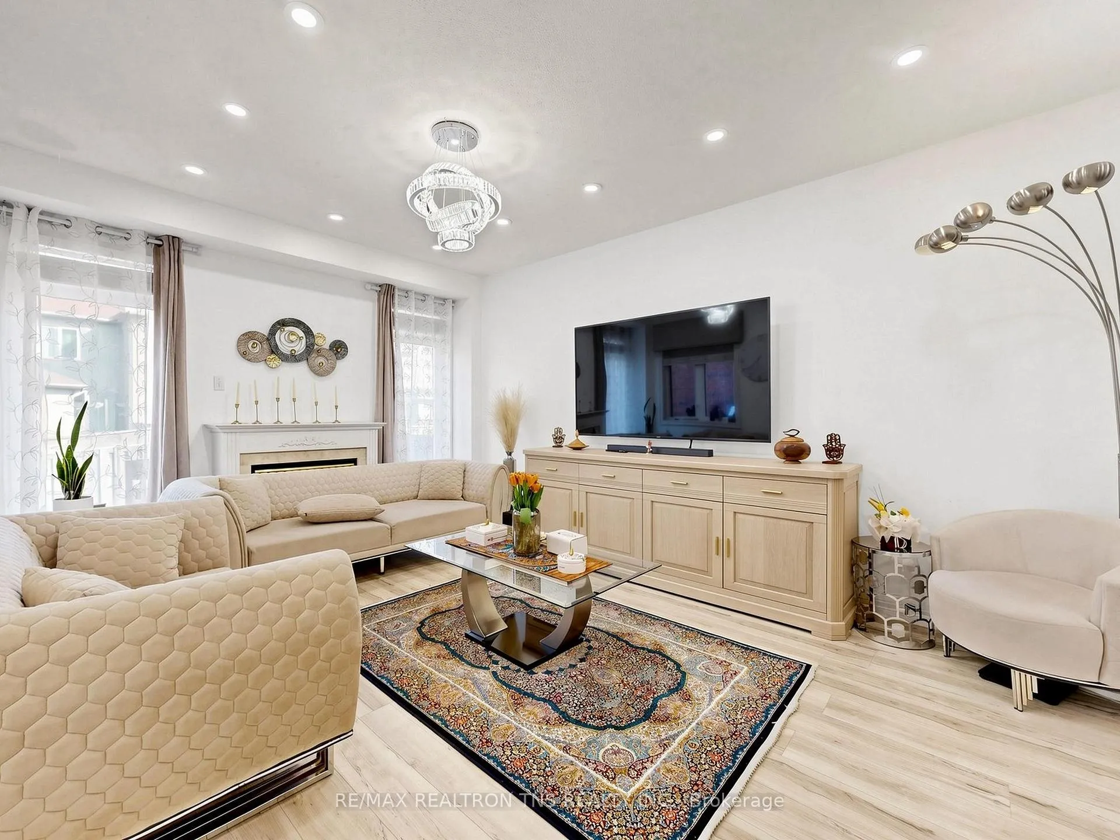
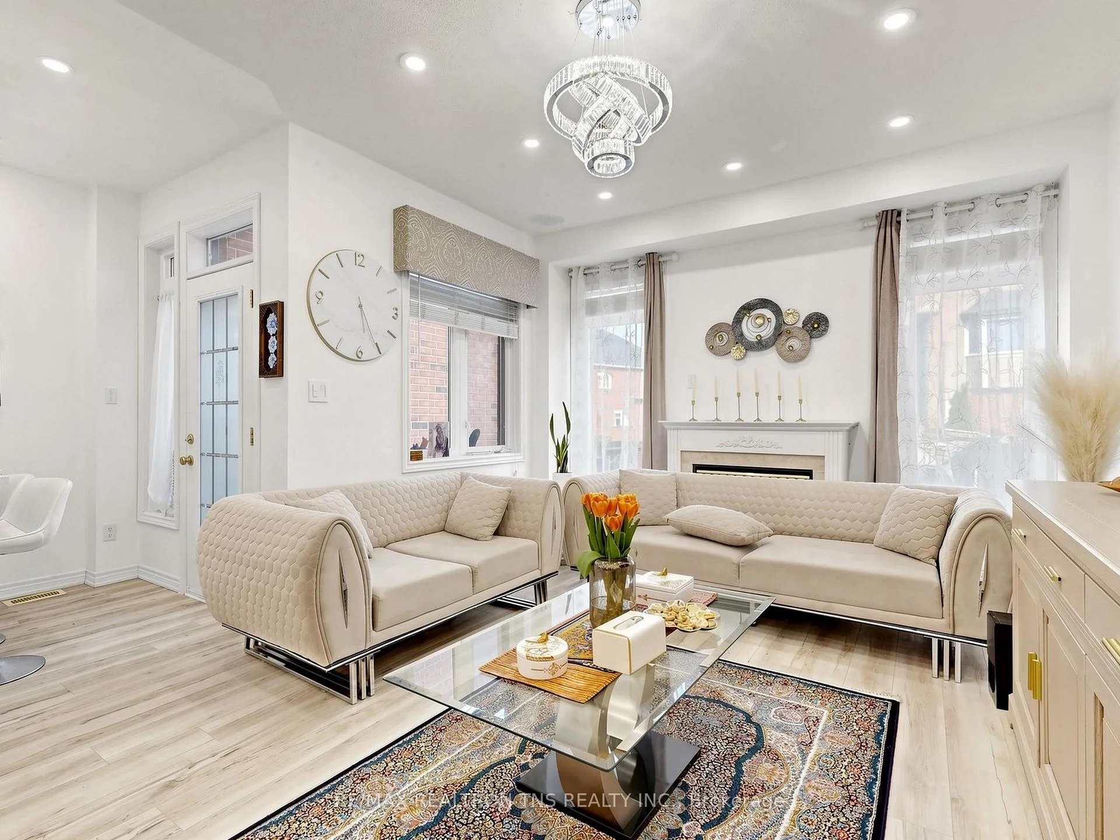 See all 36 photos
Property history
Facts and features
- BasementFinished
- Age of home16–30 years
- Water, sewerMunicipal
- HeatingForced air
- Hardwood floors
- Fireplace
- Central air
The homeFreehold Townhouse, 2-storey, Age 16–30 years
- Type: Freehold Townhouse
- Style: 2-storey
- Age: 16–30 years
- Living space: 1,500–2,000 sq ft
- Basement: Finished
InsideFireplace Yes, Hardwood, Ceramic, Other
- Fireplace: Yes
- Flooring: Hardwood, Ceramic
- Features: Other
- Rooms above ground: 7
- Rooms in the basement: 2
- Bedrooms: 3 + 1 in the basement
- Bathrooms: 3
- Kitchens: 1
Outside and lotBrick, Asphalt shingle, Concrete
- Exterior: Brick
- Roof: Asphalt shingle
- Foundation: Concrete
- Size: 19.69 × 110.18 ft
Parking1 Garage, Built-in, Private
- Spaces: 1 Garage
- Garage: Built-in
- Driveway: Private
Heating, water and powerForced air, gas, Central air, Municipal water
- Heating: Forced air, gas
- Cooling: Central air
- Water: Municipal water
- Sewer: Municipal sewer
Costs and taxesTaxes $5,410 a year, HST included in the price, Hot water tank
- Taxes, 2025: $5,410 a year
- HST: HST included in the price
- Rental items: Hot water tank
Listing detailsN13069824, Sold, May 1, 2026
- MLS® number: N13069824
- Status: Sold
- Listed on: May 1, 2026
- Days on market: 20
- Updated: May 21, 2026
- Possession: Flexible
- Occupied by: Tenant
- Listing brokerage: RE/MAX REALTRON TNS REALTY INC.
About this home
7 Holly Drive, Richmond Hill (Rouge Woods), ON L4S 2P1
Bring your dreams to life with this beautifully upgraded freehold townhouse in one of the most desirable communities, just steps to parks and top-rated schools. Featuring 9-ft ceilings on the main floor, hardwood flooring throughout the main and second levels, and a bright open-concept layout, this home offers both style and comfort. The main floor has been upgraded, while the modern kitchen boasts quartz countertops and brand-new appliances. Upstairs offers three spacious bedrooms, including a primary suite with a 5-piece ensuite and walk-in closet, plus two full bathrooms. The professionally finished basement includes a large rec room and guest bedroom with laminate flooring-perfect for extended living. A true gem in a family-friendly neighborhood with excellent school zoning.
Ask about this home
A HOMEH agent will answer your questions about this home.
Around this home
Daily convenience, out of 100, from the distances below
Schools nearby
School rating, out of 10.
Helpful calculators
Your HOMEH agent

"Priced 5% under the Hestimate. I would see it this week."