

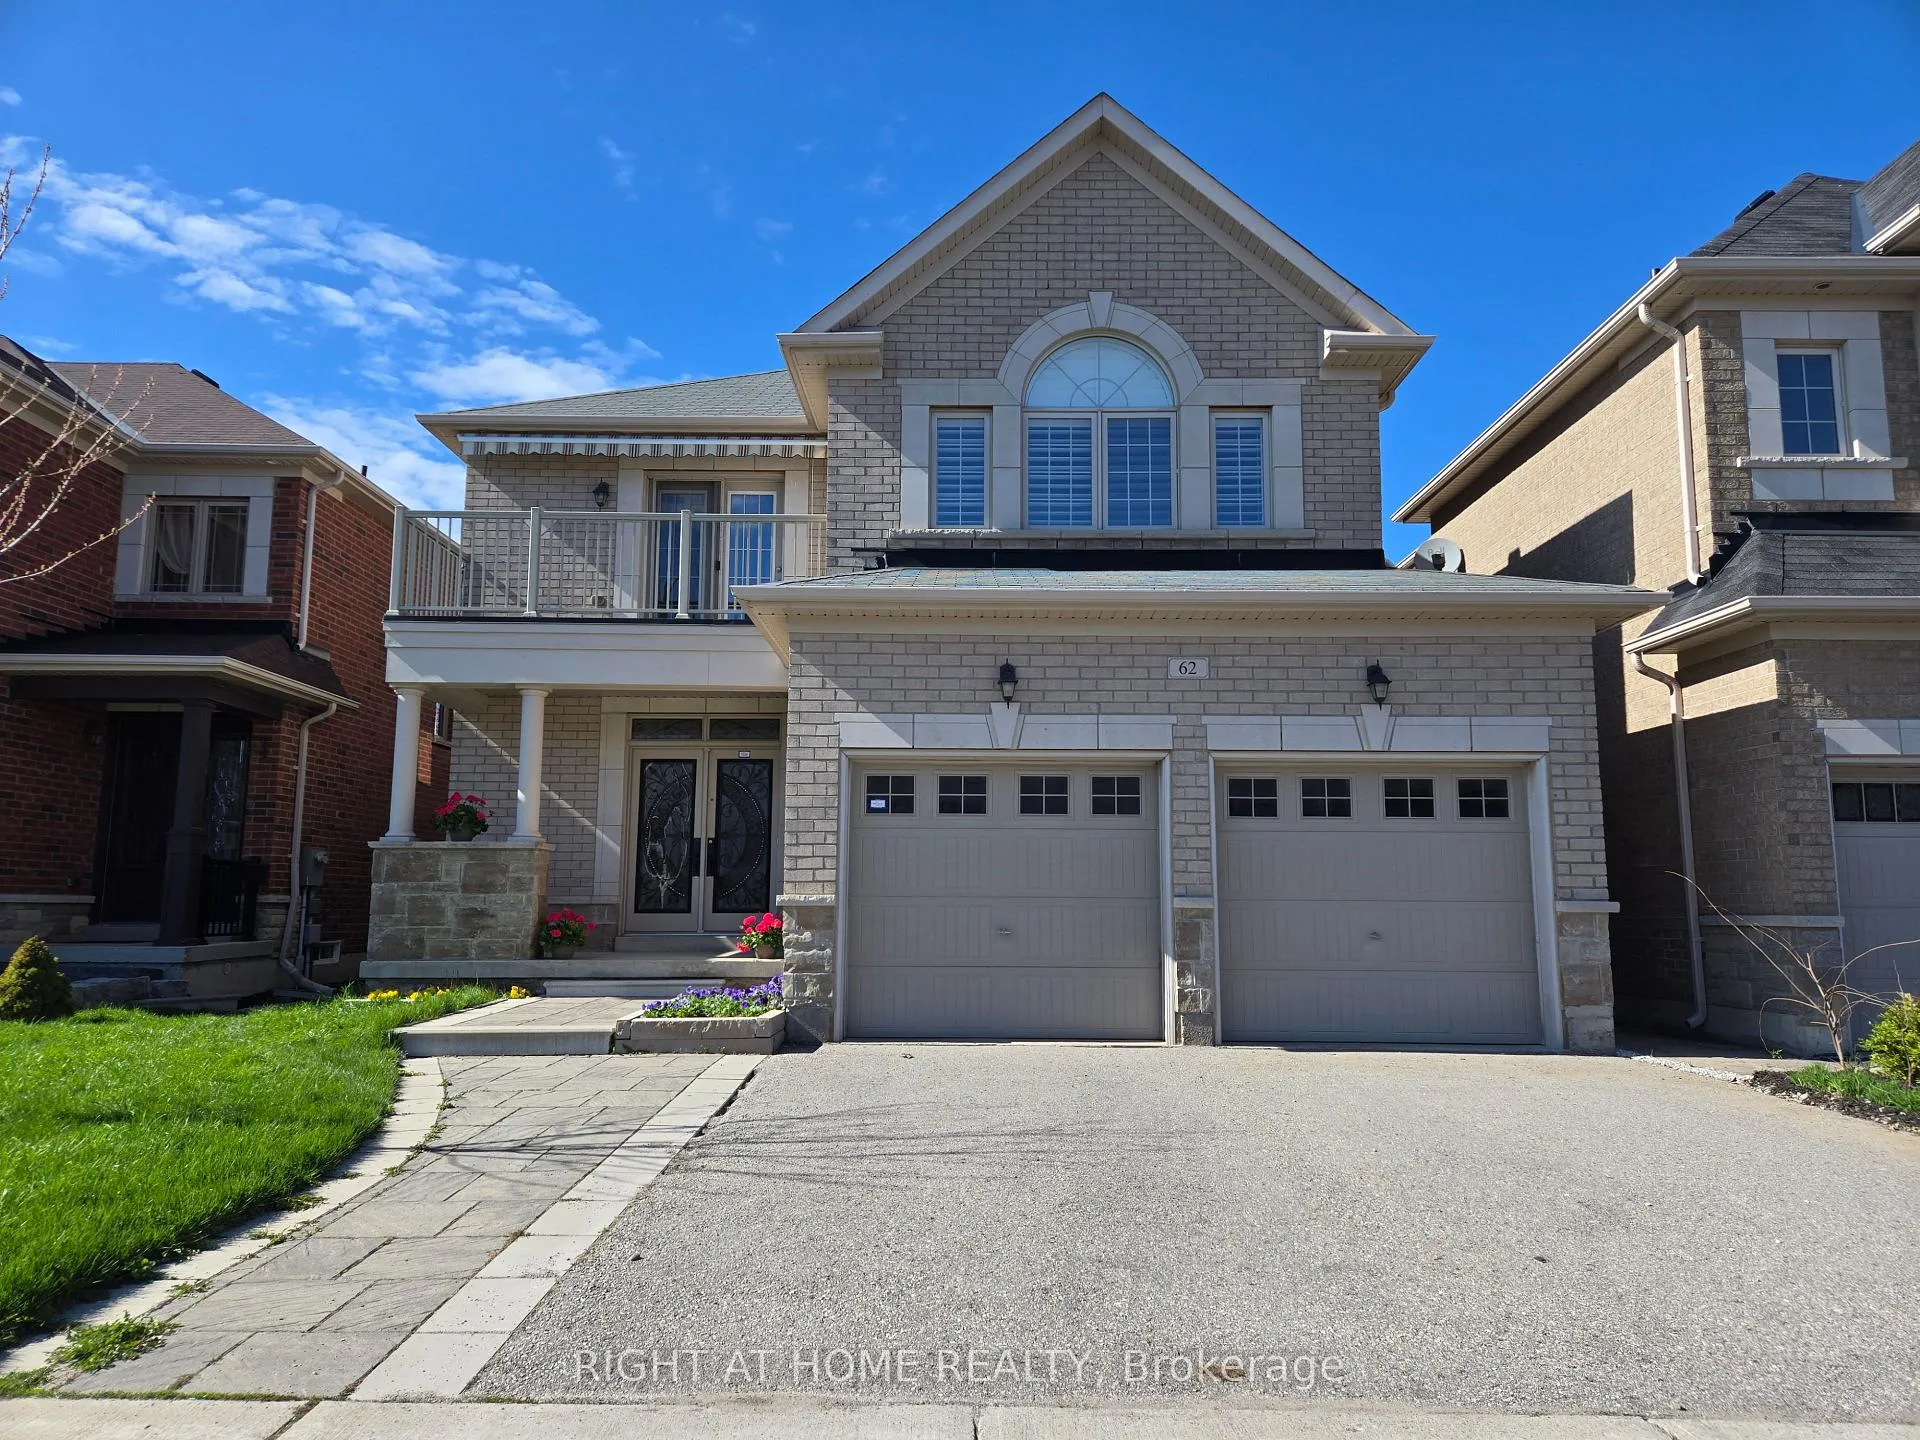
62 Rossini Drive
62 Rossini Drive
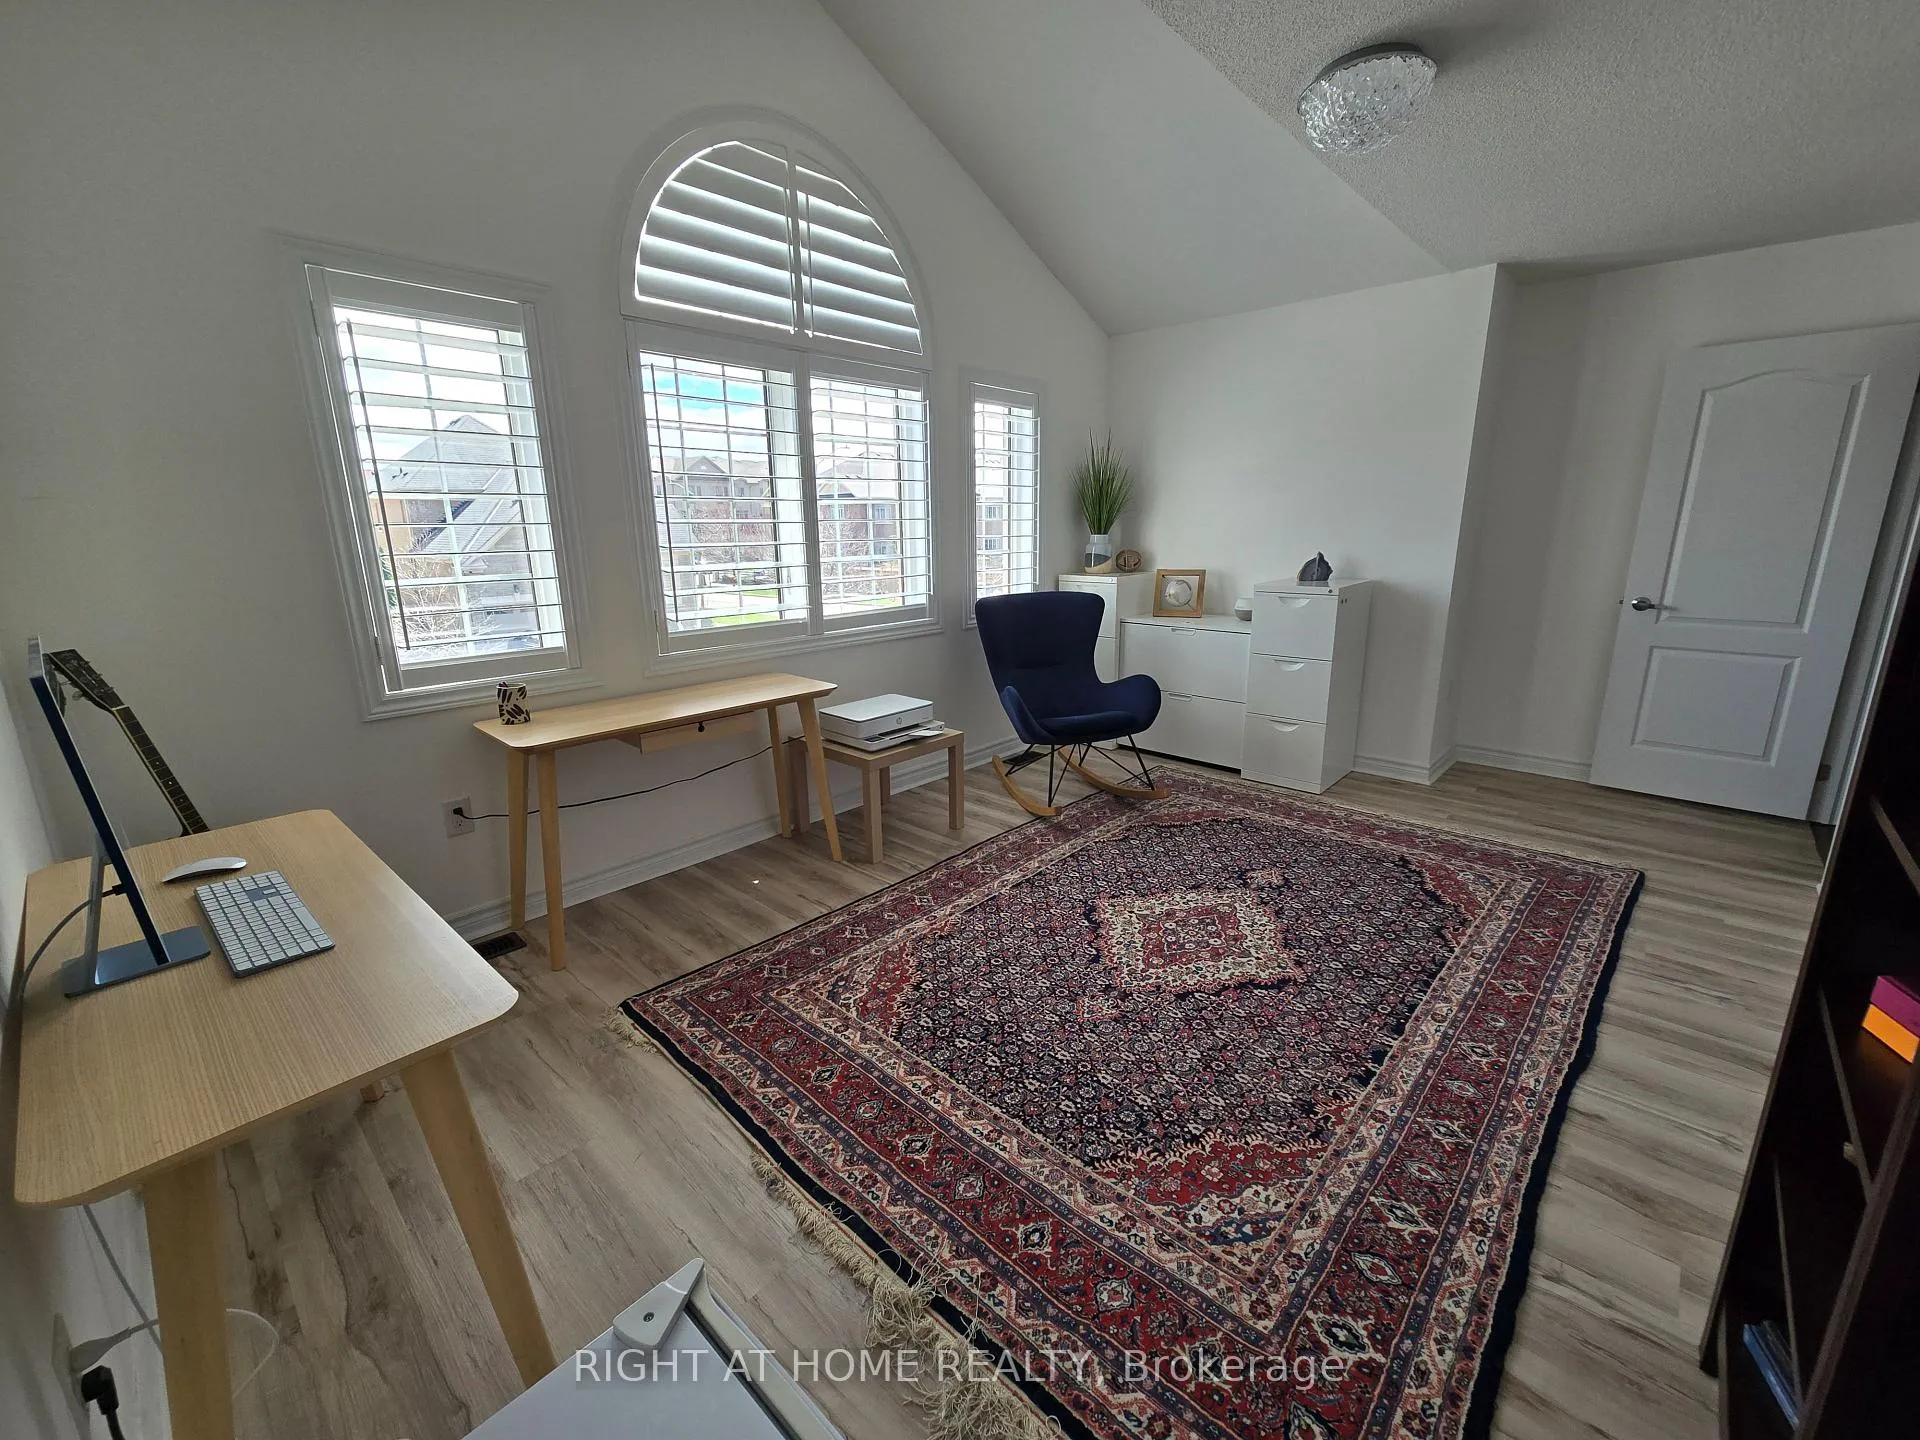 See all 45 photos
Property history
Facts and features
- BasementPart finished
- Age of home6–15 years
- Water, sewerMunicipal
- HeatingForced air
- Separate entrance
- Hardwood floors
- Fireplace
- Central air
The homeDetached, 2-storey, Age 6–15 years
- Type: Detached
- Style: 2-storey
- Age: 6–15 years
- Living space: 2,500–3,000 sq ft
- Basement: Partially finished, separate entrance
- View: City
- Special designation: Other
- Waterfront: None
InsideFireplace Yes, natural gas, Marble, Hardwood, Ceramic, Main level
- Fireplace: Yes, natural gas
- Flooring: Marble, Hardwood, Ceramic
- Laundry: Main level
- Features: Sauna, water meter, separate hydro meter, carpet free
- Security: Smoke detector, carbon monoxide detectors
- Rooms above ground: 8
- Bedrooms: 4
- Bathrooms: 5
- Kitchens: 1
- Family room: Yes
Outside and lotBrick, stone, Asphalt shingle, Concrete
- Exterior: Brick, stone
- Roof: Asphalt shingle
- Foundation: Concrete
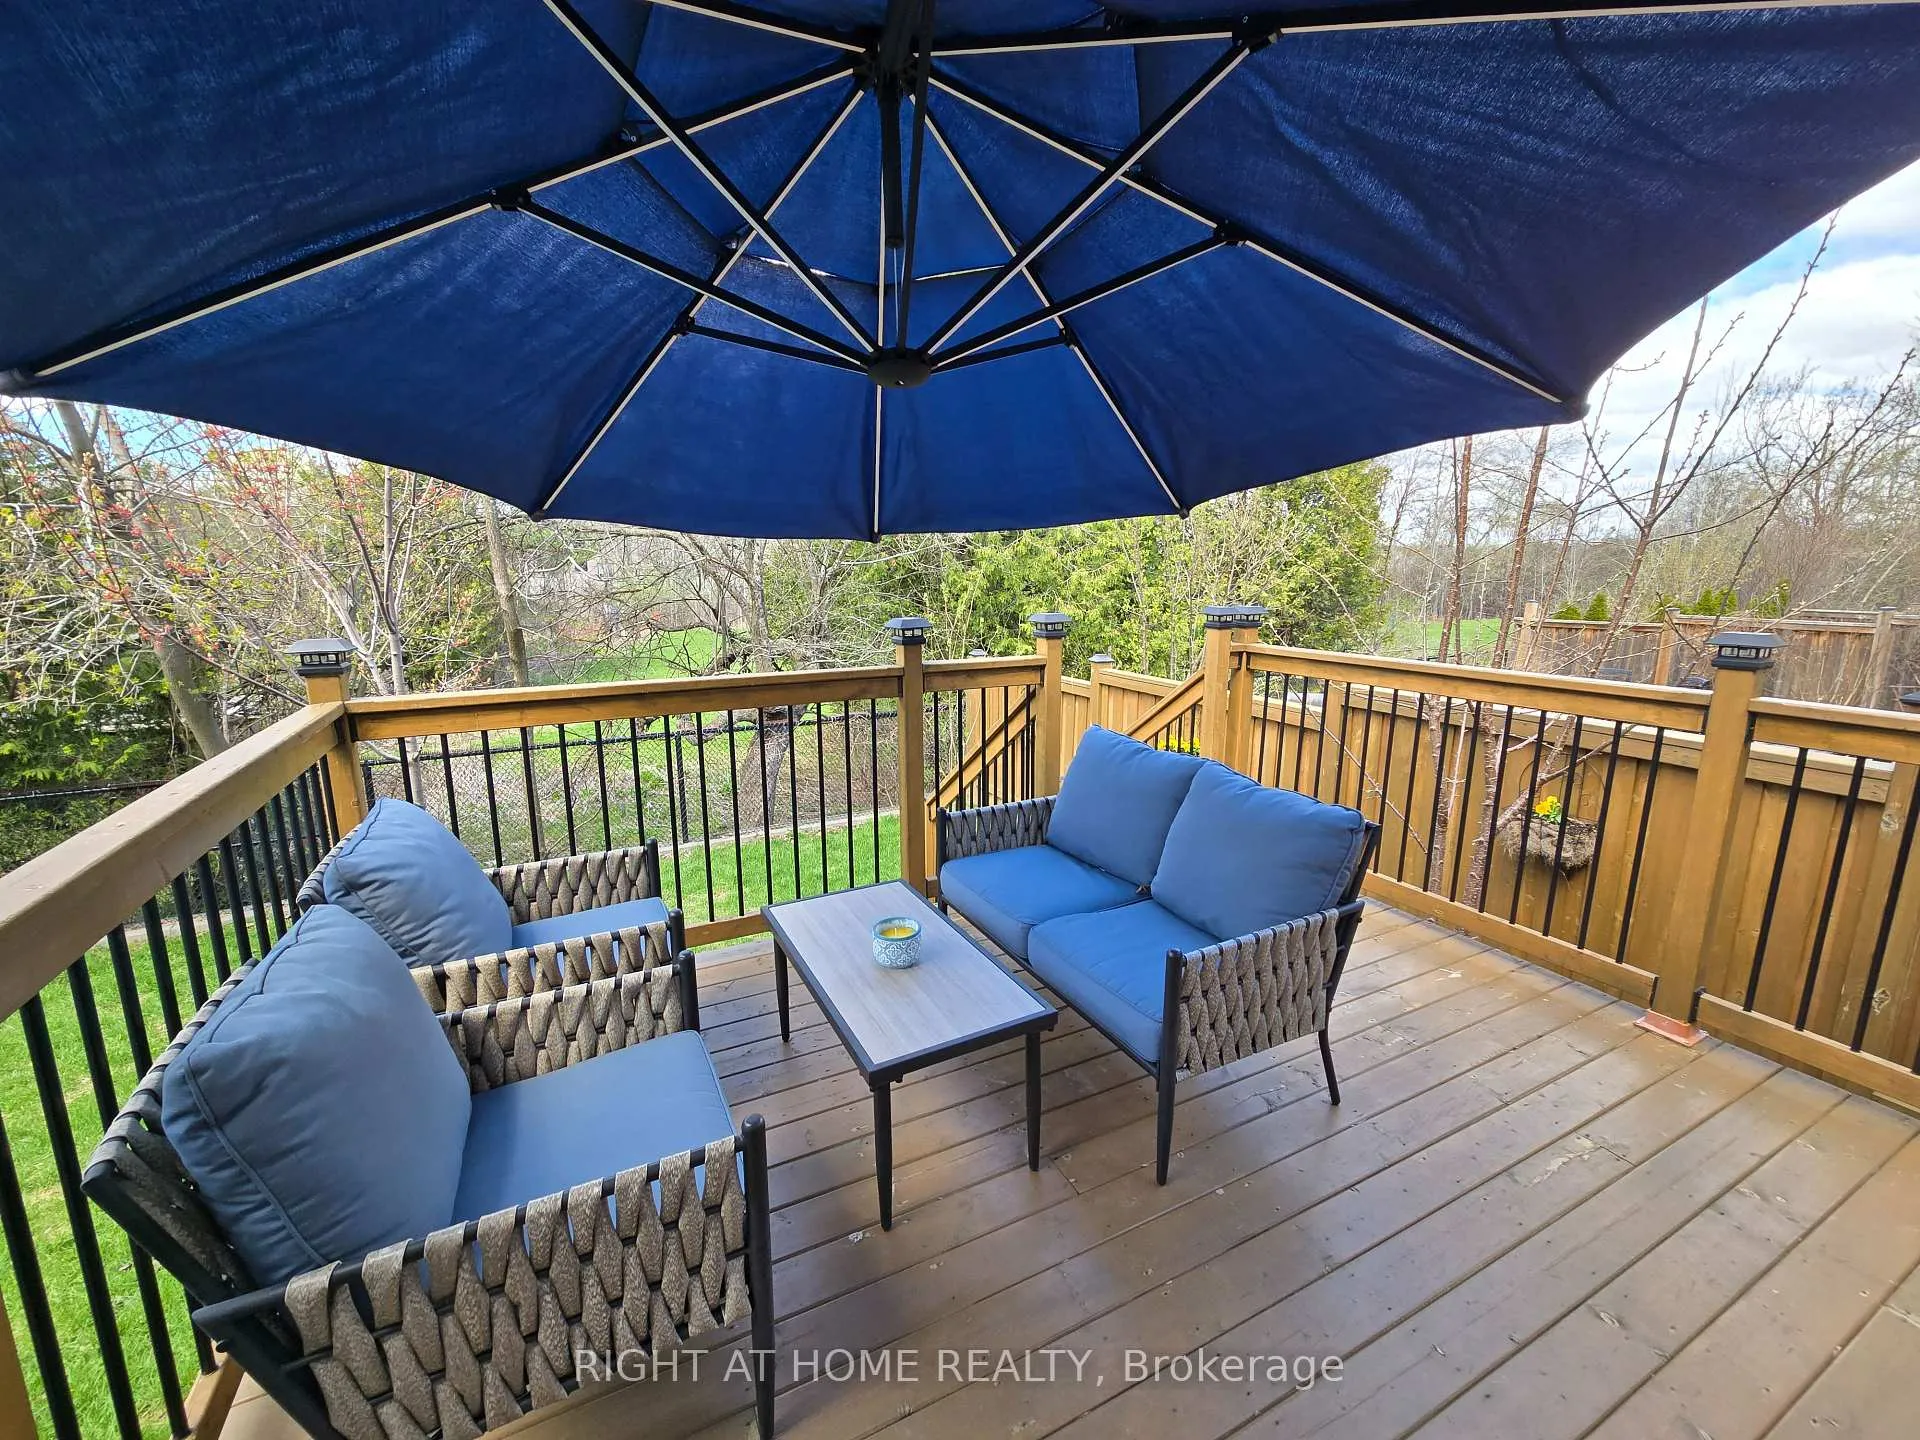
- Features: Deck, porch
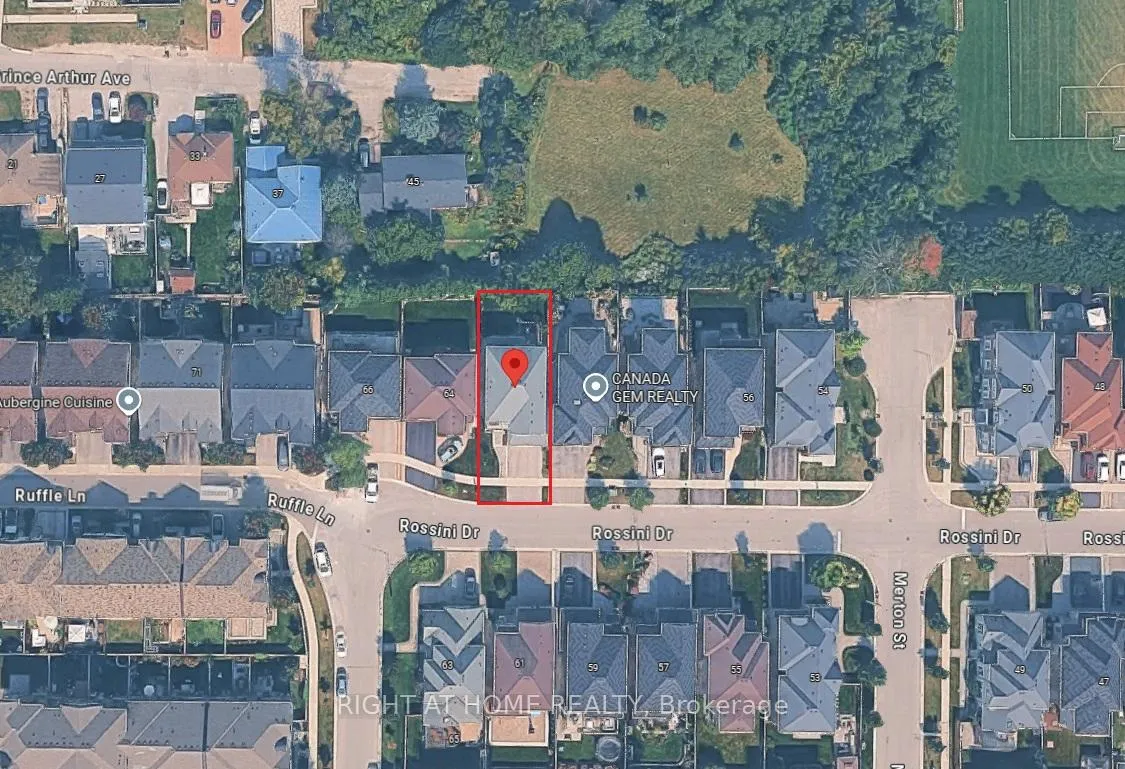
- Size: 40.04 × 108.61 ft
Parking2 Garage, Attached, Private double
- Spaces: 2 Garage
- Garage: Attached
- Driveway: Private double
Heating, water and powerForced air, gas, Central air, Municipal water
- Heating: Forced air, gas
- Cooling: Central air
- Water: Municipal water
- Sewer: Municipal sewer
- Natural gas: Yes
- Hydro: Yes
- Telephone: Yes
Costs and taxesTaxes $7,068 a year, HST included in the price, Hot water tank rental $40.56 + hst /month and humidifier rental $29.99 + hst / month
- Taxes, 2025: $7,068 a year
- HST: HST included in the price
- Rental items: Hot water tank rental $40.56 + hst /month and humidifier rental $29.99 + hst / month
- Under contract: Hot water tank-gas
Included in the saleAll existing window coverings. all light fixtures. fridge, stove, dishwasher, washer, dryer., N/a
- Included: All existing window coverings. all light fixtures. fridge, stove, dishwasher, washer, dryer.
- Not included: N/a
Listing detailsN13069206, Sold, May 1, 2026
- MLS® number: N13069206
- Status: Sold
- Listed on: May 1, 2026
- Days on market: 9
- Updated: May 10, 2026
- Possession: 2026-07-01 / 30-59 days
- Occupied by: Owner
- Listing brokerage: RIGHT AT HOME REALTY
About this home
62 Rossini Drive, Richmond Hill (Oak Ridges), ON L4E 0W3
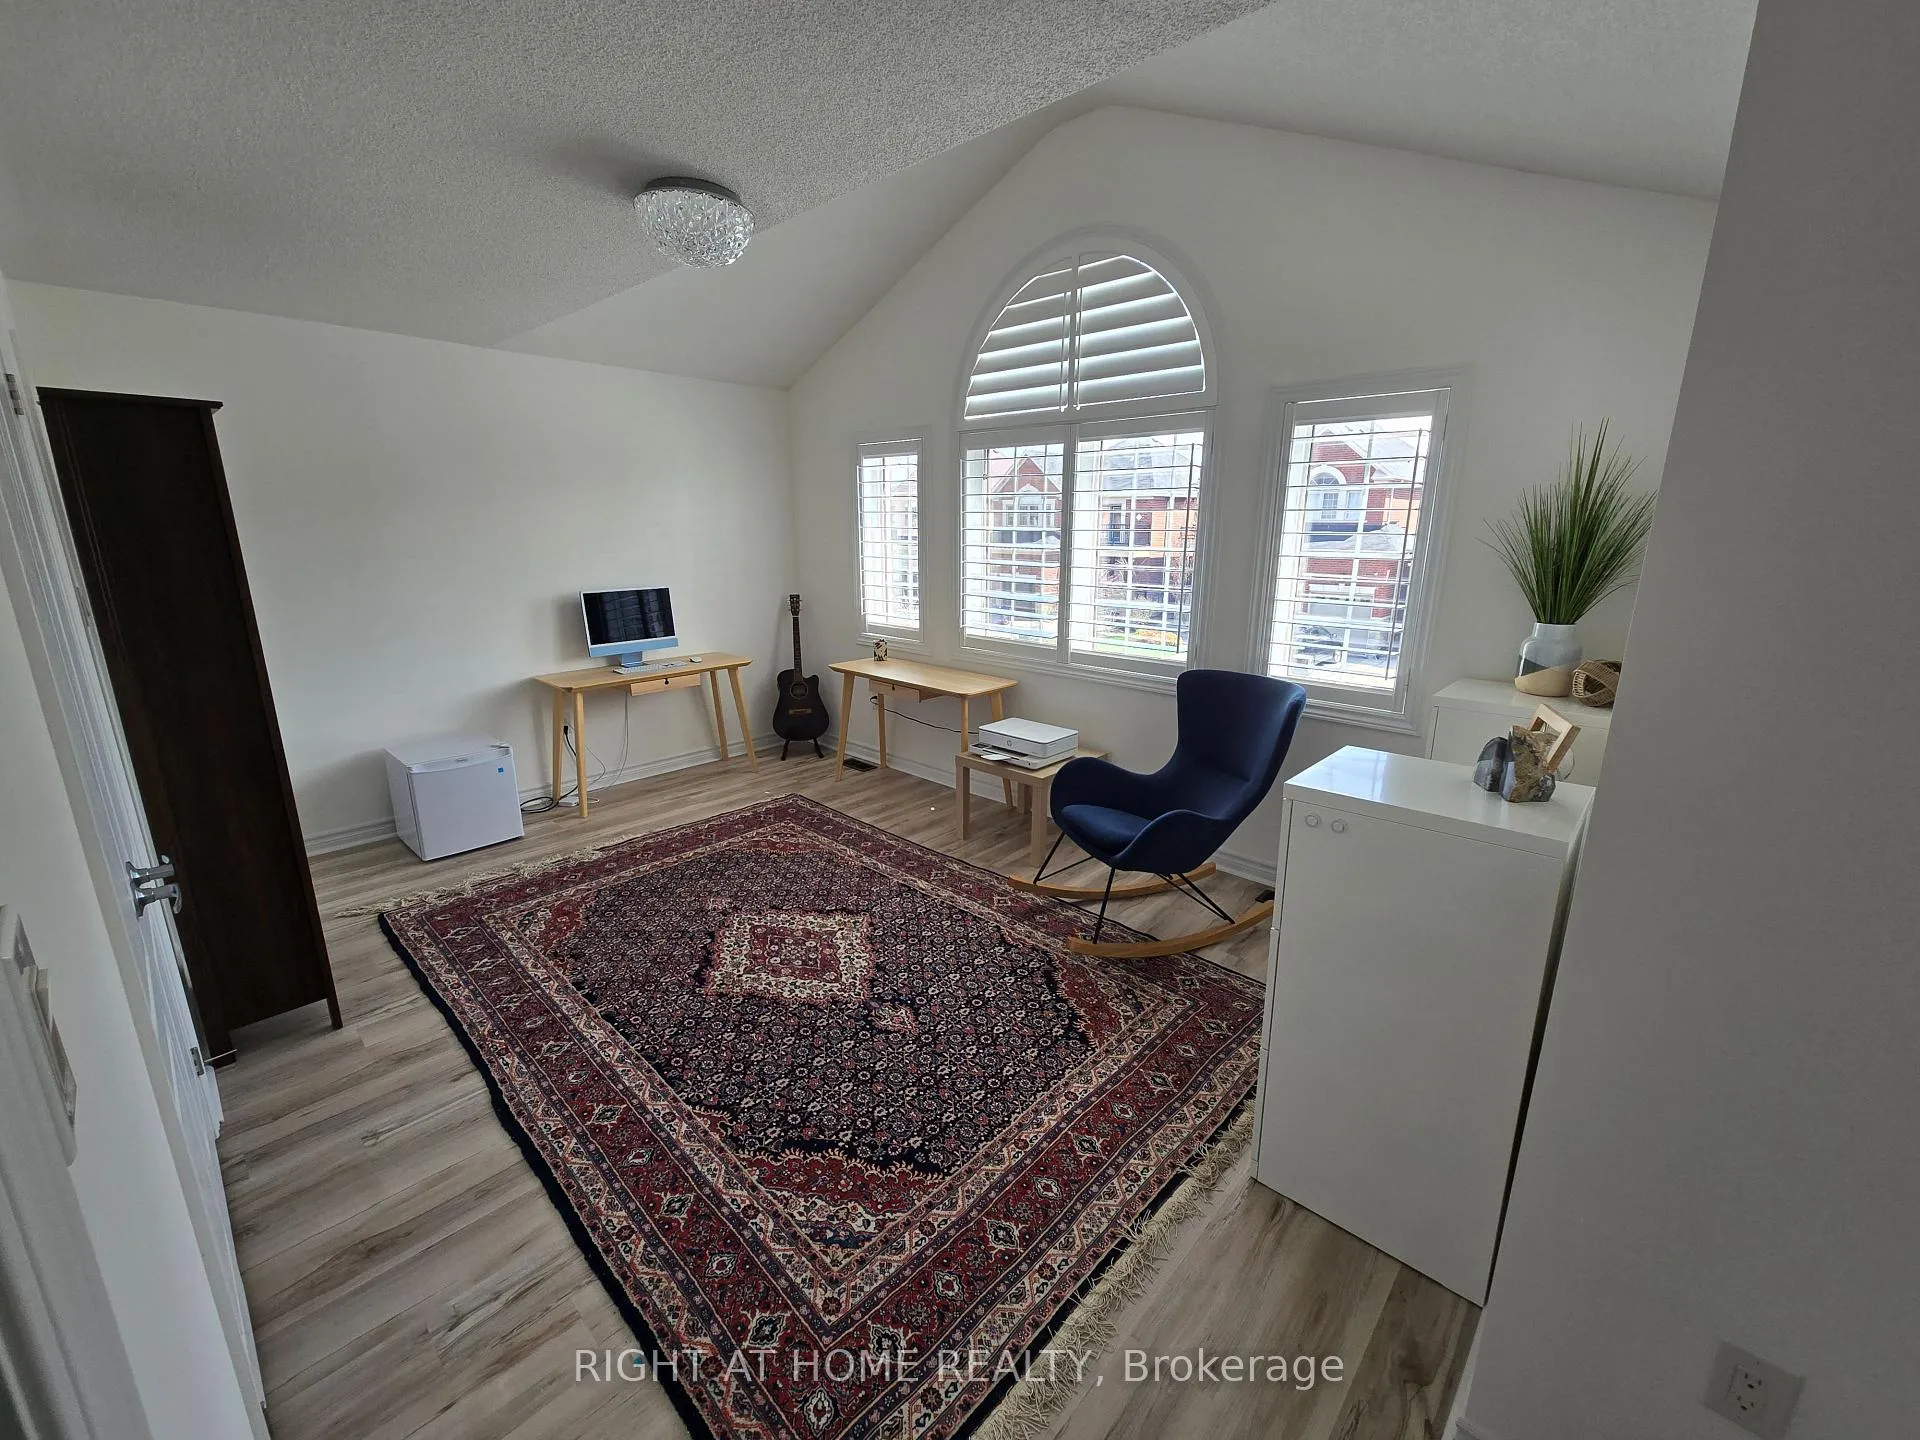
Welcome to 62 Rossini Dr. - A Refined Retreat in Prestigious Oak Ridges. Discover timeless elegance and modern functionality in this beautifully upgraded 4-bedroom, 5-bathroom detached home, nestled on a quiet street in one of Richmond Hill's most desirable communities. Grand Entrance has an impressive double-door entry that leads into a spacious foyer with 9-foot ceilings across the main level. Boasting over 2,600 sq. ft. of living space, the home features a wrought-iron stairway, main floor laundry, and a convenient side entrance. A Gourmet Kitchen, recently upgraded with premium appliances and stylish finishes. Four generous bedrooms, each with direct bathroom access. The third bedroom features a private balcony with a custom awning. The lower Level is a partially finished basement, which has been designed for wellness and entertainment, featuring an infrared sauna, spa shower, a completed 3-piece bathroom, and integrated wiring for speakers and media, with a separate entrance if you are planning to finish it and rent it out. In terms of exterior & location, the property includes a professionally maintained lawn and a double-car garage. You are perfectly positioned near top-ranked schools, public transit, and the scenic beauty of Lake Wilcox. This is a rare opportunity to own a truly special home in a vibrant, family-friendly community. Ideally located just moments from nature trails, parks, and everyday conveniences-including shopping plazas, banks, and grocery stores-62 Rossini Dr. offers the perfect balance of luxury and lifestyle. Don't miss your chance to make this your next address. Book your private showing today!
Ask about this home
A HOMEH agent will answer your questions about this home.
Around this home
Daily convenience, out of 100, from the distances below
Schools nearby
School rating, out of 10.
Helpful calculators
Your HOMEH agent

"Priced 8% under the Hestimate. I would see it this week."