

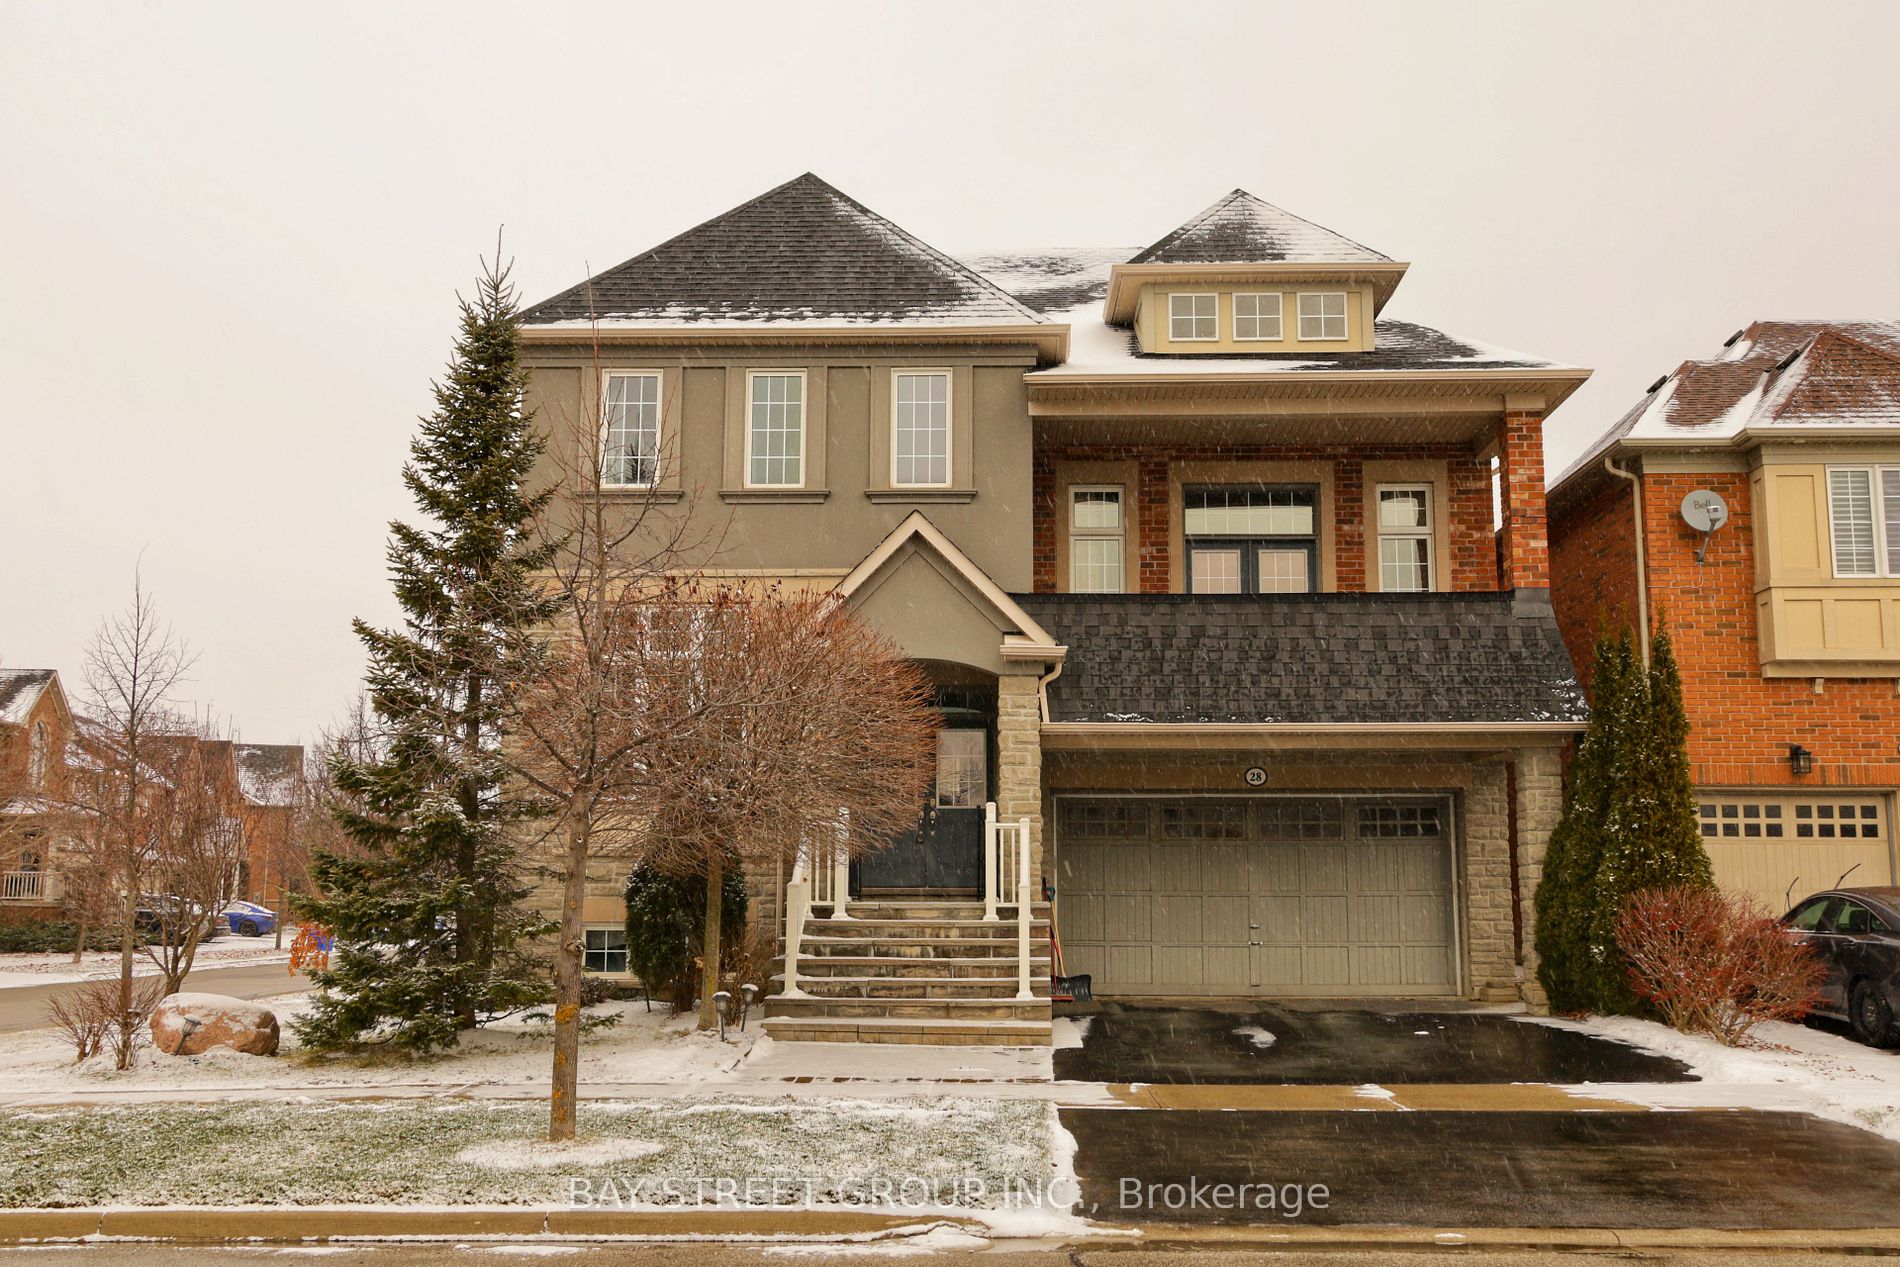
28 Hearthside Avenue
Detached Terminated
1/3728 Hearthside Avenue
Detached Terminated
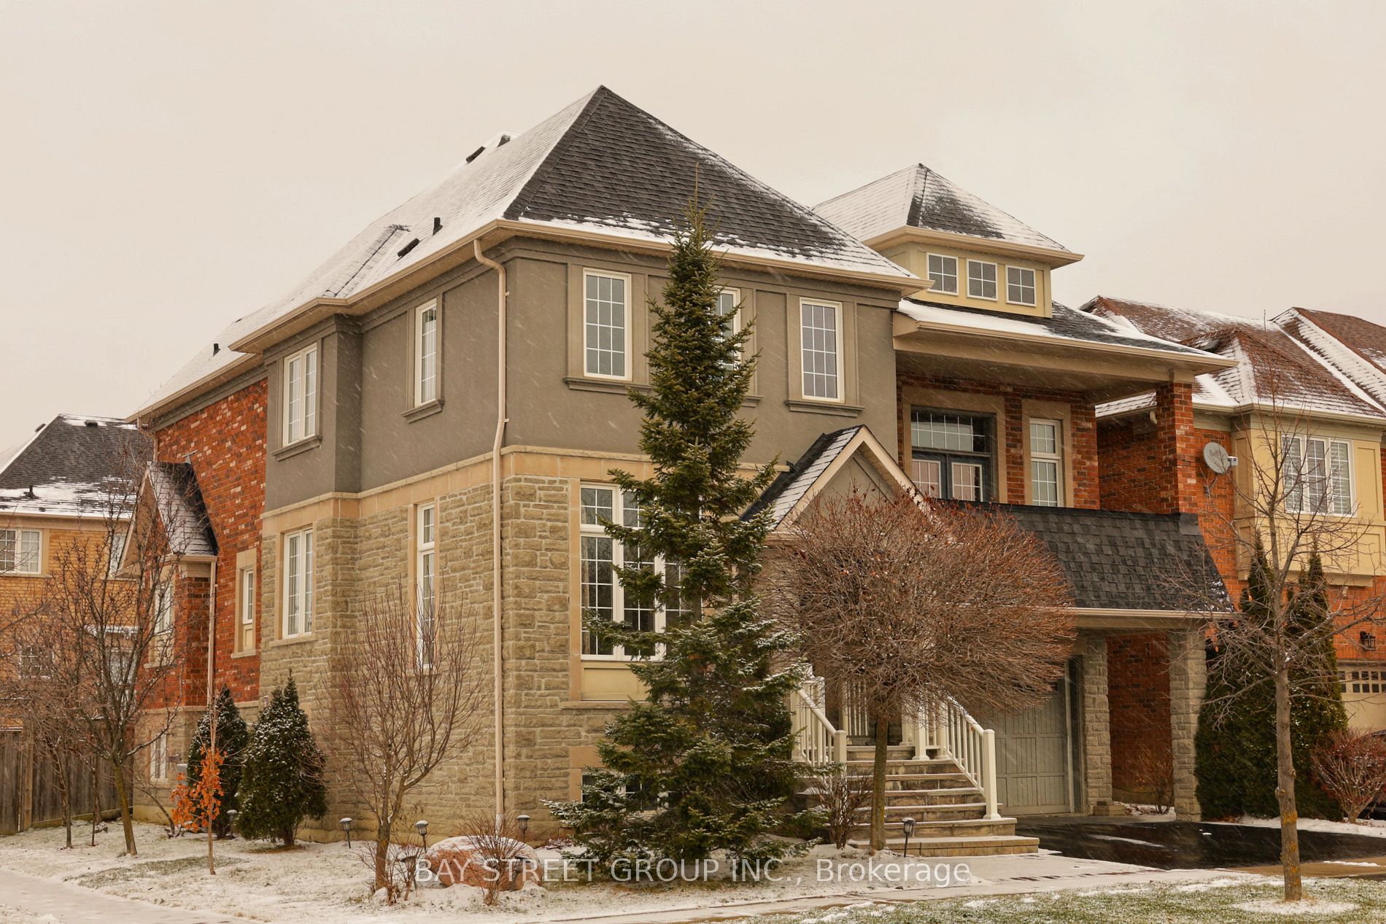
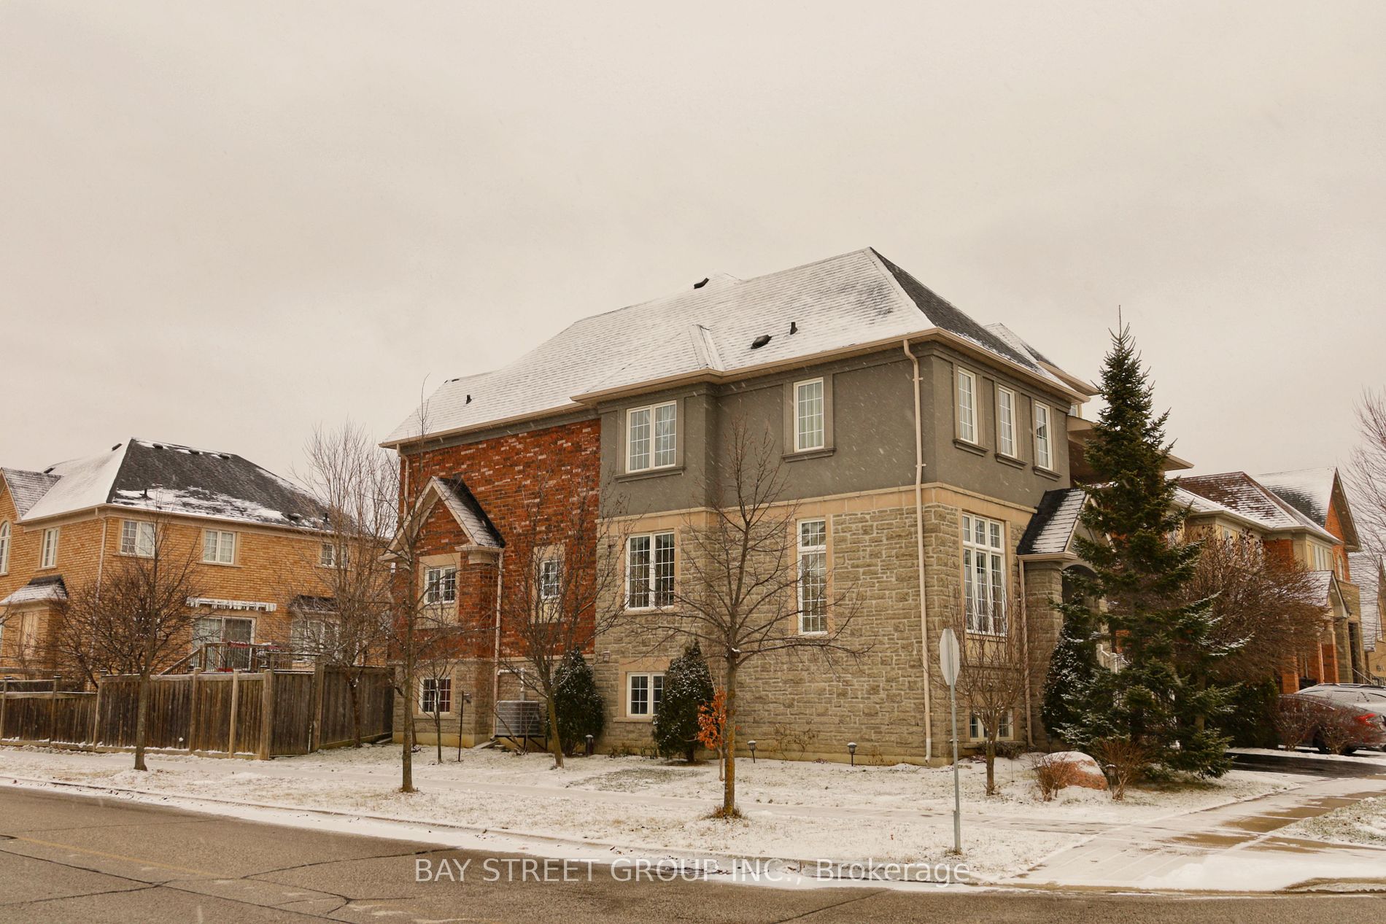
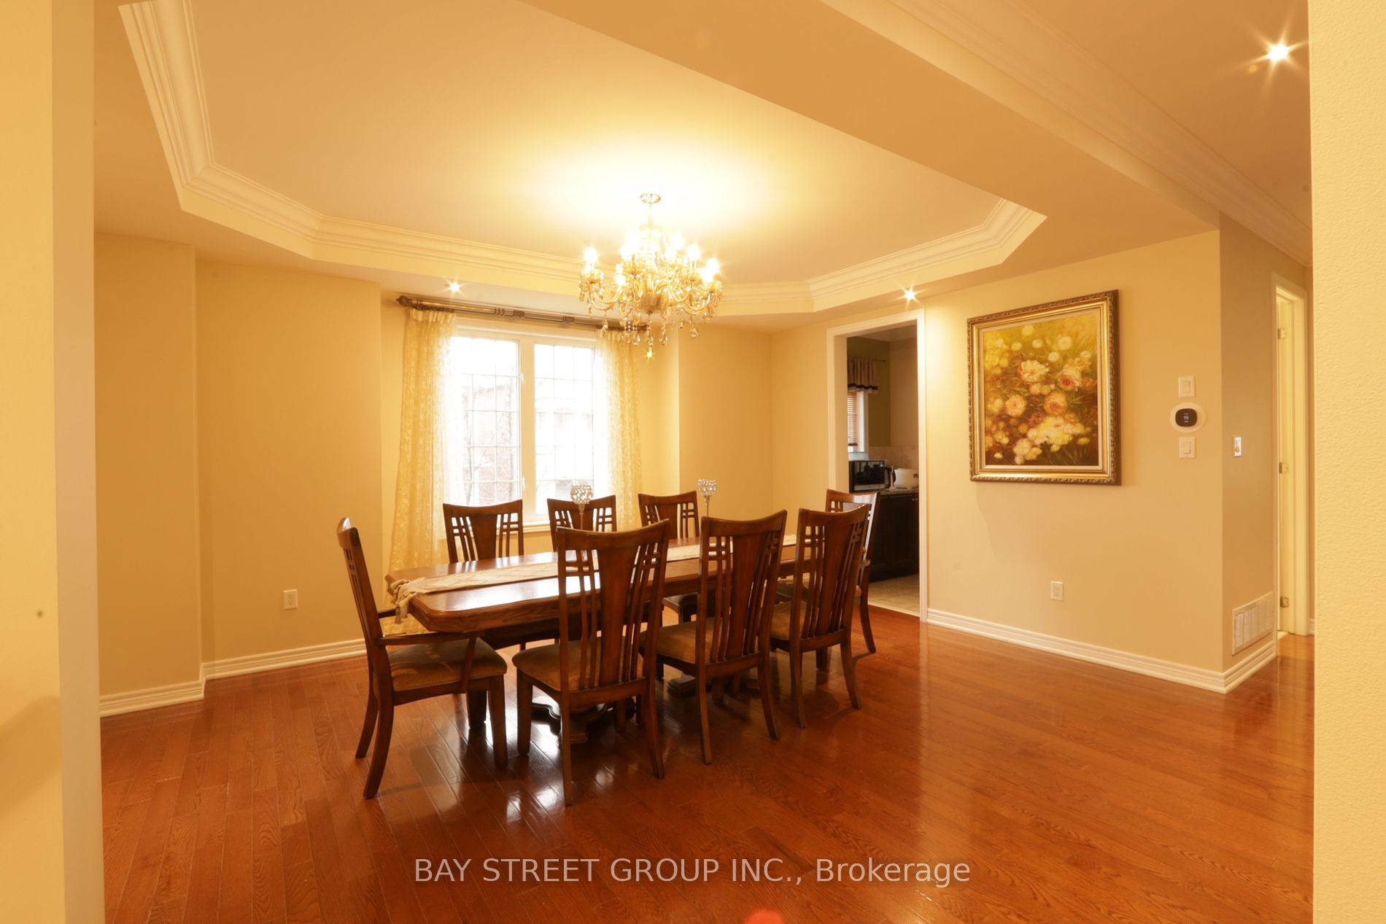
 See all 37 photos
4 Bedrooms
4 Bathrooms
2 Garage
3K–3.5K sq.ft
54.43×88.58 ft
$7,961/yr
Property history
- $1,820,000ExpiredList: 2025-03-01|End: 2025-04-30|60 daysN11995064
- $1,980,000TerminatedList: 2024-12-18|End: 2025-02-28|72 daysN11896803
Facts and features
- BasementUnfinished
- Age of home6–15 years
- Price per sq ft~$609
- Water, sewerMunicipal
What stands out
- Fireplace
- Central air
The homeDetached, 2-storey, Age 6–15 years
- Type: Detached
- Style: 2-storey
- Age: 6–15 years
- Living space: 3,000–3,500 sq ft
- Basement: Unfinished, full
InsideFireplace Yes, natural gas, Water heater, Rooms above ground 10
- Fireplace: Yes, natural gas
- Features: Water heater
- Rooms above ground: 10
- Rooms in the basement: 0
- Bedrooms: 4
- Bathrooms: 4
- Kitchens: 1
- Family room: Yes
Outside and lotStucco (plaster), stone, Asphalt shingle, Insulated concrete form
Outside
- Exterior: Stucco (plaster), stone
- Roof: Asphalt shingle
- Foundation: Insulated concrete form
- Size: 54.43 × 88.58 ft
- Zoning: resident
Parking2 Garage, Attached, Private double
- Spaces: 2 Garage
- Garage: Attached
- Driveway: Private double
Heating, water and powerForced air, gas, Central air, Municipal water
- Heating: Forced air, gas
- Cooling: Central air
- Water: Municipal water
- Sewer: Municipal sewer
Costs and taxesTaxes $7,961 a year, HST included in the price, Tankless water heater ($56.04 per month)
- Taxes, 2024: $7,961 a year
- HST: HST included in the price
- Rental items: Tankless water heater ($56.04 per month)
Included in the saleExisting fridge, stove, dishwasher, washer and dryer, elfs, window coverings, N/a
- Included: Existing fridge, stove, dishwasher, washer and dryer, elfs, window coverings
- Not included: N/a
Listing detailsN11896803, Terminated, Dec 18, 2024
- MLS® number: N11896803
- Status: Terminated
- Listed on: Dec 18, 2024
- Days on market: 72
- Updated: Feb 28, 2025
- Possession: 2025-01-20 / January 20, 2025
- Occupied by: Owner
- Listing brokerage: BAY STREET GROUP INC.
About this home
28 Hearthside Avenue, Richmond Hill (Jefferson), ON L4E 5E7
Water Heater
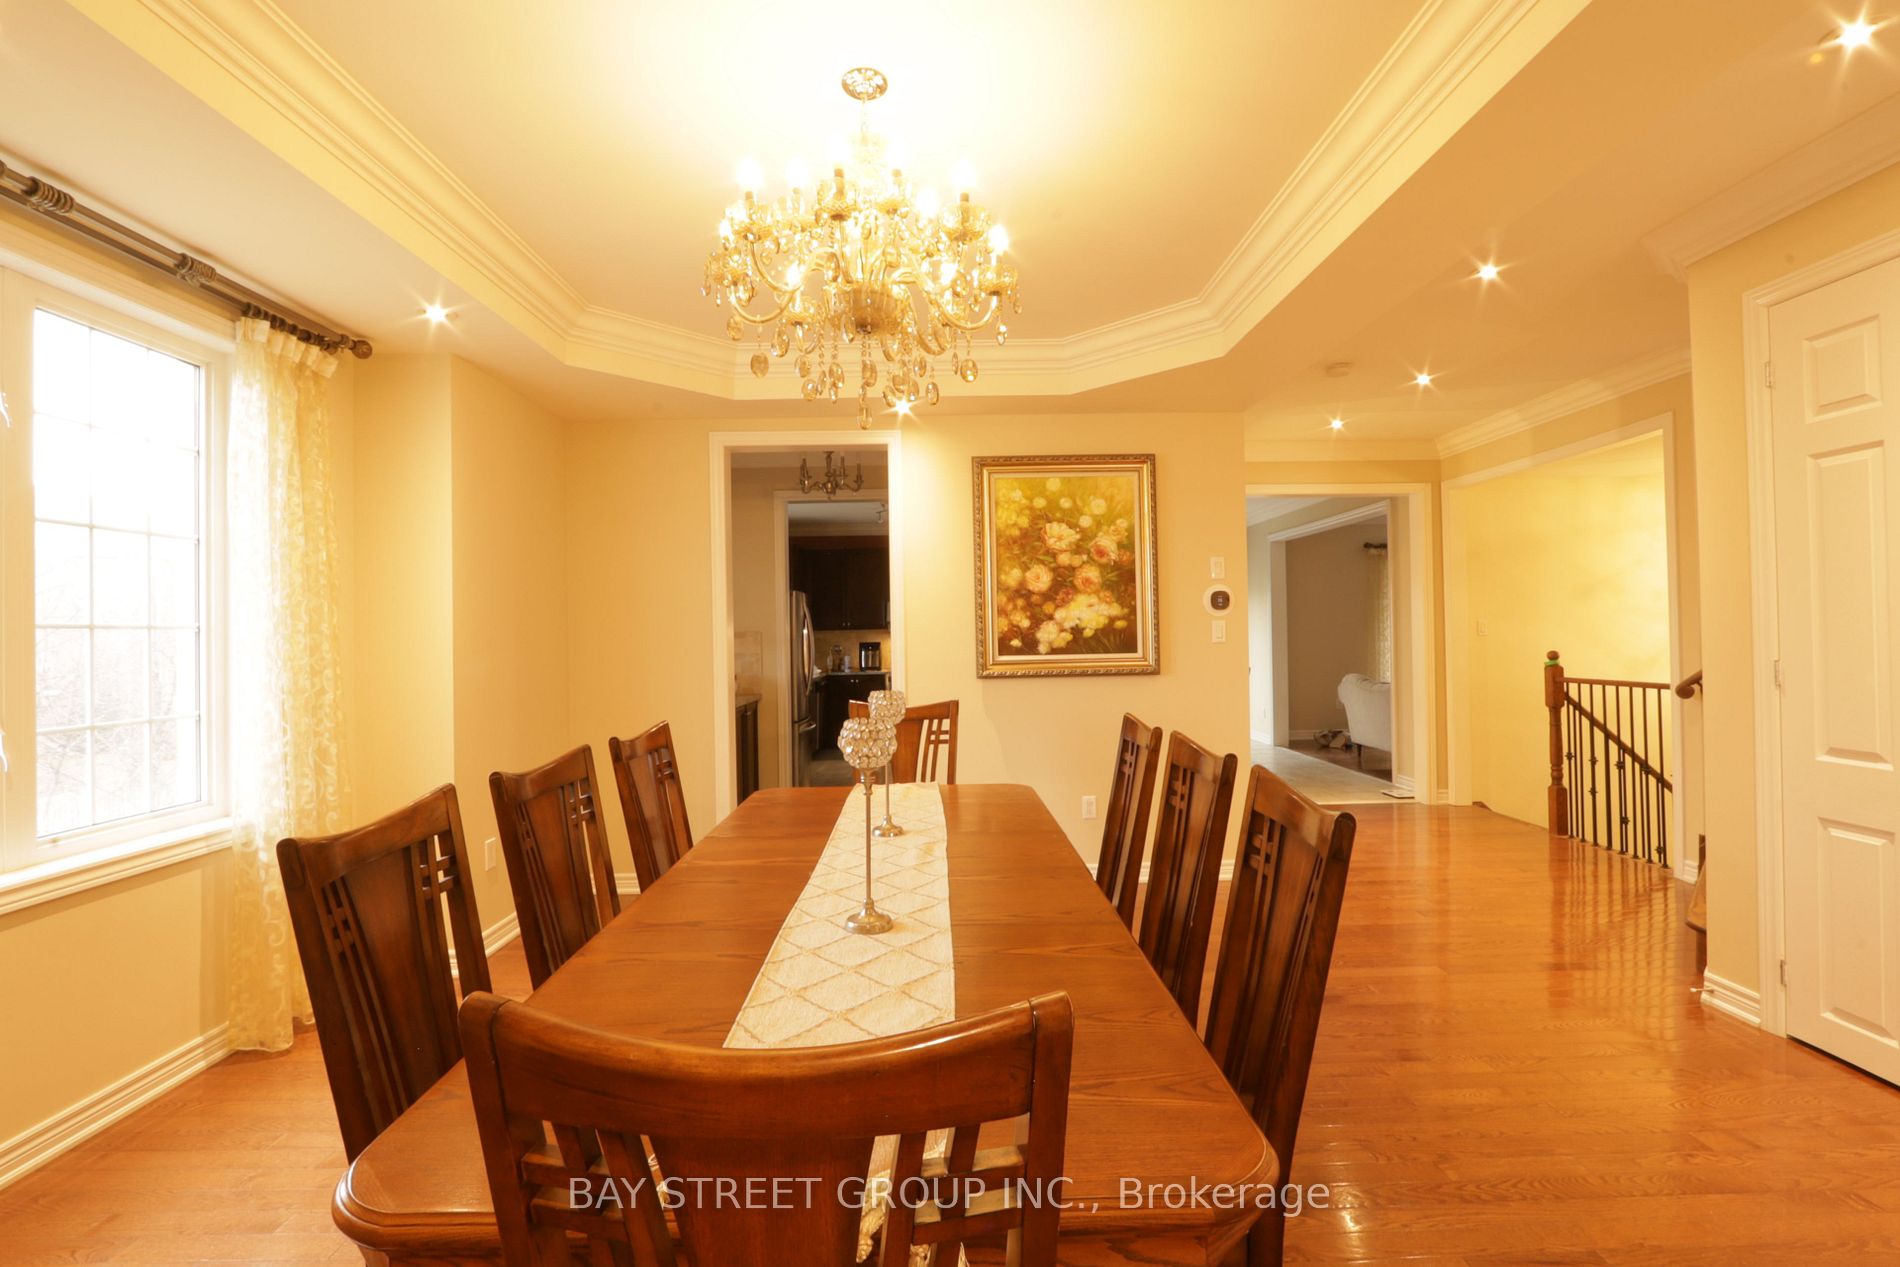
Situated In The Prestigious Jefferson Forest Neighborhood! Top-rated schools area Beynon Fields Public School Richmond Hill High School & St Theresa of Lisieux Catholic High School Big frontage lot with 54.43 x 88.58 ft, 3300 sq ft of comfort 4 bed and 4 bath. 9Ft Ceilings On Mn Flr, 13Ft ceiling In Split Great Room. with front views of the pond and green trails. Close to school, park, plaza.
Read more
Ask about this home
A HOMEH agent will answer your questions about this home.
Ask a question
Thinking of selling your home?See what your home is worth today.
Around this home
Bathurst & Hearthside
Errands
Parks
Schools
Daily convenience, out of 100, from the distances below
ParkLaurentian Park · 3 within 1 km7 min walk457 m
SchoolBeynon Fields Public School10 min walk600 m
PharmacyShoppers Drug Mart28 min walk1.7 km
Cafés & foodBar Co · 4 within 1 km7 min walk433 m
Gym & rec centreElgin West Community Centre and Pool31 min walk1.9 km
WalkDriveStraight-line distance, open map data
Park0.5 km
Coffee0.4 km
Dining0.5 km
Gym1.9 km
Schools nearby
School rating, out of 10.
Beynon Fields Public Schoolelementary · Public · 0.6 km
—
St Marguerite D'Youville Catholic Elementary Schoolelementary · Catholic · 0.9 km
8.0/10Excellent
Moraine Hills Public Schoolelementary · Public · 1.2 km
6.7/10Good
Contact agent
Helpful calculators
Mortgage
Affordability
Closing costs
Land transfer tax
Property tax
Down payment
CMHC insurance
Stress test
Cashback Rebate
Your HOMEH agent

NimaHOMEH agent · Richmond Hill
"I would see it this week."
Ask Nima