

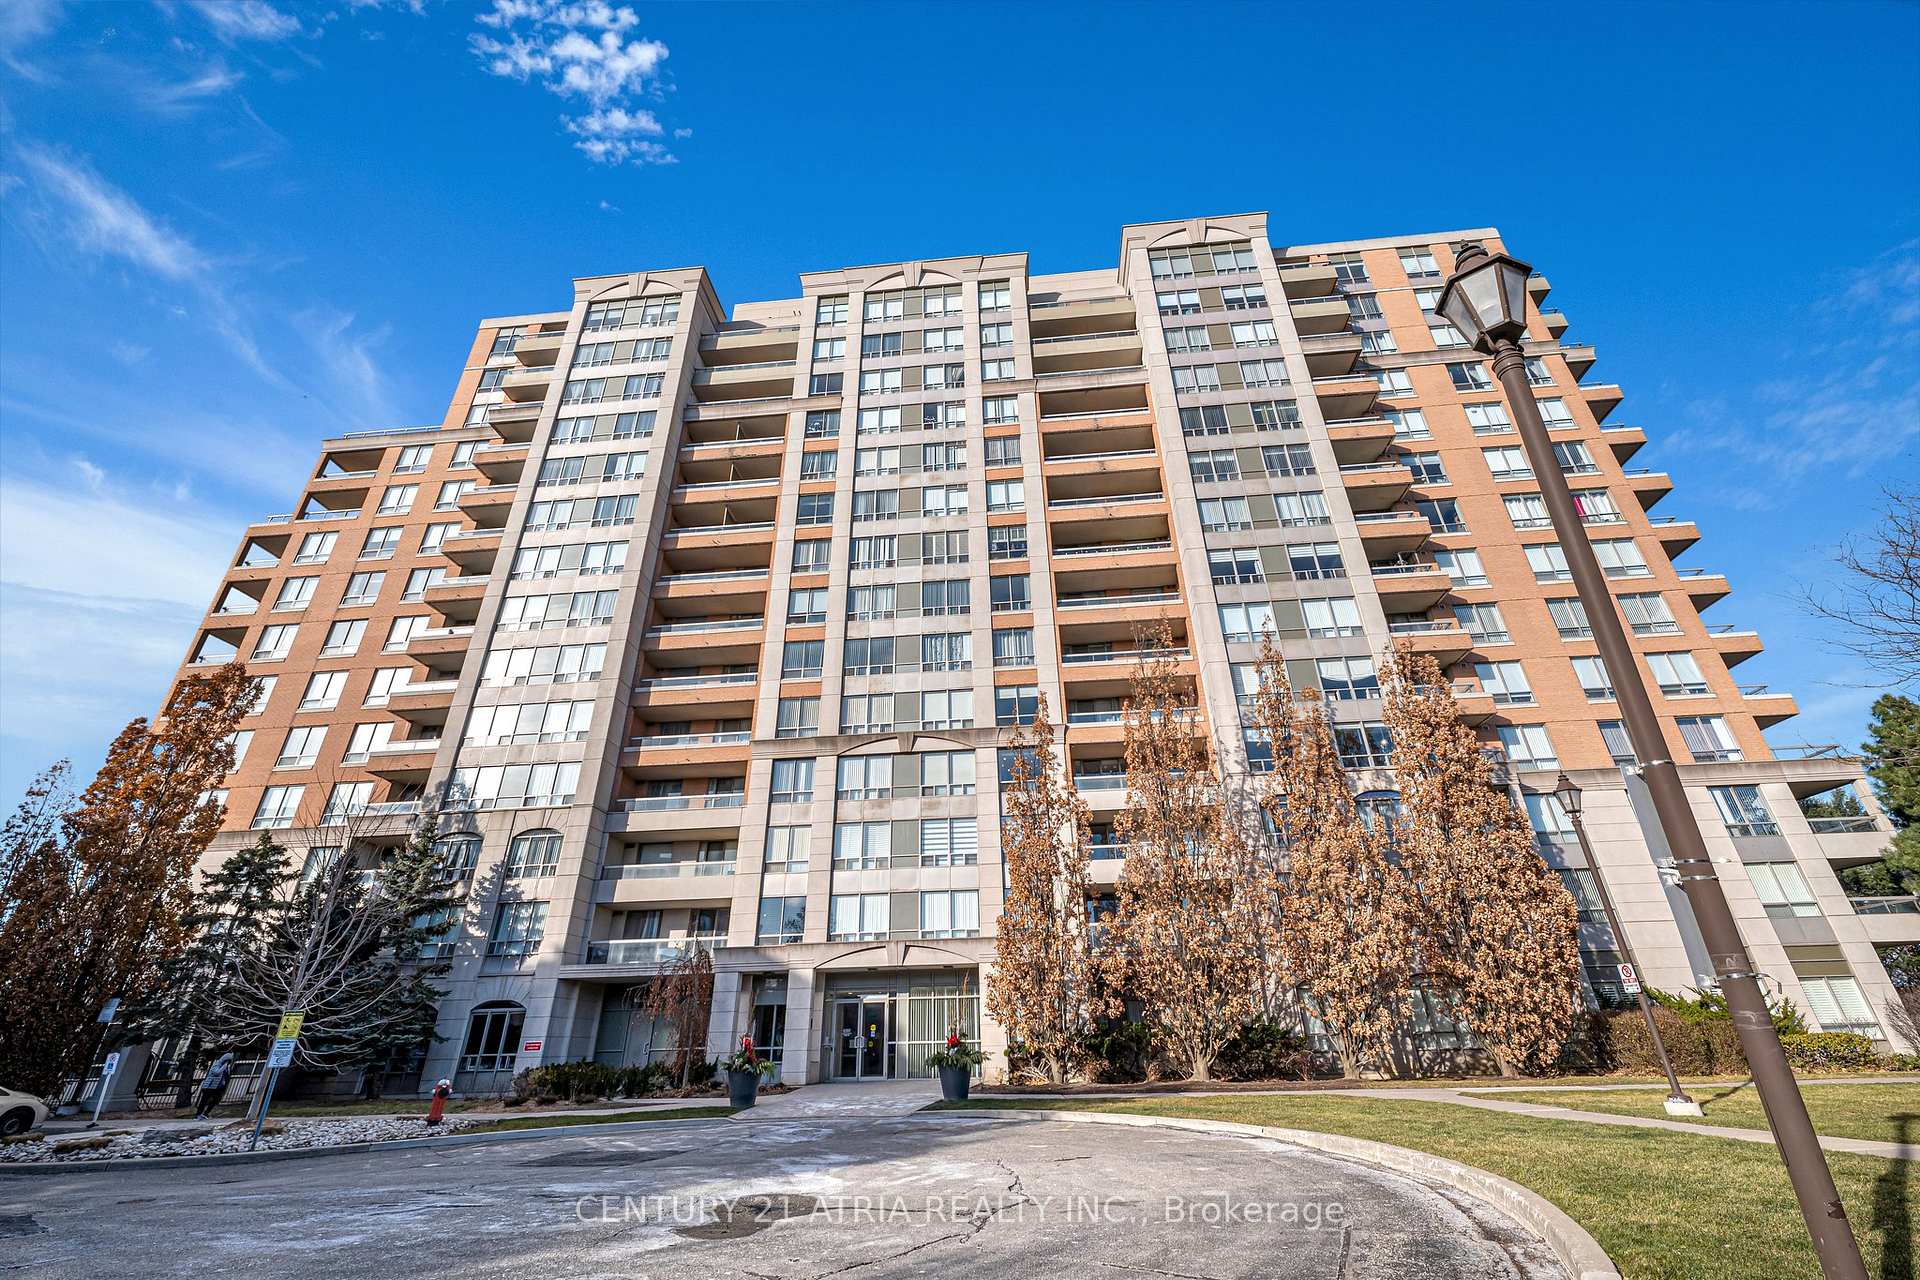
LPH10, 29 Northern Heights Drive
LPH10, 29 Northern Heights Drive
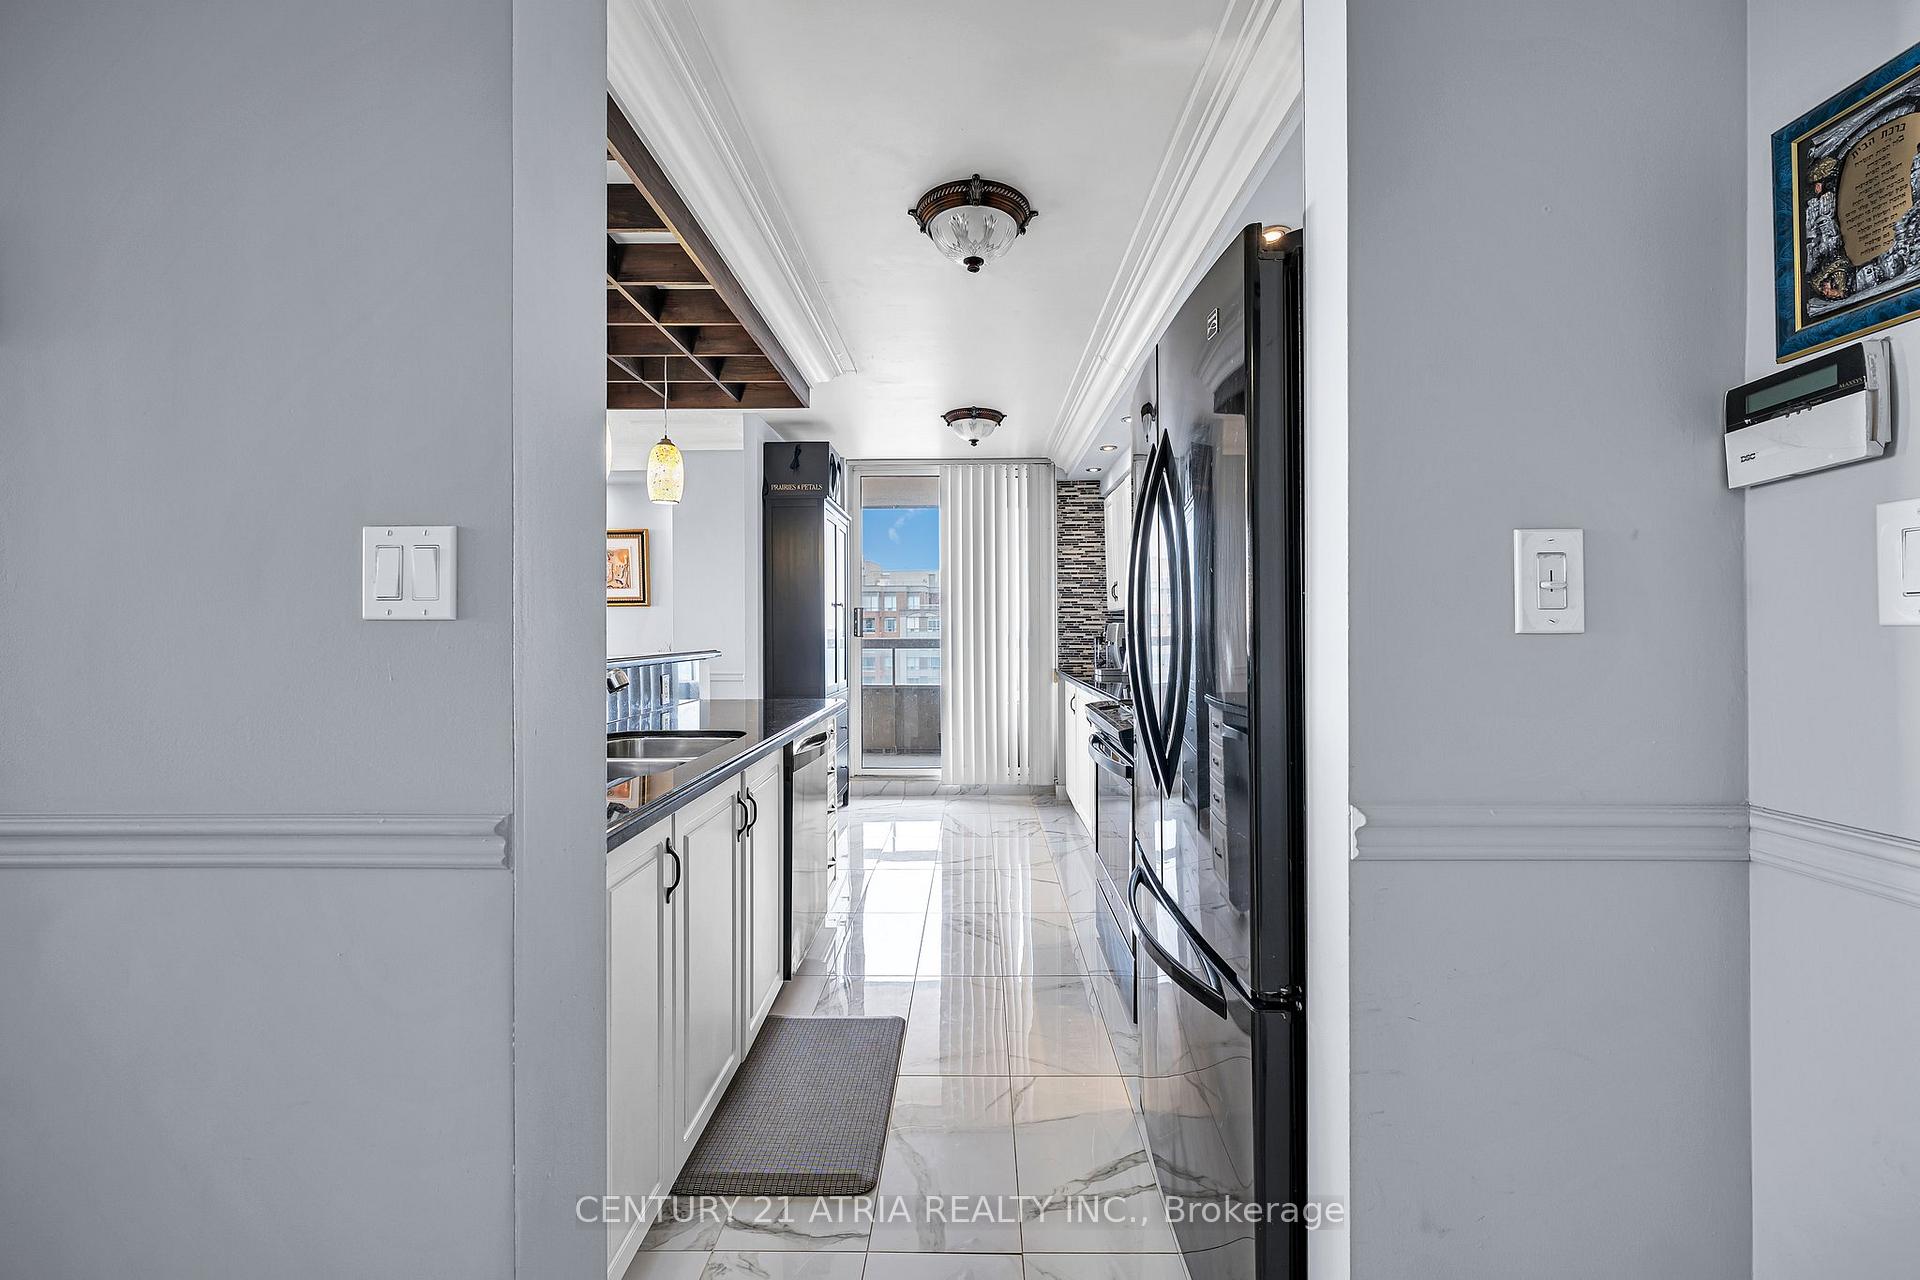 See all 39 photos
Property history
- $835,000TerminatedList: 2025-03-31|End: 2025-04-08|8 daysN12050628
Facts and features
- ExposureSouth west
- LaundryEnsuite, closet
- LockerExclusive
- BalconyTerrace
- Central air
- Gym
- Indoor pool
- Party room/meeting room
The homeCondo Apartment, Apartment, 1,200–1,399 sq ft
- Type: Condo Apartment
- Style: Apartment
- Living space: 1,200–1,399 sq ft
- Basement: None
- Exposure: South West
- View: Panoramic, clear, downtown
InsideEnsuite, laundry closet, Carpet free, sauna, storage, storage area lockers, Security guard, concierge/security
- Laundry: Ensuite, laundry closet
- Features: Carpet free, sauna, storage, storage area lockers
- Security: Security guard, concierge/security
- Elevator: Yes
- Rooms above ground: 5
- Bedrooms: 2
- Bathrooms: 2
- Kitchens: 1
- Family room: Yes
OutsideBrick, concrete, Terrace, Controlled entry, landscaped, security gate
- Exterior: Brick, concrete
- Balcony: Terrace
- Features: Controlled entry, landscaped, security gate
Parking and locker1 Parking, Underground, Exclusive
- Spaces: 1 Parking
- Garage: Underground
- Parking type: Exclusive
- Driveway: Underground
- Locker: Exclusive
- Locker unit: L29
- Locker number: L29
- Locker level: P1
BuildingEmpire place on yonge, Storeys 14, Units 158
- Name: Empire place on yonge
- Storeys: 14
- Units: 158
- Registered: 2000
- Condo corporation: 941
- Amenities: Bbqs allowed, gym, indoor pool, party room/meeting room, sauna, visitor parking
- Pets: Allowed
Heating, water and powerForced air, gas, Central air
- Heating: Forced air, gas
- Cooling: Central air
Costs and taxesTaxes $3,133 a year, Condo fee $1,300 a month, Heat included, hydro included, water included, cable tv included, cac included, common elements included, building insurance included, parking included
- Taxes, 2024: $3,133 a year
- Condo fee: $1,300 a month
- Fee includes: Heat included, hydro included, water included, cable tv included, cac included, common elements included, building insurance included, parking included
- HST: HST included in the price
Included in the saleFridge, stove, dishwasher, built-in microwave. washer/dryer. vertical blinds/window coverings. all electric light fixtures., Black kitchen pantry. primary bedroom: chandelier & fireplace mantle.
- Included: Fridge, stove, dishwasher, built-in microwave. washer/dryer. vertical blinds/window coverings. all electric light fixtures.
- Not included: Black kitchen pantry. primary bedroom: chandelier & fireplace mantle.
NearbyClear view, electric car charger, hospital, park, public transit
- Close to: Clear view, electric car charger, hospital, park, public transit
Listing detailsN12050628, Terminated, Mar 31, 2025
- MLS® number: N12050628
- Status: Terminated
- Listed on: Mar 31, 2025
- Days on market: 8
- Updated: Apr 8, 2025
- Possession: Immediate
- Occupied by: Vacant
- Listing brokerage: CENTURY 21 ATRIA REALTY INC.
About this home
LPH10, 29 Northern Heights Drive, Richmond Hill (Langstaff), ON L4B 4L8
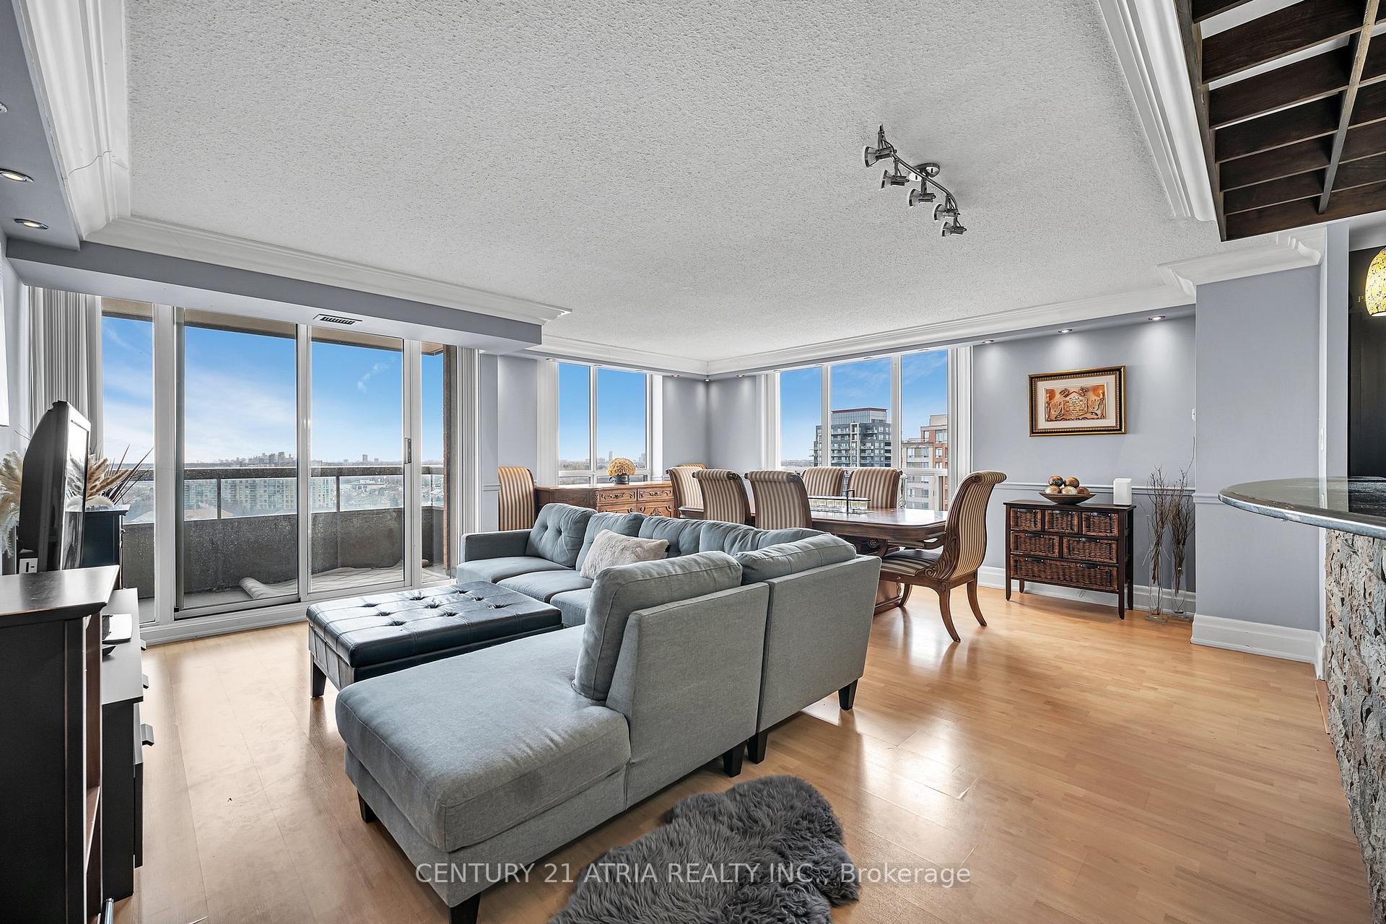
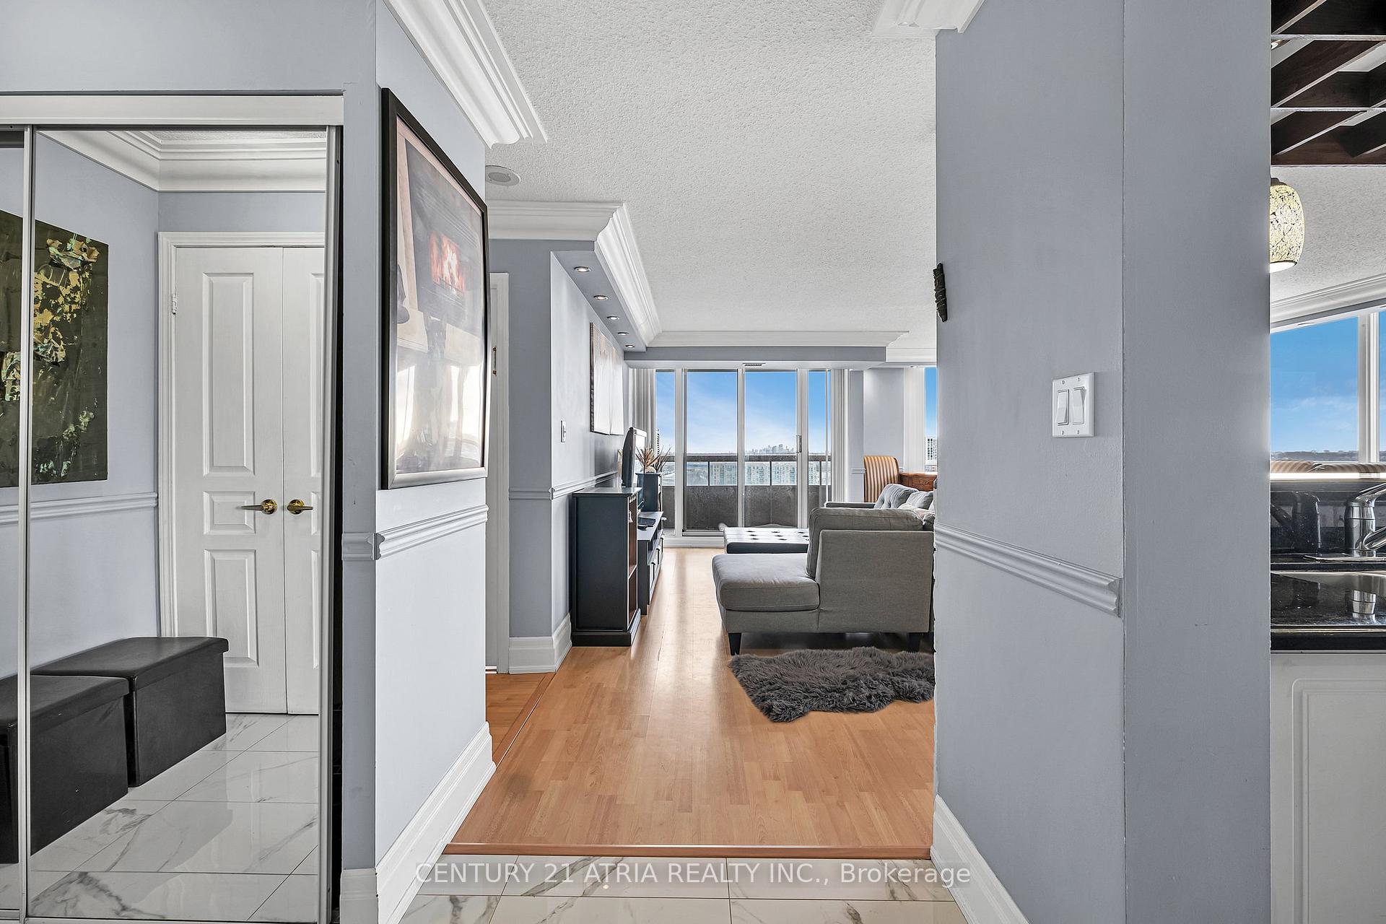
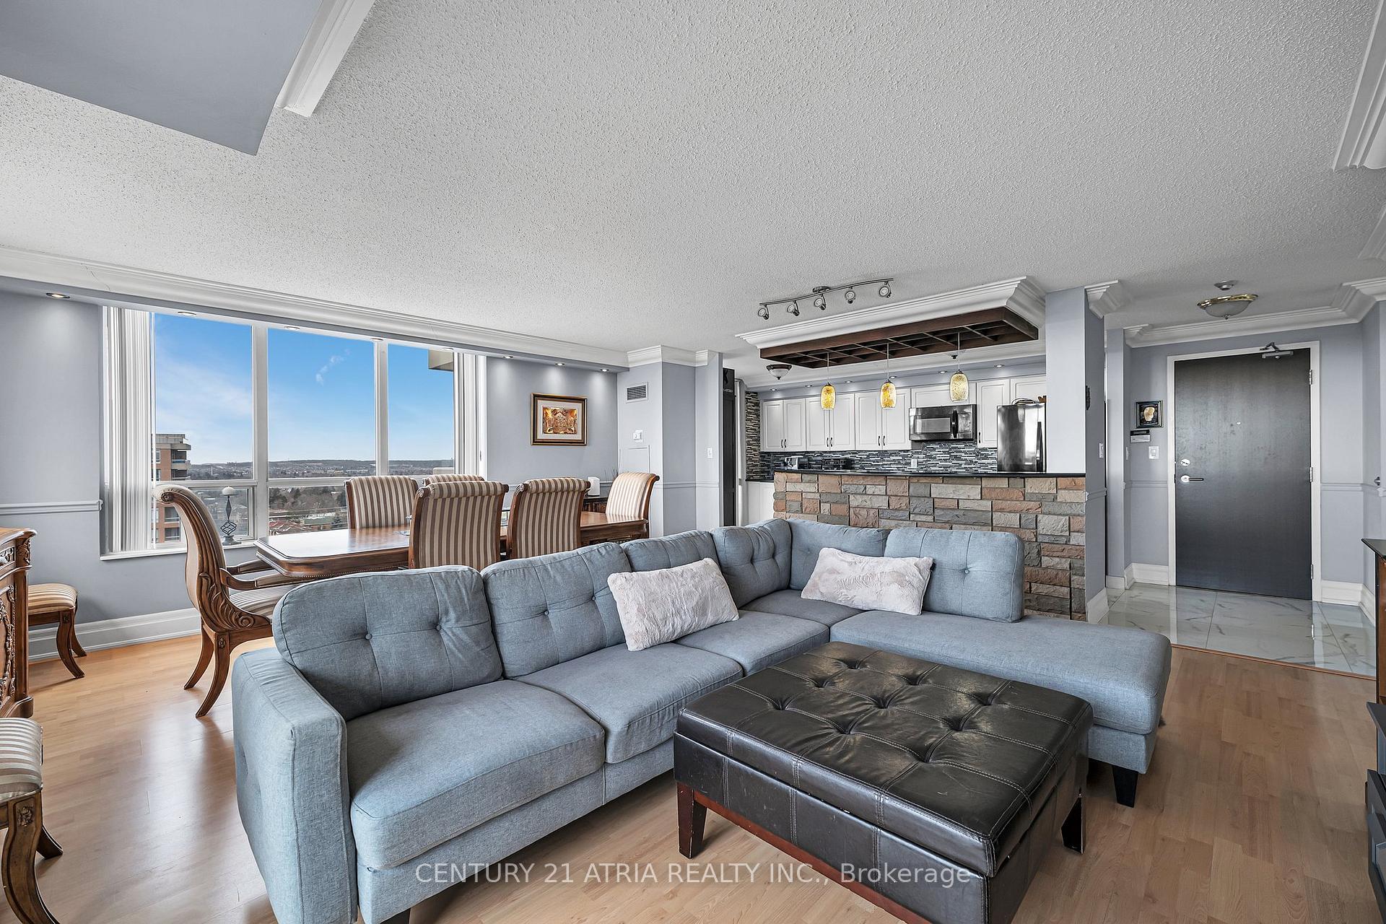
Bright and spacious 2-bedroom, 2-bathroom lower PENTHOUSE in the highly desirable Langstaff community. With nearly 1,300 sq. ft., this condo features soaring 9-ft ceilings, an open-concept layout and oversized windows that bathe every corner in natural light! Stunning kitchen with Quartz countertops, upgraded cabinetry, and other recent renovations include crown moulding, upgraded tiles, and sleek laminate flooring throughout; a space truly designed to impress! Enjoy 2x LARGE South-facing BALCONIES, perfect for relaxing or entertaining guests! The primary bedroom offers a spacious walk-in closet and a spa-like ensuite, while the 2nd bedroom, conveniently located across from the newly updated 4-piece bathroom, provides comfort and privacy. Residents enjoy a 24-hour gatehouse, indoor pool, sauna, tennis court, fitness centre, children's play ground & more. Located steps from transit, shopping, dining, and major highways, this Penthouse combines luxury, convenience, and modern living. Don't miss this rare opportunity to call Lph-10 home!
Ask about this home
A HOMEH agent will answer your questions about this home.
Know more about Empire Place on Yonge Condos
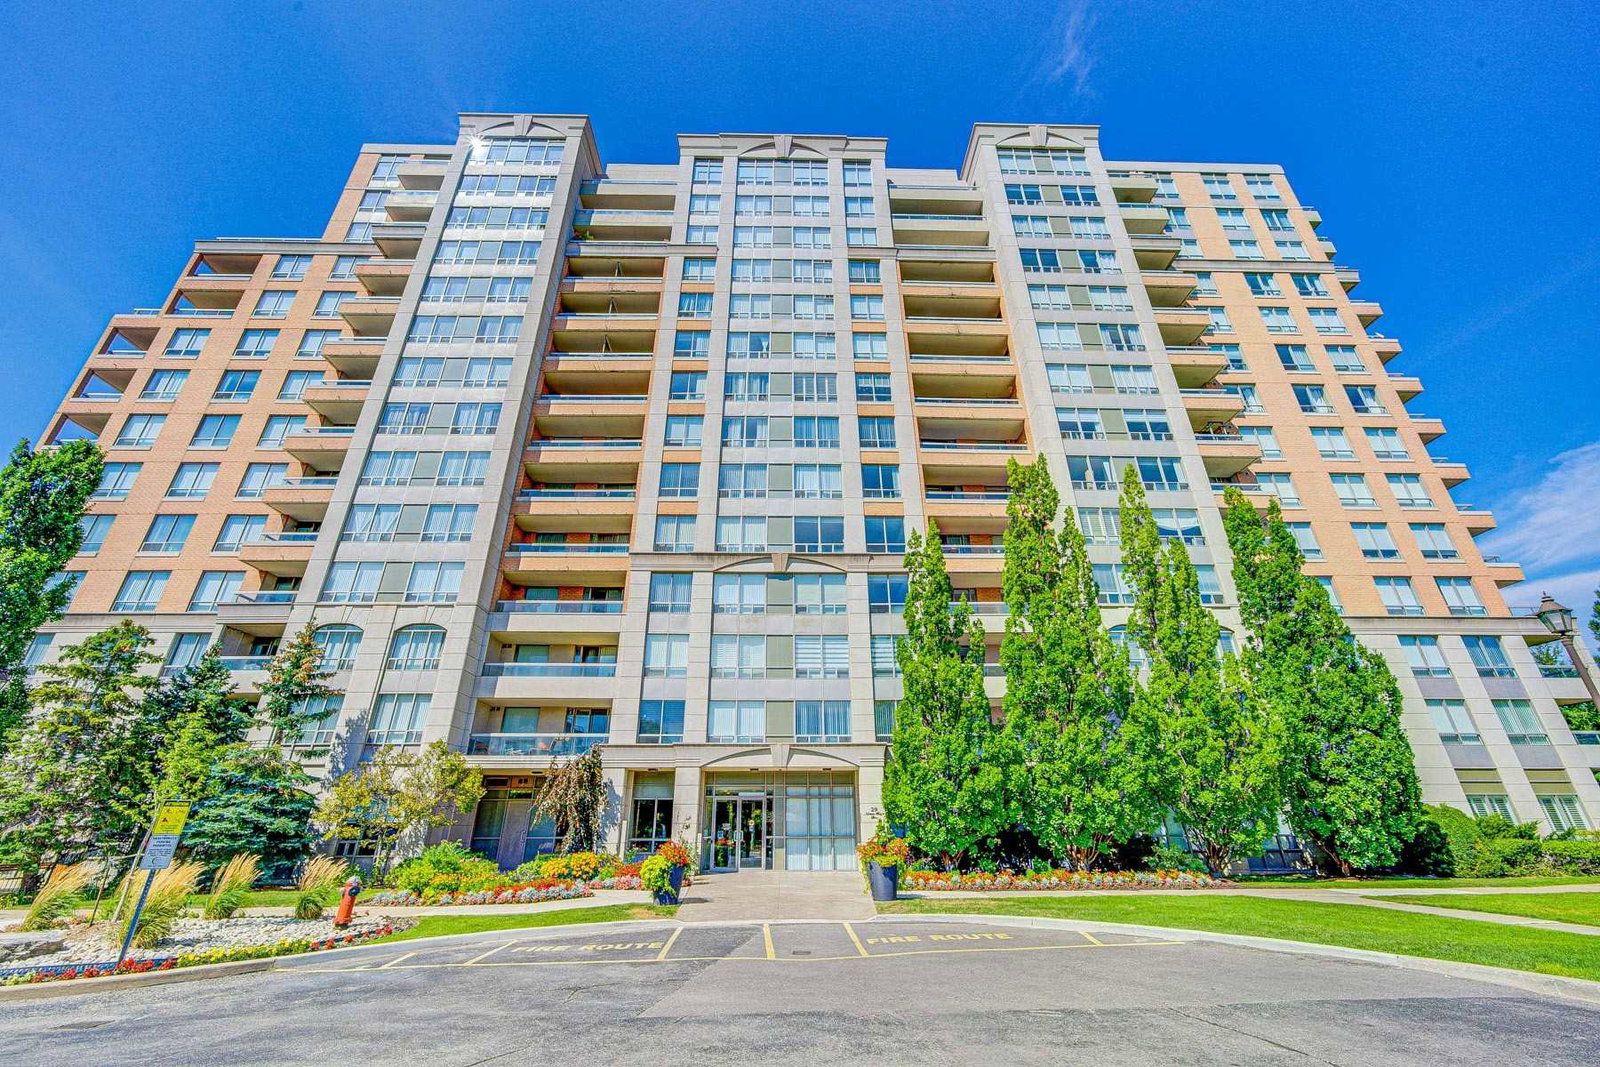
Condo building · 29 Northern Heights Drive
Empire Place on Yonge Condos is a 14-storey condo with 158 suites, built in 2000 by Empire Communities. Right now 5 for sale and 1 for rent are on the market here.
- 14storeys
- 158suites
- $558/sq ft
- 2000built
No similar units for sale in Empire Place on Yonge Condos right now.
Around this home
Daily convenience, out of 100, from the distances below
Schools nearby
School rating, out of 10.
Helpful calculators
Your HOMEH agent

"I would see it this week."