

294 Sunset Beach Road
294 Sunset Beach Road
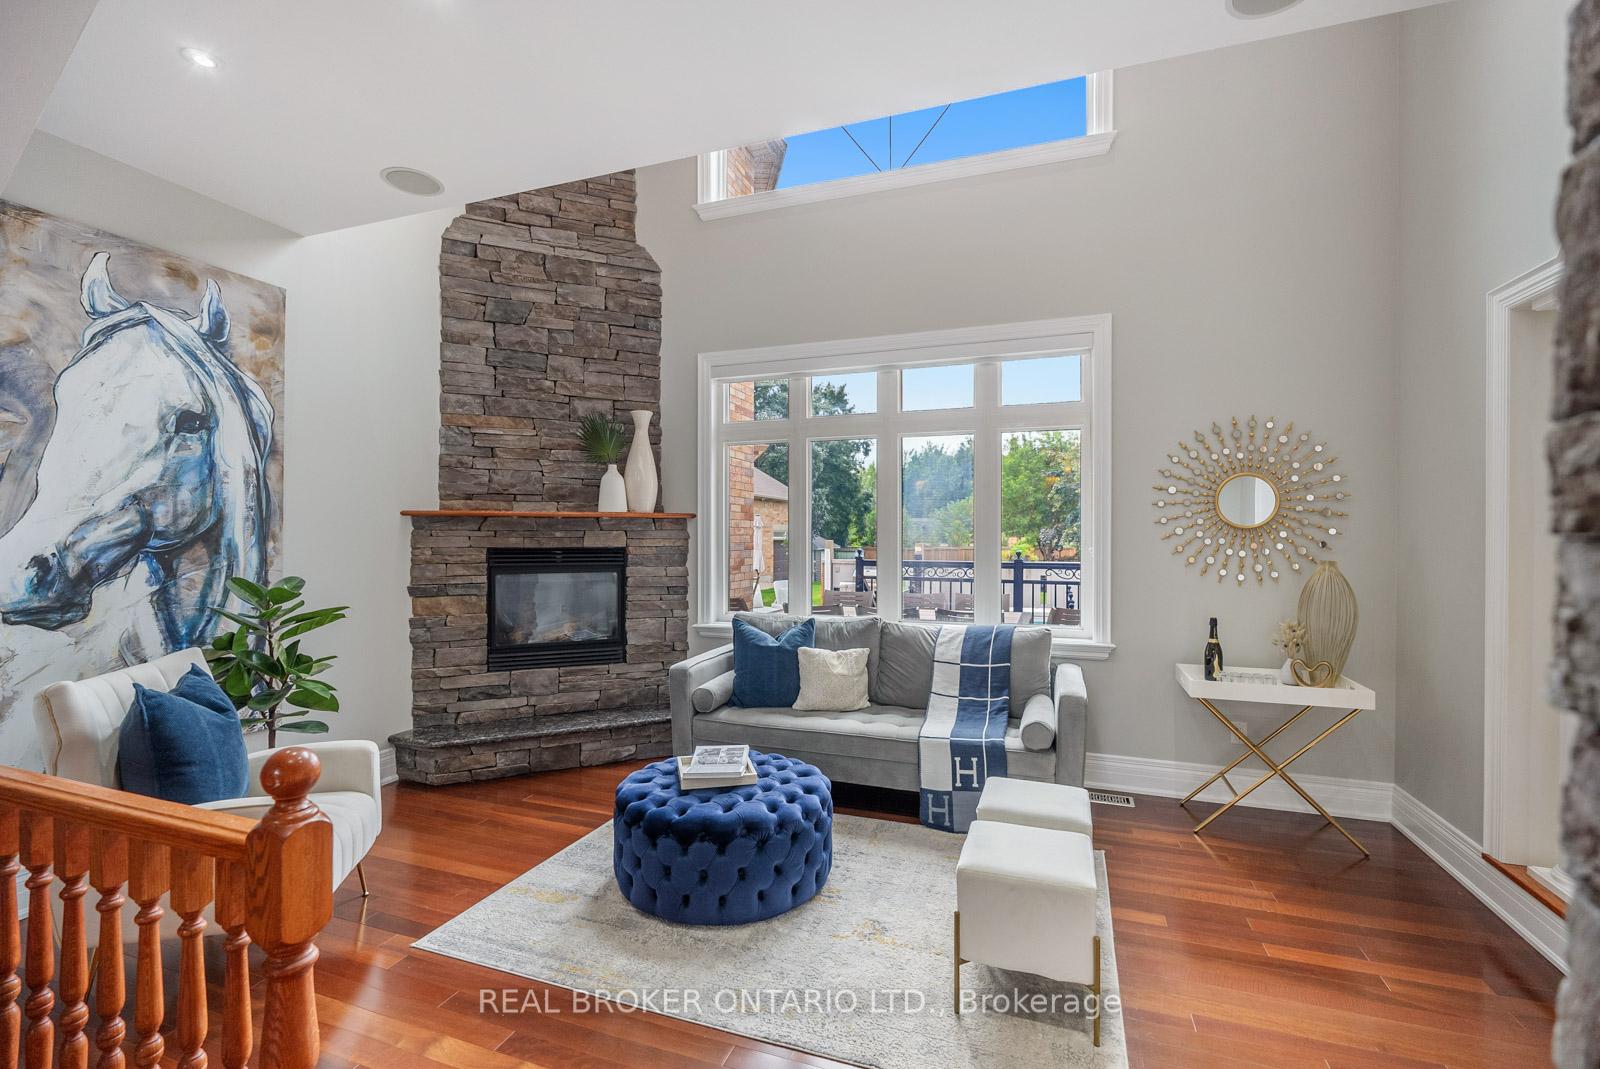 See all 50 photos
Property history
- $2,949,000ExpiredList: 2026-05-15|End: 2026-09-25|133 daysN13137086
- $2,499,999TerminatedList: 2026-04-30|End: 2026-05-15|15 daysN13063972
- $3,299,900ExpiredList: 2025-08-09|End: 2025-12-08|121 daysN12335405
- $3,988,000TerminatedList: 2025-05-16|End: 2025-07-22|67 daysN12155787
- $3,998,000TerminatedList: 2025-04-03|End: 2025-05-16|43 daysN12061034
- $4,328,000TerminatedList: 2025-02-07|End: 2025-04-03|55 daysN11963358
- $4,328,000TerminatedList: 2024-10-24|End: 2025-01-16|84 daysN9510520
Facts and features
- BasementWalk-out
- Age of home16–30 years
- Price per sq ft~$1,018
- Water, sewerMunicipal
- Second kitchen
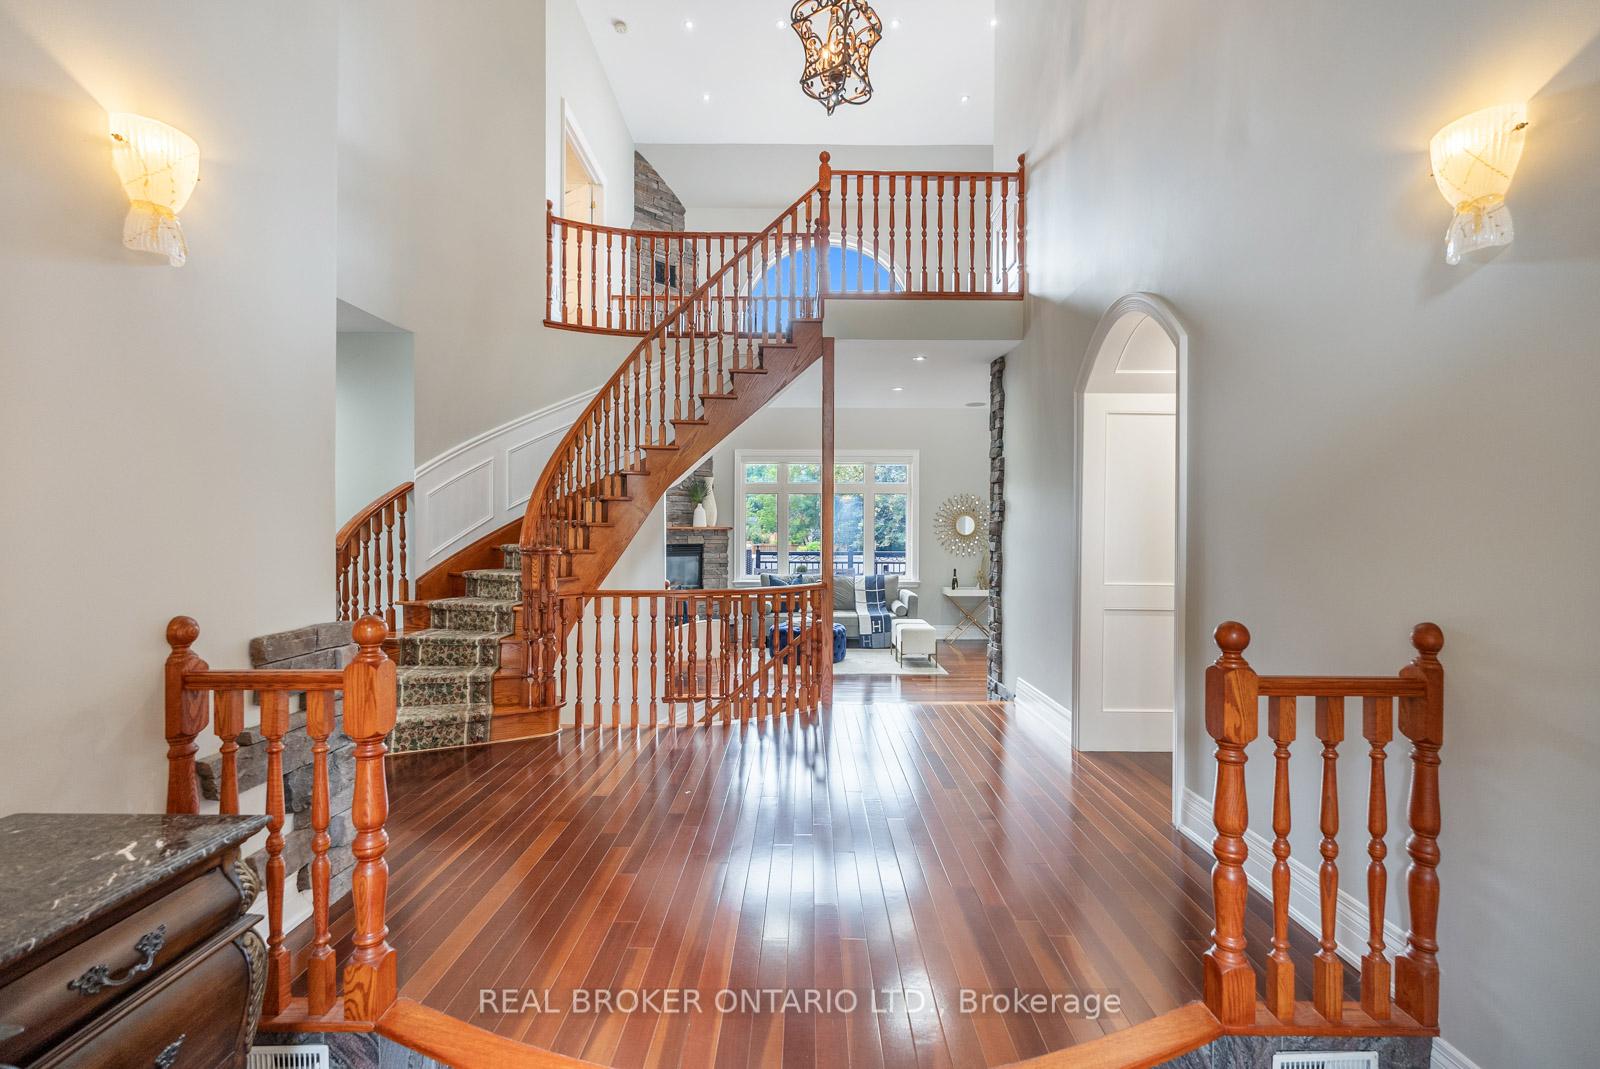
- Hardwood floors
- Fireplace
- Central air
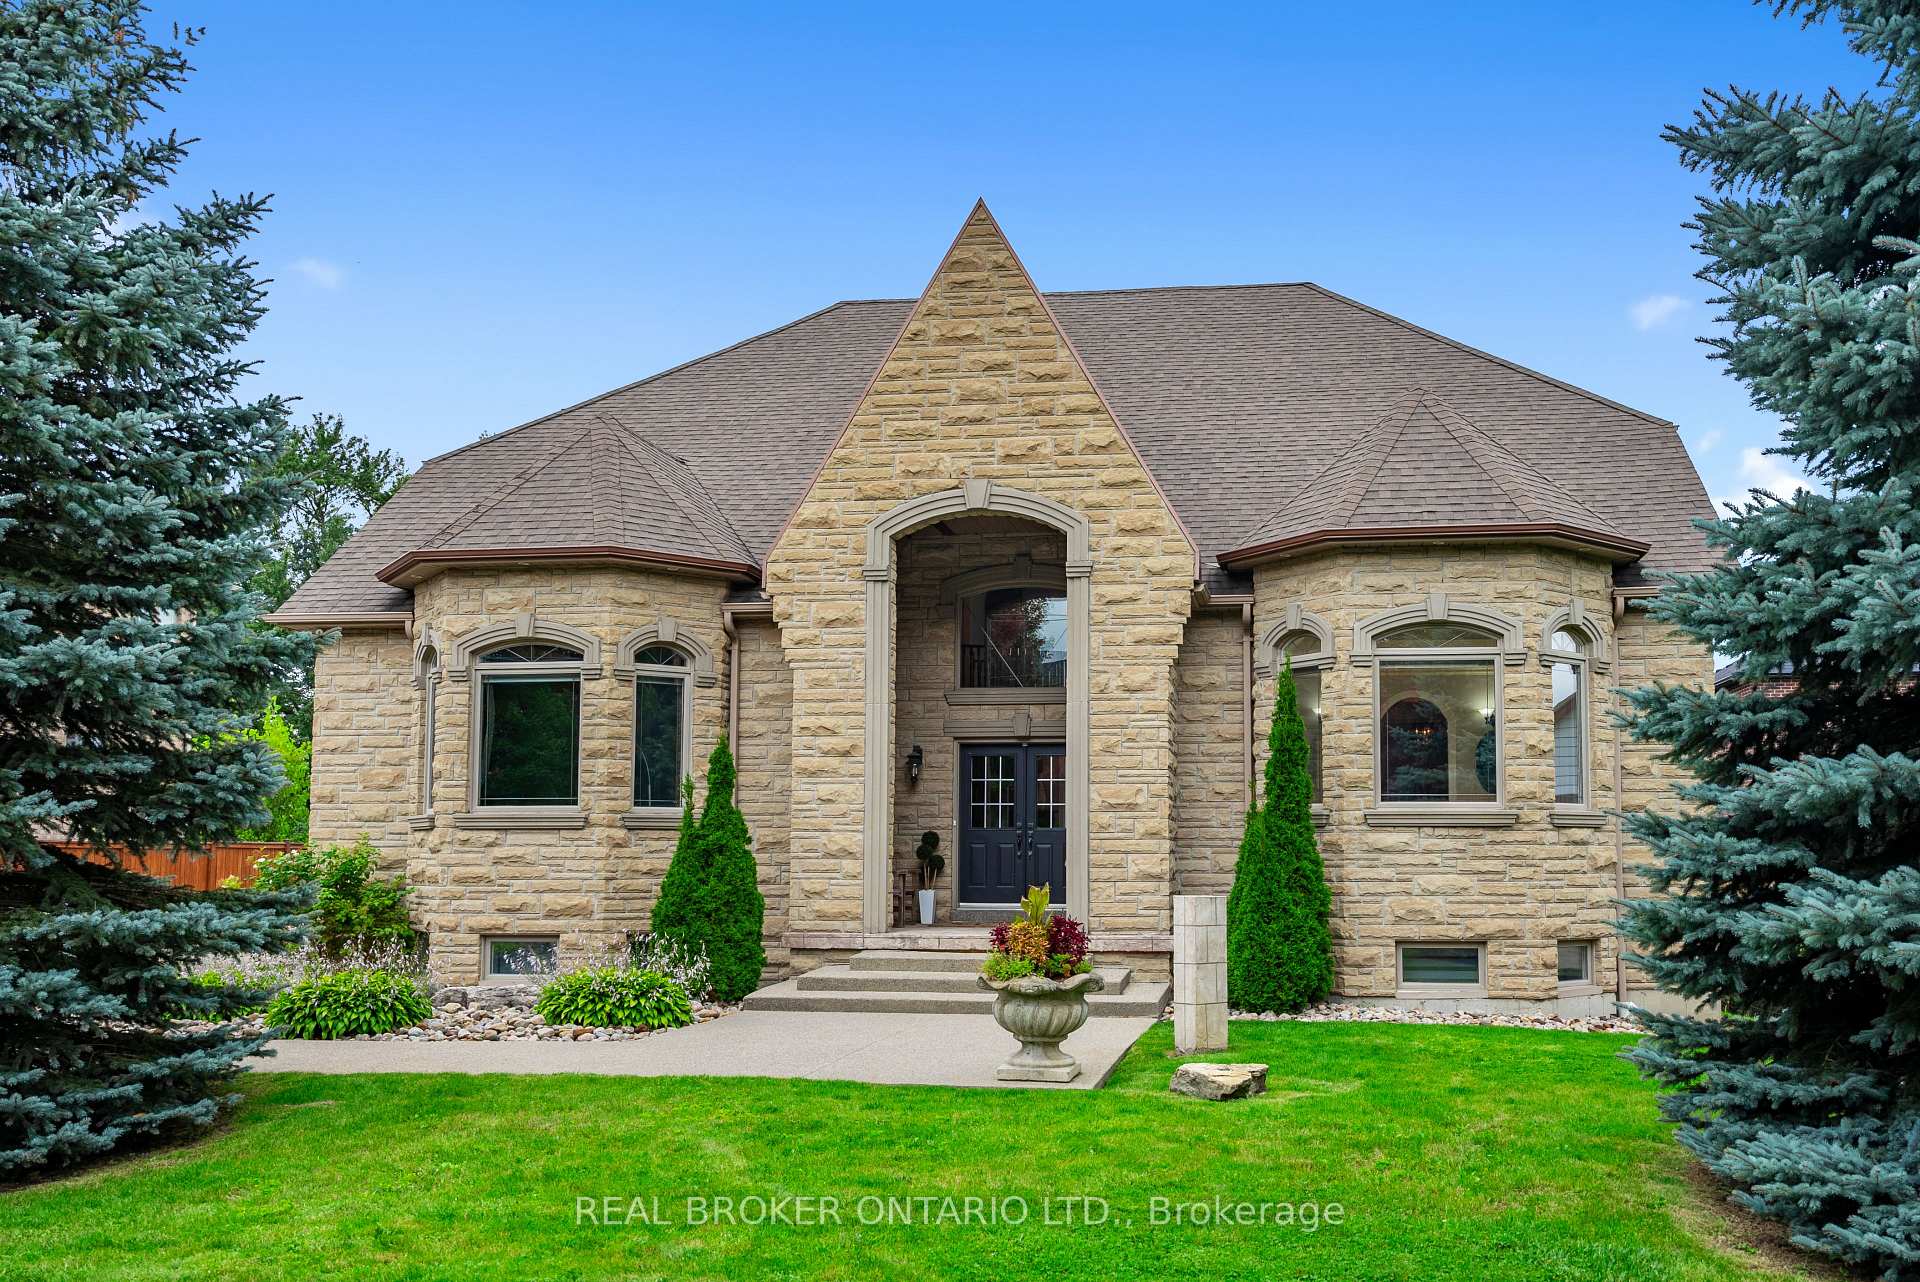
The homeDetached, 2-storey, Age 16–30 years
- Type: Detached
- Style: 2-storey
- Age: 16–30 years
- Living space: 3,500–5,000 sq ft
- Basement: Finished with walk-out
InsideFireplace Yes, natural gas, Hardwood, Ceramic, Heated, Main level
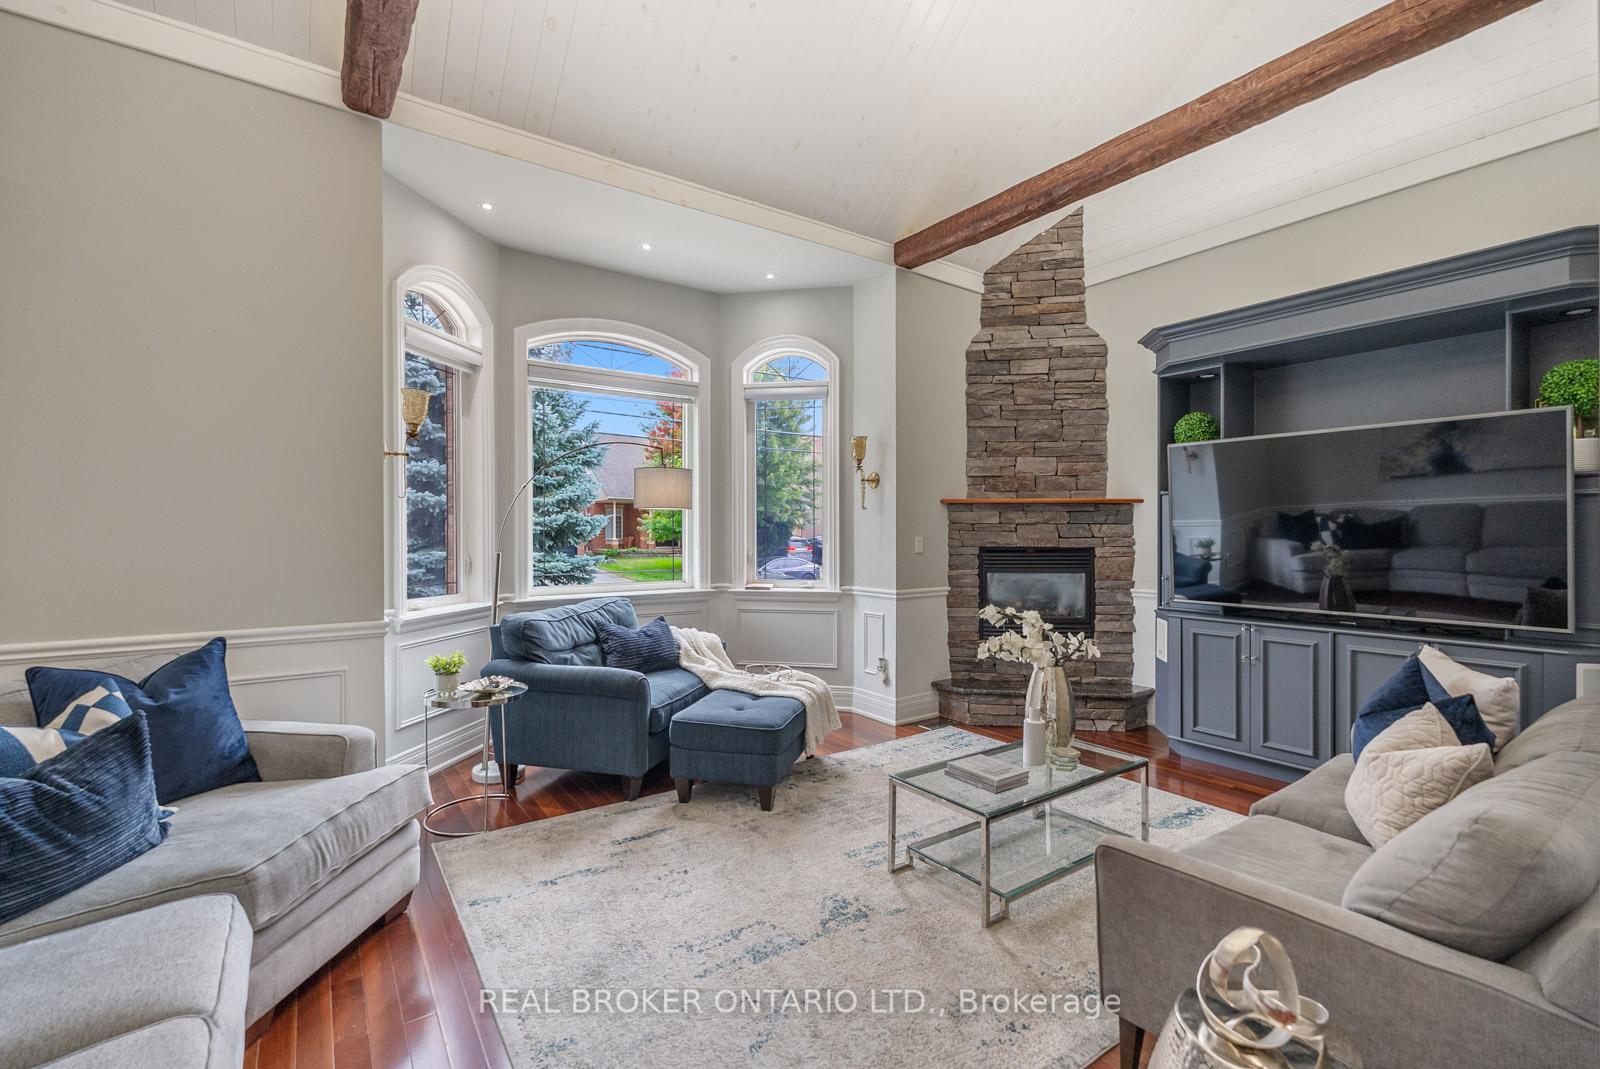
- Fireplace: Yes, natural gas
- Flooring: Hardwood, Ceramic, Heated
- Laundry: Main level
- Features: Auto garage door remote, primary bedroom - main floor, central vacuum
- Security: Security system
- Rooms above ground: 9
- Rooms in the basement: 3
- Bedrooms: 4 + 1 in the basement
- Bathrooms: 5
- Kitchens: 2
- Family room: Yes
Outside and lotStone, brick, Shingles, Concrete
- Exterior: Stone, brick
- Roof: Shingles
- Foundation: Concrete
- Features: Lawn sprinkler system, hot tub, lighting, patio
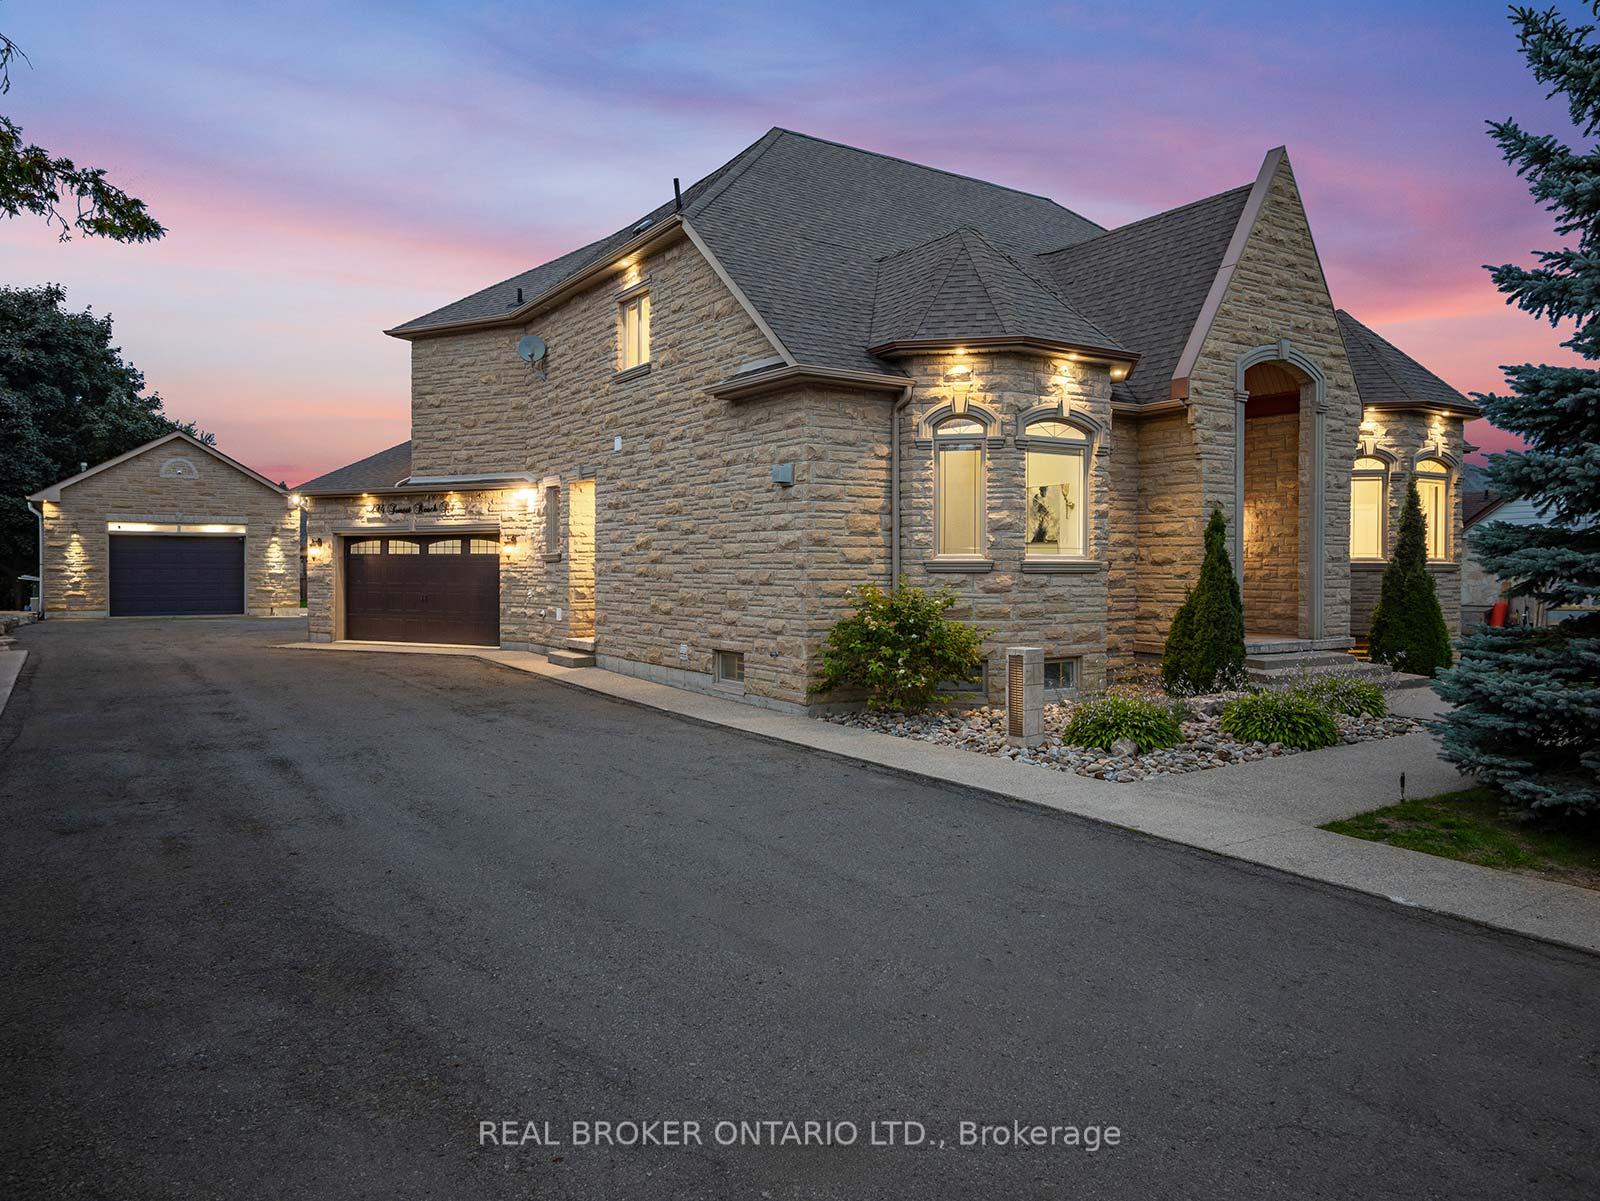
- Other structures: Workshop
- Size: 91.22 × 164.95 ft
Parking3 Garage, Attached, Private
- Spaces: 3 Garage
- Garage: Attached
- Driveway: Private
Heating, water and powerForced air, gas, Central air, Municipal water
- Heating: Forced air, gas
- Cooling: Central air
- Water: Municipal water
- Sewer: Municipal sewer
- Natural gas: Available
- Hydro: Available
- Cable: Available
- Telephone: Available
Costs and taxesTaxes $10,965 a year, HST No HST
- Taxes, 2024: $10,965 a year
- HST: No HST
Included in the saleSee attached feature sheet, License plates in garage area, freezers in basement (2), tv in family room, all hoses, all reels, all air compressors
- Included: See attached feature sheet
- Not included: License plates in garage area, freezers in basement (2), tv in family room, all hoses, all reels, all air compressors
Listing detailsN11963358, Terminated, Feb 7, 2025
- MLS® number: N11963358
- Status: Terminated
- Listed on: Feb 7, 2025
- Days on market: 55
- Updated: Apr 3, 2025
- Possession: 90 days
- Occupied by: Owner
- Listing brokerage: REAL BROKER ONTARIO LTD.
About this home
294 Sunset Beach Road, Richmond Hill (Oak Ridges Lake Wilcox), ON L4E 3H2
Discover a One-of-a-Kind Custom-Built Home Where Luxury Meets Comfort and Versatility. This Exceptional Residence features 4 Spacious Bedrooms, including Two Primary Suites - One conveniently located on the Main Floor for easy accessibility, and another on the Second Floor offering Privacy and a Personal Retreat. Both Primary Bedrooms boast Elegant Finishes and Expansive Layouts, making them perfect for Multigenerational Living or accommodating guests with ease. At the Heart of the Home, you'll find a Gourmet Kitchen outfitted with Stainless Steel Appliances, Sleek Finishes and an Open-Concept Design that Seamlessly Blends Cooking and Entertaining. Entertainment takes Center Stage with your very own Private Movie Theatre, crafted to deliver an Authentic Cinematic Experience without ever leaving Home. The Lower Level features a Dedicated Office with a Separate Entrance, Ideal for Remote Work or running a Home-Based Business. An Automatic Door Opener adds an Extra Layer of Convenience to this Functional Space. Step outside to your Private Backyard Oasis, designed for both Relaxation and Entertainment. A Custom Stone Fireplace sets the scene for cozy evenings, while a Mounted Outdoor TV lets you Enjoy your Favorite Shows or Sports under the Stars. Unwind in the Luxurious Hot Tub, perfectly positioned for Complete Privacy, creating the Ultimate Escape from the everyday. For the Car Enthusiast, the Garage is a Dream Come True, complete with a Car Lift for Maintenance, Repairs, or Showcasing Prized Vehicles. Adjacent to the Garage is a Separate Tradesman Workshop, thoughtfully Designed with Ample space for Tools, Equipment, and Storage. Whether you're a Contractor, Artisan, or Hobbyist, this setup is Perfect for Hands-on Projects or a Home-Based Business. This home is the Perfect Blend of Work and Passion, Offering a Unique Combination of Luxurious Living and Functional Spaces. A MUST-SEE PROPERTY with Too Many Upgrades to Mention!!
Ask about this home
A HOMEH agent will answer your questions about this home.
Around this home
Daily convenience, out of 100, from the distances below
Schools nearby
School rating, out of 10.
Helpful calculators
Your HOMEH agent

"Priced 37% over the Hestimate. I would see it this week."