

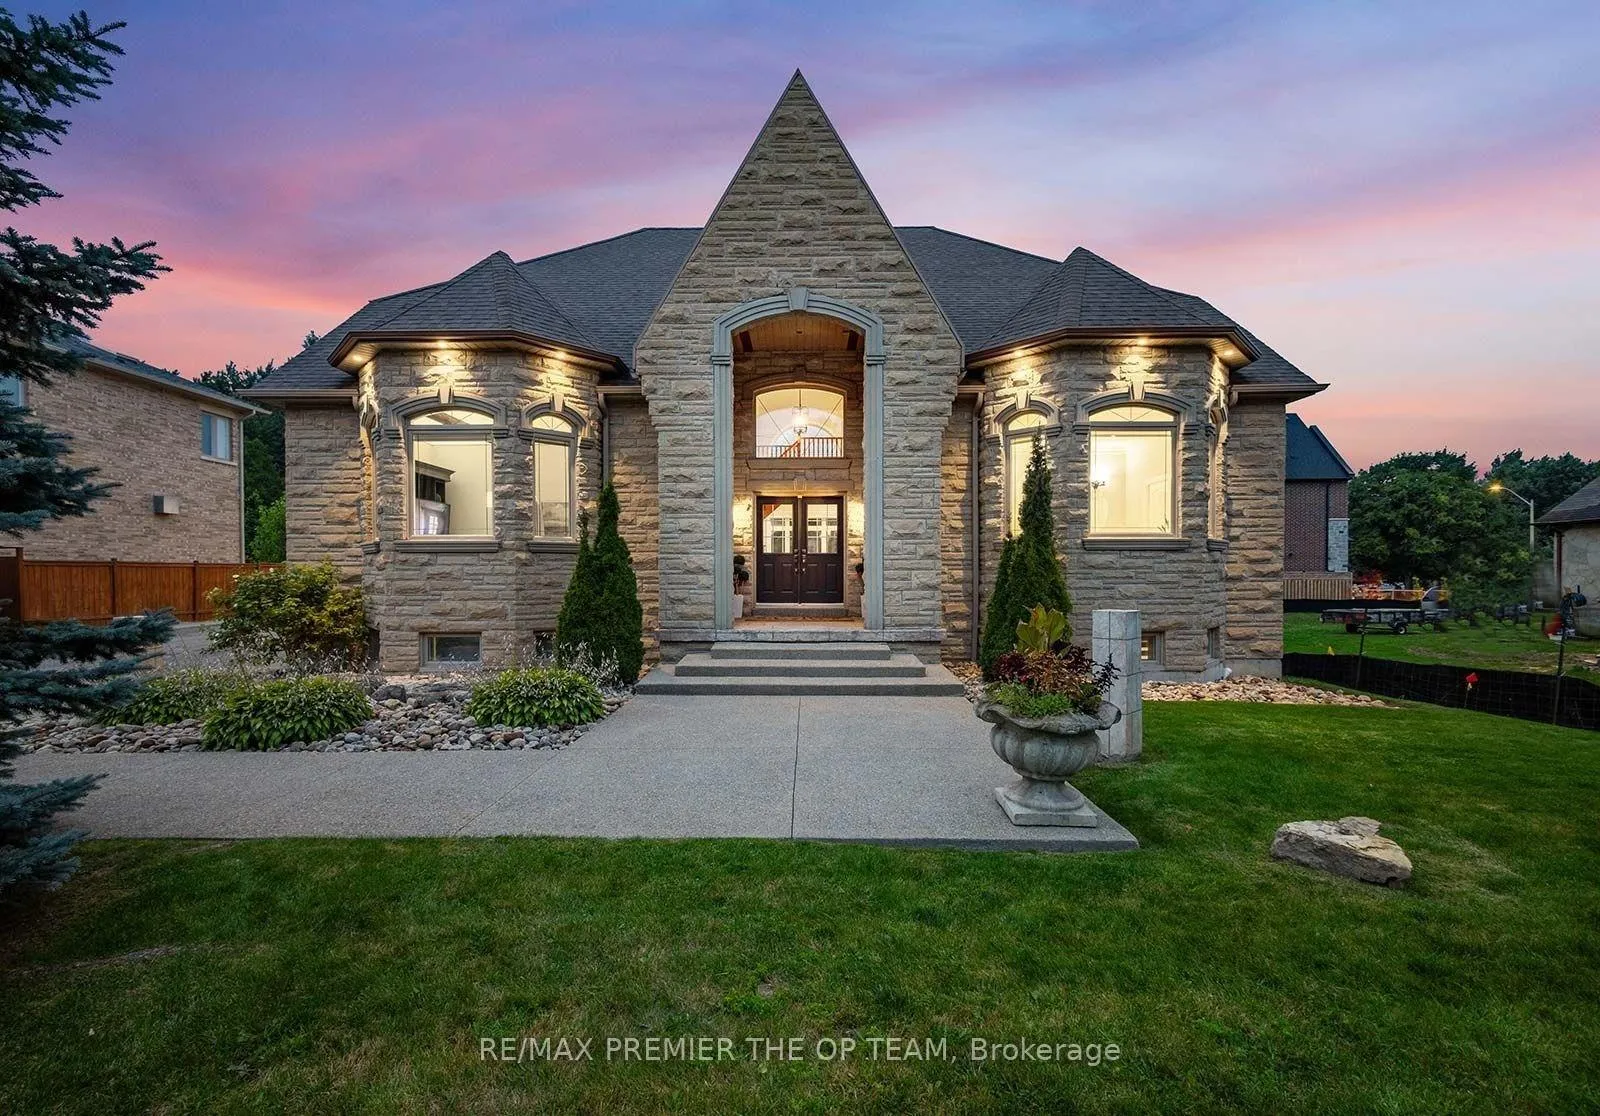
294 Sunset Beach Road
294 Sunset Beach Road
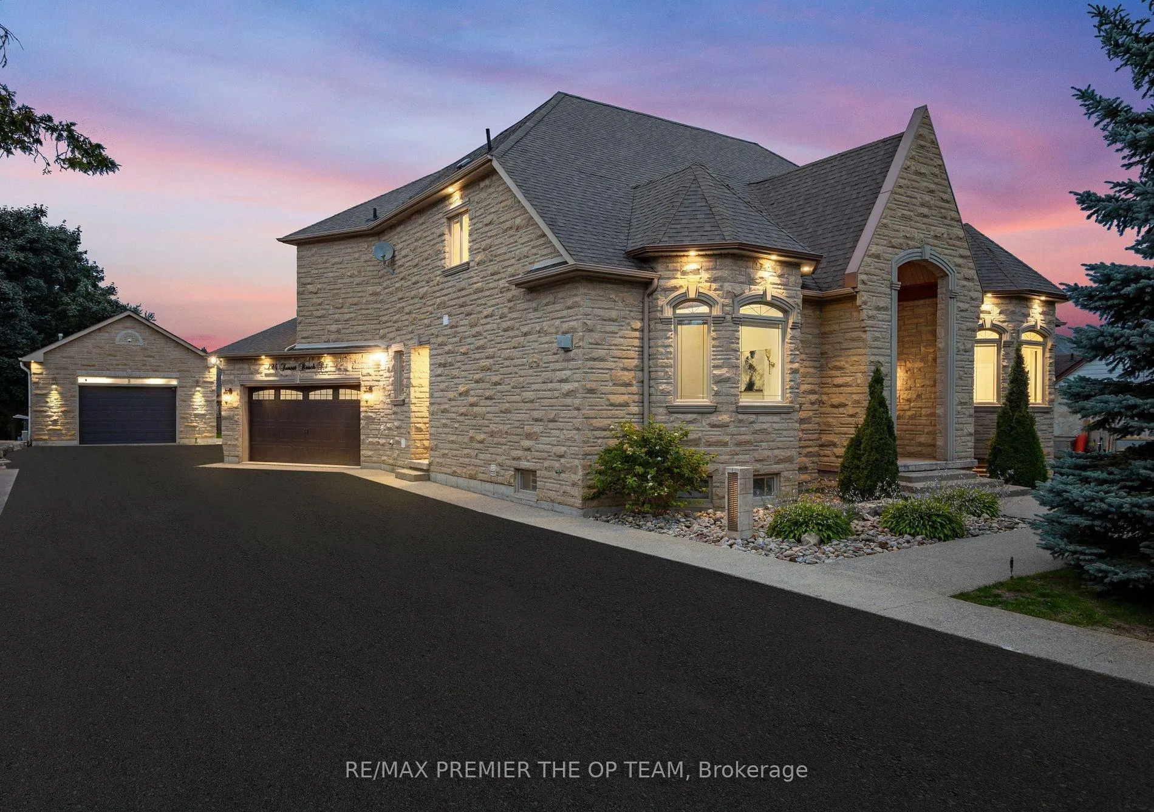
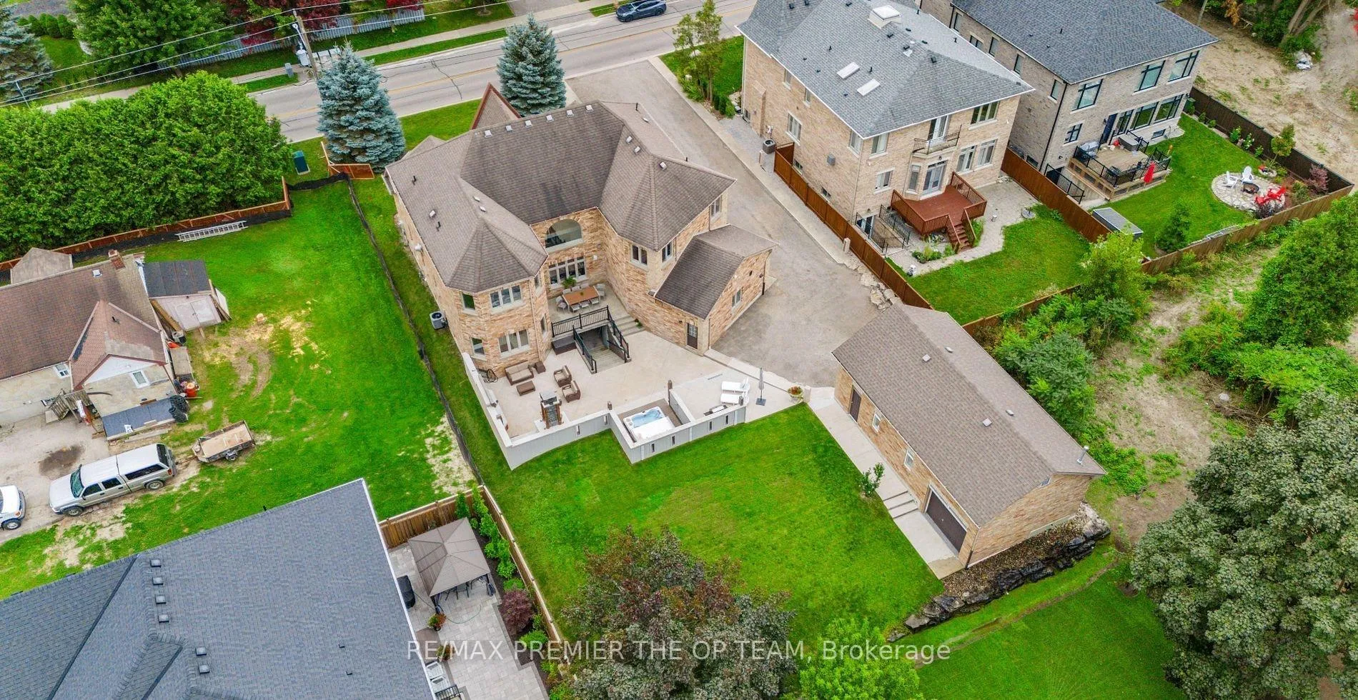
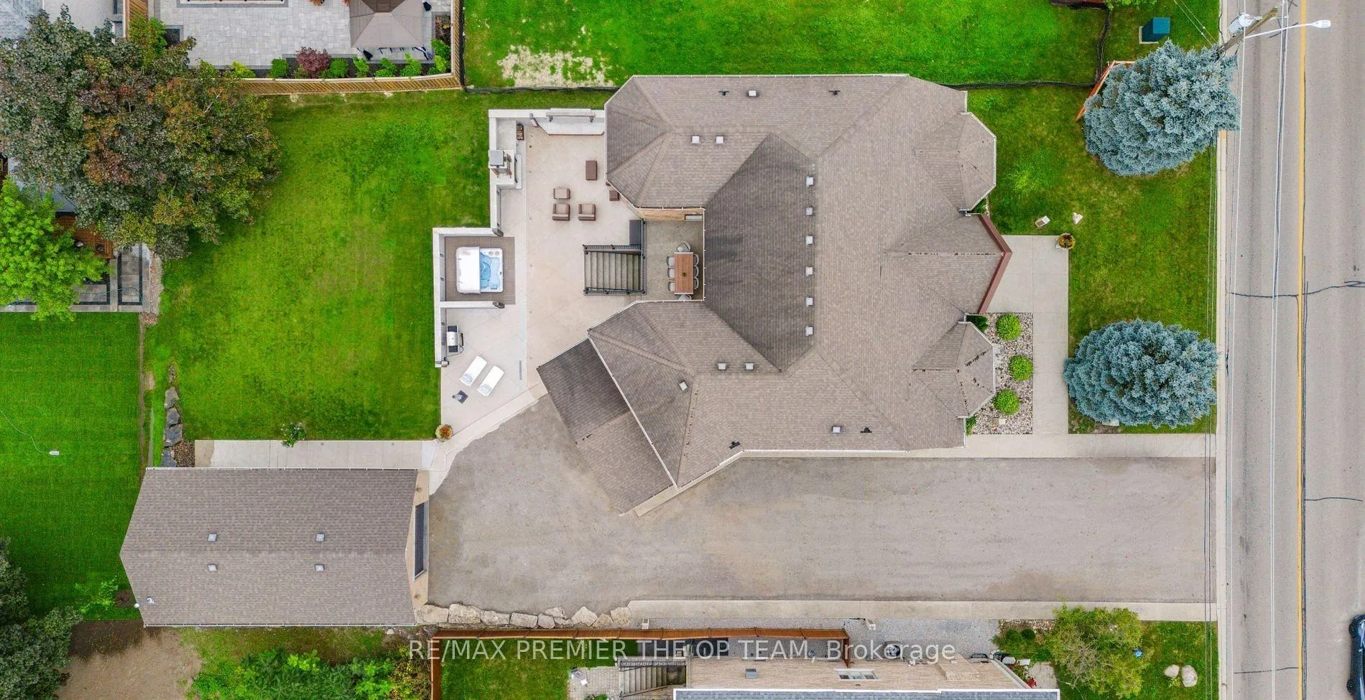
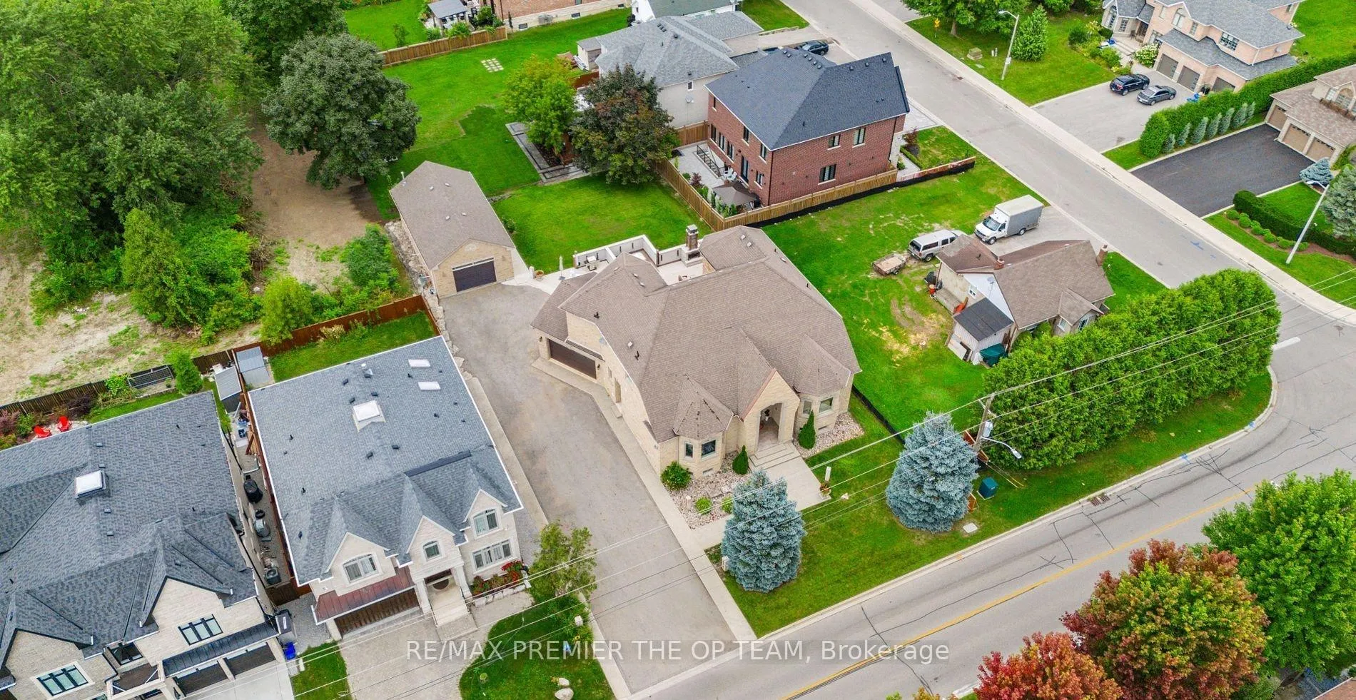 See all 48 photos
Property history
- $2,949,000ExpiredList: 2026-05-15|End: 2026-09-25|133 daysN13137086
- $2,499,999TerminatedList: 2026-04-30|End: 2026-05-15|15 daysN13063972
- $3,299,900ExpiredList: 2025-08-09|End: 2025-12-08|121 daysN12335405
- $3,988,000TerminatedList: 2025-05-16|End: 2025-07-22|67 daysN12155787
- $3,998,000TerminatedList: 2025-04-03|End: 2025-05-16|43 daysN12061034
- $4,328,000TerminatedList: 2025-02-07|End: 2025-04-03|55 daysN11963358
- $4,328,000TerminatedList: 2024-10-24|End: 2025-01-16|84 daysN9510520
Facts and features
- BasementWalk-out
- Age of home16–30 years
- Price per sq ft~$588
- Water, sewerMunicipal
- Second kitchen
- Separate entrance
- Hardwood floors
- Fireplace
- Central air
The homeDetached, Bungaloft, Age 16–30 years
- Type: Detached
- Style: Bungaloft
- Age: 16–30 years
- Living space: 3,500–5,000 sq ft
- Basement: Finished, walk-up, separate entrance, walk-out
- Waterfront: None
InsideFireplace Yes, family room, Hardwood, Heated, Ceramic, Main level
- Fireplace: Yes, family room
- Flooring: Hardwood, Heated, Ceramic
- Laundry: Main level
- Features: Bar fridge, central vacuum, erv/hrv, floor drain, sump pump, water heater
- Security: Alarm system, carbon monoxide detectors, security system, smoke detector
- Rooms above ground: 9
- Rooms in the basement: 3
- Bedrooms: 4 + 1 in the basement
- Bathrooms: 5
- Kitchens: 2
- Family room: Yes
Outside and lotBrick, stone, Asphalt shingle, Concrete
- Exterior: Brick, stone
- Roof: Asphalt shingle
- Foundation: Concrete
- Features: Built-in-bbq, hot tub, landscaped, lighting, patio
- Other structures: Additional garage(s), out buildings
- Size: 91.22 × 164.95 ft
- Zoning: R3
Parking5 Garage, Attached, Lane
- Spaces: 5 Garage
- Garage: Attached
- Driveway: Lane
Heating, water and powerForced air, gas, Central air, Municipal water
- Heating: Forced air, gas
- Cooling: Central air
- Water: Municipal water
- Sewer: Municipal sewer
- Natural gas: Yes
- Hydro: Yes
- Cable: Yes
- Telephone: Available
Costs and taxesTaxes $11,298 a year, HST included in the price, Rental items None
- Taxes, 2025: $11,298 a year
- HST: HST included in the price
- Rental items: None
Included in the salePlease see feature sheet for all inclusions, Please see feature sheet for all exclusions
- Included: Please see feature sheet for all inclusions
- Not included: Please see feature sheet for all exclusions
NearbyBeach, lake/pond, library, park
- Close to: Beach, lake/pond, library, park
Listing detailsN13063972, Terminated, Apr 30, 2026
- MLS® number: N13063972
- Status: Terminated
- Listed on: Apr 30, 2026
- Days on market: 15
- Updated: May 15, 2026
- Possession: Flexible
- Occupied by: Owner
- Listing brokerage: RE/MAX PREMIER THE OP TEAM
About this home
294 Sunset Beach Road, Richmond Hill (Oak Ridges Lake Wilcox), ON L4E 3H2
A true one-of-a-kind custom-built masterpiece residence that seamlessly blends luxury, comfort, and versatility. This home features 4 spacious bedrooms, including two primary suites-one on the main floor for convenience and another on the upper level for added privacy-ideal for multigenerational living or hosting guests. At its heart, a beautifully appointed kitchen showcases stainless steel appliances, refined finishes, and an open-concept design perfect for entertaining. Enjoy a private in-home theatre for a true cinematic experience, while the lower level offers a separate-entrance office-ideal for remote work or a home-based business. Step outside toa stunning backyard oasis complete with a custom stone fireplace, an outdoor TV, and a private hot tub retreat-perfect for relaxing and entertaining under the stars. Ideal for car enthusiasts, the main garage offers a built in car hoist along with an extremely rare fully detached separate structure equipped as a workshop-an ideal space for trades, hobbies, or creative projects. An extremely rare offering with numerous extensive upgrades-truly a must-see. Luxury living at its finest.
Ask about this home
A HOMEH agent will answer your questions about this home.
Around this home
Daily convenience, out of 100, from the distances below
Schools nearby
School rating, out of 10.
Helpful calculators
Your HOMEH agent

"Priced 9% under the Hestimate. I would see it this week."