

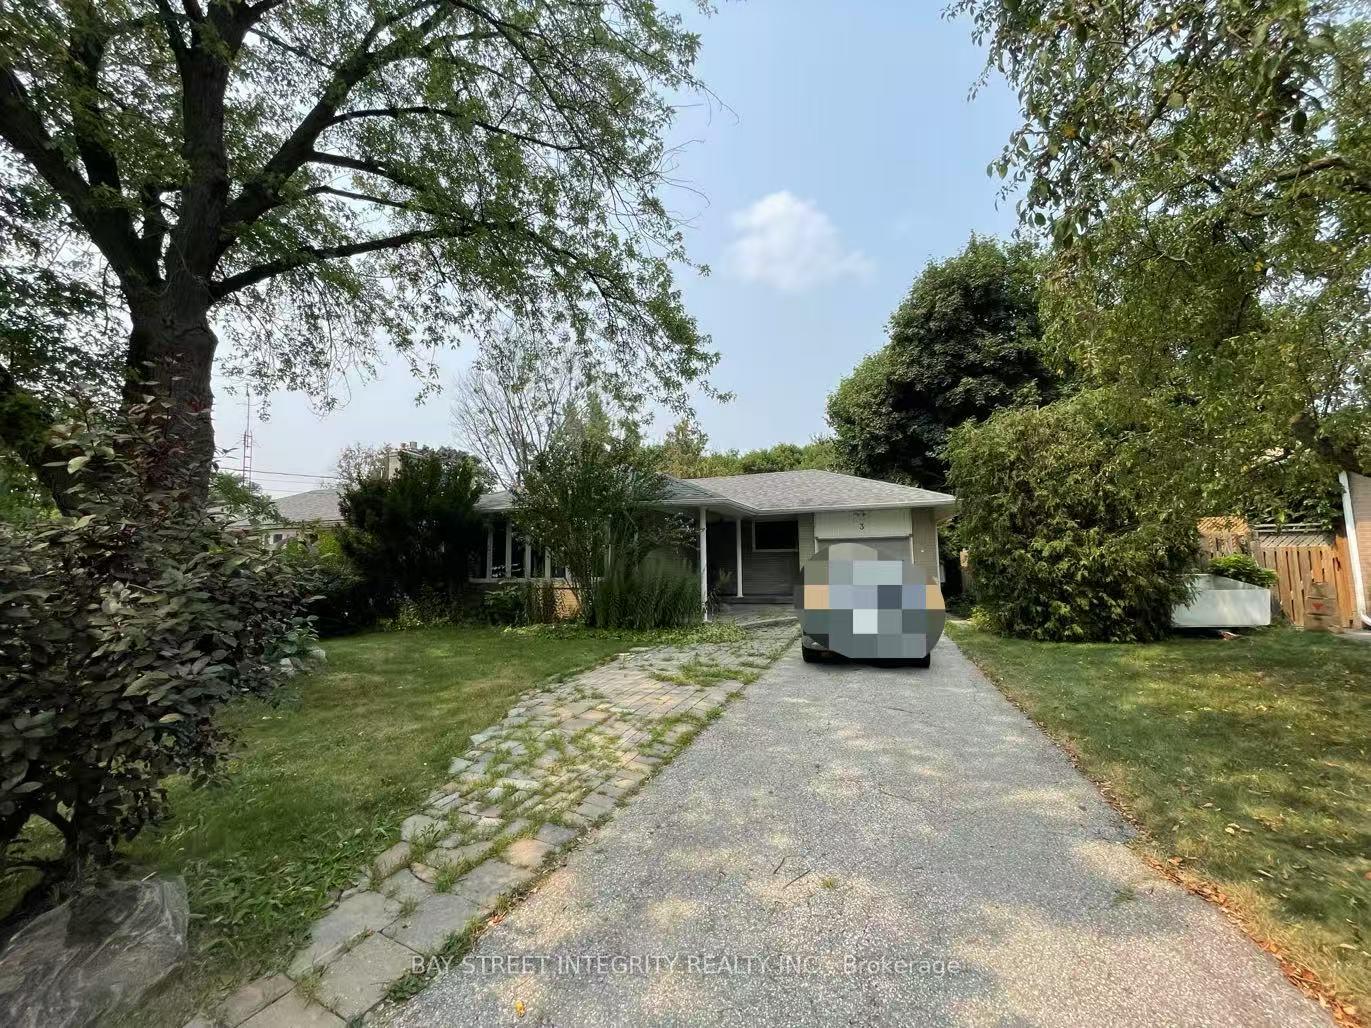
3 Cartier Crescent
Detached Suspended
1/173 Cartier Crescent
Detached Suspended
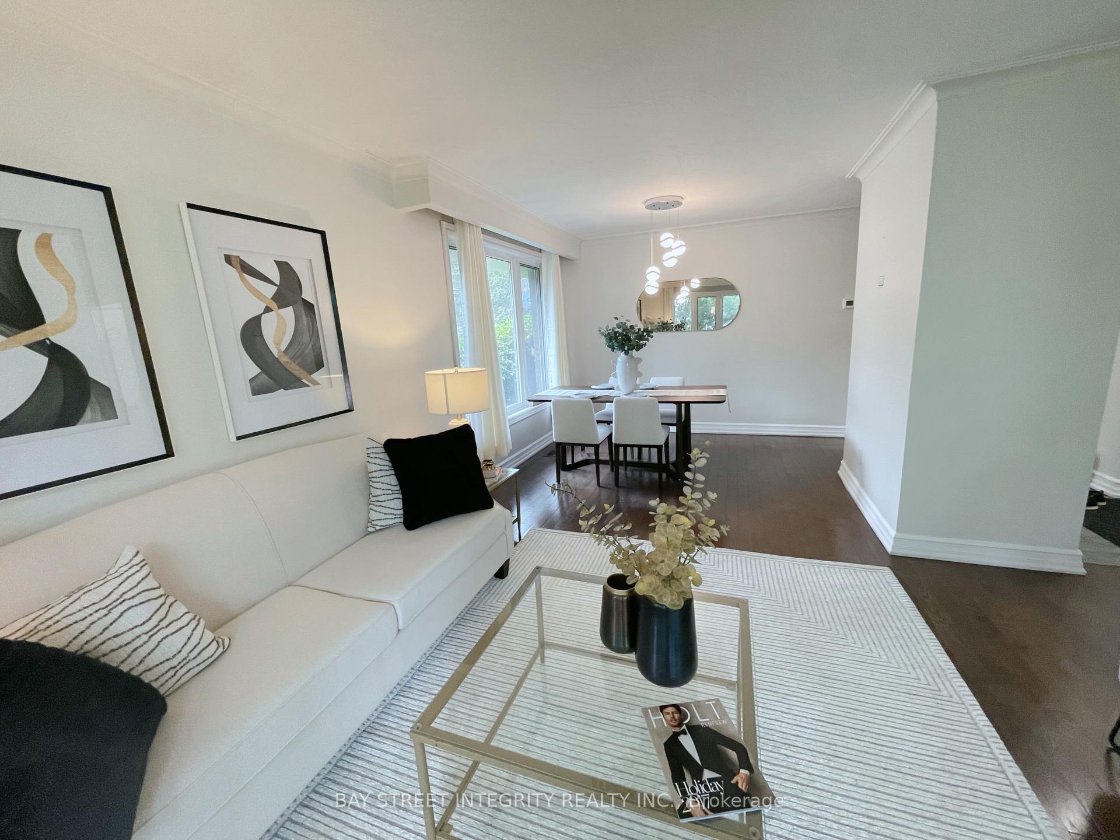
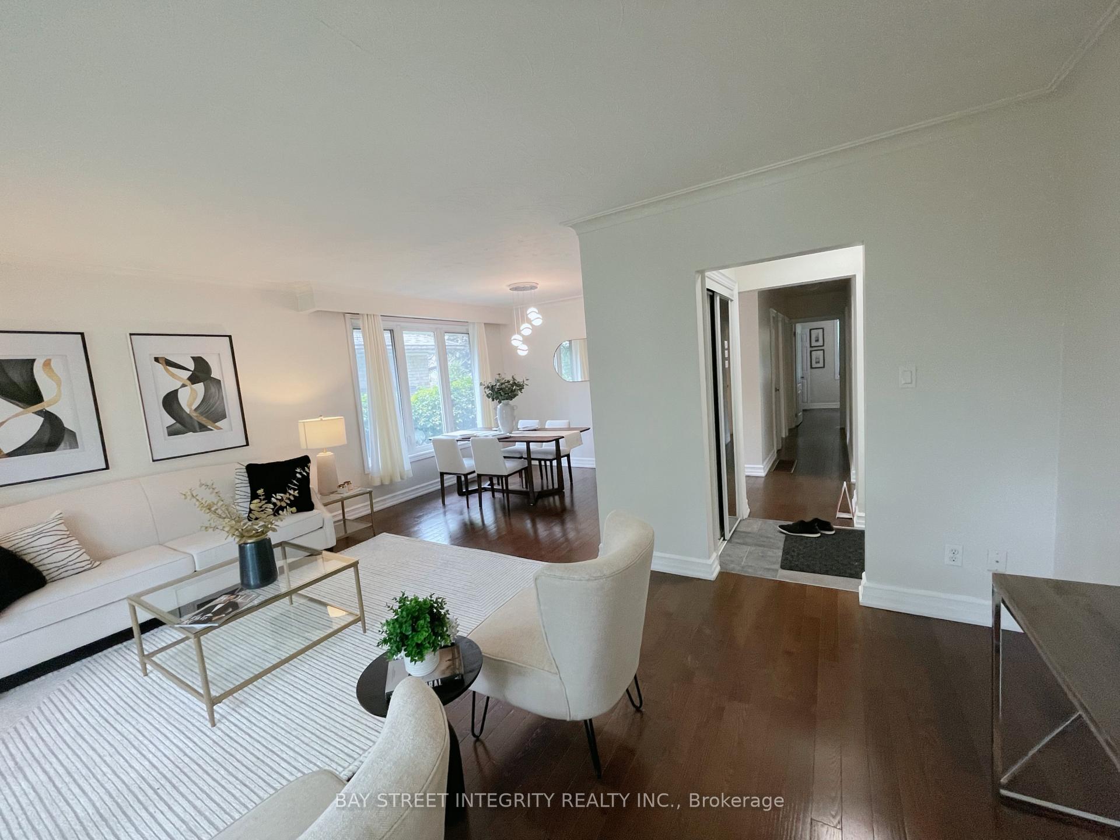
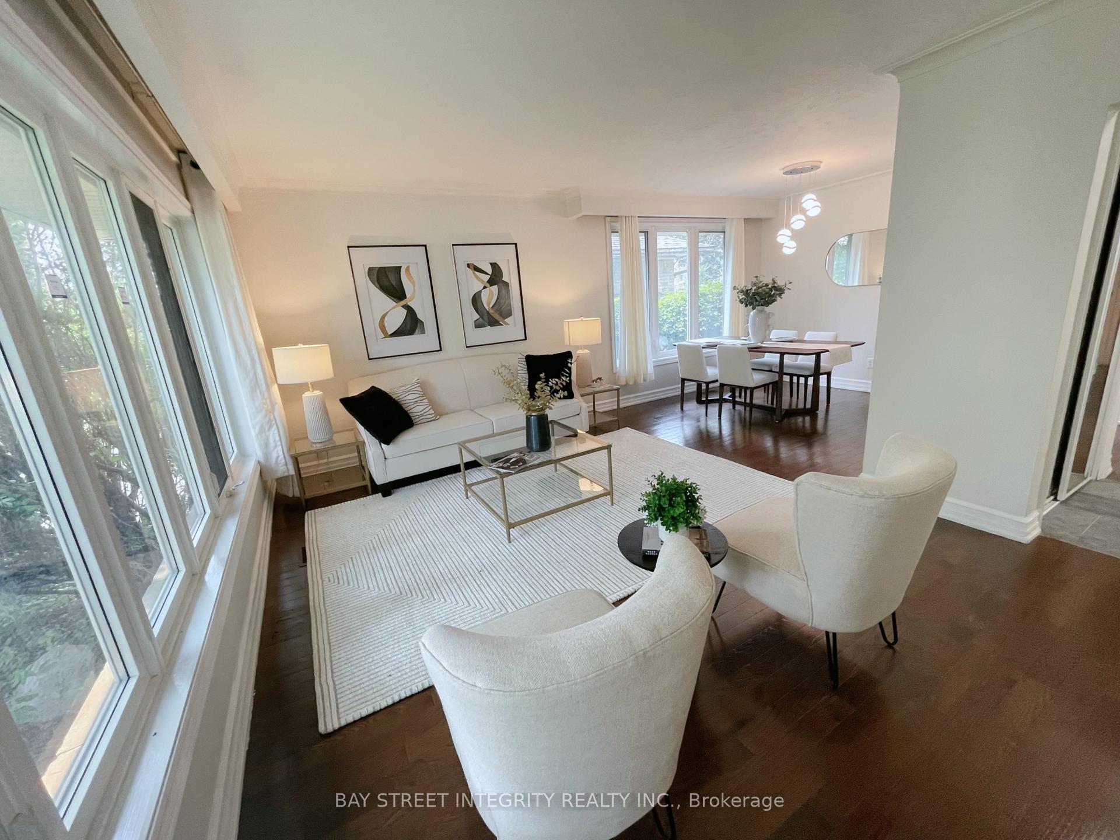
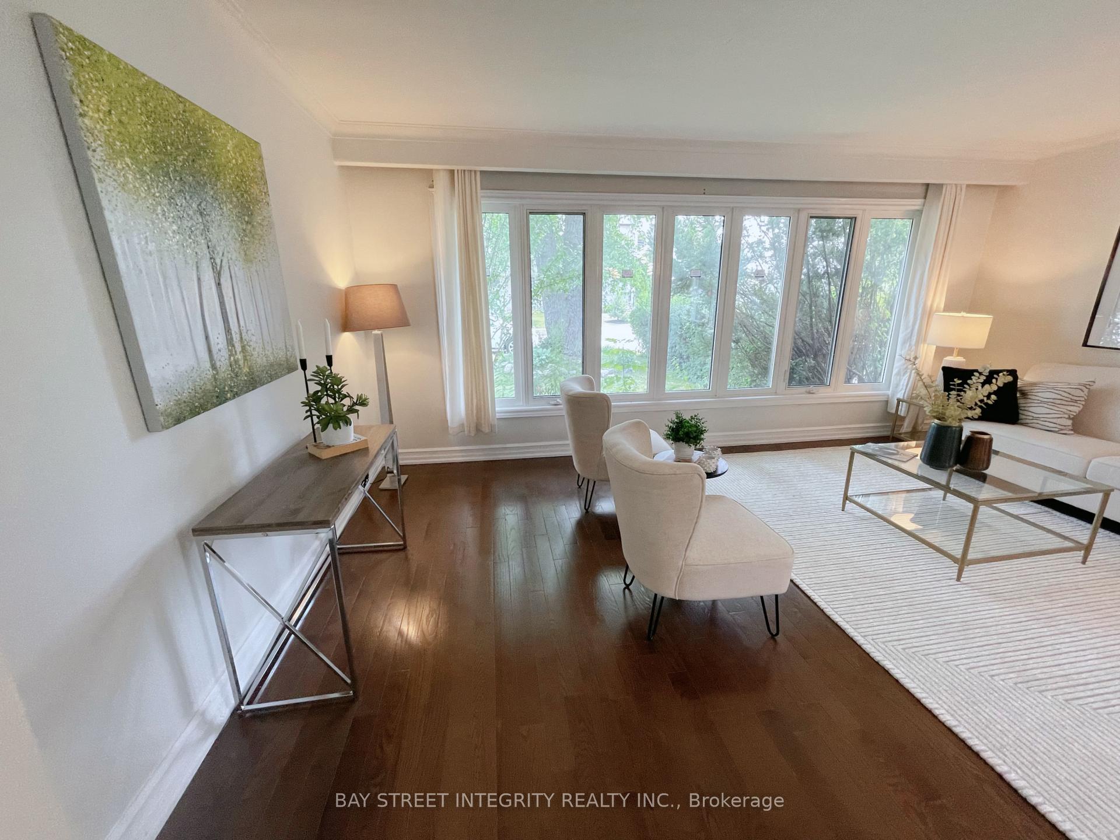 See all 17 photos
3+2 Bedrooms
2 Bathrooms
1 Garage
700–1.1K sq.ft
Entire Home
— Unit
Property history
- $1,600SuspendedList: 2025-08-03|End: 2025-09-16|44 daysN12322886
- $4,000SuspendedList: 2025-08-03|End: 2025-08-08|5 daysN12322888
Facts and features
- BasementFinished
- Lot size50 × 110 ft
- Lease term12 months
- FurnishedUnfurnished
What stands out
- Second kitchen
- Separate entrance
- Hardwood floors
- Central air
The homeDetached, Bungalow, 700–1,100 sq ft
- Type: Detached
- Style: Bungalow
- Living space: 700–1,100 sq ft
- Basement: Finished, separate entrance
- Waterfront: None
InsideHardwood, Tile, Ensuite, Other
- Flooring: Hardwood, Tile
- Laundry: Ensuite
- Features: Other
- Rooms above ground: 6
- Rooms in the basement: 3
- Bedrooms: 3 + 2 in the basement
- Bathrooms: 2
- Kitchens: 2
Outside and lotBrick, Asphalt shingle, Concrete block
Outside
- Exterior: Brick
- Roof: Asphalt shingle
- Foundation: Concrete block
- Size: 50.05 × 110.08 ft
Parking1 Garage, Attached, Private
- Spaces: 1 Garage
- Garage: Attached
- Driveway: Private
Heating, water and powerForced air, gas, Central air, Municipal water
- Heating: Forced air, gas
- Cooling: Central air
- Water: Municipal water
- Sewer: Municipal sewer
Rent and termsRent $4,000 a month, Entire property, Unfurnished
- Rent: $4,000 a month
- Space for rent: Entire property
- Furnished: Unfurnished
- Lease: 12 months
- Paid: Monthly
- Rent includes: Parking
- Deposit: Required
- Credit check: Required
- Employment letter: Required
- Rental application: Required
- References: Required
- Rental items: Hwt
IncludedHwt rental, hydro, water, gas, staging funitures
- Not included: Hwt rental, hydro, water, gas, staging funitures
Listing detailsN12322888, Suspended, Aug 3, 2025
- MLS® number: N12322888
- Status: Suspended
- Listed on: Aug 3, 2025
- Days on market: 5
- Updated: Aug 8, 2025
- Possession: 2025-08-03 / Flexible
- Occupied by: Vacant
- Listing brokerage: BAY STREET INTEGRITY REALTY INC.
About this home
3 Cartier Crescent, Richmond Hill (Crosby), ON L4C 2M9
Other
Spacious, well-maintained bungalow in a quiet, family-friendly neighborhood, steps to Bayview Secondary School.Main Floor: 3 bedrooms, 1 bath, bright living & dining, upgraded kitchen with granite countertops & stainless steel appliances.Basement: 2 bedrooms, 1 bath, separate entrance, laundry, large windows.Lot: 50x110 ft with 5 parking spaces.Close to Hwy 404, GO Station, parks, and amenities. Available immediately.
Read more
Ask about this home
A HOMEH agent will answer your questions about this home.
Ask a question
Around this home
Bayview & Major Mackenzie
Errands
Parks
Schools
Daily convenience, out of 100, from the distances below
ParkKindergarden Play Pen · 6 within 1 km7 min walk459 m
GroceryKian Meat11 min walk648 m
SchoolOur Lady Queen of the World CA High School8 min walk490 m
PharmacyAllencourt Pharmacy11 min walk649 m
Cafés & foodPho Xe Lua Vietnamese Cuisine · 15 within 1 km10 min walk585 m
Gym & rec centreElgin Barrow Arena26 min walk1.6 km
WalkDriveStraight-line distance, open map data
Grocery0.6 km
Park0.5 km
Coffee0.7 km
Dining0.6 km
Gym1.6 km
Schools nearby
School rating, out of 10.
Our Lady Queen of the World CA High Schoolsecondary · Private · 0.5 km
7.9/10Good
Bayview Secondary Schoolsecondary · Public · 0.5 km
9.2/10Excellent
Richmond Rose Public Schoolelementary · Public · 0.5 km
7.8/10Good
Contact agent
Helpful calculators
Rent vs buy
Affordability
Mortgage
Down payment
Stress test
CMHC insurance
Your HOMEH agent

KimHOMEH agent · Richmond Hill
"I would see it this week."
Ask Kim