

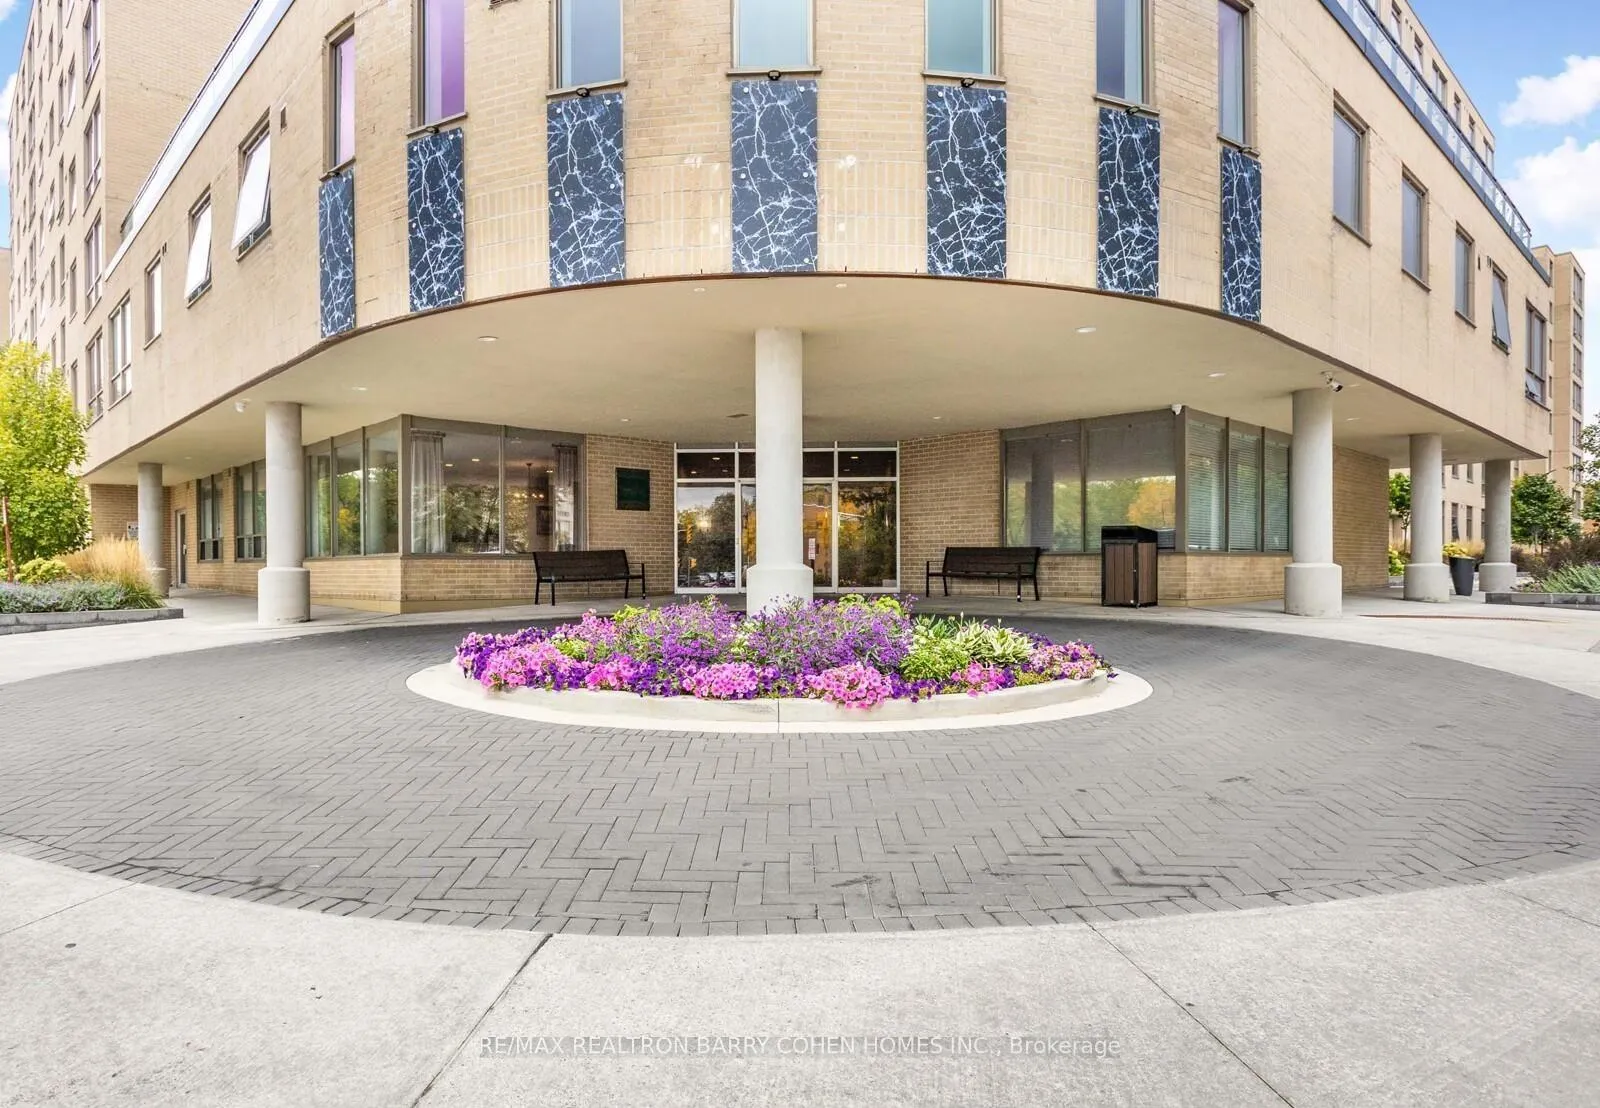
Unit 404, 326 Major Mackenzie Drive E
Unit 404, 326 Major Mackenzie Drive E
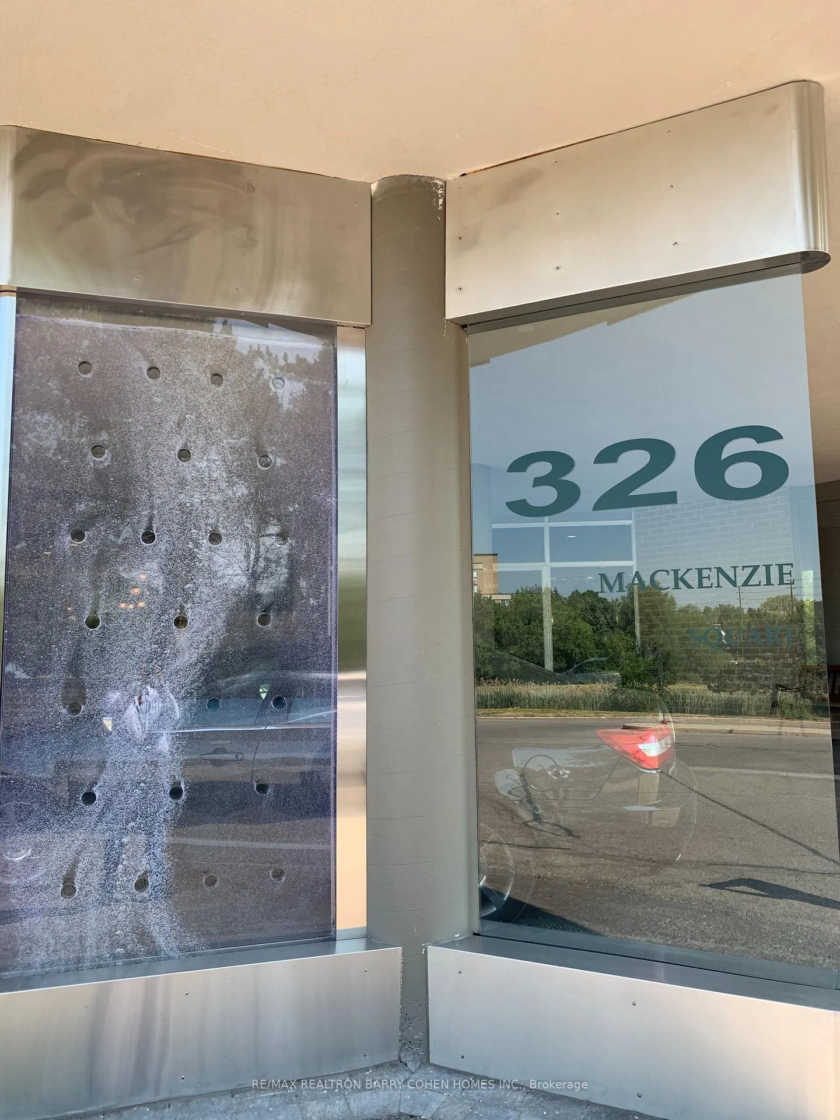
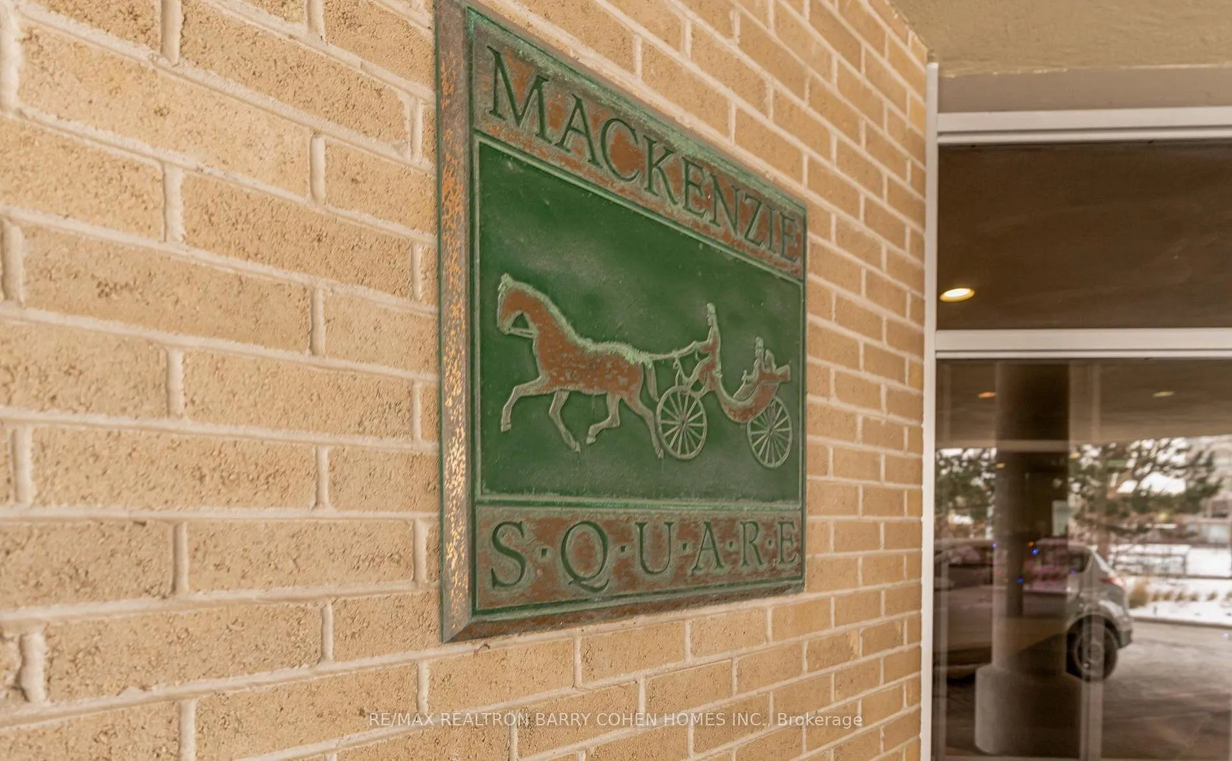
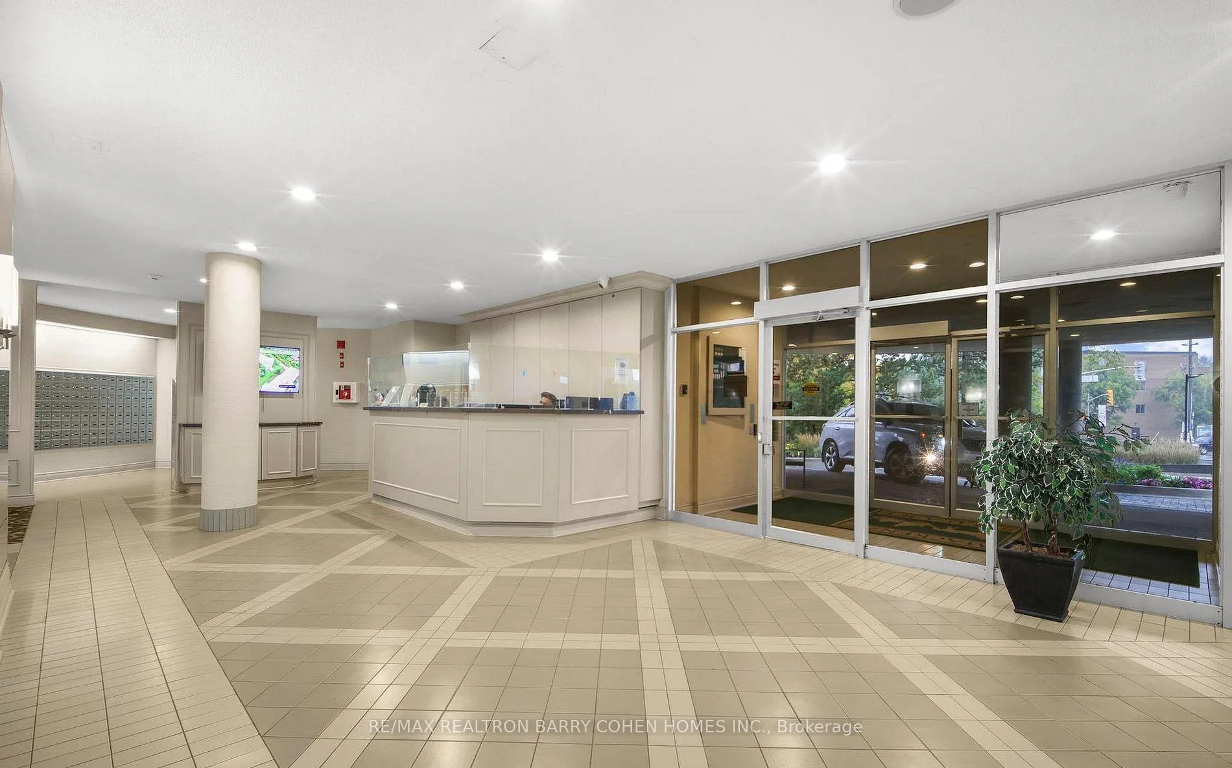
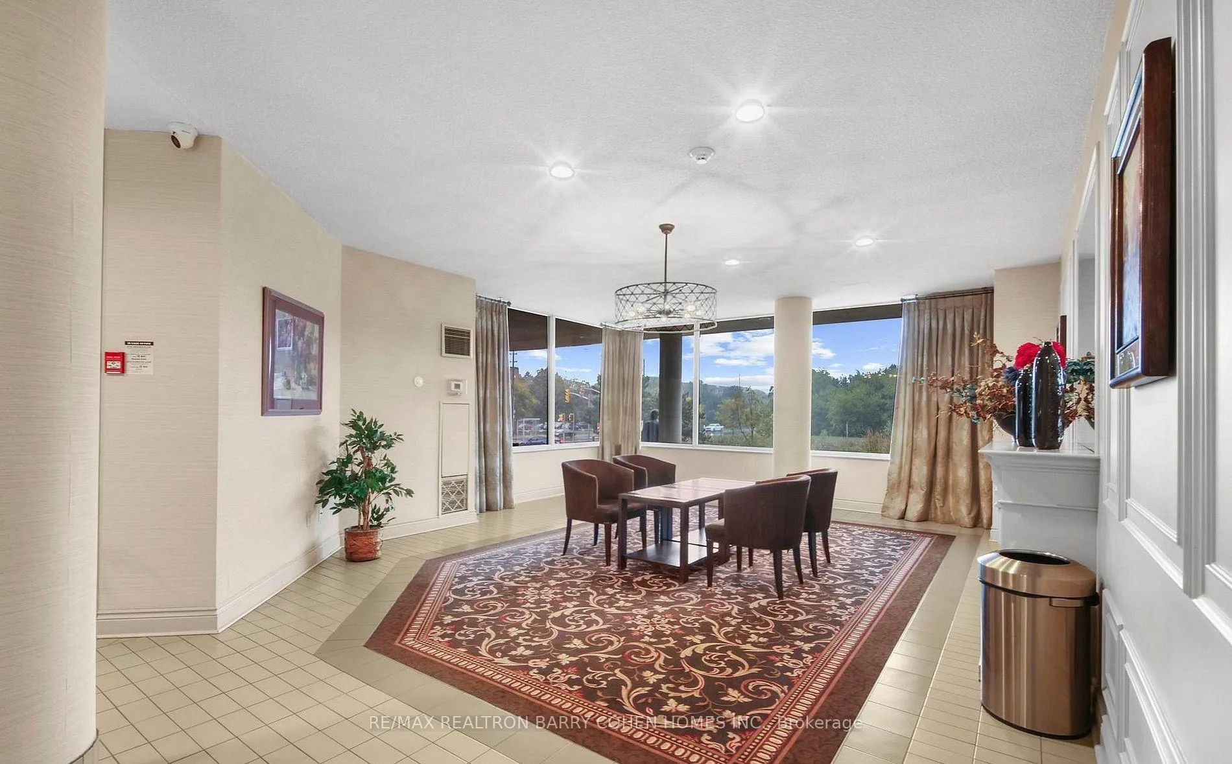 See all 30 photos
Included in condo fee: Heat, Water, Hydro, Central air, Parking, Common Elements, Building Insurance
Property history
- $478,000ExpiredList: 2026-04-22|End: 2026-08-31|131 daysN13030752
Facts and features
- ExposureSouth
- LaundryEnsuite, closet
- LockerEnsuite
- BalconyNone
- Hardwood floors
- Fireplace
- Central air
The homeCondo Apartment, Apartment, 900–999 sq ft
- Type: Condo Apartment
- Style: Apartment
- Living space: 900–999 sq ft
- Basement: None
- Exposure: South
- View: Clear
- Special designation: Other
InsideFireplace Yes, electric, Hardwood, Ceramic, Ensuite, laundry closet, main level
- Fireplace: Yes, electric
- Flooring: Hardwood, Ceramic
- Laundry: Ensuite, laundry closet, main level
- Features: Carpet free
- Elevator: Yes
- Rooms above ground: 6
- Bedrooms: 2 + 1 in the basement
- Bathrooms: 1
- Kitchens: 1
OutsideBrick, Balcony None
- Exterior: Brick
- Balcony: None
Parking and locker1 Parking, Underground, Parking type Owned
- Spaces: 1 Parking
- Garage: Underground
- Parking type: Owned
- Driveway: Underground
- Spot: 42
- Locker: Ensuite
BuildingMackenzie square, Storeys 8, Units 220
- Name: Mackenzie square
- Storeys: 8
- Units: 220
- Registered: 1989
- Condo corporation: 645
- Pets: Allowed
Heating, water and powerForced air, gas, Central air
- Heating: Forced air, gas
- Cooling: Central air
Costs and taxesTaxes $1,769 a year, Condo fee $1,050 a month, Heat included, hydro included, water included, cac included, common elements included, parking included, building insurance included
- Taxes, 2025: $1,769 a year
- Condo fee: $1,050 a month
- Fee includes: Heat included, hydro included, water included, cac included, common elements included, parking included, building insurance included
- HST: HST included in the price
- Rental items: With suites ranging from 764 to 1262 sq ft, this richmond hill condo has 220 units. amenities here include a gym/exercise room, pool, parking garage, sauna, enter phone system, and tennis court.
Included in the saleS/s fridge, s/s b/i dish washer, washer, dryer. all electrical light fixtures & window coverings. indoor pool, sauna, hot tub, tennis court, roof top garden terrace, guest suites, 24 hrs. concierge, gym, meeting room., Located in the crosby neighbourhood, this richmond hill condo was completed in 1989 by tridel. you will find mackenzie square near the intersection of major mackenzie dr / newkirk rd in richmond hill area. mackenzie square is an 8 storey condo, located at mackenzie square.
- Included: S/s fridge, s/s b/i dish washer, washer, dryer. all electrical light fixtures & window coverings. indoor pool, sauna, hot tub, tennis court, roof top garden terrace, guest suites, 24 hrs. concierge, gym, meeting room.
- Not included: Located in the crosby neighbourhood, this richmond hill condo was completed in 1989 by tridel. you will find mackenzie square near the intersection of major mackenzie dr / newkirk rd in richmond hill area. mackenzie square is an 8 storey condo, located at mackenzie square.
Listing detailsN13030752, Expired, Apr 22, 2026
- MLS® number: N13030752
- Status: Expired
- Listed on: Apr 22, 2026
- Days on market: 131
- Updated: Aug 31, 2026
- Possession: 30-59 days
- Occupied by: Owner
- Listing brokerage: RE/MAX REALTRON BARRY COHEN HOMES INC.
About this home
Unit 404, 326 Major Mackenzie Drive E, Richmond Hill (Crosby), ON L4C 8T4
Absolutely beautiful and well-maintained building in the heart of Richmond Hill, offering a move-in ready lifestyle. This south-facing 2+1 bedroom suite features a modern kitchen with a stylish backsplash, a spacious eat-in dining area, and a versatile den ideal for storage or a home office. Enjoy the convenience of en-suite laundry. Maintenance fees include hydro, heat, and water, providing exceptional value. Ideally located with easy access to the GO Station for a seamless commute. Select photos have been virtually renovated and staged to showcase the property's potential. Furnishings and décor are for illustration purposes only!
Ask about this home
A HOMEH agent will answer your questions about this home.
Know more about Mackenzie Square Condos
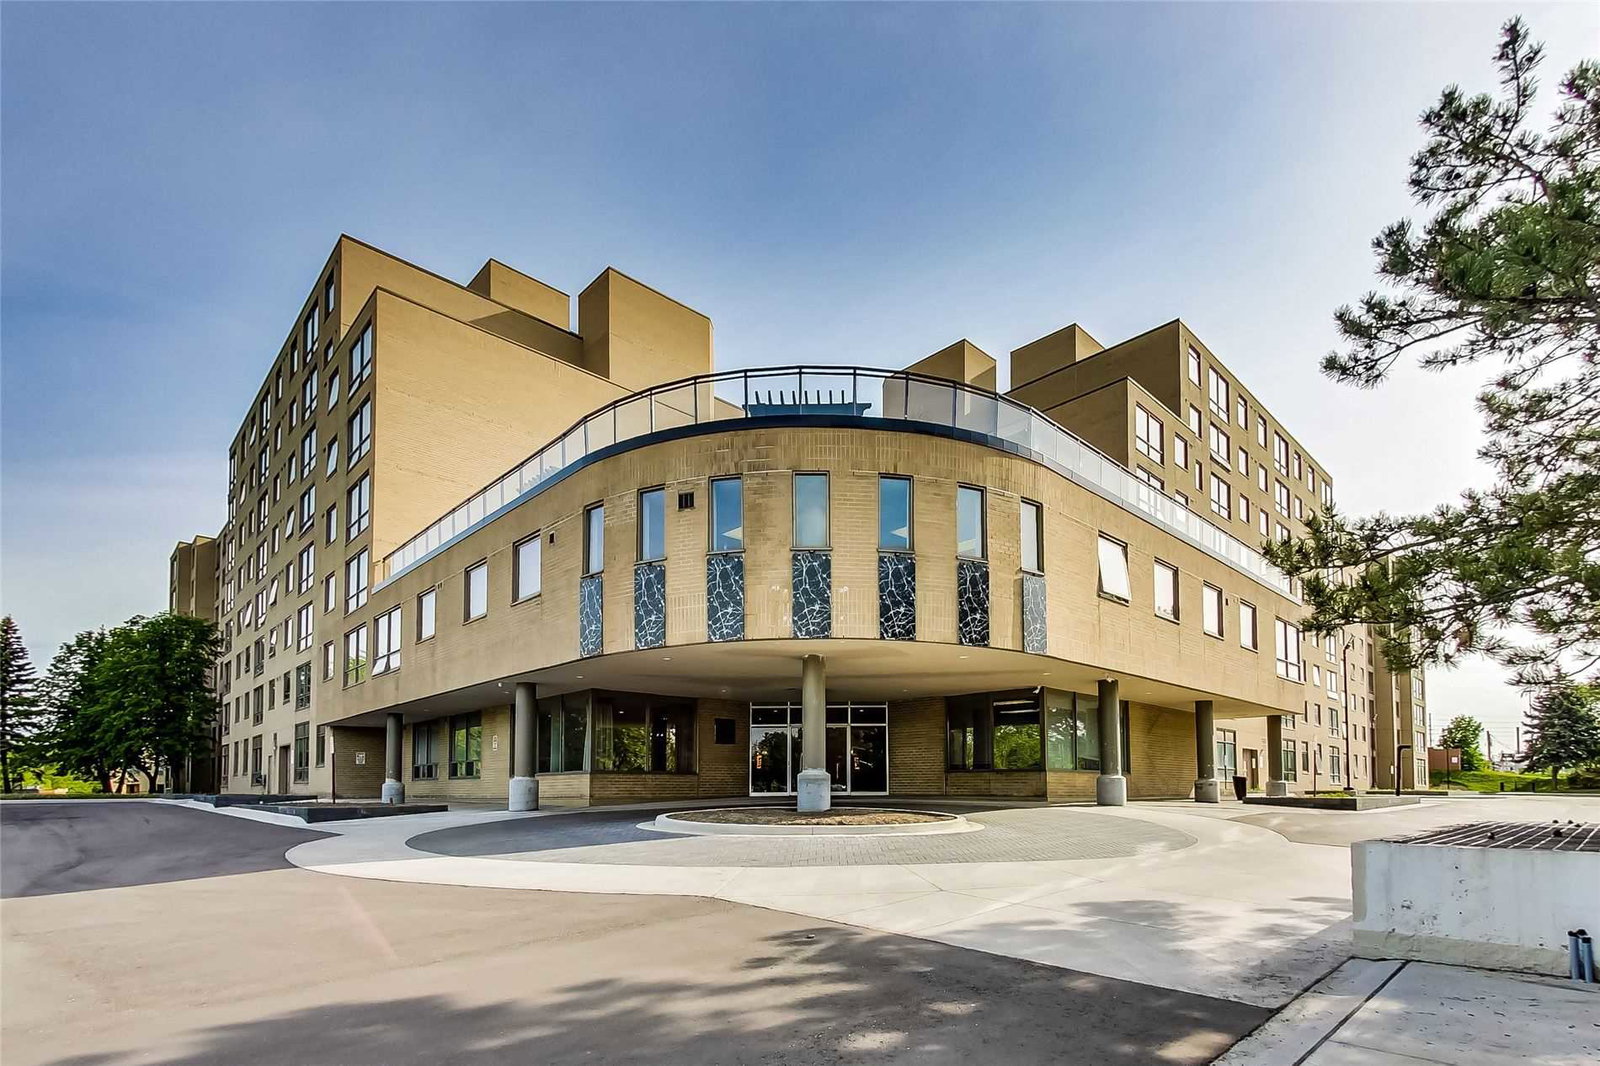
Condo building · 326 Major Mackenzie Drive E
Mackenzie Square Condos is an 8-storey condo with 220 suites, built in 1989 by Tridel. Right now 3 for sale are on the market here.
- 8storeys
- 220suites
- $472/sq ft
- 1989built
No similar units for sale in Mackenzie Square Condos right now.
Around this home
Daily convenience, out of 100, from the distances below
Schools nearby
School rating, out of 10.
Helpful calculators
Your HOMEH agent

"Priced 8% over the Hestimate. I would see it this week."