

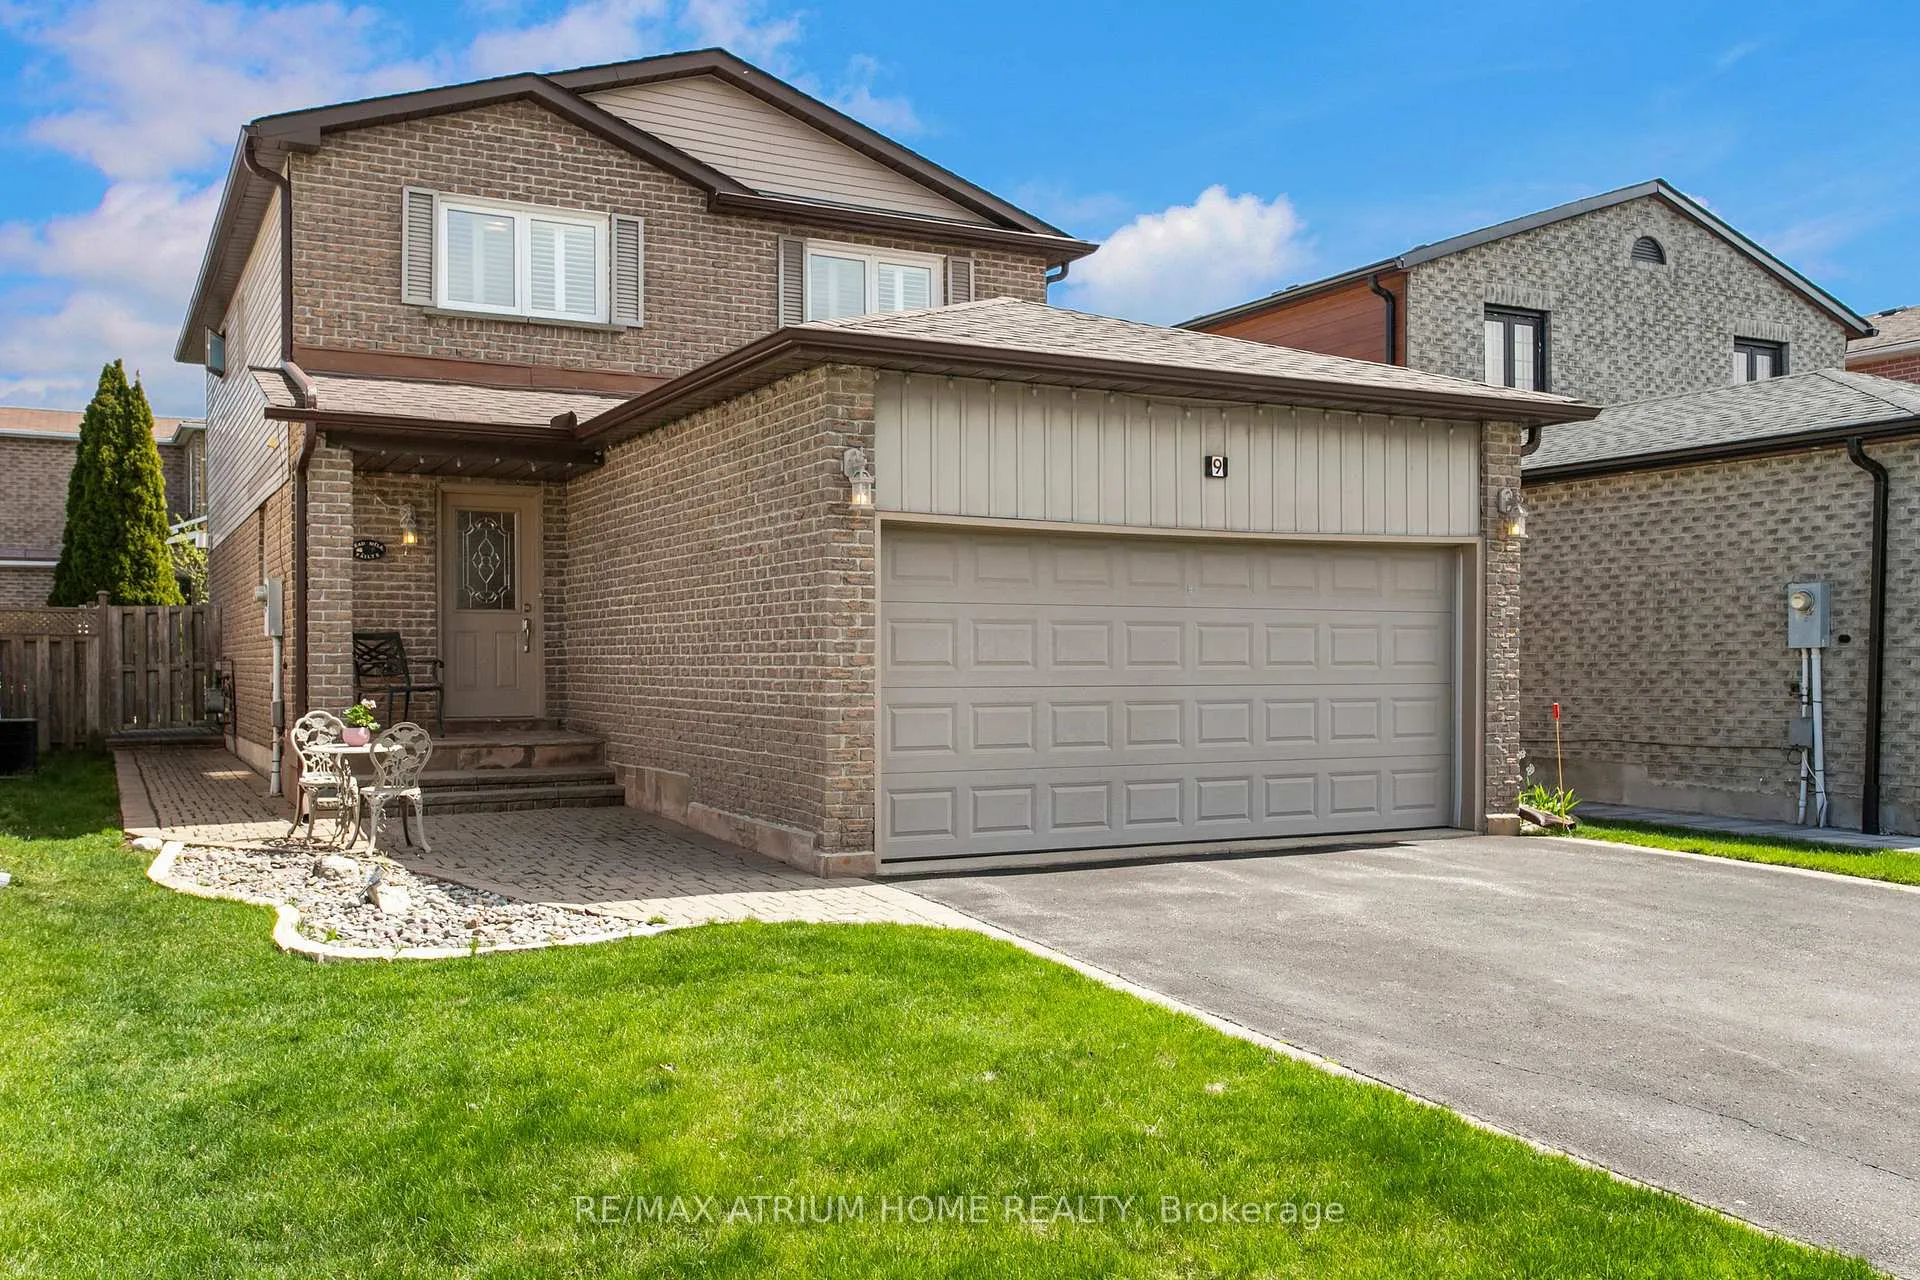
9 Constellation Crescent
9 Constellation Crescent
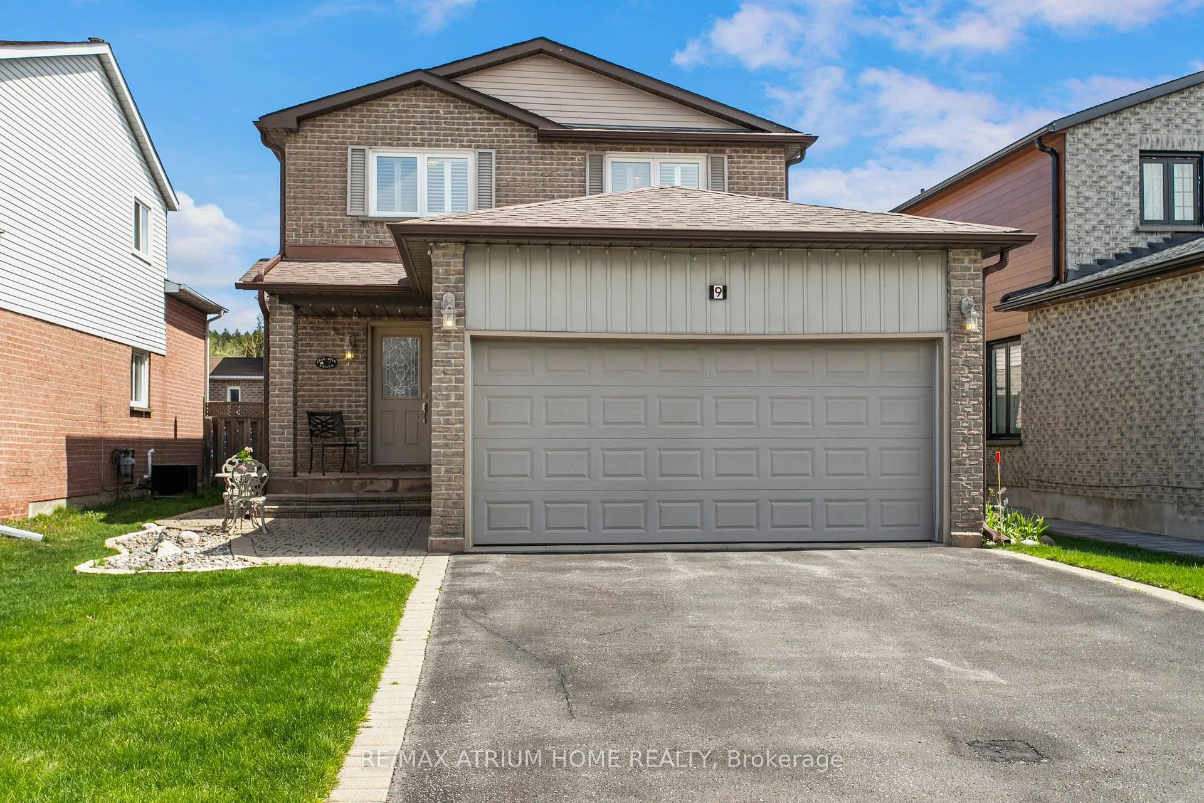
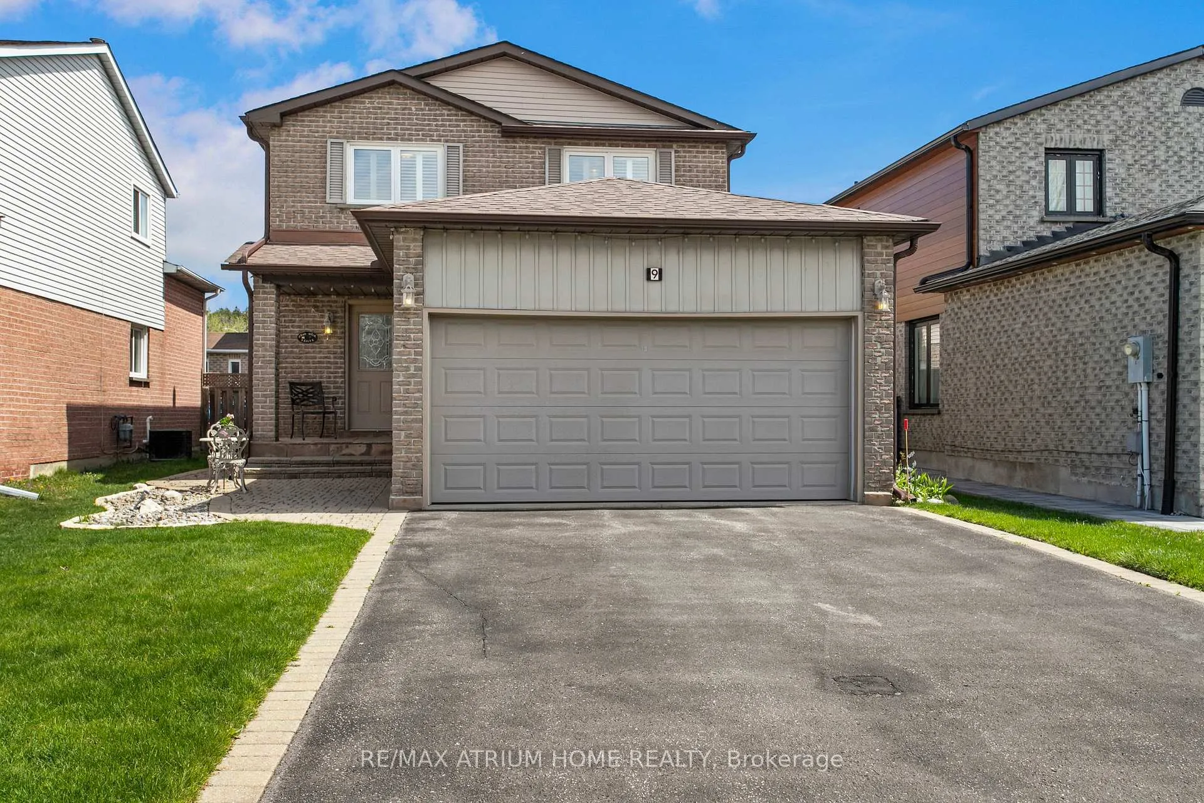
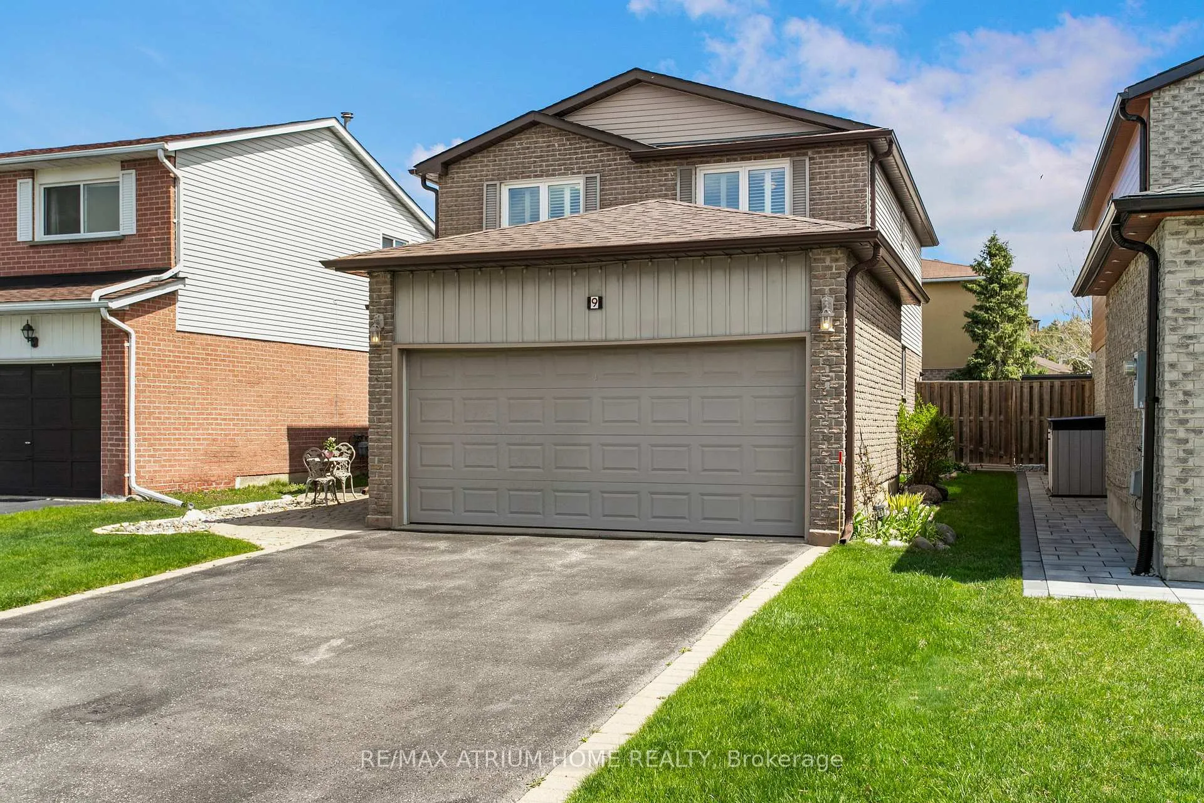
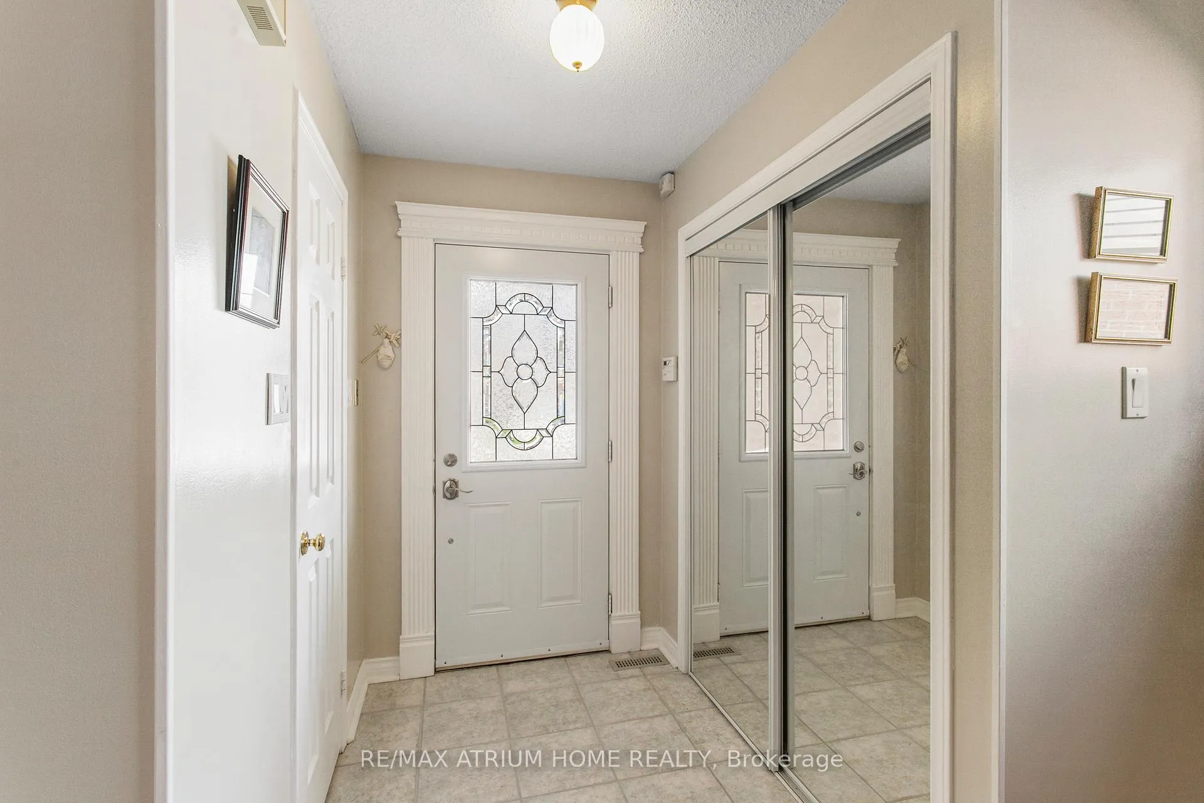 See all 48 photos
Property history
- $1,299,000TerminatedList: 2026-04-22|End: 2026-07-16|85 daysN13031294
- $1,399,000TerminatedList: 2025-12-11|End: 2026-04-22|132 daysN12627182
- $1,399,000TerminatedList: 2025-10-09|End: 2025-12-09|61 daysN12455161
- $1,499,000TerminatedList: 2025-05-01|End: 2025-07-10|70 daysN12120956
Facts and features
- BasementFinished
- Price per sq ft~$742
- Water, sewerMunicipal
- HeatingForced air
- Hardwood floors
- Fireplace
- Central air
The homeDetached, 2-storey, 1,500–2,000 sq ft
- Type: Detached
- Style: 2-storey
- Living space: 1,500–2,000 sq ft
- Basement: Finished
InsideFireplace Yes, natural gas, Hardwood, Lower level
- Fireplace: Yes, natural gas
- Flooring: Hardwood
- Laundry: Lower level
- Features: Auto garage door remote, central vacuum, water heater
- Rooms above ground: 7
- Rooms in the basement: 3
- Bedrooms: 3 + 2 in the basement
- Bathrooms: 4
- Kitchens: 1
- Family room: Yes
Outside and lotBrick, Asphalt shingle, Concrete
- Exterior: Brick
- Roof: Asphalt shingle
- Foundation: Concrete
- Size: 35.26 × 98.4 ft
Parking2 Garage, Attached
- Spaces: 2 Garage
- Garage: Attached
Heating, water and powerForced air, gas, Central air, Municipal water
- Heating: Forced air, gas
- Cooling: Central air
- Water: Municipal water
- Sewer: Municipal sewer
Costs and taxesTaxes $5,903 a year, HST included in the price
- Taxes, 2025: $5,903 a year
- HST: HST included in the price
Included in the saleStainless steel slide in stove, stainless steel double door fridge with bottom freezer, bosch built in dishwasher, stainless steel hood fan, washer, dryer, all window coverings, california shutters, all elf's, roof replaced 04/25. new laminate floors in fully finished basement.
- Included: Stainless steel slide in stove, stainless steel double door fridge with bottom freezer, bosch built in dishwasher, stainless steel hood fan, washer, dryer, all window coverings, california shutters, all elf's, roof replaced 04/25. new laminate floors in fully finished basement.
Listing detailsN13031294, Terminated, Apr 22, 2026
- MLS® number: N13031294
- Status: Terminated
- Listed on: Apr 22, 2026
- Days on market: 85
- Updated: Jul 16, 2026
- Possession: 30-59 days
- Occupied by: Owner
- Listing brokerage: RE/MAX ATRIUM HOME REALTY
About this home
9 Constellation Crescent, Richmond Hill (Observatory), ON L4C 8J8
Beautifully Upgraded & Well-Maintained Family Home in the Heart of Richmond Hill...This charming detached home is perfectly located within walking distance to everything you need-shops, parks, schools, restaurants, and transit. Inside, you'll find a renovated eat-in kitchen with quartz counters, matching backsplash, stainless steel appliances, and pot lights. Step right out to the fully fenced, landscaped backyard-great for family barbeques or relaxing on summer evenings.The open concept family room features a cozy gas fireplace and hardwood floors, and the spacious living/dining area offers plenty of space for entertaining. Upstairs, the renovated primary ensuite includes a stylish walk-in shower and modern finishes.The fully finished basement adds even more living space, with a fourth bedroom, semi-ensuite washroom, and walk-in closet - perfect for guests, in-laws, or a nanny suite. Updates include new laminate flooring in the basement and a new roof (April 2025).The long driveway fits four cars, plus a double-car garage for a total of six parking spaces. This home truly has it all - comfort, convenience, and a fantastic location. Just move in and start enjoying everything this wonderful family home has to offer!
Ask about this home
A HOMEH agent will answer your questions about this home.
Around this home
Daily convenience, out of 100, from the distances below
Schools nearby
School rating, out of 10.
Helpful calculators
Your HOMEH agent

"I would see it this week."