

54 Vitlor Drive
54 Vitlor Drive
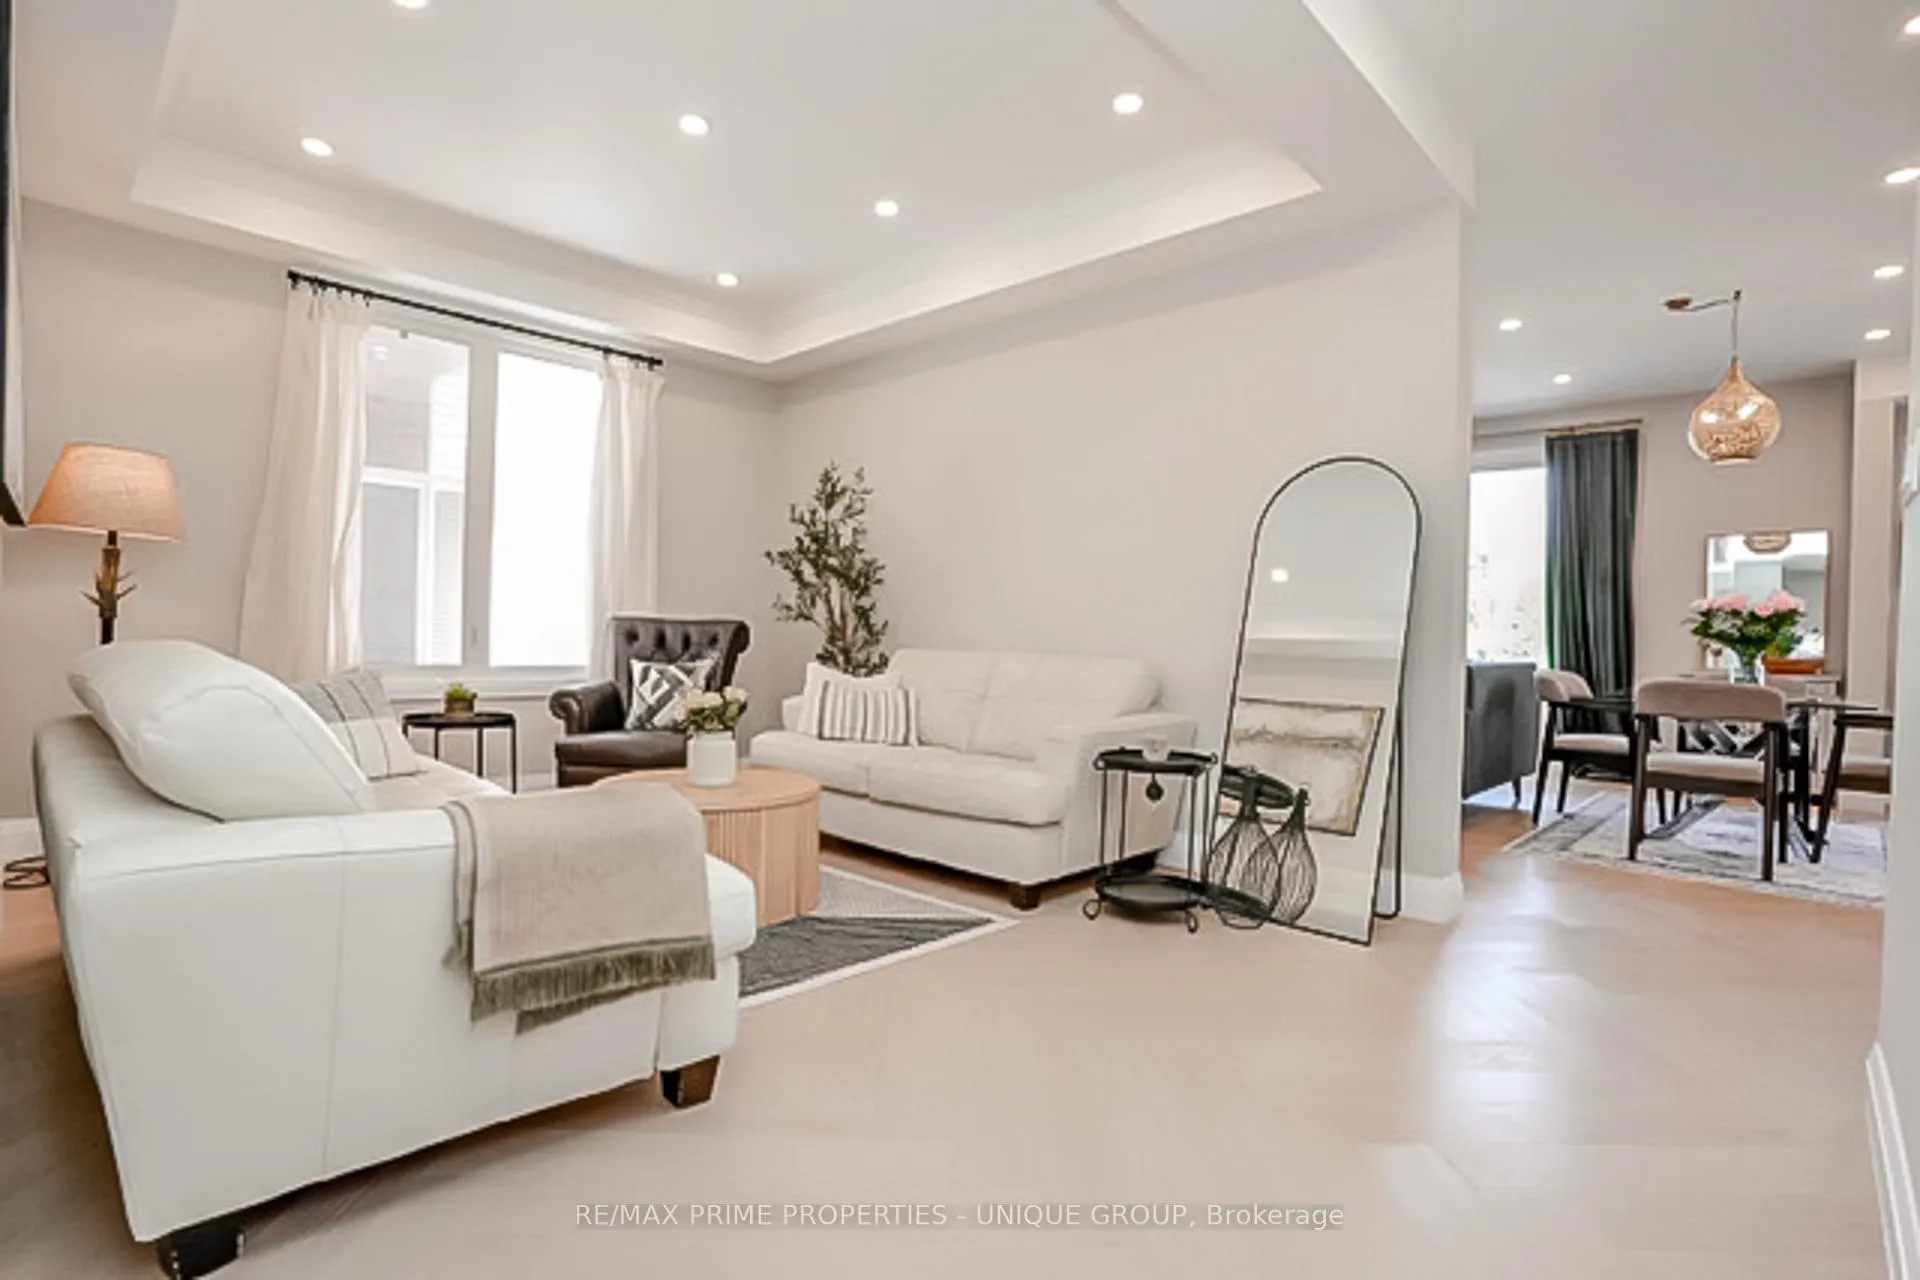 See all 49 photos
Property history
Facts and features
- BasementFinished
- Water, sewerMunicipal
- HeatingForced air
- CoolingCentral air
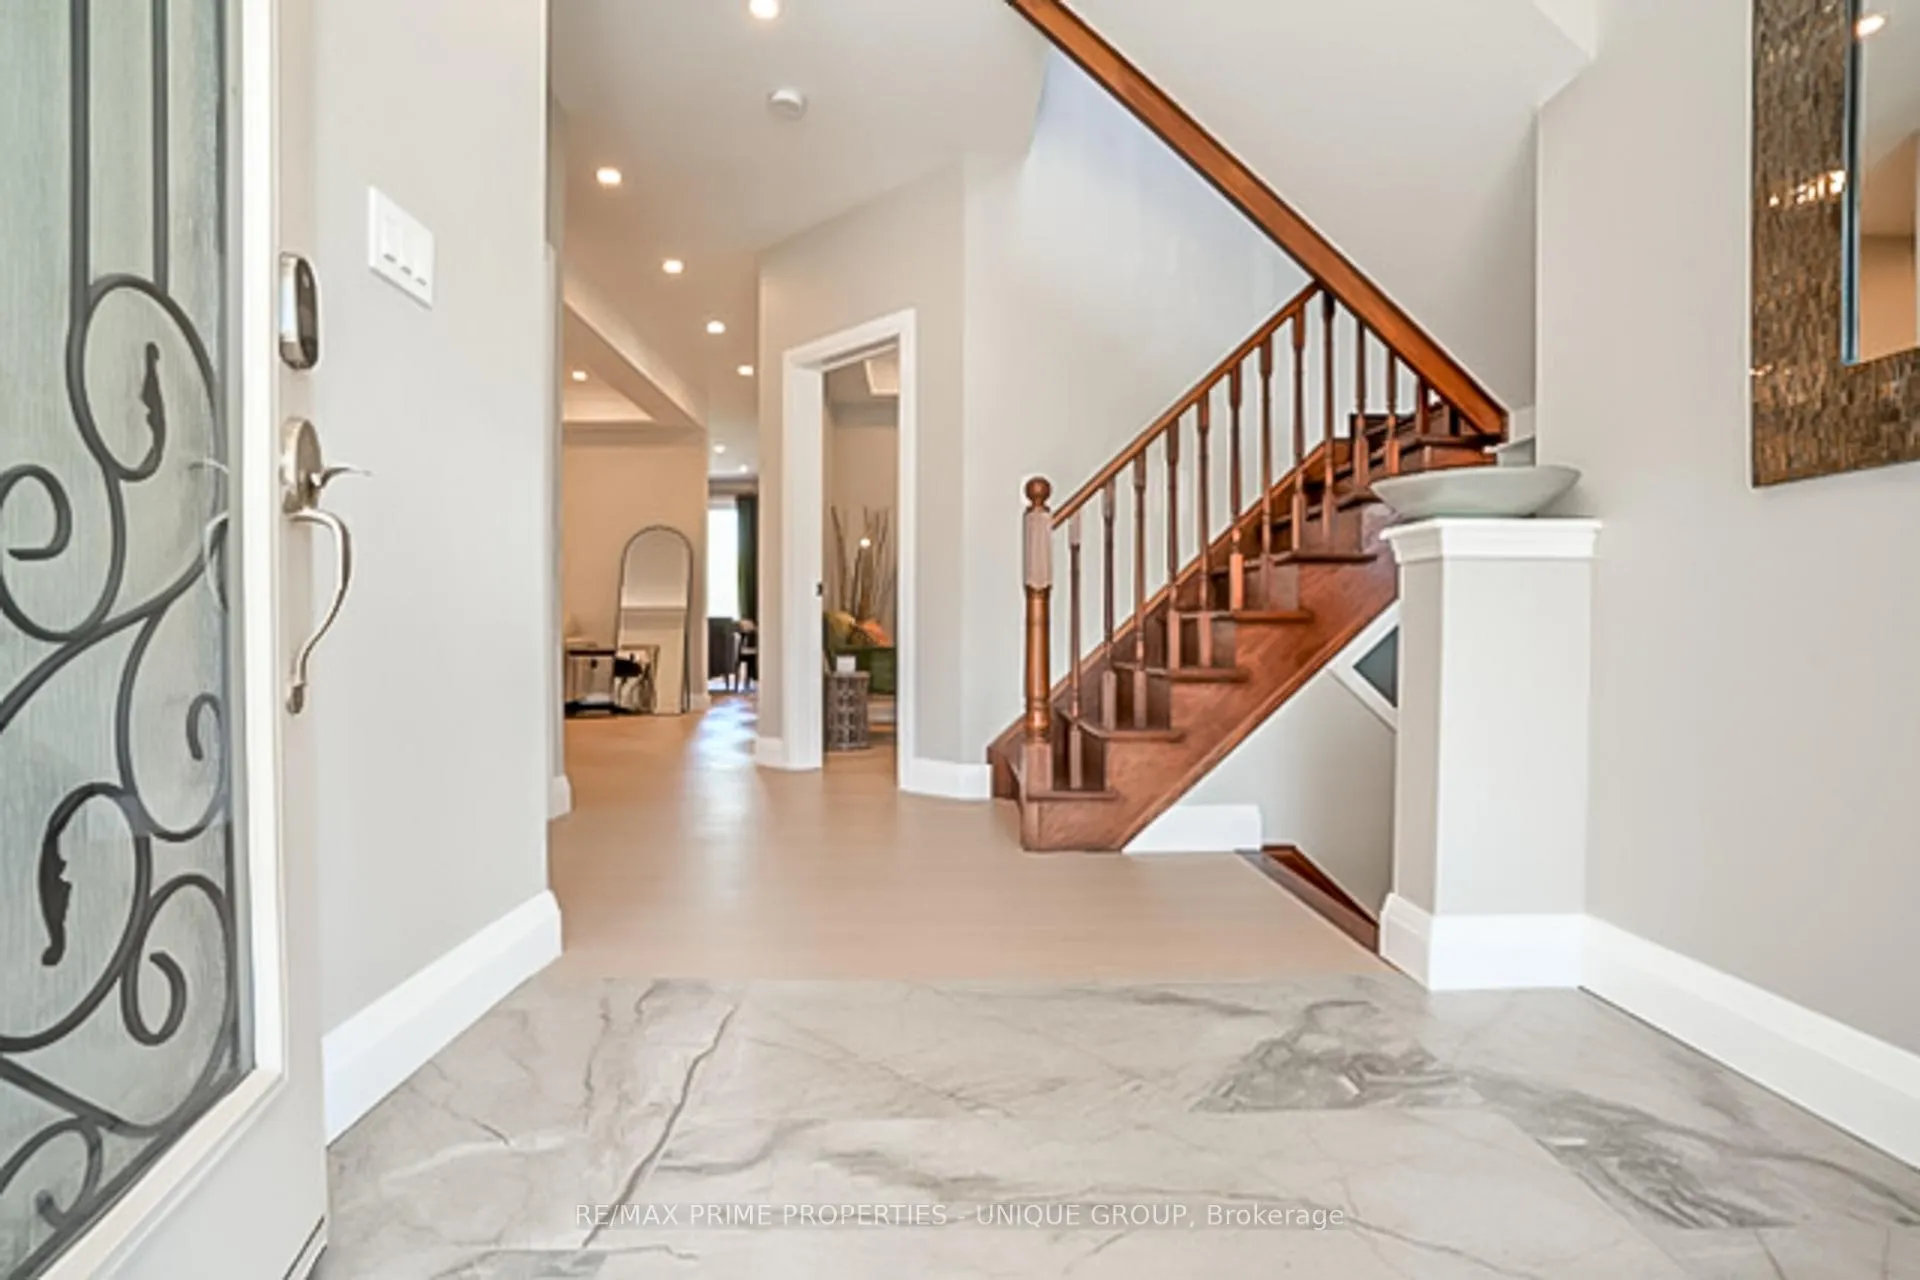
- Hardwood floors
- Fireplace
- Central air
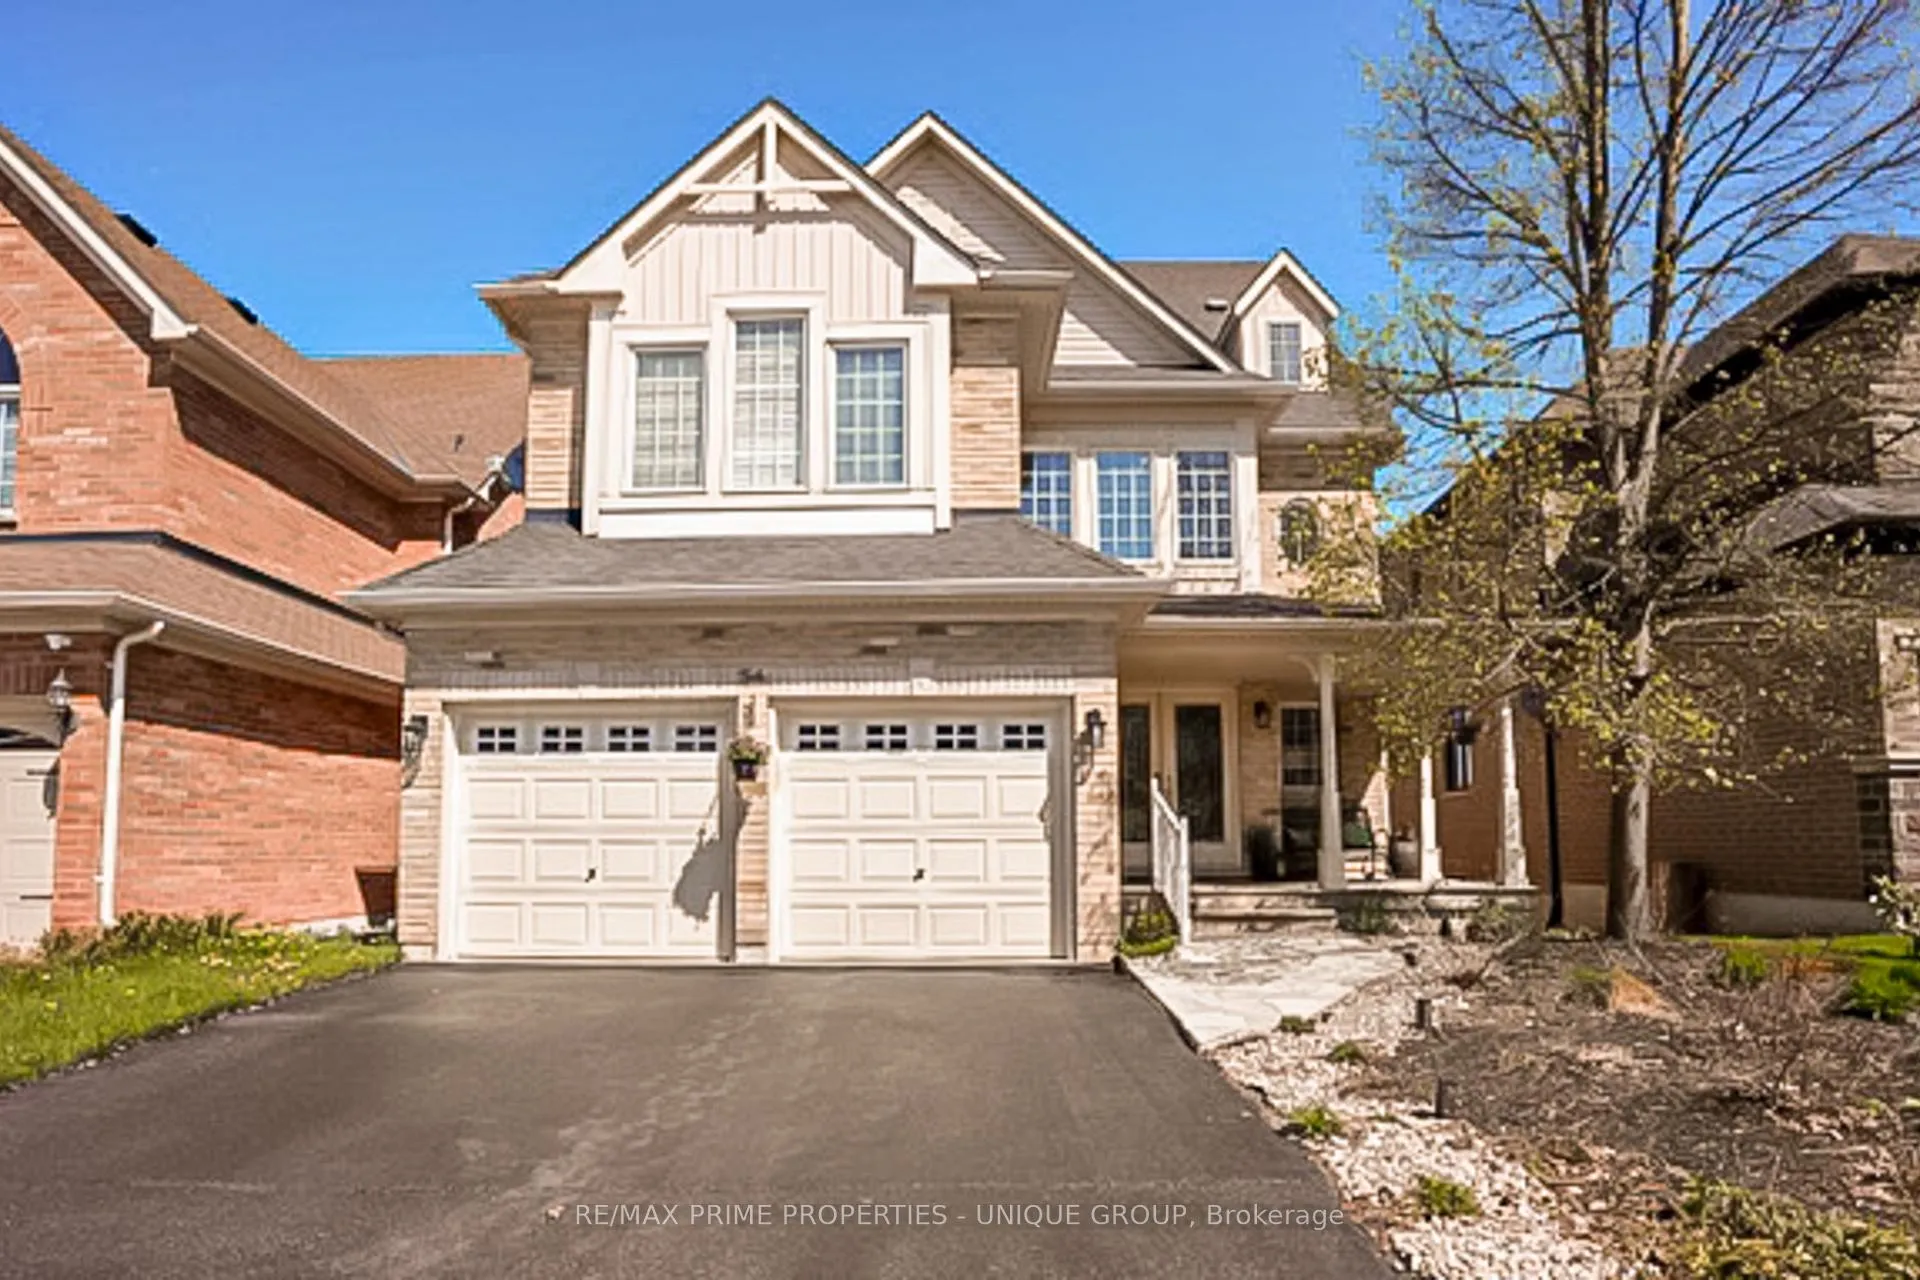
The homeDetached, 2-storey, 3,000–3,500 sq ft
- Type: Detached
- Style: 2-storey
- Living space: 3,000–3,500 sq ft
- Basement: Finished
InsideFireplace Yes, Hardwood, Built-in oven, other
- Fireplace: Yes
- Flooring: Hardwood
- Features: Built-in oven, other
- Rooms above ground: 10
- Rooms in the basement: 3
- Bedrooms: 4 + 1 in the basement
- Bathrooms: 4
- Kitchens: 1
- Family room: Yes
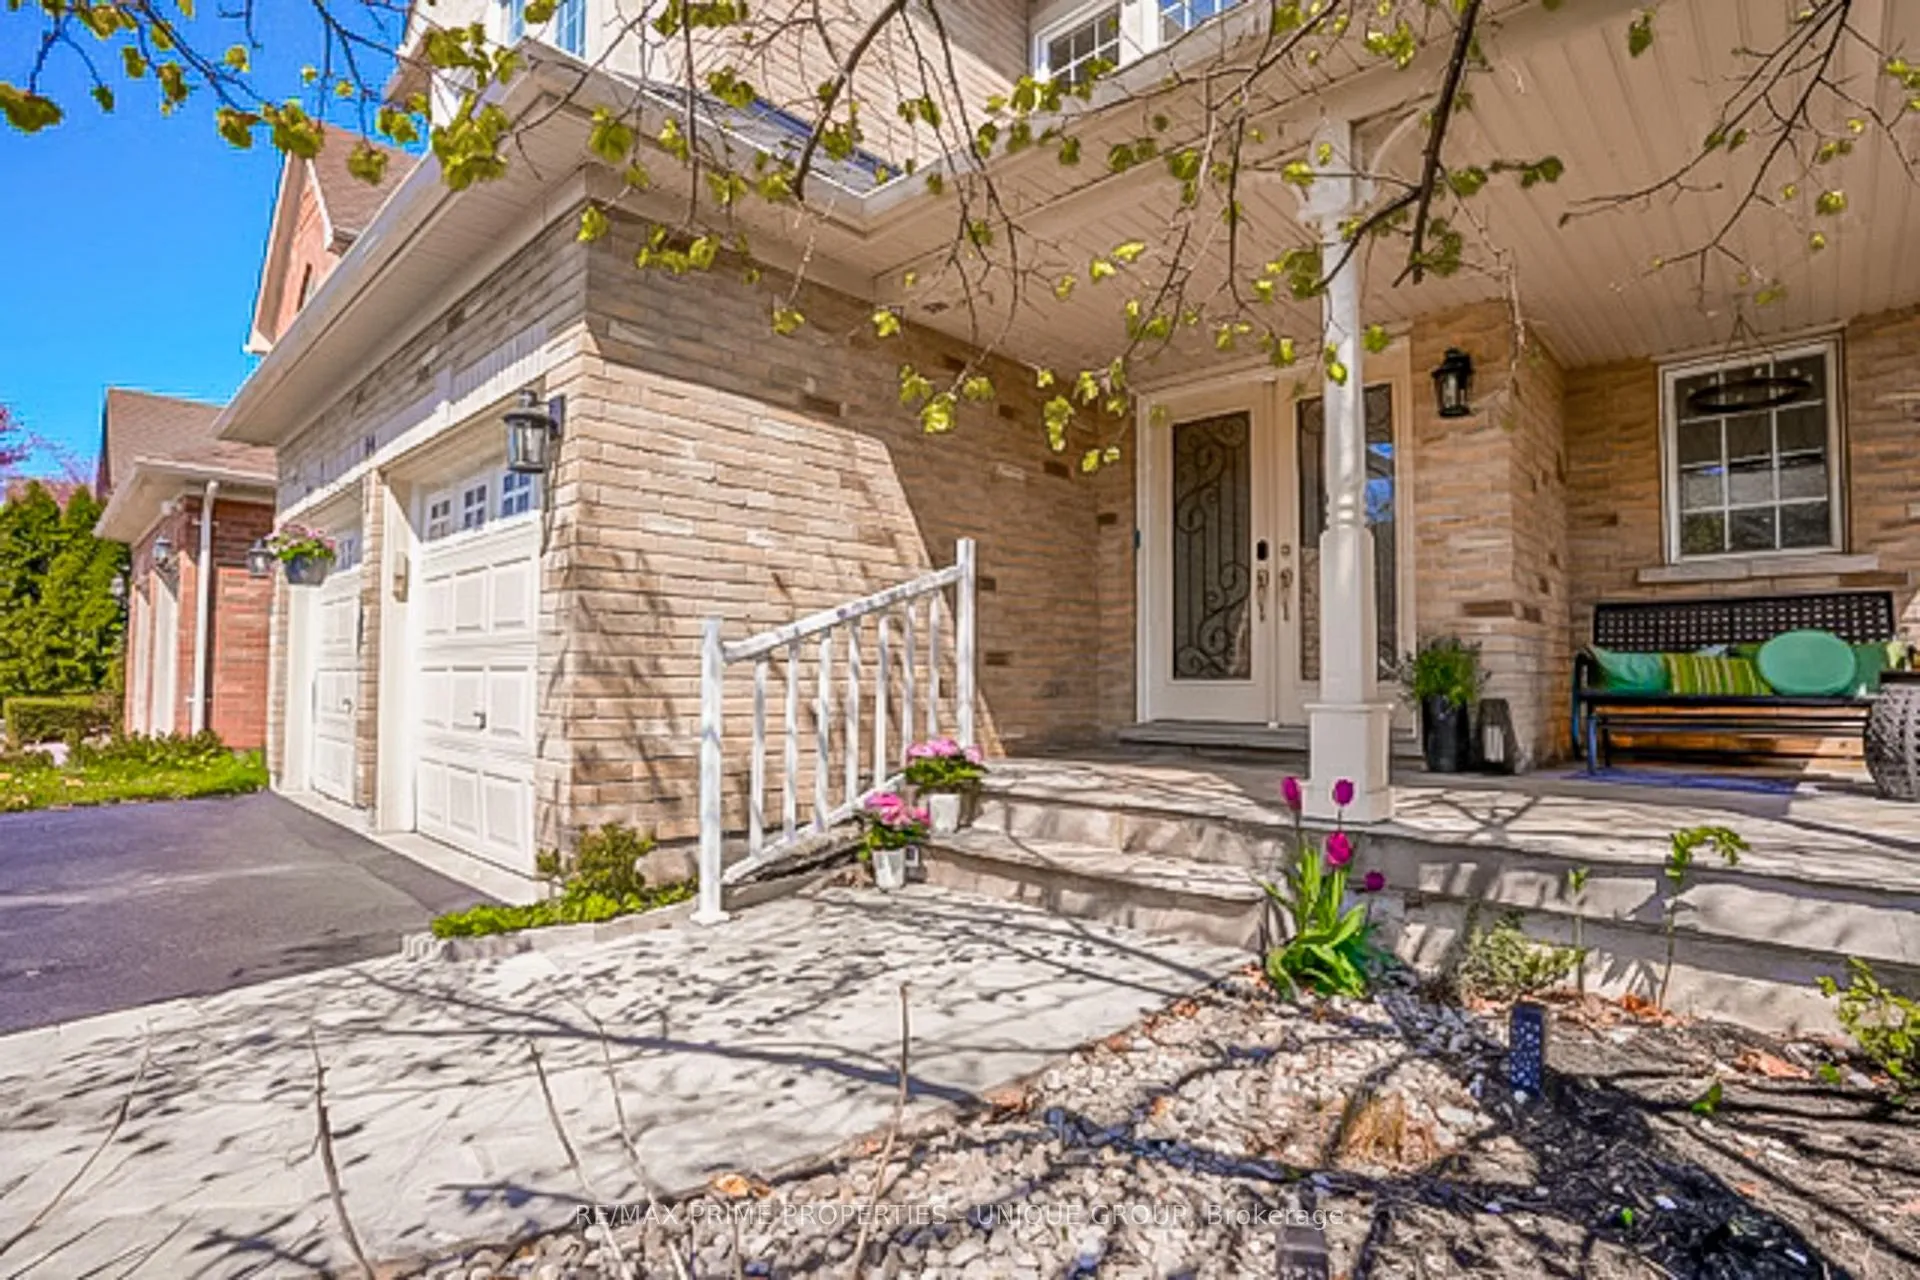
Outside and lotBrick, Shingles, Concrete
- Exterior: Brick
- Roof: Shingles
- Foundation: Concrete
- Size: 42 × 110 ft
- Zoning: Single Family
Parking2 Garage, Attached, Private
- Spaces: 2 Garage
- Garage: Attached
- Driveway: Private
Heating, water and powerForced air, gas, Central air, Municipal water
- Heating: Forced air, gas
- Cooling: Central air
- Water: Municipal water
- Sewer: Municipal sewer
- Natural gas: Yes
- Hydro: Yes
- Cable: Yes
Costs and taxesTaxes $7,338 a year, HST included in the price
- Taxes, 2025: $7,338 a year
- HST: HST included in the price
Included in the saleFridge, gas stove top, built in oven and microwave. central air conditioning. furnace and equipment. gdo and remotes. all existing light fixtures. all existing window blinds.
- Included: Fridge, gas stove top, built in oven and microwave. central air conditioning. furnace and equipment. gdo and remotes. all existing light fixtures. all existing window blinds.
Listing detailsN13031660, Sold, Apr 22, 2026
- MLS® number: N13031660
- Status: Sold
- Listed on: Apr 22, 2026
- Days on market: 13
- Updated: May 5, 2026
- Possession: Flexible
- Occupied by: Owner
- Listing brokerage: RE/MAX PRIME PROPERTIES - UNIQUE GROUP
About this home
54 Vitlor Drive, Richmond Hill (Oak Ridges), ON L4E 4P9
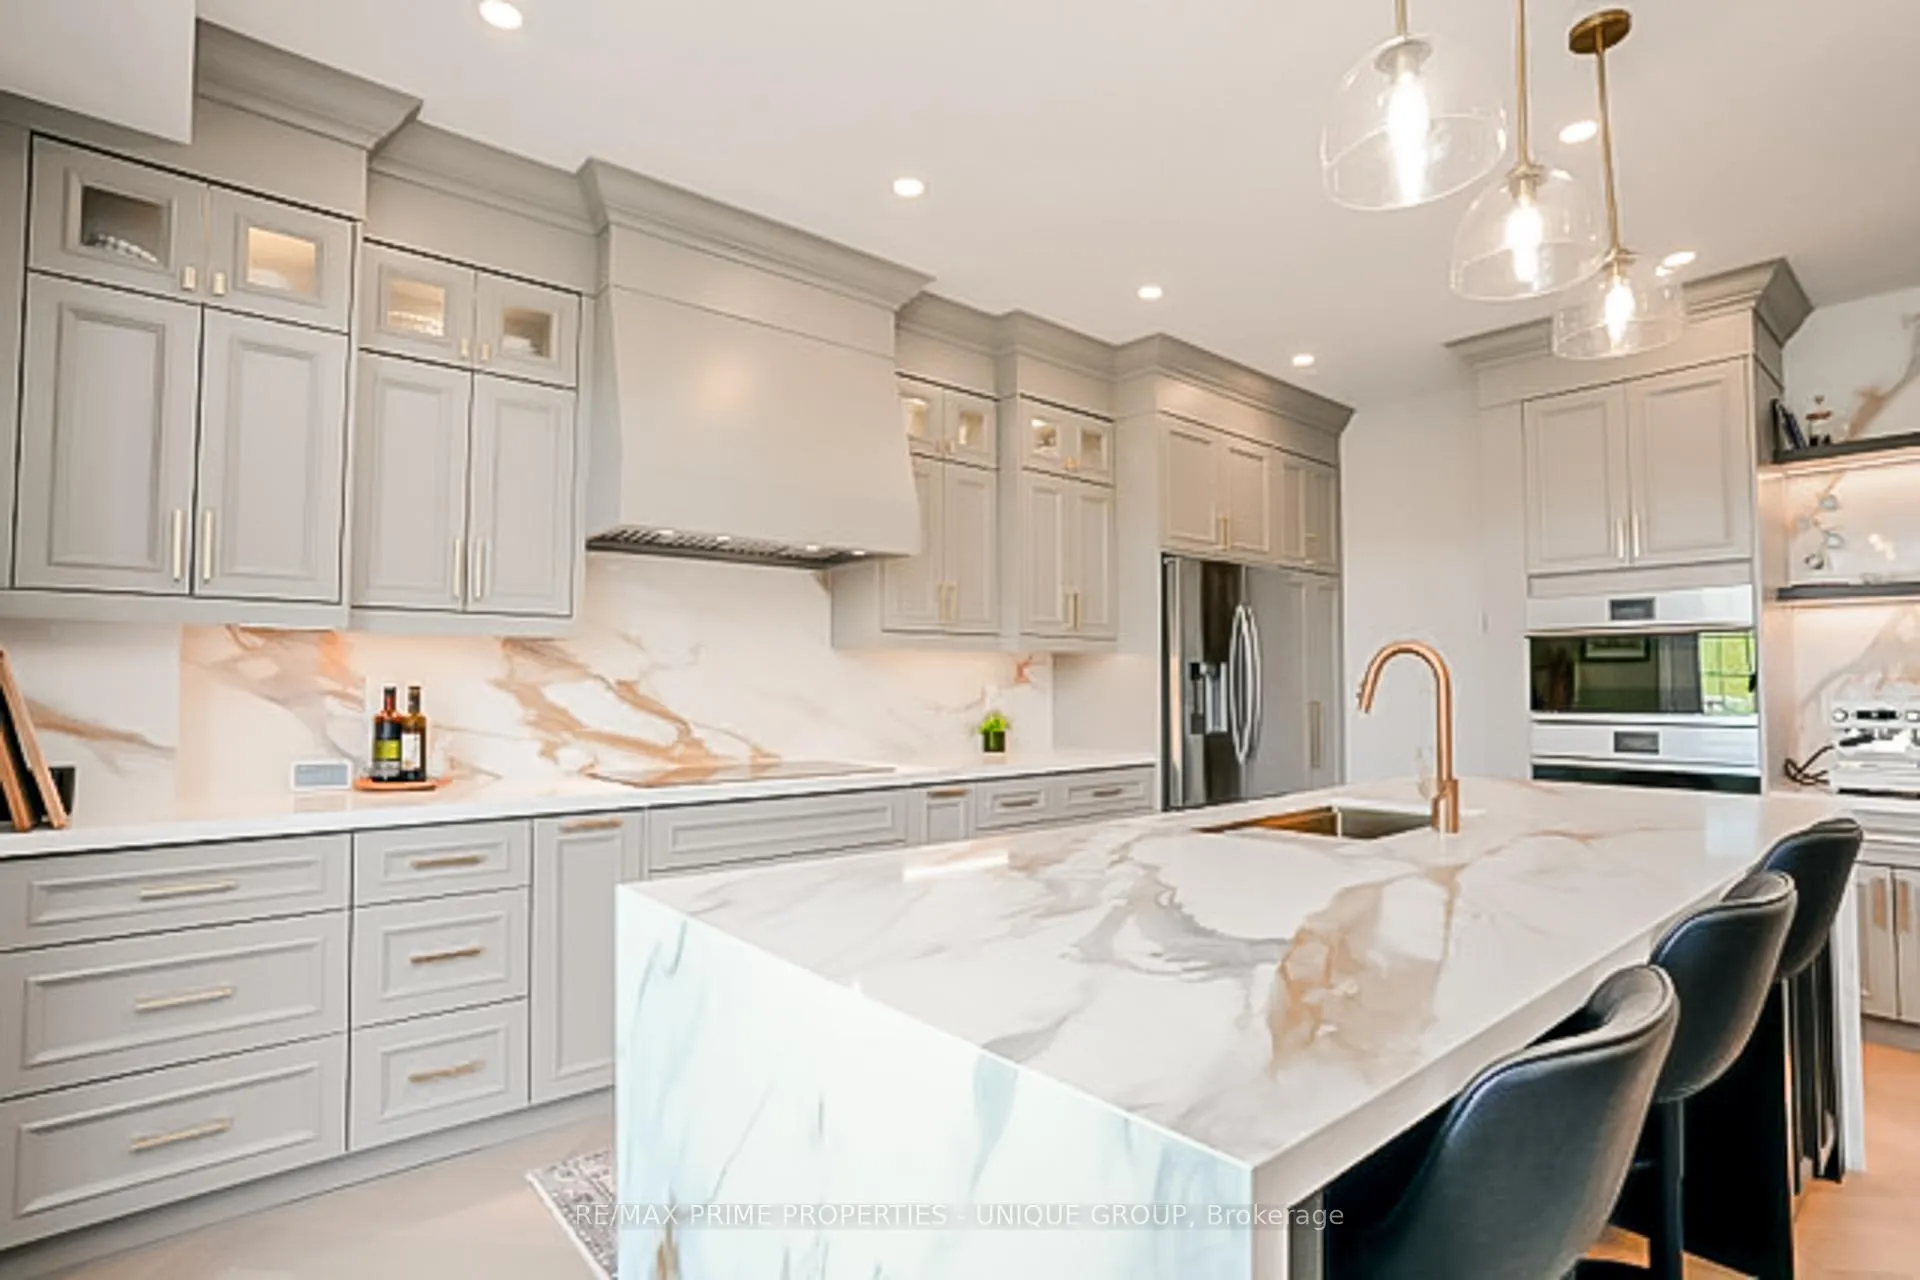
Situated on a premium ravine lot in one of Richmond Hill's most prestigious communities, this exceptional residence offers a rare blend of refined living and tranquil natural beauty. Fully renovated from top to bottom, every detail has been thoughtfully curated to combine elegance with modern functionality. At the heart of the home is a chef-inspired kitchen featuring top-tier finishes and appliances, with a seamless walkout to an expansive deck overlooking the ravine, perfect for entertaining or enjoying quiet morning coffee surrounded by nature. The home offers four generously sized bedrooms, ideal for growing families or hosting guests in comfort, along with a stunning loft space perfectly suited for a private home office or stylish retreat. The finished lower level adds even more versatility, complete with a bright bedroom featuring an above-grade window, a spacious recreation area, and a beautifully appointed three-piece bathroom with a large walk-in shower, creating the perfect space for relaxation or extended living. From its luxurious upgrades to its breathtaking ravine setting, this is more than just a home, it's a lifestyle defined by comfort, sophistication, and timeless appeal.
Ask about this home
A HOMEH agent will answer your questions about this home.
Around this home
Daily convenience, out of 100, from the distances below
Schools nearby
School rating, out of 10.
Helpful calculators
Your HOMEH agent

"I would see it this week."