

42 Limerick Street
42 Limerick Street
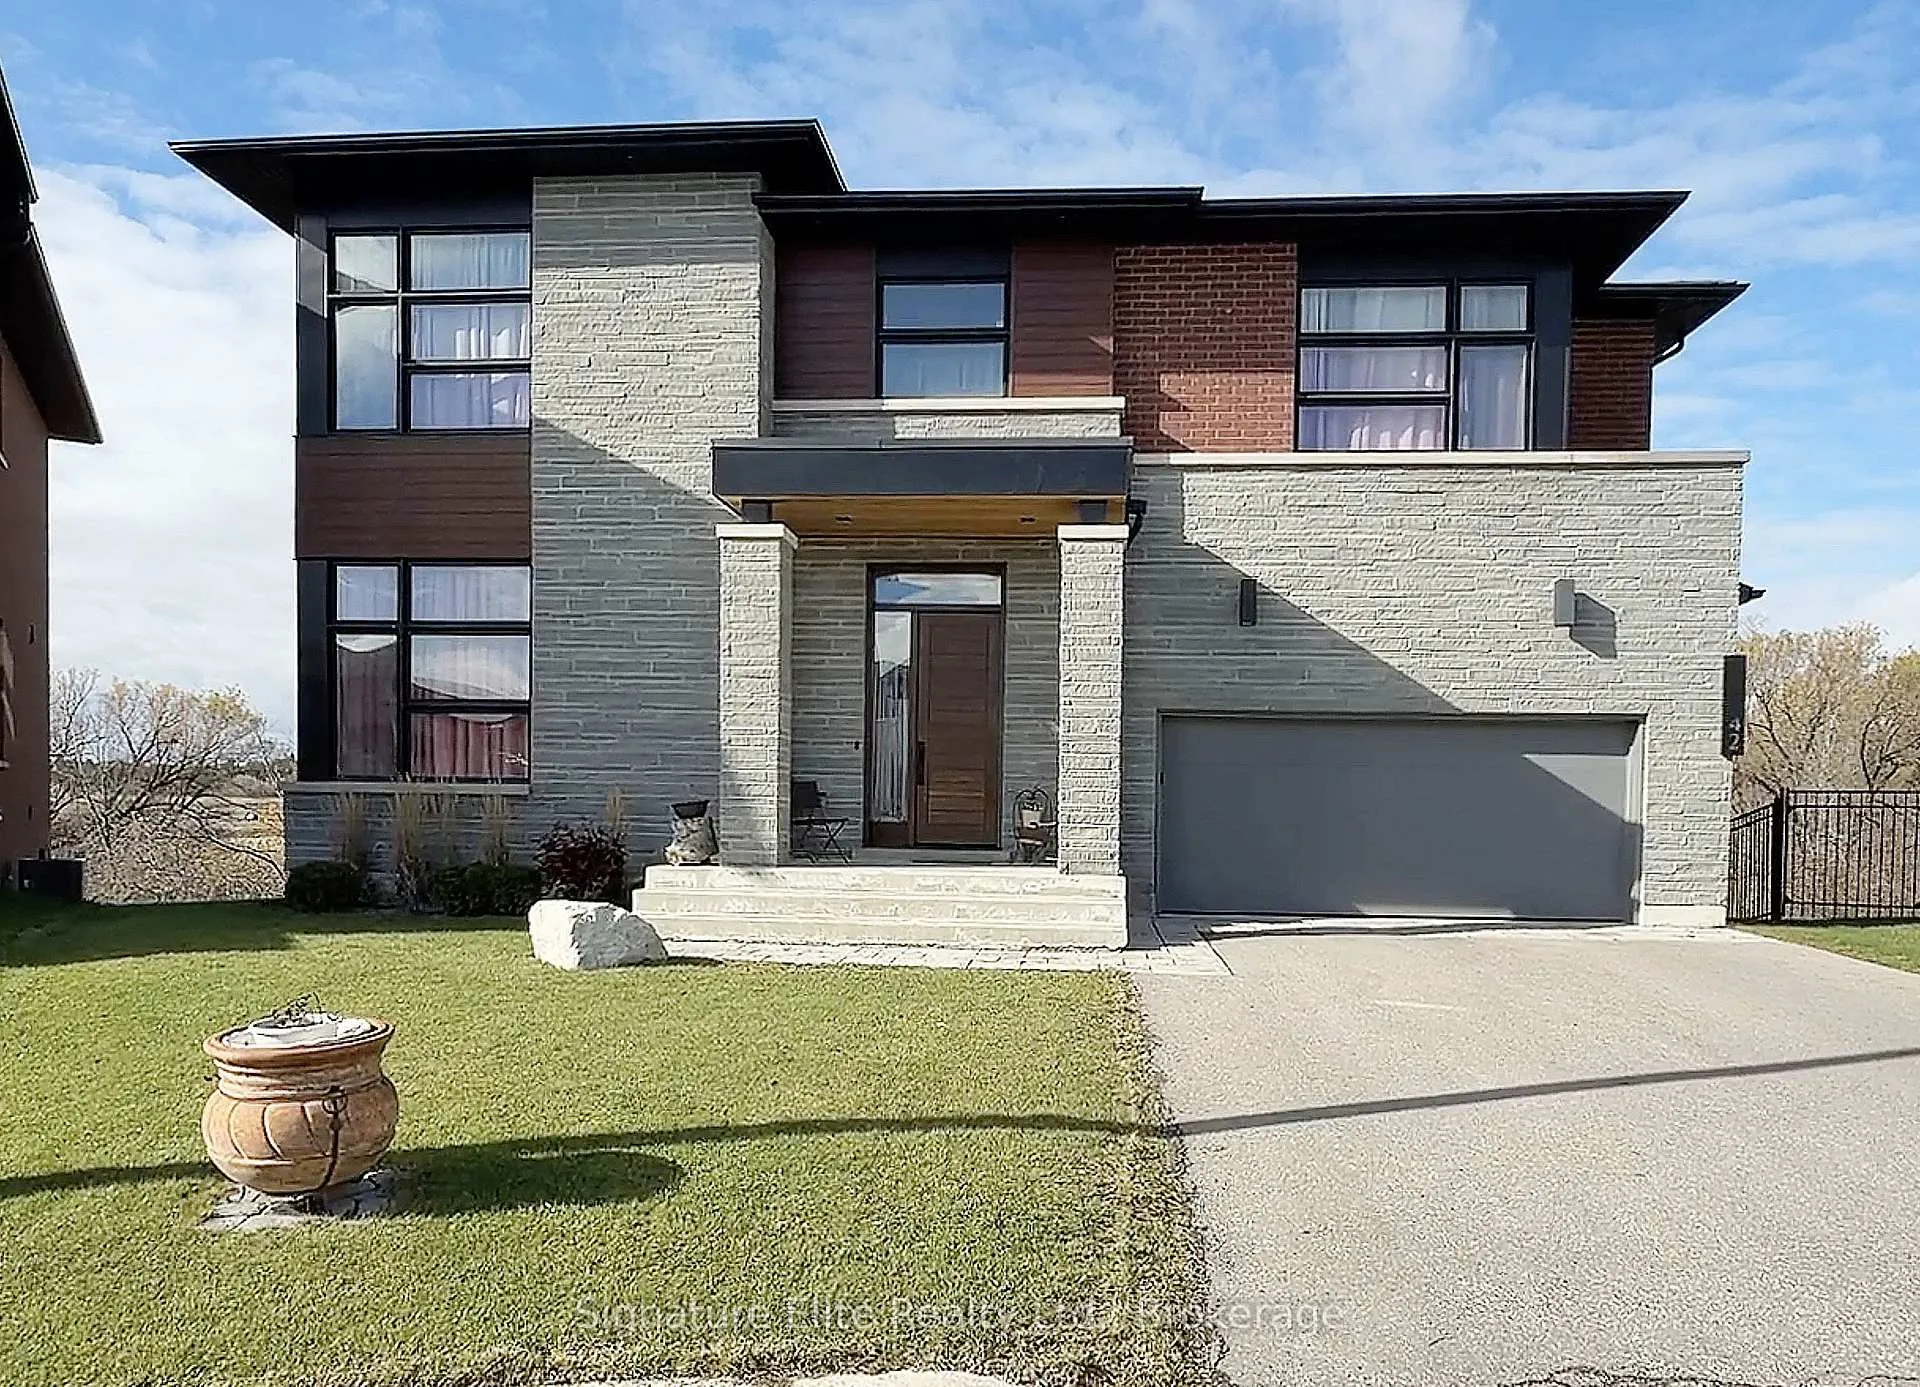 See all 48 photos
Property history
Facts and features
- BasementWalk-out
- Water, sewerMunicipal
- HeatingForced air
- CoolingCentral air
- Hardwood floors
- Fireplace
- Central air
The homeDetached, 2-storey, 3,500–5,000 sq ft
- Type: Detached
- Style: 2-storey
- Living space: 3,500–5,000 sq ft
- Basement: Finished with walk-out
InsideFireplace Yes, natural gas, Tile, Hardwood, Broadloom, Upper level
- Fireplace: Yes, natural gas
- Flooring: Tile, Hardwood, Broadloom
- Laundry: Upper level
- Features: Central vacuum
- Rooms above ground: 11
- Rooms in the basement: 2
- Bedrooms: 4
- Bathrooms: 5
- Kitchens: 1
- Family room: Yes
Outside and lotBrick, stone, Shingles, Poured concrete
- Exterior: Brick, stone
- Roof: Shingles
- Foundation: Poured concrete
- Features: Patio, deck
- Other structures: Fence - full
- Size: 45.83 × 103.08 ft
- Zoning: Res
Parking2 Garage, Attached, Private
- Spaces: 2 Garage
- Garage: Attached
- Driveway: Private
Heating, water and powerForced air, gas, Central air, Municipal water
- Heating: Forced air, gas
- Cooling: Central air
- Water: Municipal water
- Sewer: Municipal sewer
Costs and taxesTaxes $11,203 a year, HST No HST, Hot water tank
- Taxes, 2025: $11,203 a year
- HST: No HST
- Rental items: Hot water tank
Included in the saleAll appliances (fridge, stove, built-in rangehood, dishwasher). washer & dryer. all built-in shelving/cabinetry. wall-mounted tv with shelf. garage wood mezzanine. see full list in schedule c., Decor mirrors (except bathroom mirrors), and all staging decor and fixtures. large vase in front yard. backyard bbq. backyard umbrella. see full list in schedule c.
- Included: All appliances (fridge, stove, built-in rangehood, dishwasher). washer & dryer. all built-in shelving/cabinetry. wall-mounted tv with shelf. garage wood mezzanine. see full list in schedule c.
- Not included: Decor mirrors (except bathroom mirrors), and all staging decor and fixtures. large vase in front yard. backyard bbq. backyard umbrella. see full list in schedule c.
NearbyPark, ravine, cul de sac/dead end
- Close to: Park, ravine, cul de sac/dead end
Listing detailsN13031358, Sold, Apr 22, 2026
- MLS® number: N13031358
- Status: Sold
- Listed on: Apr 22, 2026
- Days on market: 61
- Updated: Jun 22, 2026
- Possession: 90+ days
- Occupied by: Owner
- Listing brokerage: Signature Elite Realty Ltd.
About this home
42 Limerick Street, Richmond Hill (Oak Ridges Lake Wilcox), ON L4E 3W9
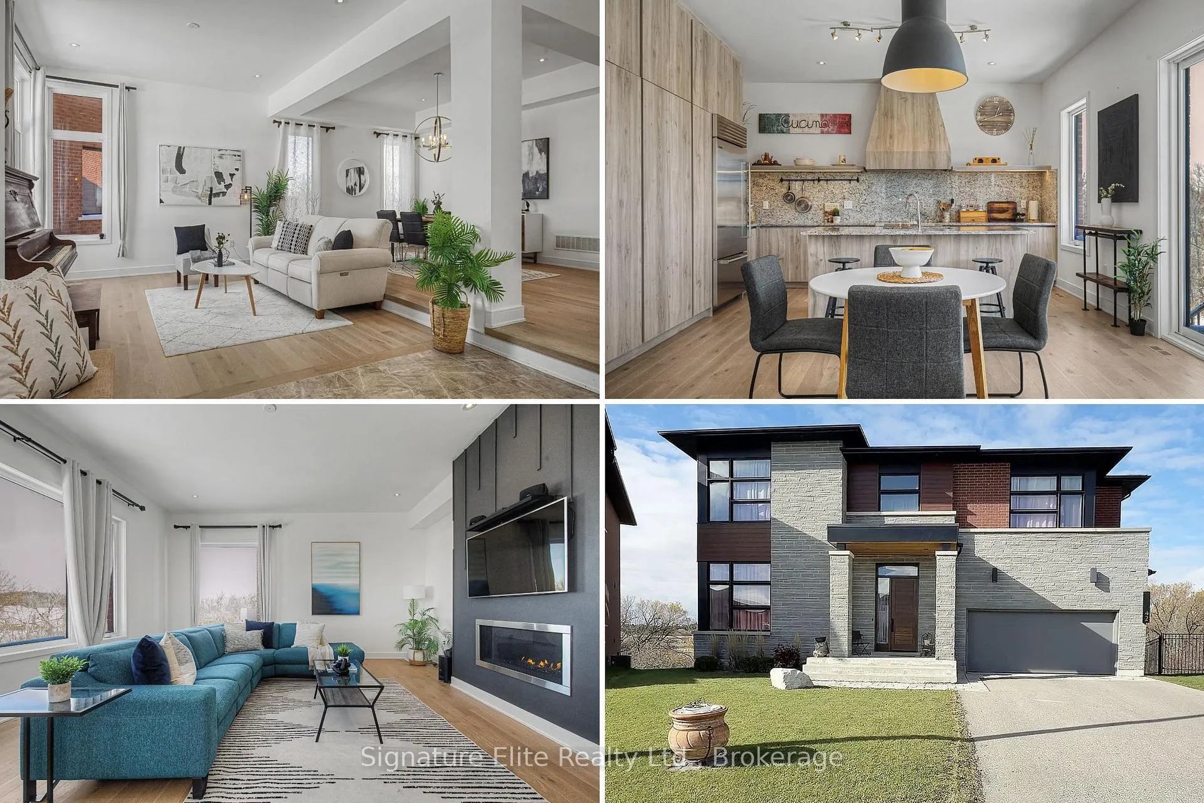
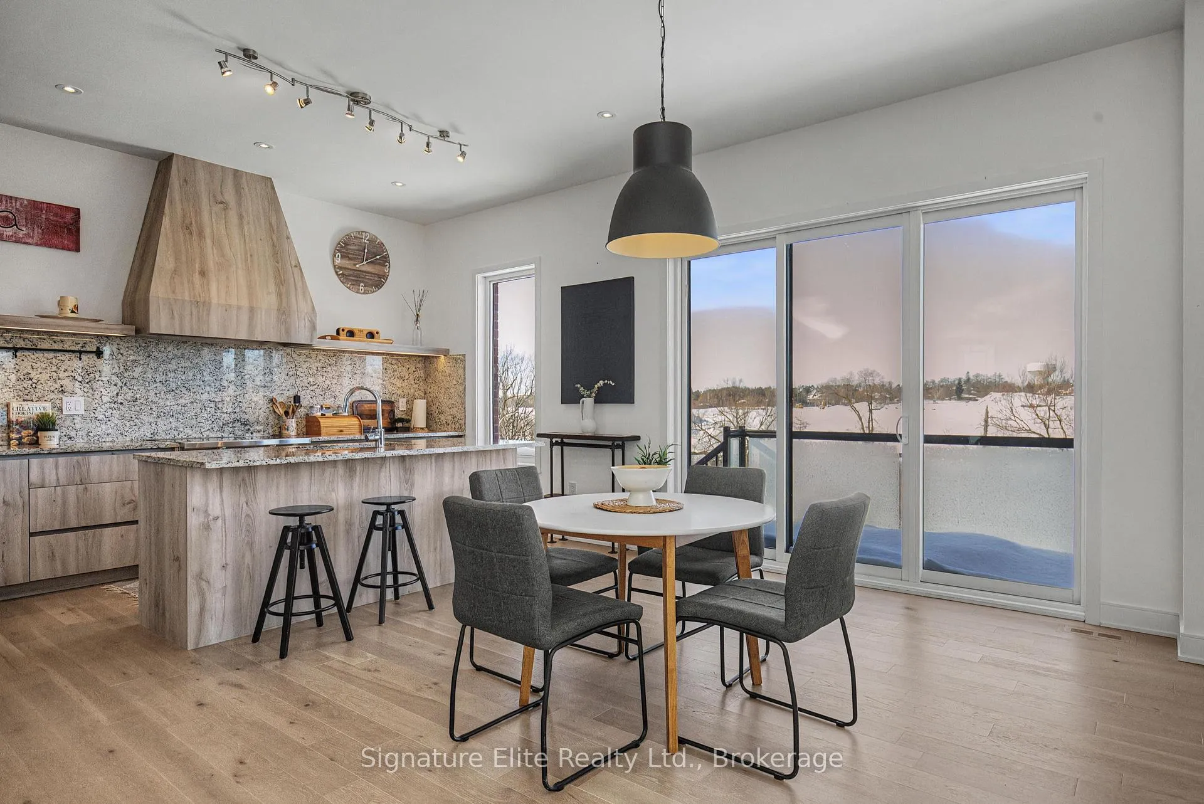
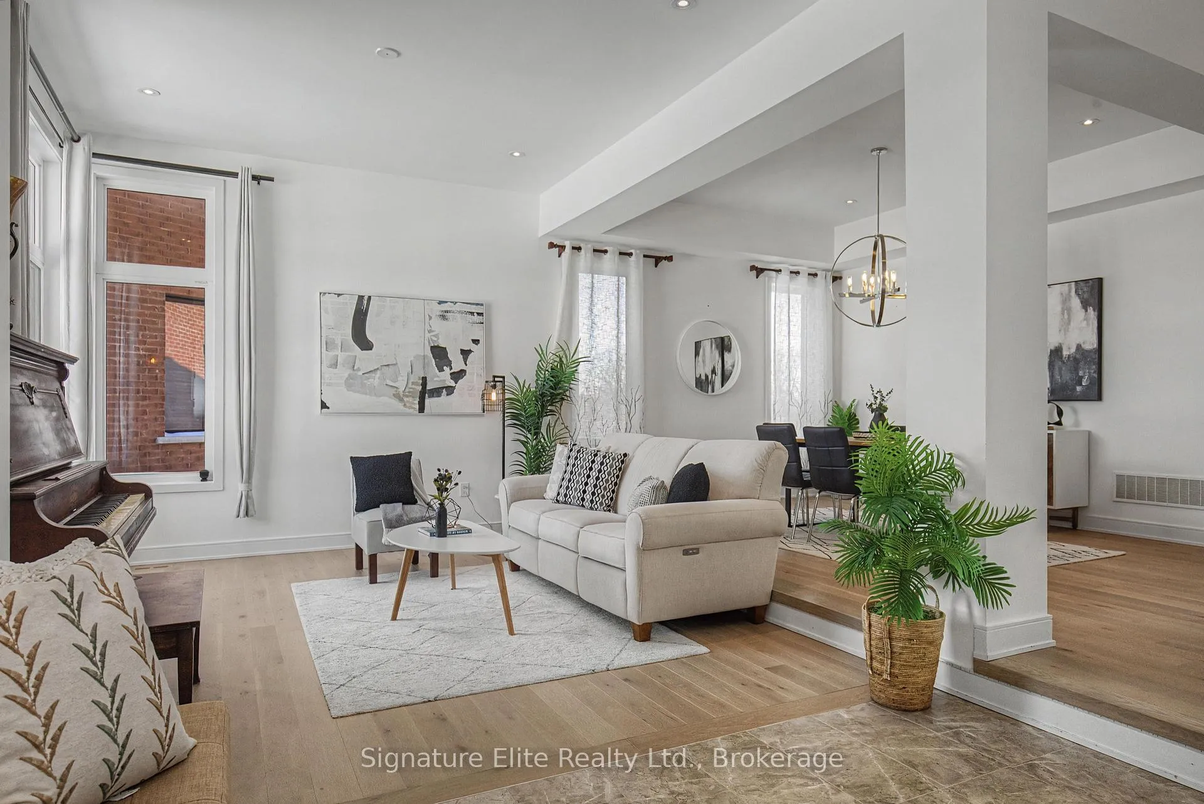
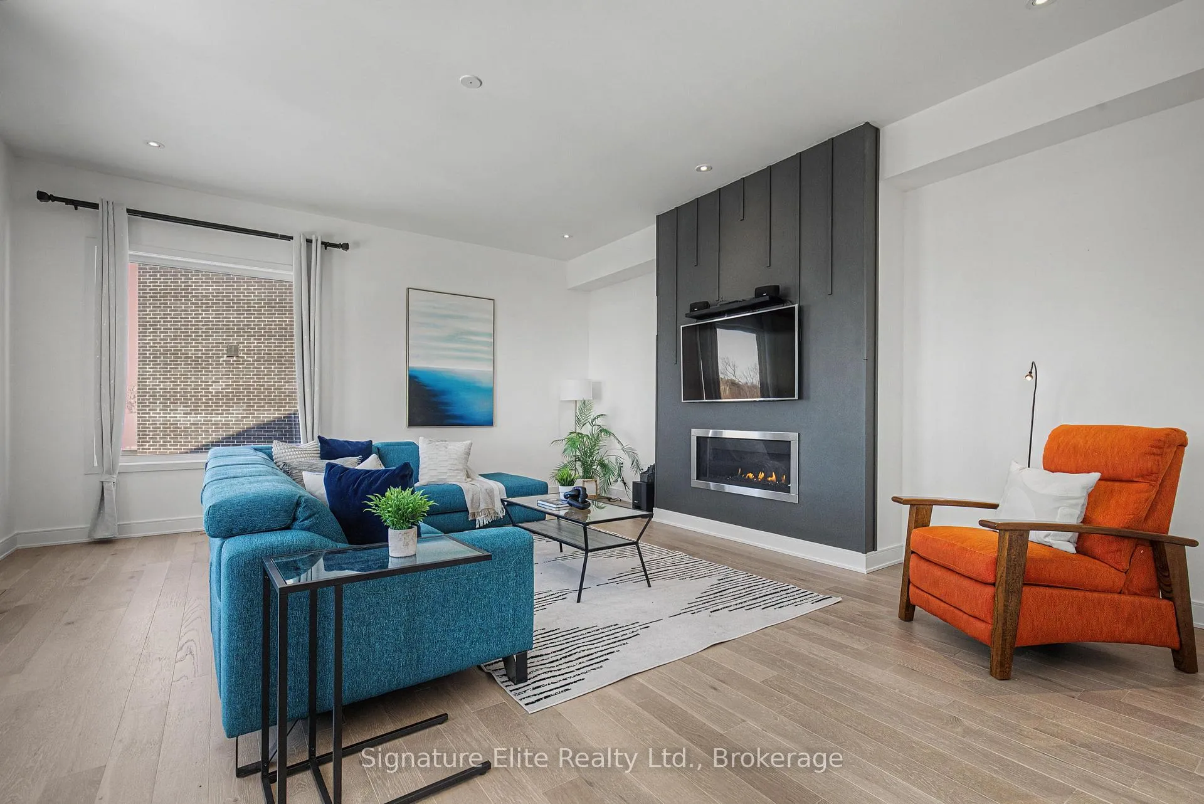
Welcome to an unrivalled vantage point on the Oak Ridges Moraine. Positioned at the very tip of a quiet cul-de-sac in the prestigious Limerick Point enclave of Oak Ridges Lake Wilcox, this exceptional custom Acorn-built home offers something truly rare: over 4,500 sq ft of luxury living with sweeping, unobstructed views across the ravine and rolling Oak Ridges Moraine. With no through traffic and no neighbours to one side, this is simply the finest lot in the enclave - a setting that cannot be replicated. The Moraine views are a daily presence throughout the home. Soaring ceilings and expansive windows frame the landscape at every turn. The chef's kitchen features a large island, granite countertops, and a breakfast area walkout to a glass-panelled deck overlooking the ravine canopy - with a gas rough-in for effortless entertaining. A gas fireplace anchors the family room, while hardwood flooring and custom built-in shelving elevate every living space. The finished walkout basement opens onto an interlocking stone patio nestled among mature trees, with rough-in for a future wet bar and excellent potential for multigenerational living. A double-car garage includes an EV charger rough-in. Minutes to Lake Wilcox Park, Moraine trails, top-rated schools, Hwy 404, and GO Transit. A home of this size, finish, and position - perched at the end of a cul-de-sac with ravine frontage and Moraine views - is a once-in-a-market opportunity.
Ask about this home
A HOMEH agent will answer your questions about this home.
Around this home
Daily convenience, out of 100, from the distances below
Schools nearby
School rating, out of 10.
Helpful calculators
Your HOMEH agent

"Priced 7% under the Hestimate. I would see it this week."