

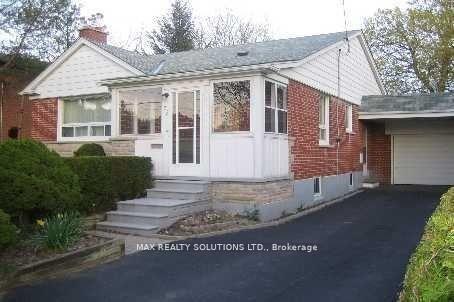
33 Roosevelt Drive
Detached Terminated
1/733 Roosevelt Drive
Detached Terminated
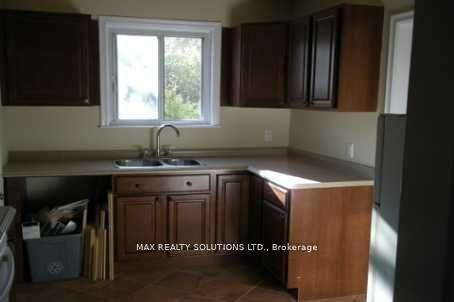 See all 7 photos
Last asked:Terminated Nov 2, 2025
$1,590,000
Hestimate*: $1,784,456▲ 12%3 Bedrooms
2 Bathrooms
1 Garage
2K–2.5K sq.ft
50×150 ft
$7,410/yr
Property history
- $1,590,000TerminatedList: 2025-09-29|End: 2025-11-02|34 daysN12431489
- $1,750,000TerminatedList: 2025-07-16|End: 2025-09-27|73 daysN12287395
Facts and features
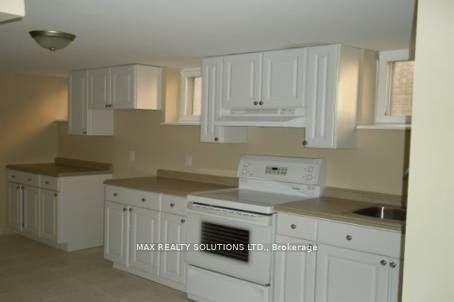
- BasementApartment
- Price per sq ft~$707
- Water, sewerMunicipal
- HeatingForced air
What stands out
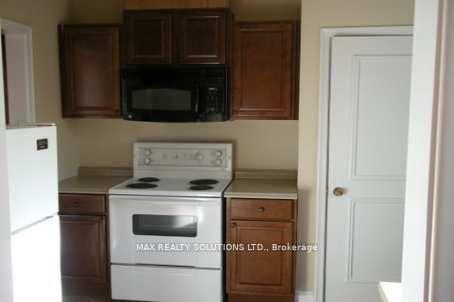
- Second kitchen
- Separate entrance
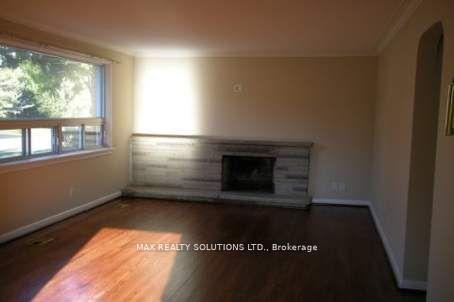
- Hardwood floors
- Fireplace
- Central air
The homeDetached, Bungalow, 2,000–2,500 sq ft
- Type: Detached
- Style: Bungalow
- Living space: 2,000–2,500 sq ft
- Basement: Separate entrance, apartment
InsideFireplace Yes, Hardwood, Cushion, Broadloom, Lower level
- Fireplace: Yes
- Flooring: Hardwood, Cushion, Broadloom
- Laundry: Lower level
- Features: Other
- Rooms above ground: 6
- Rooms in the basement: 1
- Bedrooms: 3
- Bathrooms: 2
- Kitchens: 2
Outside and lotBrick, Asphalt shingle, Concrete
Outside
- Exterior: Brick
- Roof: Asphalt shingle
- Foundation: Concrete
- Size: 50 × 150 ft
- Zoning: Residential
Parking1 Garage, Attached, Private
- Spaces: 1 Garage
- Garage: Attached
- Driveway: Private
Heating, water and powerForced air, gas, Central air, Municipal water
- Heating: Forced air, gas
- Cooling: Central air
- Water: Municipal water
- Sewer: Municipal sewer
Costs and taxesTaxes $7,410 a year, HST included in the price
- Taxes, 2024: $7,410 a year
- HST: HST included in the price
Listing detailsN12431489, Terminated, Sep 29, 2025
- MLS® number: N12431489
- Status: Terminated
- Listed on: Sep 29, 2025
- Days on market: 34
- Updated: Nov 2, 2025
- Possession: 2025-11-30 / Flexible
- Occupied by: Tenant
- Listing brokerage: MAX REALTY SOLUTIONS LTD.
About this home
33 Roosevelt Drive, Richmond Hill (South Richvale), ON L4C 6V1
Other
Attention Builders & Investors:Great opportunity in South Richvale, Solid bungalow on a 50X150 lot backing onto a park perfect to renovate, add on, or build your dream home.Walking distance to schools, Yonge transit, and close to GO Train, Hwy 7 & 407.Currently rented to AAA tenant whos willing to stay, or take possession with notice.
Read more
Ask about this home
A HOMEH agent will answer your questions about this home.
Ask a question
Thinking of selling your home?See what your home is worth today.
Around this home
Yonge/Hwy 7
Errands
Parks
Schools
Daily convenience, out of 100, from the distances below
ParkWestview Parkette · 8 within 1 km2 min walk119 m
GroceryCanadian Tire Gas Plus7 min walk460 m
SchoolCharles Howitt Public School6 min walk360 m
PharmacyShoppers Drug Mart10 min walk636 m
Cafés & foodStarbucks · 15 within 1 km9 min walk542 m
Gym & rec centreLangstaff Community Centre18 min walk1.1 km
LibraryRichmond Hill Public Library - Richvale Branch8 min walk470 m
WalkDriveStraight-line distance, open map data
Grocery0.5 km
Park0.1 km
Coffee0.5 km
Dining0.6 km
Gym1.2 km
Schools nearby
School rating, out of 10.
Charles Howitt Public Schoolelementary · Public · 0.4 km
8.3/10Excellent
Langstaff Secondary Summer Schoolsecondary · Public · 0.4 km
—
Langstaff Summer Schoolsecondary · Public · 0.4 km
—
Contact agent
Helpful calculators
Mortgage
Affordability
Closing costs
Land transfer tax
Property tax
Down payment
CMHC insurance
Stress test
Cashback Rebate
Your HOMEH agent

NimaHOMEH agent · Richmond Hill
"Priced 12% under the Hestimate. I would see it this week."
Ask Nima