

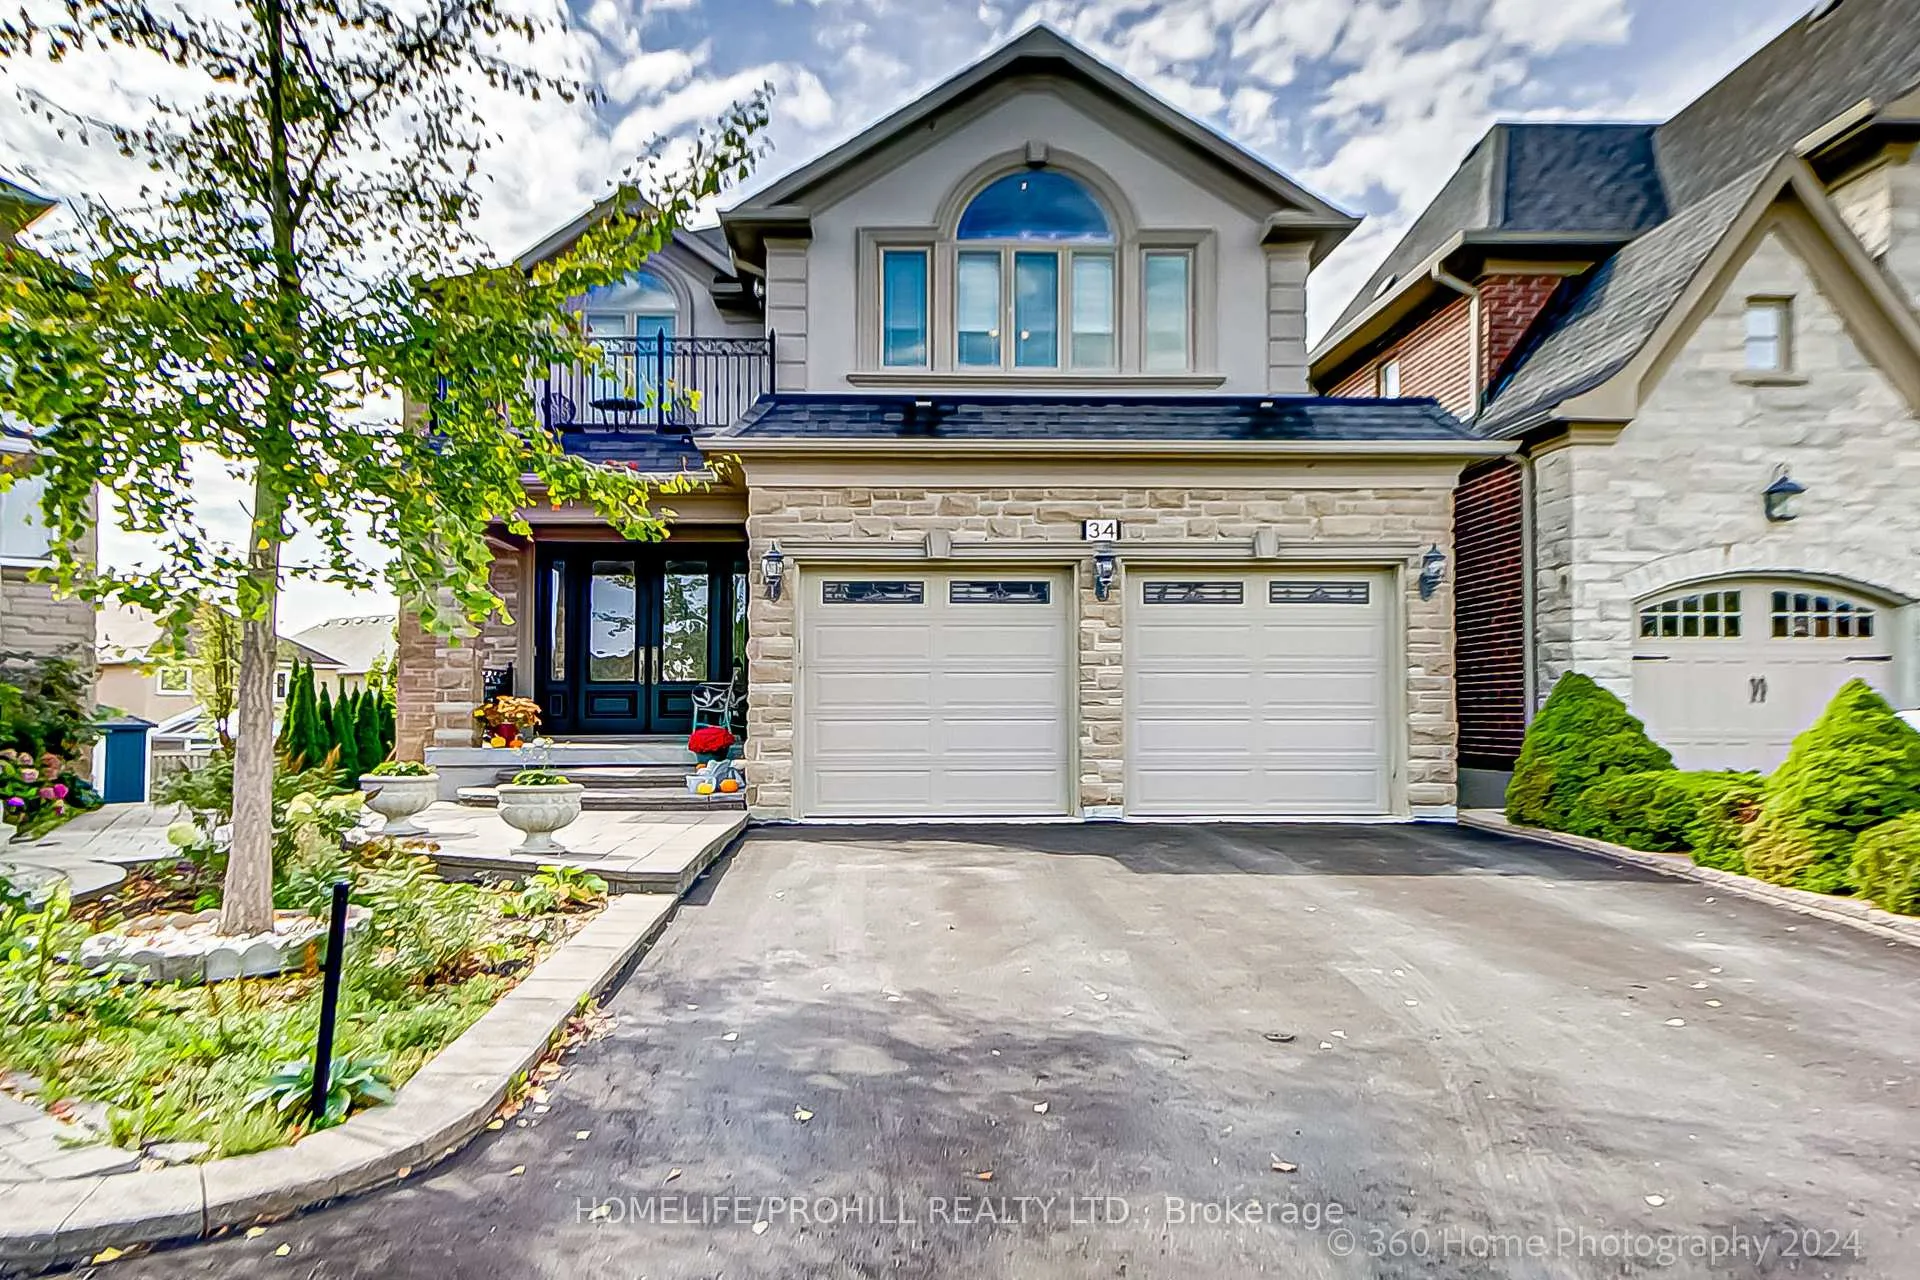
34 Danpatrick Drive
34 Danpatrick Drive
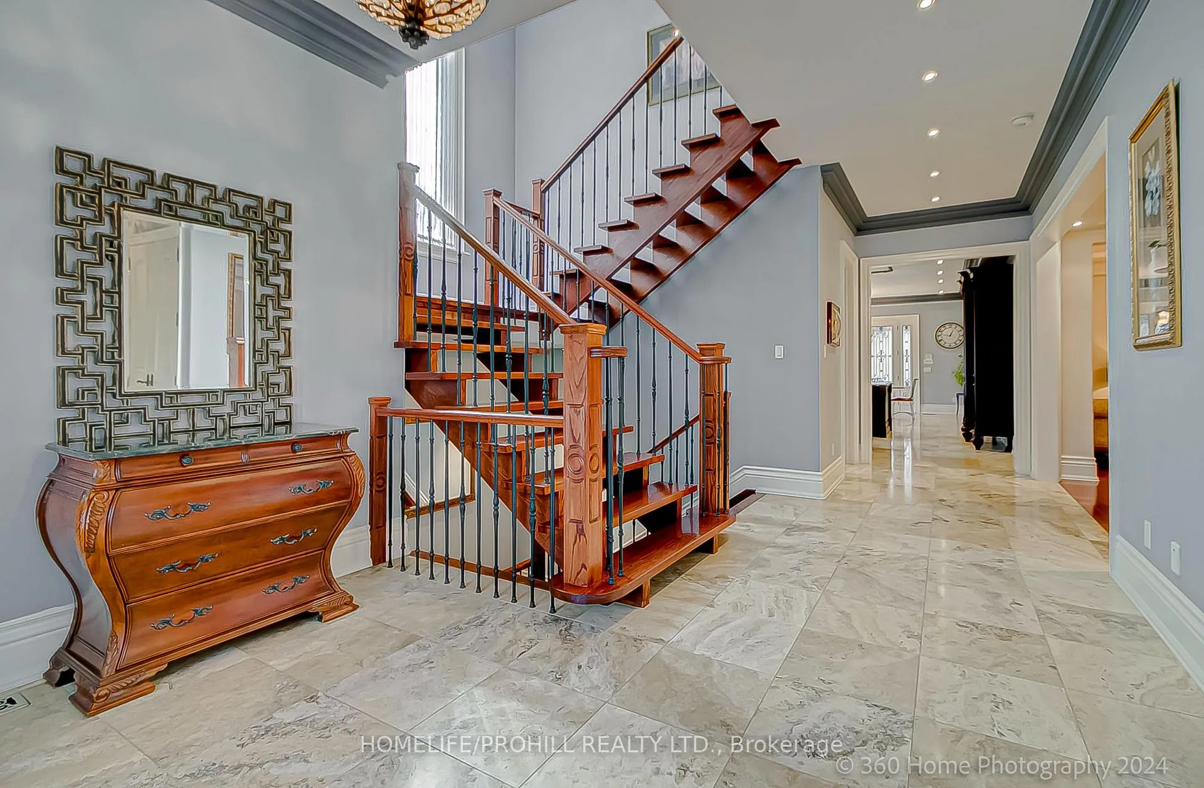
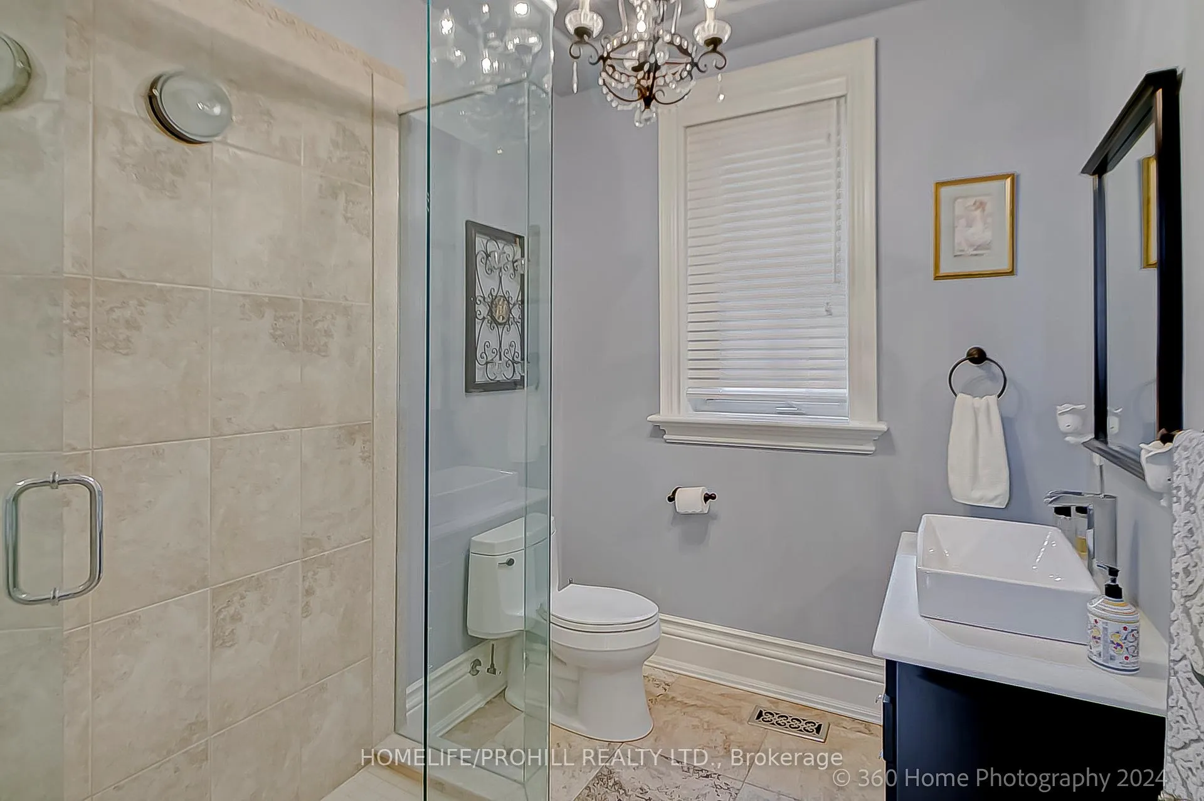
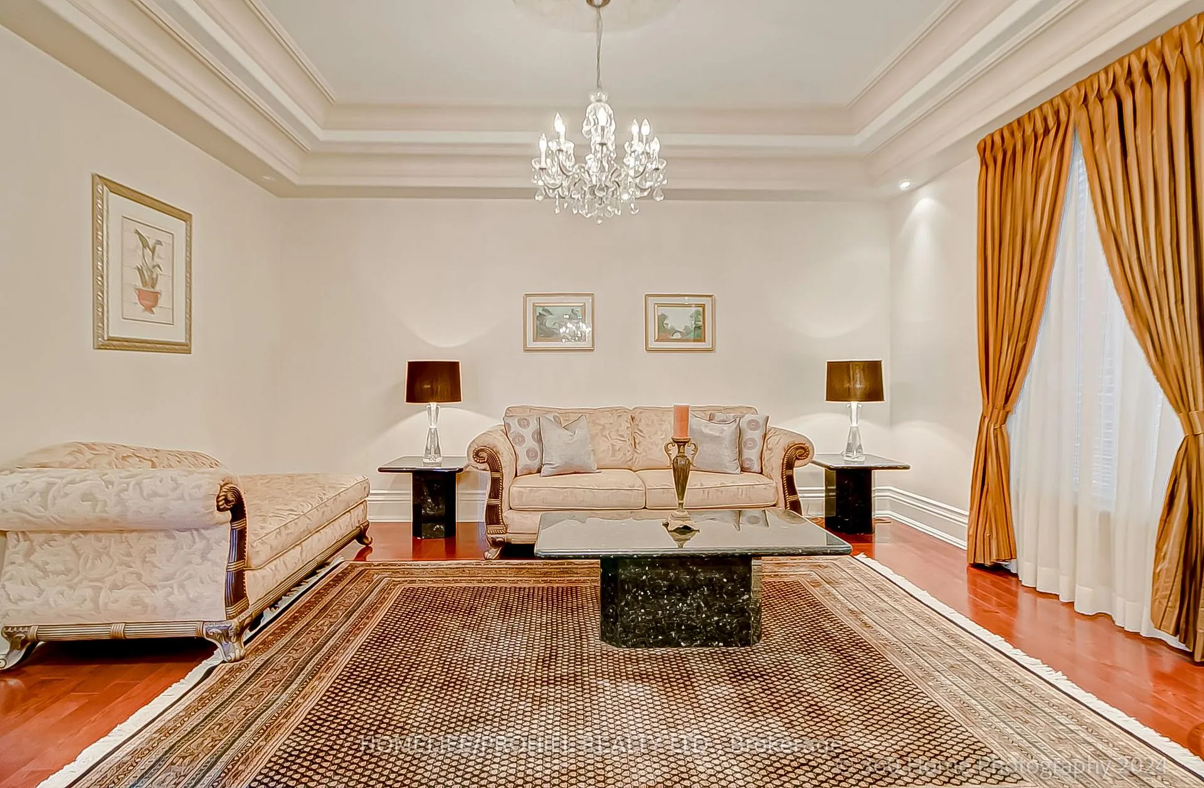
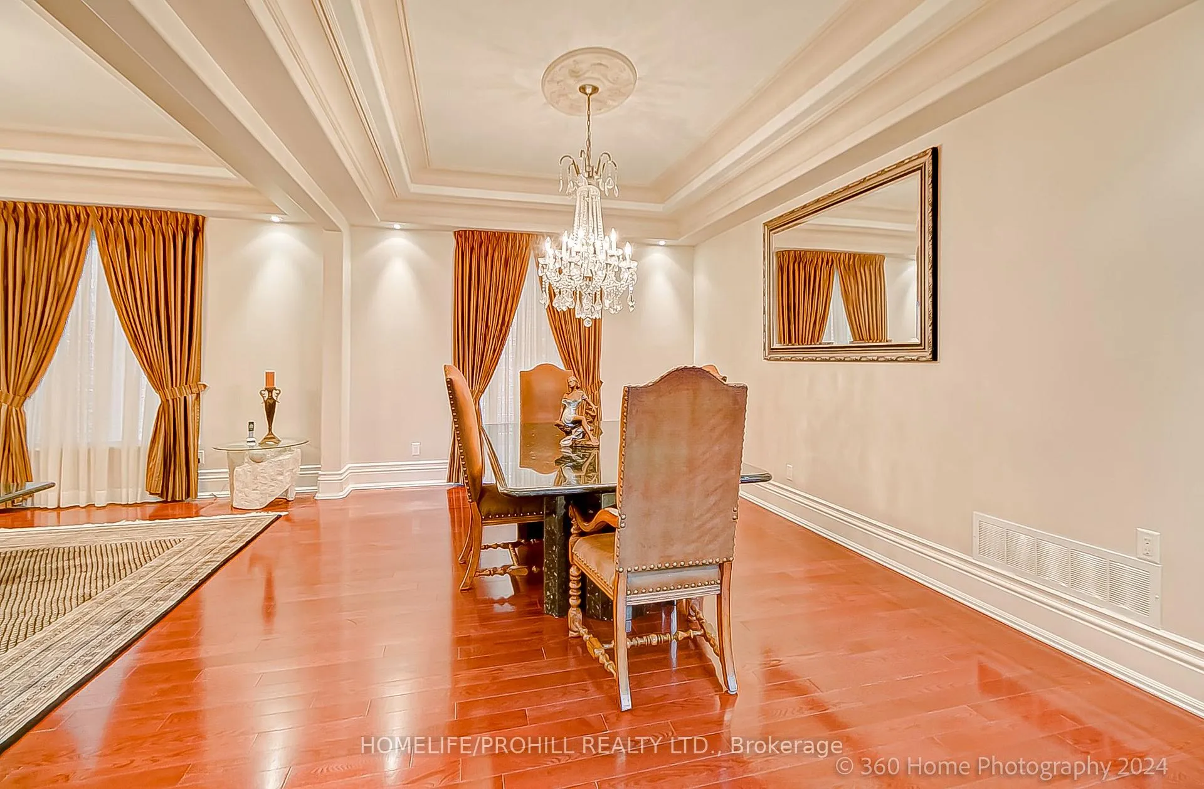 See all 39 photos
Property history
- $2,999,000ExpiredList: 2025-04-17|End: 2025-07-31|105 daysN12090561
- $3,250,000ExpiredList: 2024-10-08|End: 2025-04-15|189 daysN9388352
Facts and features
- BasementWalk-up
- Age of home6–15 years
- Water, sewerMunicipal
- HeatingForced air
- 3 kitchens
- Hardwood floors
- Fireplace
- Central air
The homeDetached, 2-storey, Age 6–15 years
- Type: Detached
- Style: 2-storey
- Age: 6–15 years
- Living space: 5,000+ sq ft
- Basement: Finished, walk-up
InsideFireplace Yes, natural gas, Hardwood, Tile, Stone, Upper level
- Fireplace: Yes, natural gas
- Flooring: Hardwood, Tile, Stone
- Laundry: Upper level
- Features: Central vacuum, auto garage door remote, carpet free
- Rooms above ground: 11
- Rooms in the basement: 3
- Bedrooms: 4
- Bathrooms: 6
- Kitchens: 3
- Family room: Yes
Outside and lotStone, stucco (plaster), Asphalt shingle, Poured concrete
- Exterior: Stone, stucco (plaster)
- Roof: Asphalt shingle
- Foundation: Poured concrete
- Features: Landscaped, deck
- Other structures: Garden shed
- Size: 7.29 × 43.44 m
Parking2 Garage, Built-in, Private
- Spaces: 2 Garage
- Garage: Built-in
- Driveway: Private
Heating, water and powerForced air, gas, Central air, Municipal water
- Heating: Forced air, gas
- Cooling: Central air
- Water: Municipal water
- Sewer: Municipal sewer
Costs and taxesTaxes $11,759 a year, HST included in the price, Hwt
- Taxes, 2024: $11,759 a year
- HST: HST included in the price
- Rental items: Hwt
Included in the saleCrystal chandeliers in living rm & dining rm, light fixture in family room, metal shelving in utility room and cantina.
- Not included: Crystal chandeliers in living rm & dining rm, light fixture in family room, metal shelving in utility room and cantina.
NearbyFenced yard, park, place of worship, school, school bus route
- Close to: Fenced yard, park, place of worship, school, school bus route
Listing detailsN9388352, Expired, Oct 8, 2024
- MLS® number: N9388352
- Status: Expired
- Listed on: Oct 8, 2024
- Days on market: 189
- Updated: Apr 15, 2025
- Occupied by: Owner
- Listing brokerage: HOMELIFE/PROHILL REALTY LTD.
About this home
34 Danpatrick Drive, Richmond Hill (Rouge Woods), ON L4S 2S7
Welcome to your dream home. Situated in a prime neighborhood this custom built property boasts several top end finishes throughout including custom cabinetry, stone & hardwood flooring, coffered ceilings, crown moulding, gorgeous chef's kitchen (with full separate prep kitchen), fully finished basement with separate entrance. 2 laundry rooms, 6 bathrooms, 3 kitchen areas, 2 gas fireplaces. Huge backyard with deck, gazebo, gas line for BBQ, and imported wood burning pizza oven from Italy. Please see attached feature sheet for more details. This is a one of a kind home you do not want to miss out. **EXTRAS** Existing window coverings, fridge/stove/dishwasher/hood fan in main kitchen, fridge/stove, dishwasher in basement kitchen, beverage fridge/stove in prep kitchen, washer/dryer (2), elf, pizza oven, CAC, CVAC, GDO. See attached Feature Sheet.
Ask about this home
A HOMEH agent will answer your questions about this home.
Around this home
Daily convenience, out of 100, from the distances below
Schools nearby
School rating, out of 10.
Helpful calculators
Your HOMEH agent

"Priced 30% over the Hestimate. I would see it this week."