

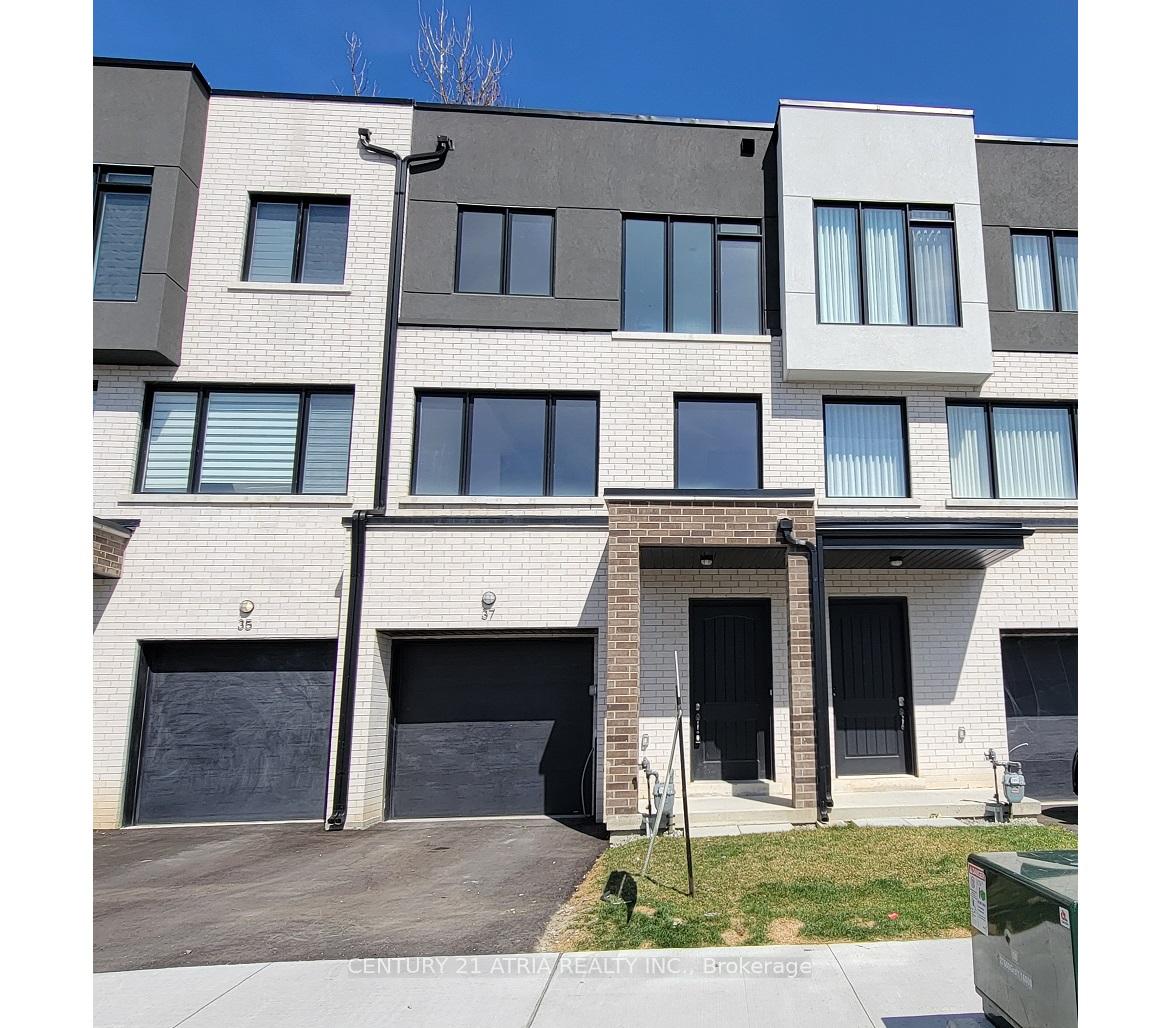
37 Persica Street
37 Persica Street
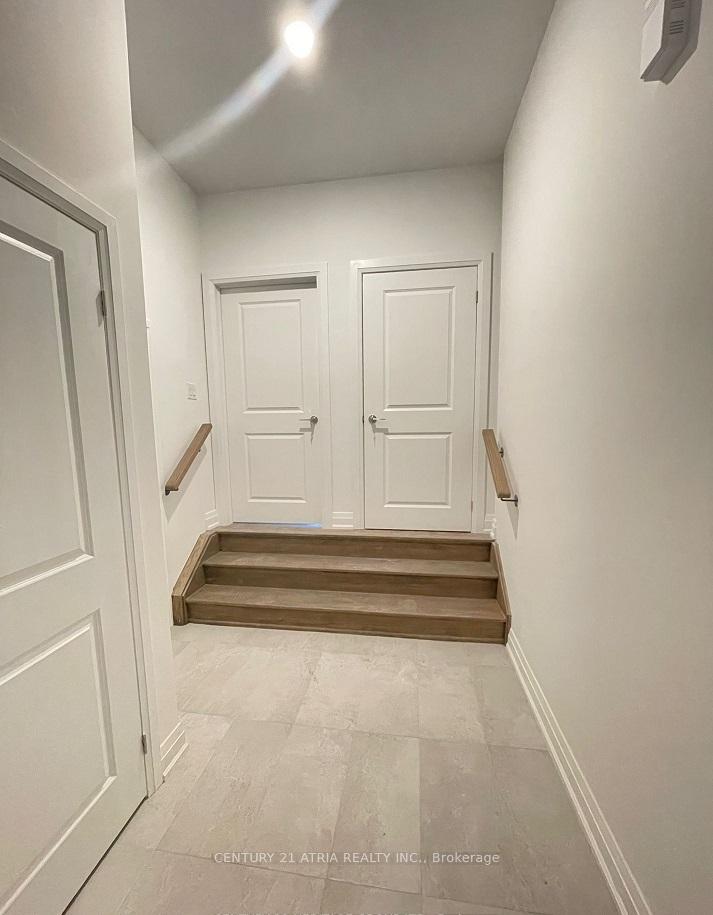
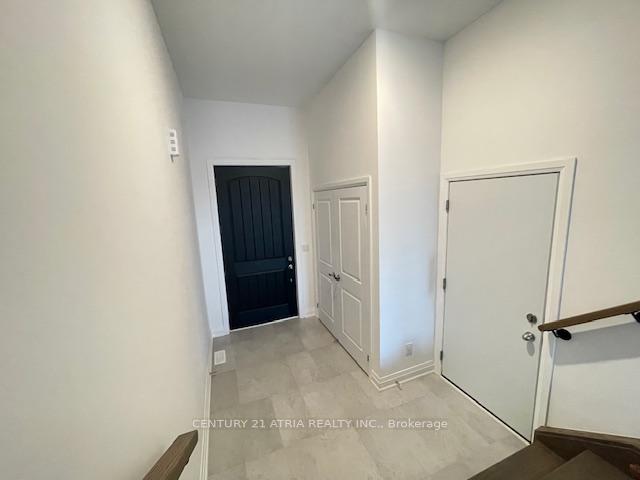
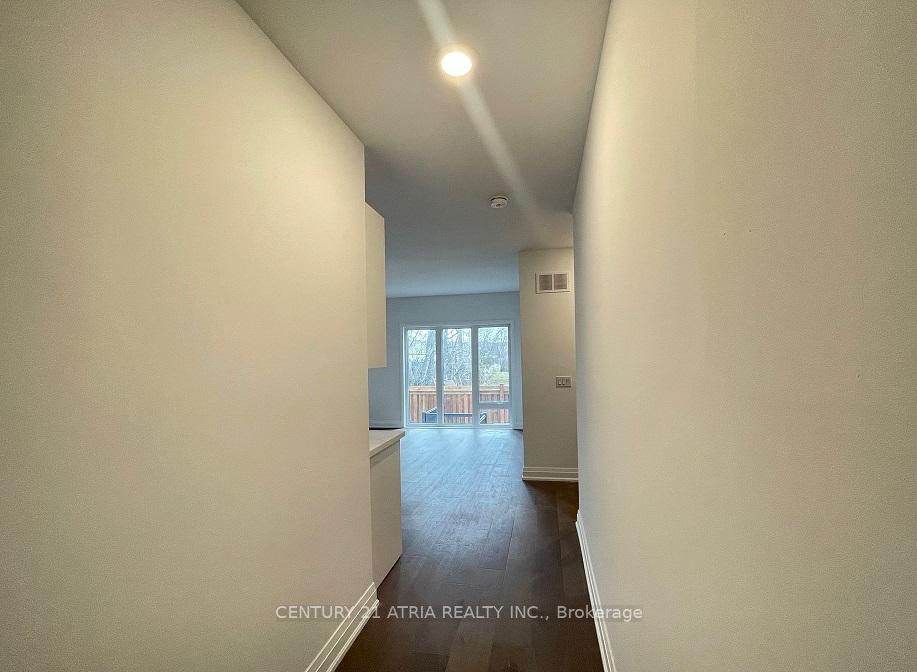
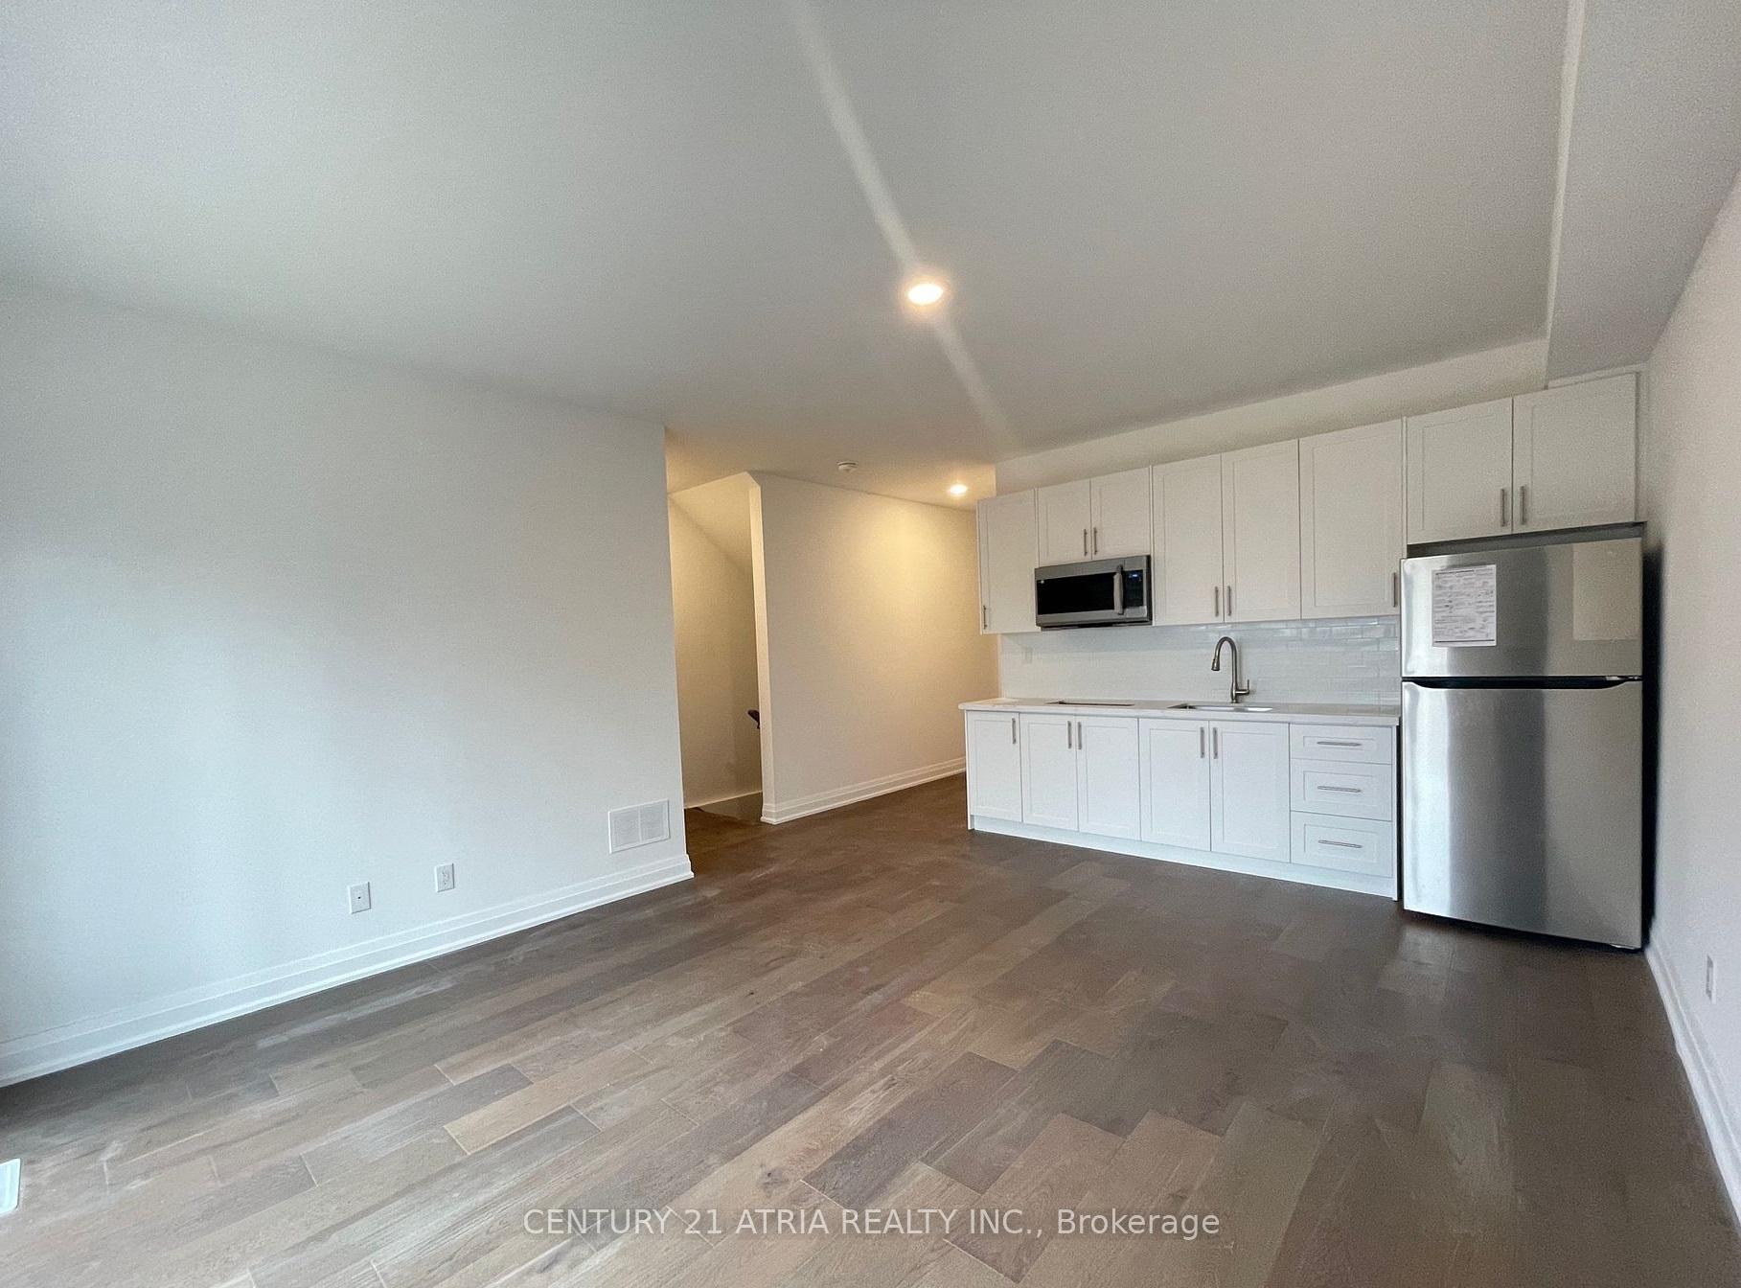 See all 22 photos
Property history
- $1,239,000TerminatedList: 2026-02-19|End: 2026-05-19|89 daysN12800530
- $1,048,000TerminatedList: 2025-01-10|End: 2025-05-06|116 daysN11918647
Facts and features
- BasementFinished
- Price per sq ft~$599
- Water, sewerMunicipal
- HeatingForced air
- Second kitchen
- Separate entrance
- Hardwood floors
- Central air
The homeFreehold Townhouse, 3-storey, 1,500–2,000 sq ft
- Type: Freehold Townhouse
- Style: 3-storey
- Living space: 1,500–2,000 sq ft
- Basement: Finished, separate entrance
InsideHardwood, Storage, Rooms above ground 8
- Flooring: Hardwood
- Features: Storage
- Rooms above ground: 8
- Rooms in the basement: 2
- Bedrooms: 3 + 1 in the basement
- Bathrooms: 5
- Kitchens: 2
- Family room: Yes
Outside and lotStucco (plaster), brick front, Asphalt rolled, Concrete
- Exterior: Stucco (plaster), brick front
- Roof: Asphalt rolled
- Foundation: Concrete
- Size: 20 × 82 ft
Parking1 Garage, Attached, Private
- Spaces: 1 Garage
- Garage: Attached
- Driveway: Private
Heating, water and powerForced air, gas, Central air, Municipal water
- Heating: Forced air, gas
- Cooling: Central air
- Water: Municipal water
- Sewer: Municipal sewer
Included in the saleS/s fridge, s/s stove, s/s dishwasher, hood, one stacked washer/dryer and a washer & a dryer, all existing light fixtures.
- Included: S/s fridge, s/s stove, s/s dishwasher, hood, one stacked washer/dryer and a washer & a dryer, all existing light fixtures.
Listing detailsN11918647, Terminated, Jan 10, 2025
- MLS® number: N11918647
- Status: Terminated
- Listed on: Jan 10, 2025
- Days on market: 116
- Updated: May 6, 2025
- Possession: 2025-04-01 / April 1, 2025
- Occupied by: Tenant
- Listing brokerage: CENTURY 21 ATRIA REALTY INC.
About this home
37 Persica Street, Richmond Hill (Oak Ridges), ON L4E 2T3
Modern two-year-old 3-storey freehold townhome located in the prestigious Oak Ridges neighborhood, surrounded by multi-million-dollar custom homes! This magnificent property offers over 2,600 Sq.ft. of living space across two separate units, along with a professionally finished basement featuring walk-up access to the backyard. The home boasts 9-foot ceilings, hardwood flooring throughout, and two modern kitchens equipped with tall cabinetry, high-end stainless steel appliances, and stone countertops. With five elegantly designed bathrooms, two sets of laundry facilities, and a large cold room, this residence offers both luxury and functionality. Ample natural light and abundant storage space further enhance the living experience. Additional features include a single-car garage, a spacious driveway, and a prime location within walking distance to Yonge Street, public transit, and local shopping centers (No Frills, Food Basics, and more). A perfect for families or investors as it has two complete separate units.
Ask about this home
A HOMEH agent will answer your questions about this home.
Around this home
Daily convenience, out of 100, from the distances below
Schools nearby
School rating, out of 10.
Helpful calculators
Your HOMEH agent

"I would see it this week."