

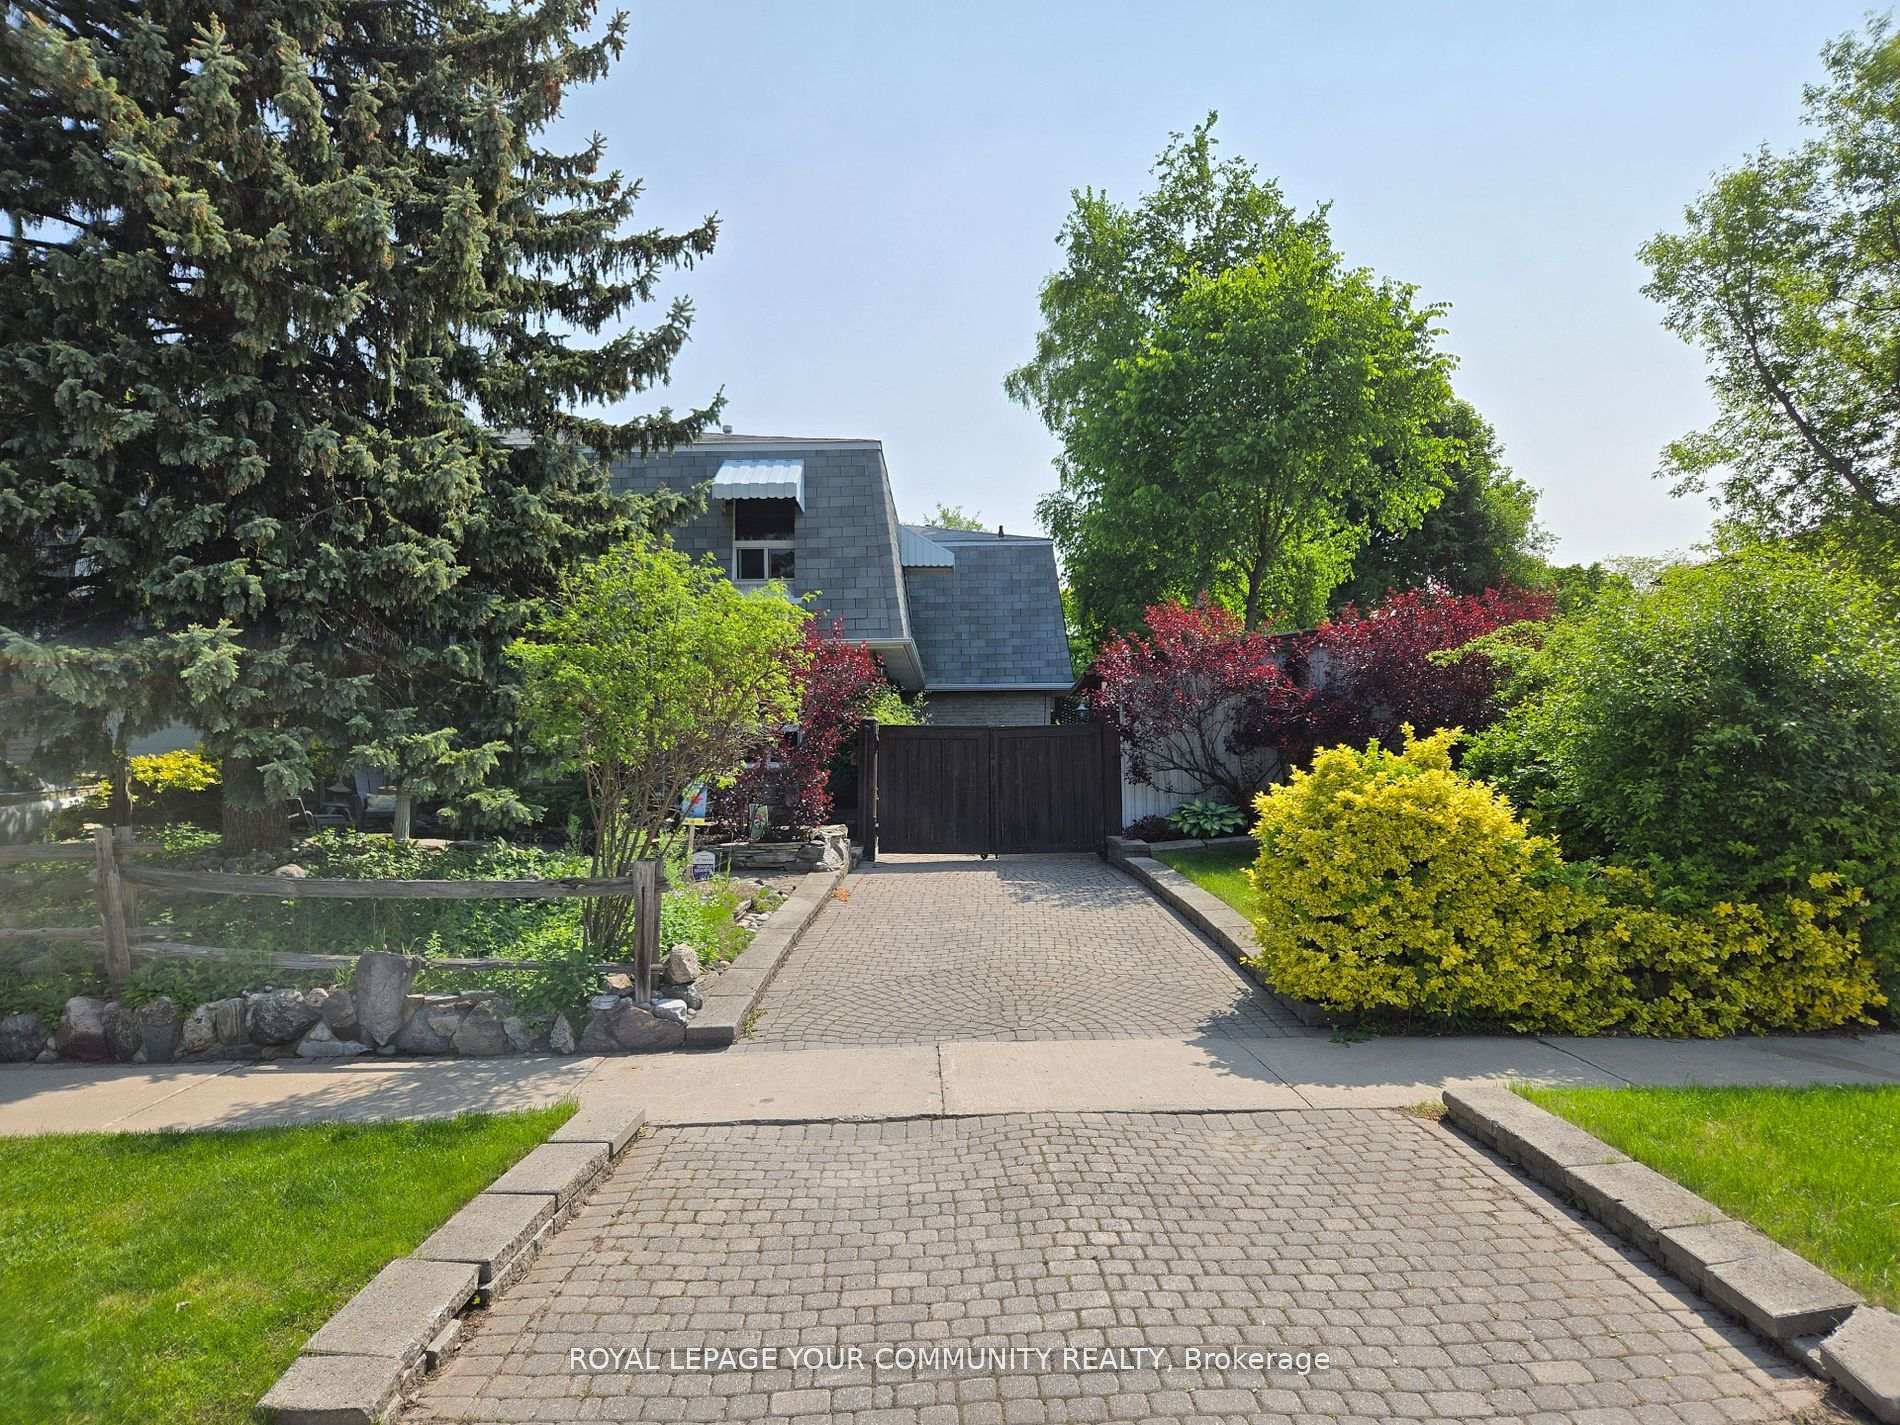
4 Kitsilano Crescent
4 Kitsilano Crescent
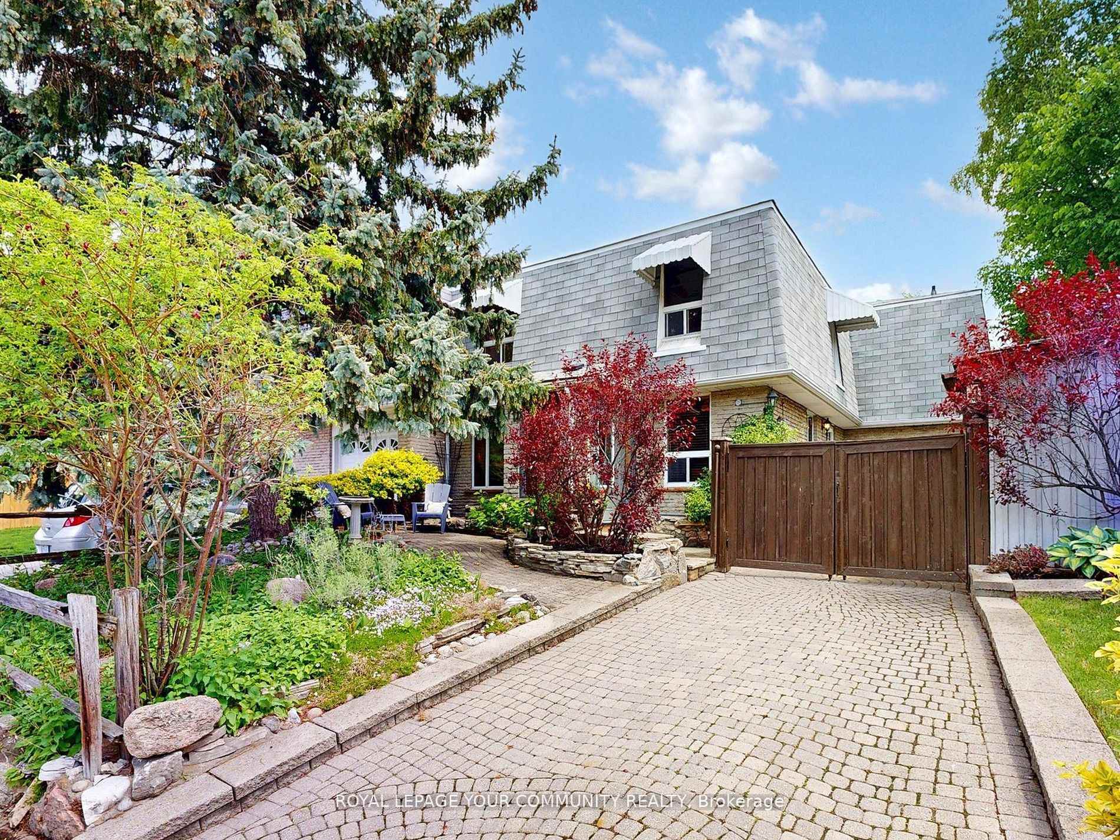
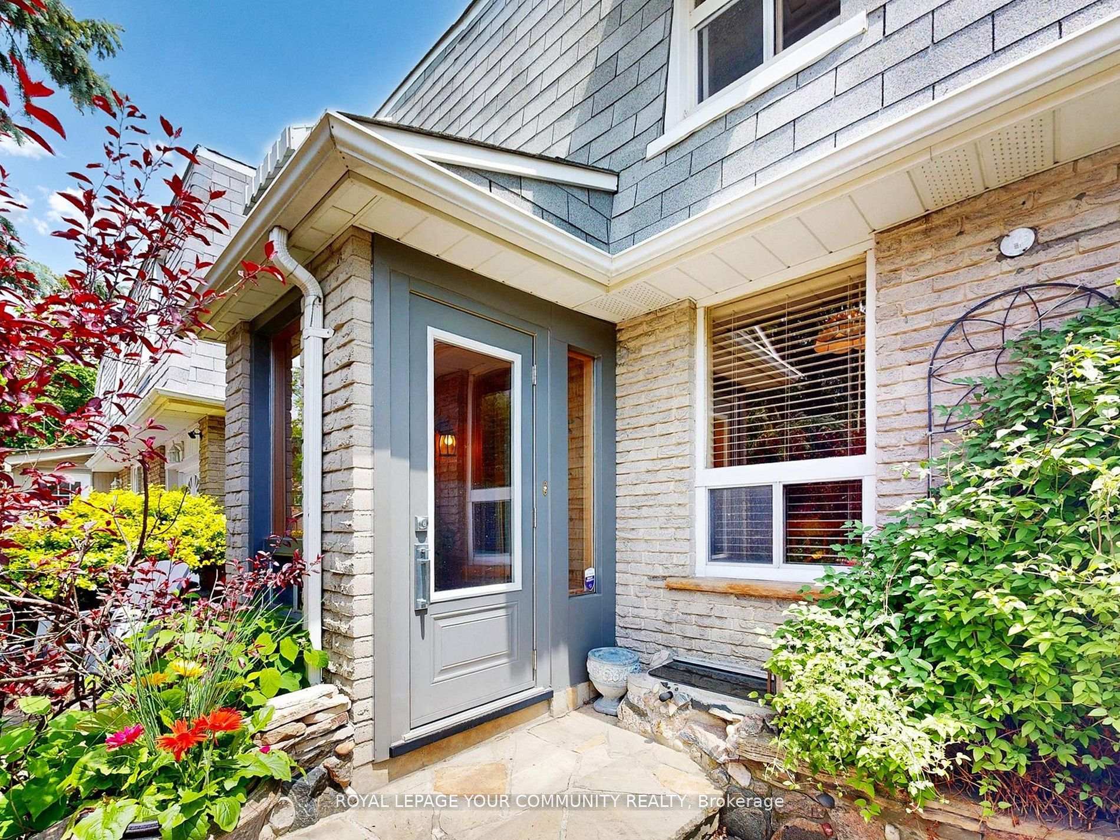
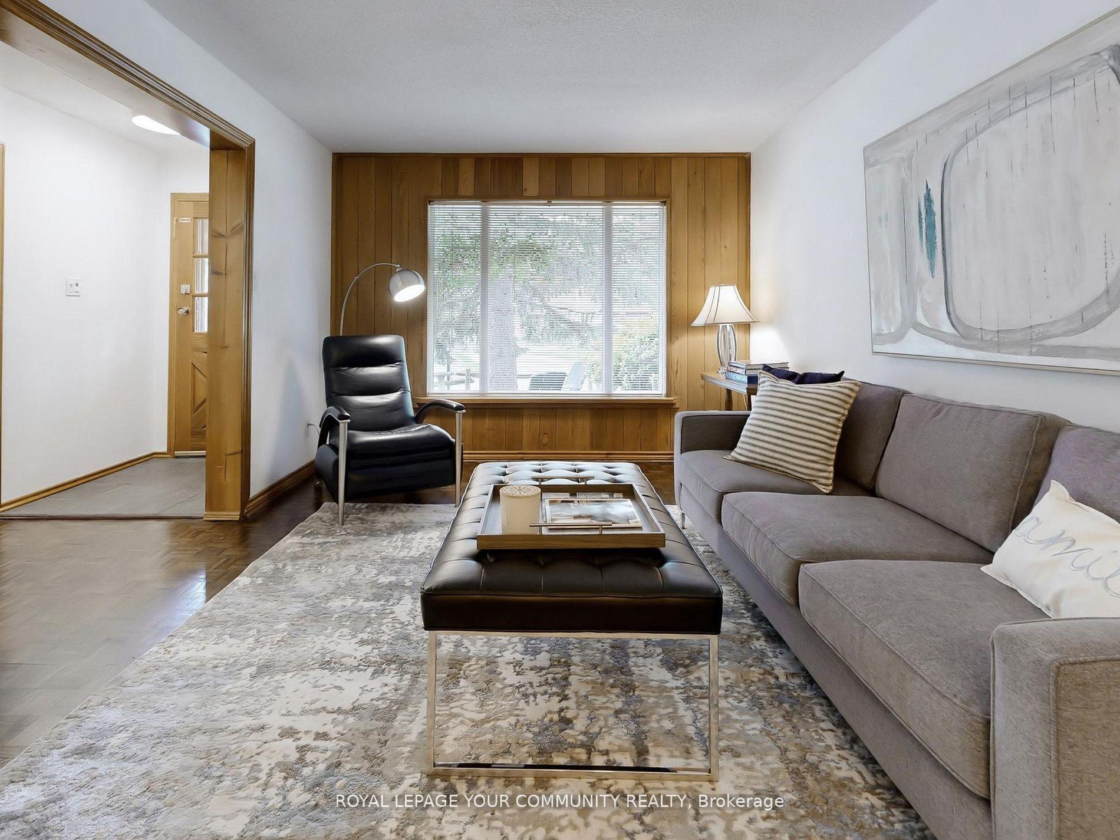
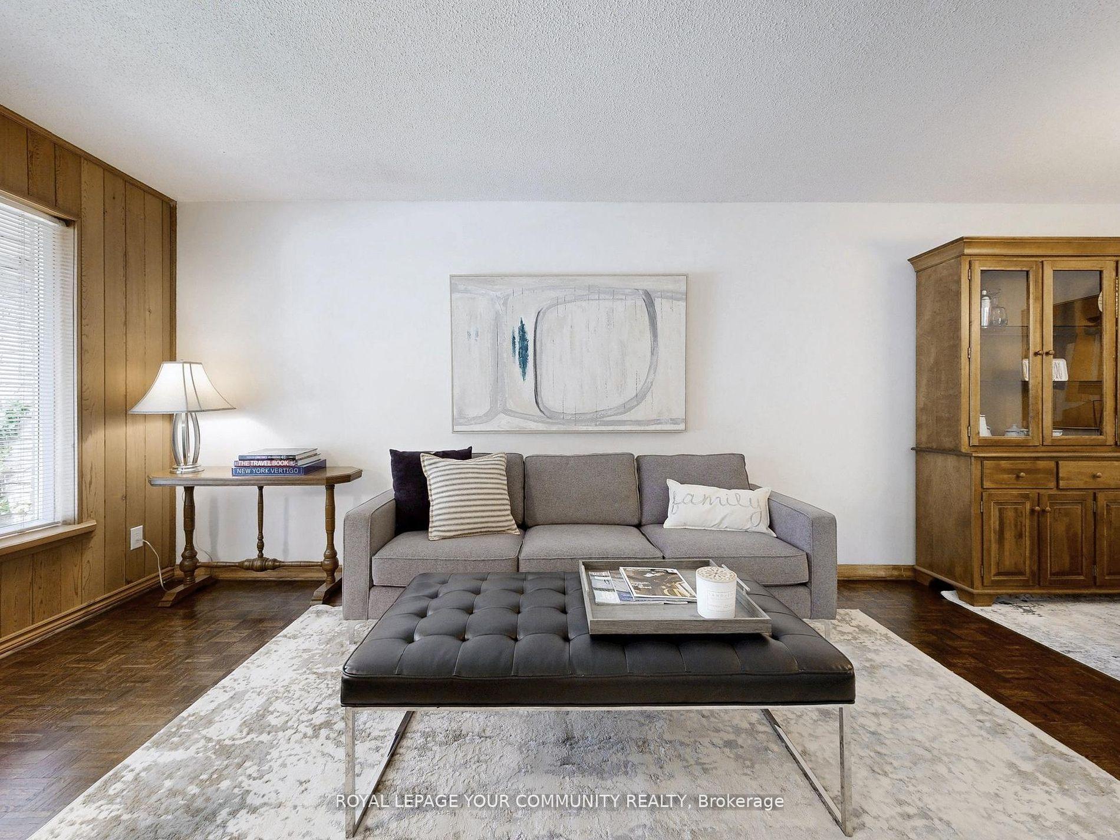 See all 28 photos
Property history
Facts and features
- BasementFinished
- Water, sewerMunicipal
- HeatingForced air
- CoolingCentral air
- Fireplace
- Central air
The homeFreehold Townhouse, 2-storey, 1,100–1,500 sq ft
- Type: Freehold Townhouse
- Style: 2-storey
- Living space: 1,100–1,500 sq ft
- Basement: Finished
InsideFireplace Yes, electric, rec room, Lower level, Water heater
- Fireplace: Yes, electric, rec room
- Laundry: Lower level
- Features: Water heater
- Rooms above ground: 8
- Rooms in the basement: 5
- Bedrooms: 3
- Bathrooms: 2
- Kitchens: 1
- Family room: Yes
Outside and lotShingle , brick, Asphalt shingle, Block
- Exterior: Shingle , brick
- Roof: Asphalt shingle
- Foundation: Block
- Features: Awnings, lighting, patio, paved yard, privacy, porch enclosed
- Other structures: Garden shed, workshop
- Size: 50.14 × 51.28 ft
Parking3 Parking, Private
- Spaces: 3 Parking
- Driveway: Private
Heating, water and powerForced air, gas, Central air, Municipal water
- Heating: Forced air, gas
- Cooling: Central air
- Water: Municipal water
- Sewer: Municipal sewer
Costs and taxesTaxes $3,747 a year, HST included in the price, Rental items None
- Taxes, 2024: $3,747 a year
- HST: HST included in the price
- Rental items: None
Included in the saleAll electric light fixtures, all window coverings, existing fridge, stove, dishwasher, washer & dryer, hot water tank - all appliances "as is", Dart board in basement - boat inside lightbox in basement
- Included: All electric light fixtures, all window coverings, existing fridge, stove, dishwasher, washer & dryer, hot water tank - all appliances "as is"
- Not included: Dart board in basement - boat inside lightbox in basement
NearbyFenced yard, golf, hospital, public transit, rec./commun.centre, school
- Close to: Fenced yard, golf, hospital, public transit, rec./commun.centre, school
Listing detailsN12344683, Sold, Aug 14, 2025
- MLS® number: N12344683
- Status: Sold
- Listed on: Aug 14, 2025
- Days on market: 11
- Updated: Aug 25, 2025
- Possession: Flexible
- Occupied by: Vacant
- Listing brokerage: ROYAL LEPAGE YOUR COMMUNITY REALTY
About this home
4 Kitsilano Crescent, Richmond Hill (North Richvale), ON L4C 5A5
Rare Offering in Prestigious North Richvale Cherished by the same family for over 47 years, this sun-filled, west-facing freehold townhouse is a true gem in the heart of North Richvale. Set on a 50 ft frontage with multiple award-winning, low-maintenance gardens, this home exudes charm and pride of ownership. Inside, you'll find a well-laid-out 3-bedroom design with great flow and a fully finished basement, featuring a bar, 2-piece bath, plenty of storage, a laundry room, and two versatile extra rooms ideal for a gym, office, or guest space. The home has been meticulously maintained and is an incredible opportunity to customize to your taste. Major updates have already been done for your furnace and A/C replaced in 2020 (still under warranty), and new shingles in 2023. Located just steps from forest trails, parks, transit, the Richvale Community Centre & Pool, and walking distance to top-rated schools, Yonge Street, Hillcrest Mall, and Longos Plaza, this home offers unmatched convenience in a sought-after neighbourhood. whether you're looking to renovate or simply move into a well-loved, energy-efficient home with solid bones, this property is ready for its next chapter. A perfect place to create memories. Don't miss out!
Ask about this home
A HOMEH agent will answer your questions about this home.
Around this home
Daily convenience, out of 100, from the distances below
Schools nearby
School rating, out of 10.
Helpful calculators
Your HOMEH agent

"I would see it this week."