

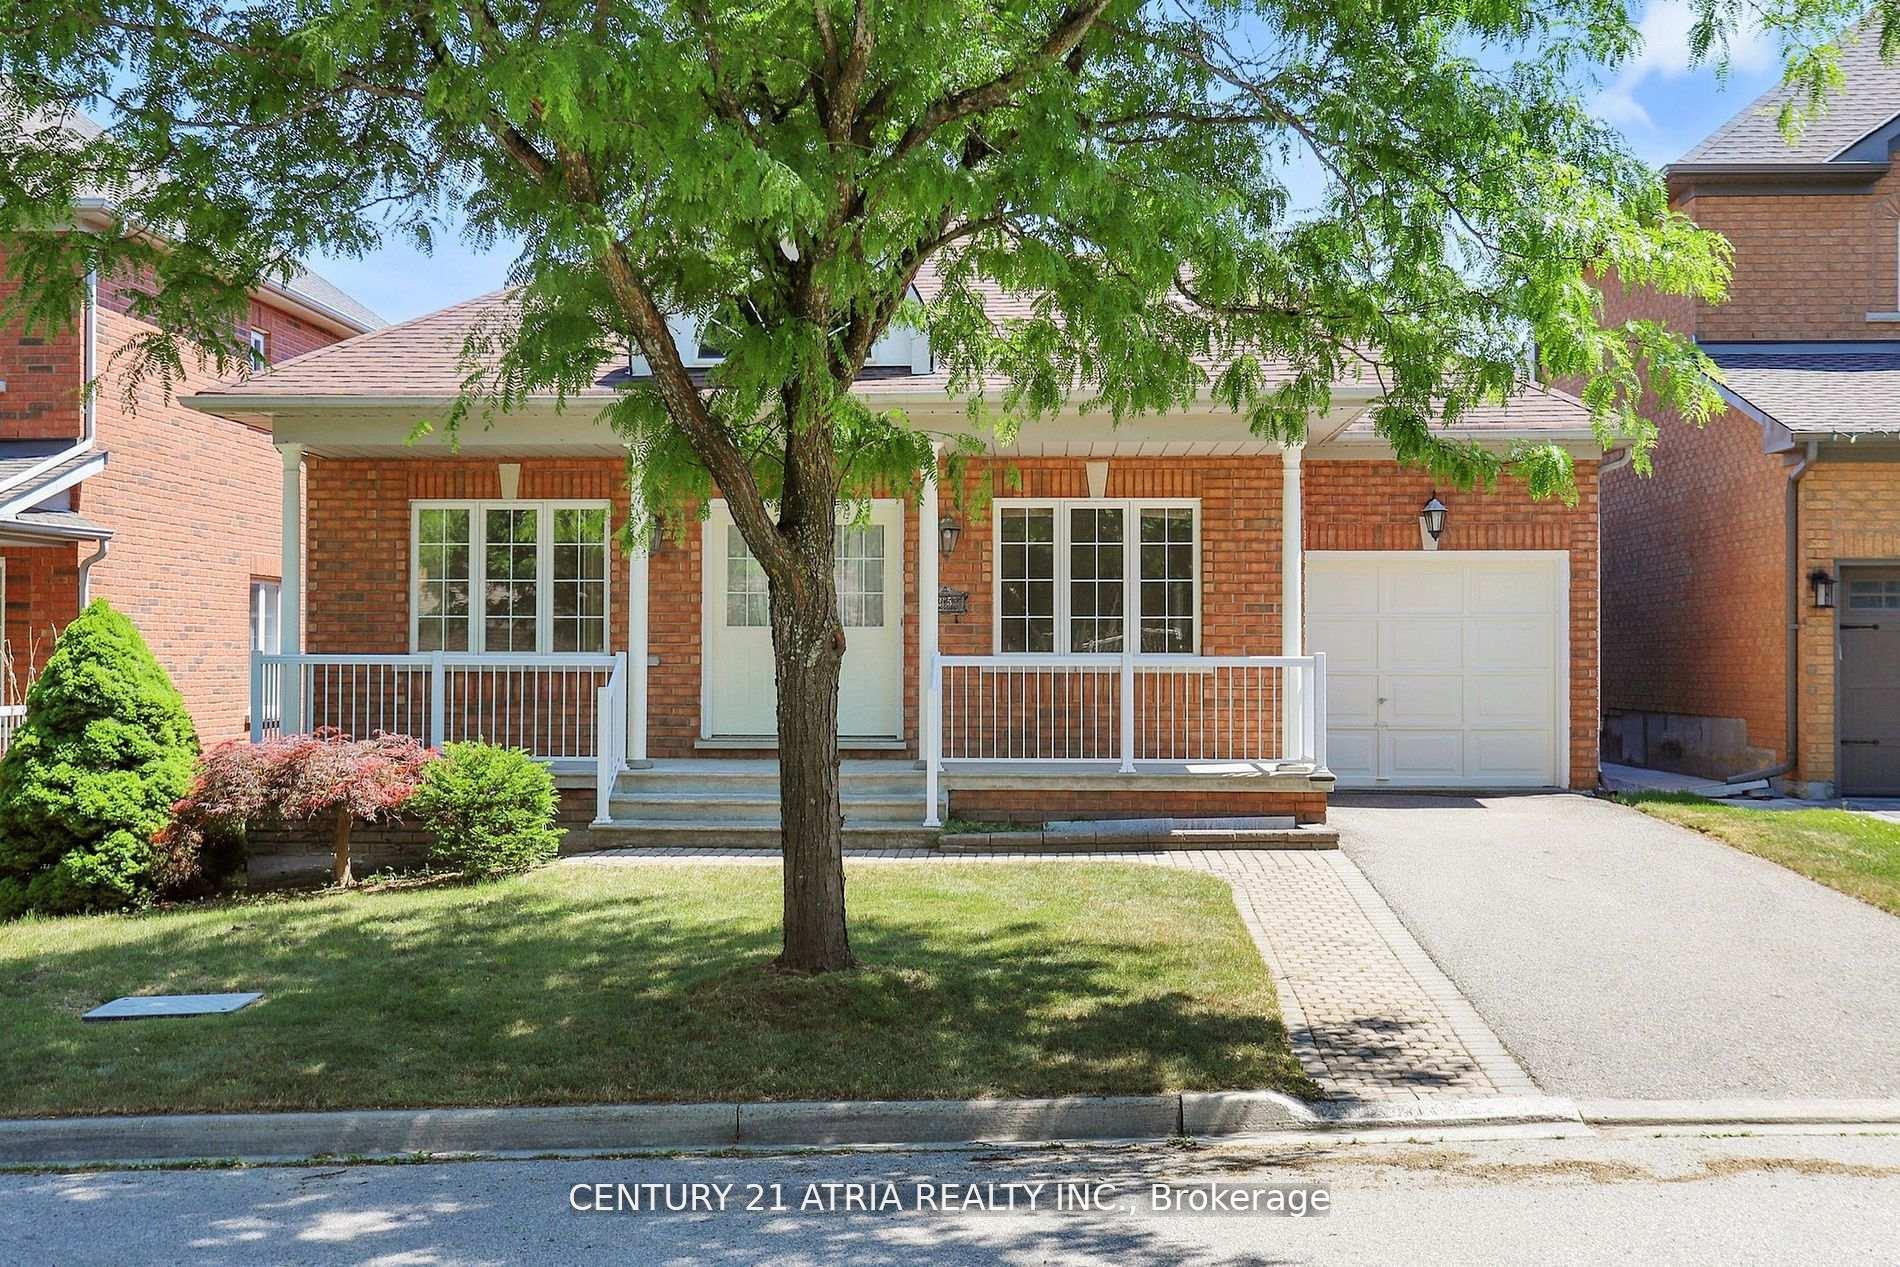
25 Palisade Crescent
25 Palisade Crescent
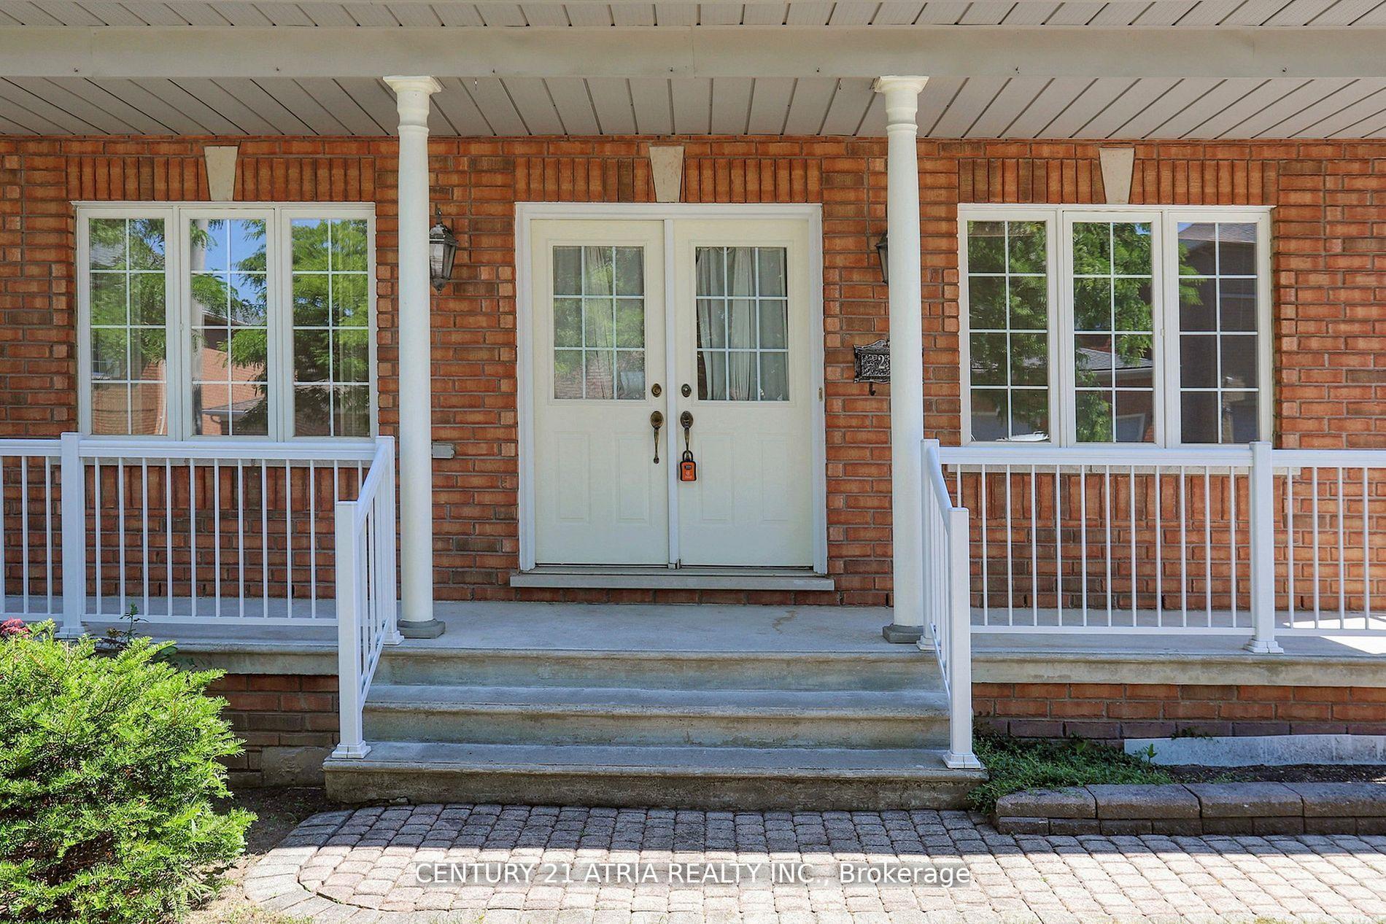
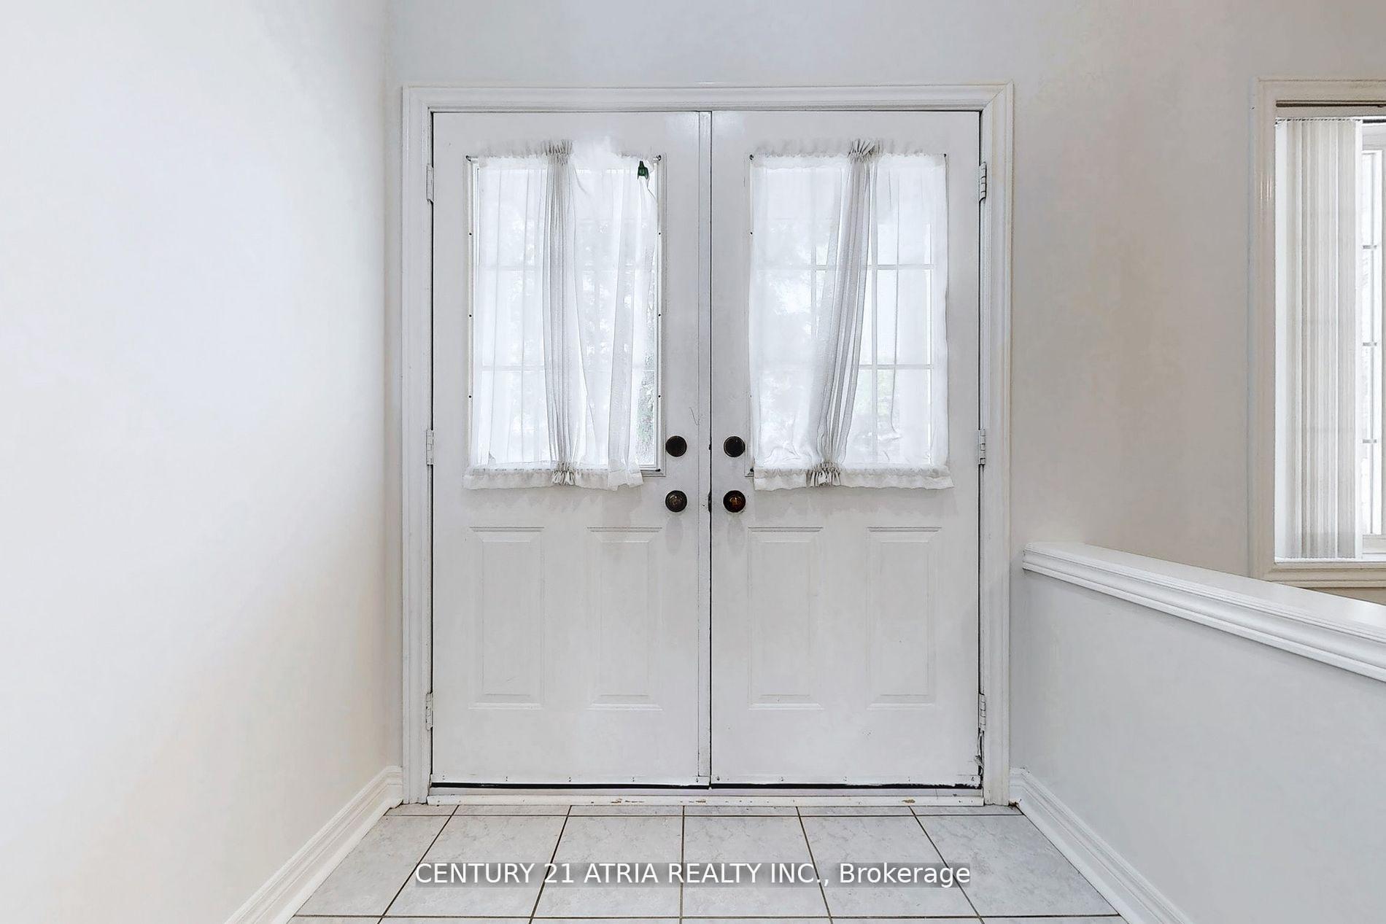
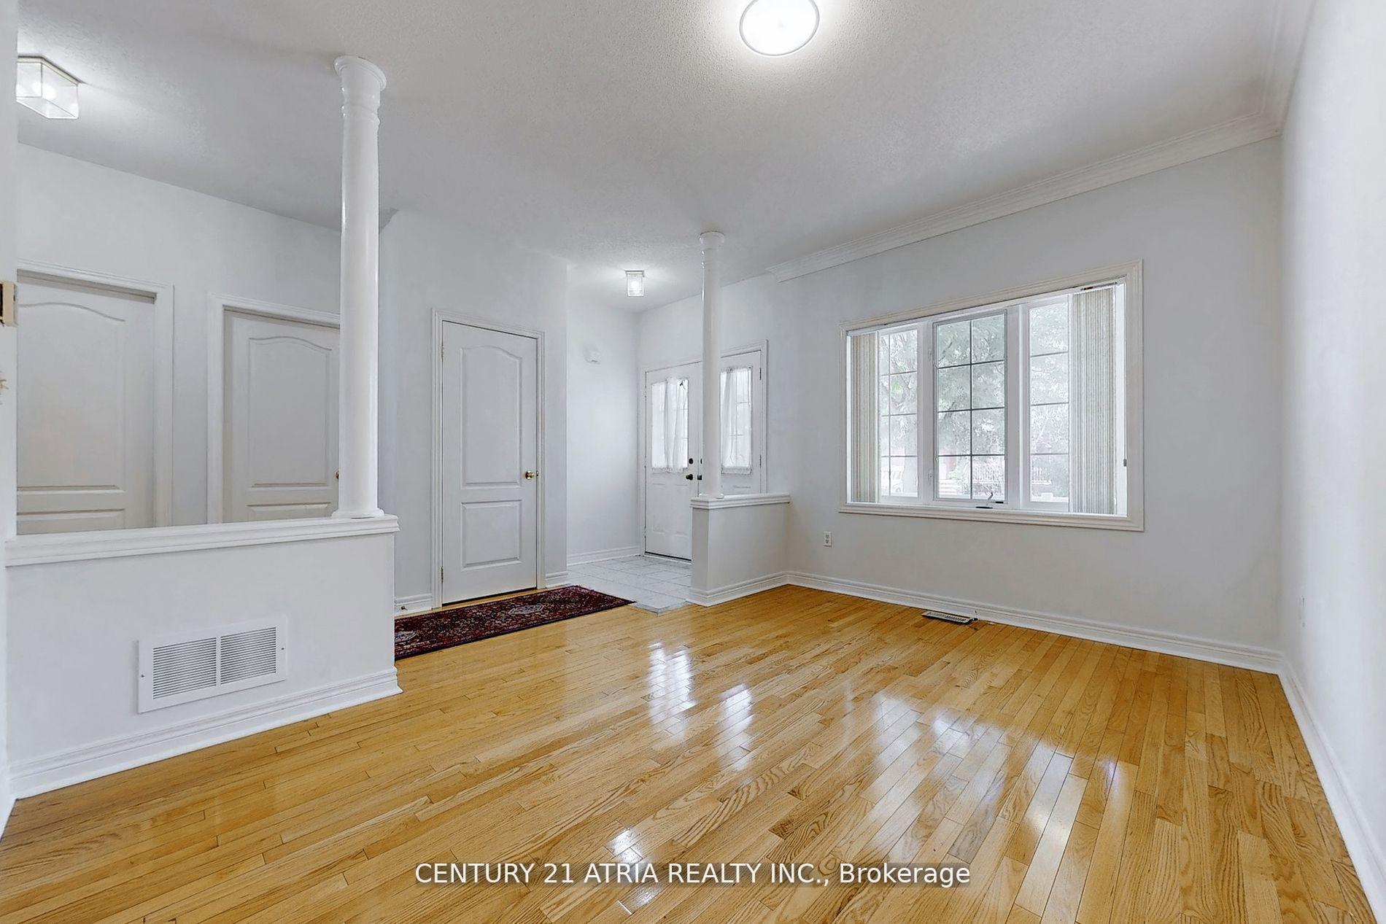
 See all 46 photos
Property history
Facts and features
- BasementUnfinished
- Water, sewerMunicipal
- HeatingForced air
- CoolingCentral air
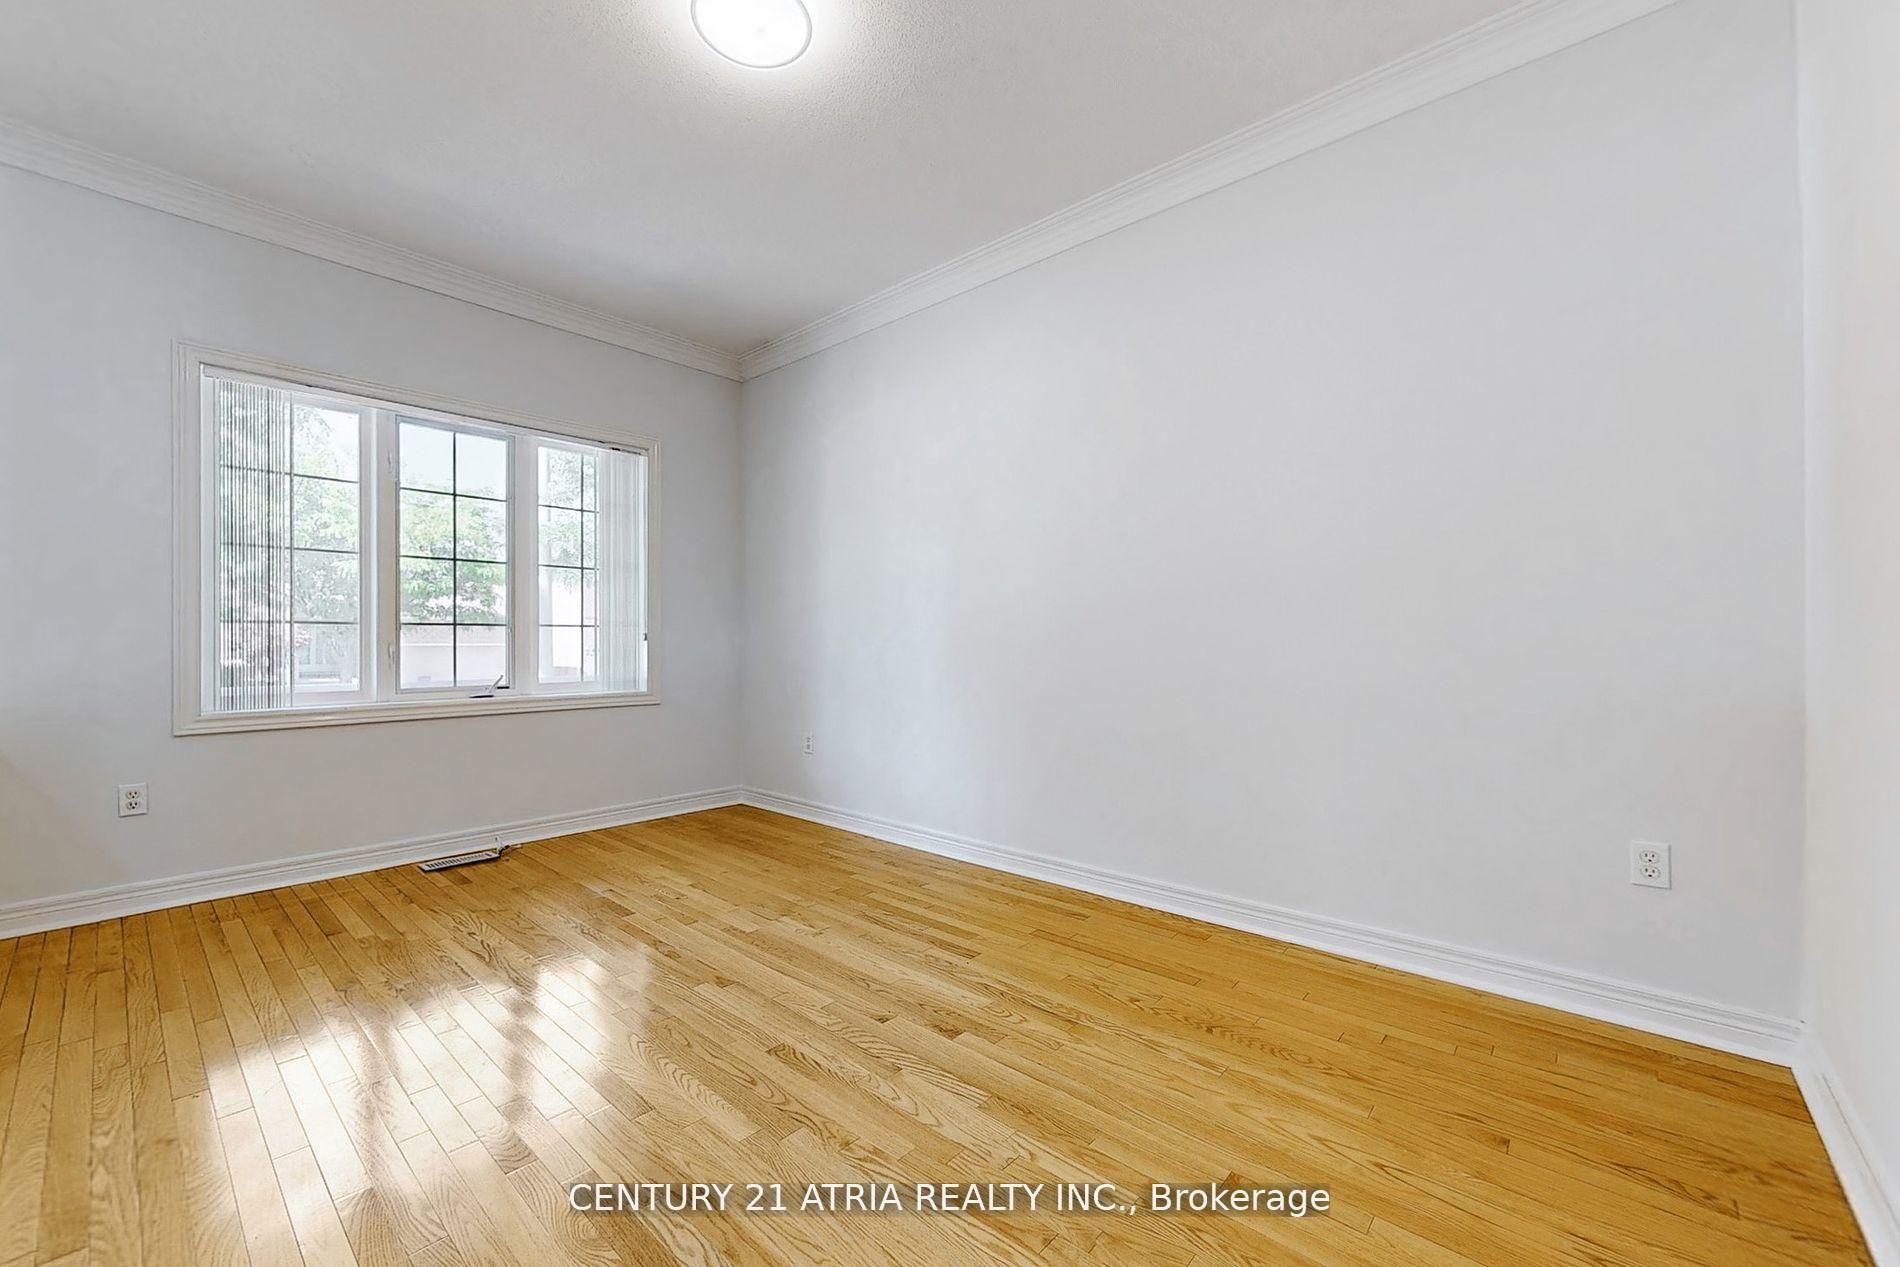
- Hardwood floors
- Fireplace
- Central air
The homeDetached, Bungalow, 1,100–1,500 sq ft
- Type: Detached
- Style: Bungalow
- Living space: 1,100–1,500 sq ft
- Basement: Full, unfinished
InsideFireplace Yes, natural gas, Hardwood, Ceramic, Broadloom, Main level
- Fireplace: Yes, natural gas
- Flooring: Hardwood, Ceramic, Broadloom
- Laundry: Main level
- Features: Auto garage door remote, primary bedroom - main floor
- Rooms above ground: 6
- Bedrooms: 2
- Bathrooms: 2
- Kitchens: 1
- Family room: Yes
Outside and lotBrick, Asphalt shingle, Unknown
- Exterior: Brick
- Roof: Asphalt shingle
- Foundation: Unknown
- Size: 44.99 × 77.17 ft
Parking1 Garage, Built-in, Private
- Spaces: 1 Garage
- Garage: Built-in
- Driveway: Private
Heating, water and powerForced air, gas, Central air, Municipal water
- Heating: Forced air, gas
- Cooling: Central air
- Water: Municipal water
- Sewer: Municipal sewer
Costs and taxesTaxes $6,158 a year, HST included in the price
- Taxes, 2024: $6,158 a year
- HST: HST included in the price
Included in the saleAll existing: [fridge, stove, range hood, b/i dishwasher, 2 x washer, 2 x dryer, furnace, hot water tank, garage door opener with remote, all electrical light fixtures, all window coverings.]
- Included: All existing: [fridge, stove, range hood, b/i dishwasher, 2 x washer, 2 x dryer, furnace, hot water tank, garage door opener with remote, all electrical light fixtures, all window coverings.]
NearbyFenced yard, hospital, park, public transit, rec./commun.centre, school
- Close to: Fenced yard, hospital, park, public transit, rec./commun.centre, school
Listing detailsN12347326, Sold, Aug 15, 2025
- MLS® number: N12347326
- Status: Sold
- Listed on: Aug 15, 2025
- Days on market: 12
- Updated: Aug 27, 2025
- Possession: 2025-08-15 / Flexible
- Occupied by: Vacant
- Listing brokerage: CENTURY 21 ATRIA REALTY INC.
About this home
25 Palisade Crescent, Richmond Hill (Rouge Woods), ON L4S 2H9
Welcome to this rare opportunity to own a charming 2-bedroom, 2-bathroom detached bungalow in the highly sought-after Rough Woods community. Proudly maintained by the original owners, this home offers a perfect blend of comfort, space, and convenience. Featuring 9-foot ceilings and a spacious open-concept layout, the family room flows seamlessly into a well-appointed kitchen ideal for both relaxing and entertaining. A separate formal area provides the flexibility to be used as a living room, dining room, or a home office. Located within walking distance to top-ranked Bayview Secondary School and Silver Stream Public School, this home is perfect for families or those looking to downsize without compromising on location or quality. Just minutes from Hwy 404, shopping, restaurants, and all essential amenities. Don't miss your chance to own this beautifully maintained bungalow in one of Richmond Hill's most desirable neighbourhoods!
Ask about this home
A HOMEH agent will answer your questions about this home.
Around this home
Daily convenience, out of 100, from the distances below
Schools nearby
School rating, out of 10.
Helpful calculators
Your HOMEH agent

"I would see it this week."