

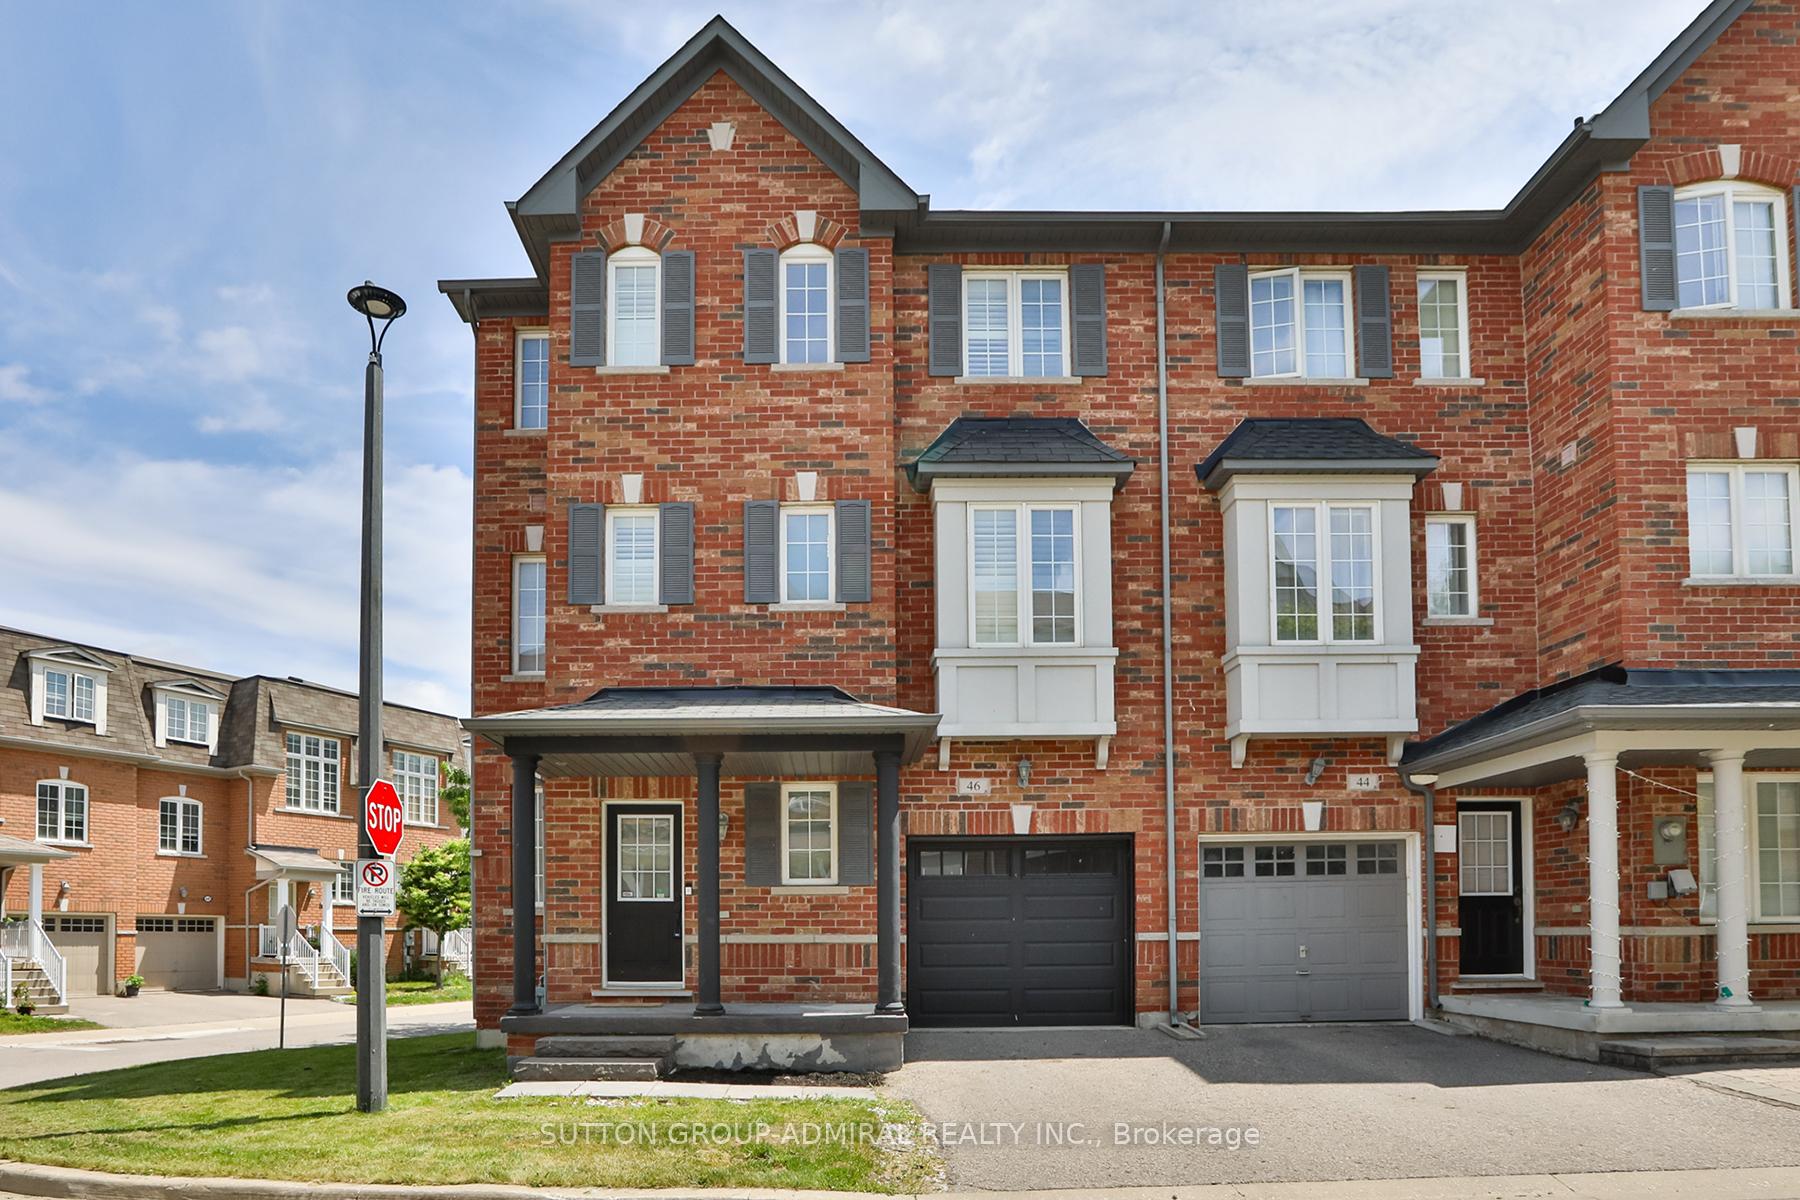
Unit 46, 15 Old Colony Road
Unit 46, 15 Old Colony Road
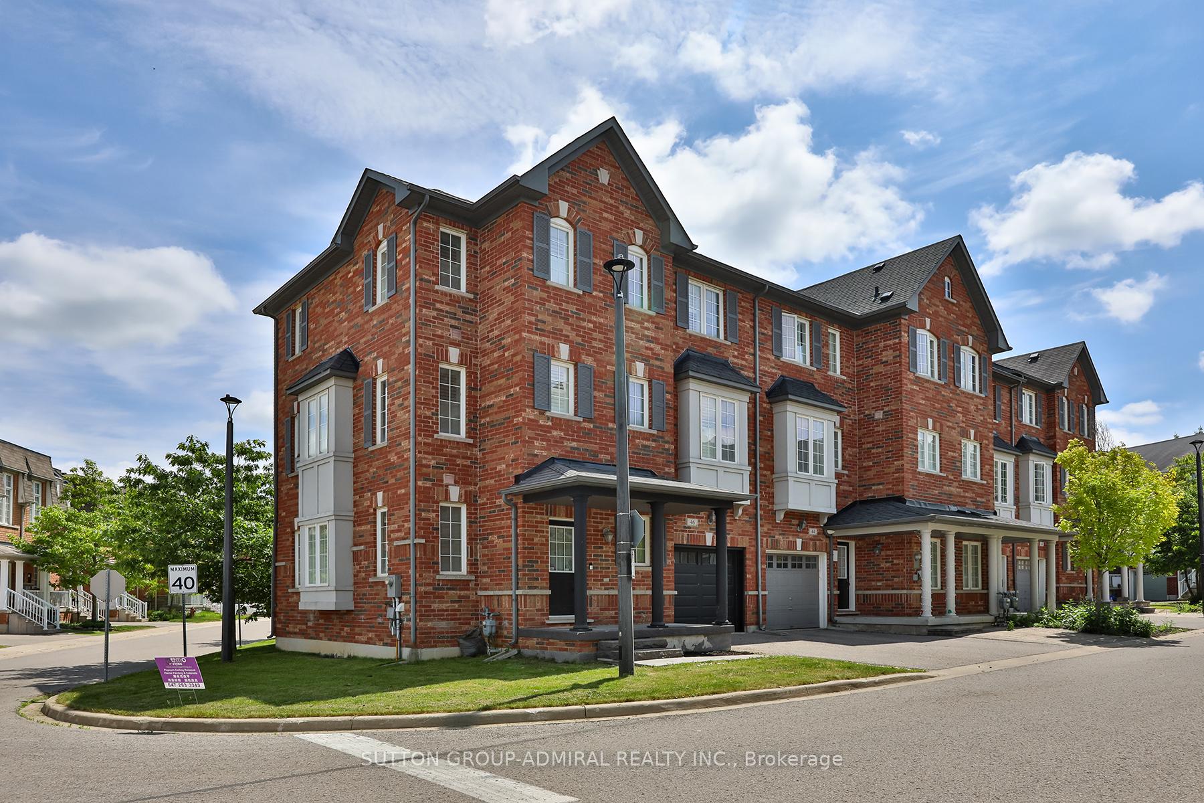
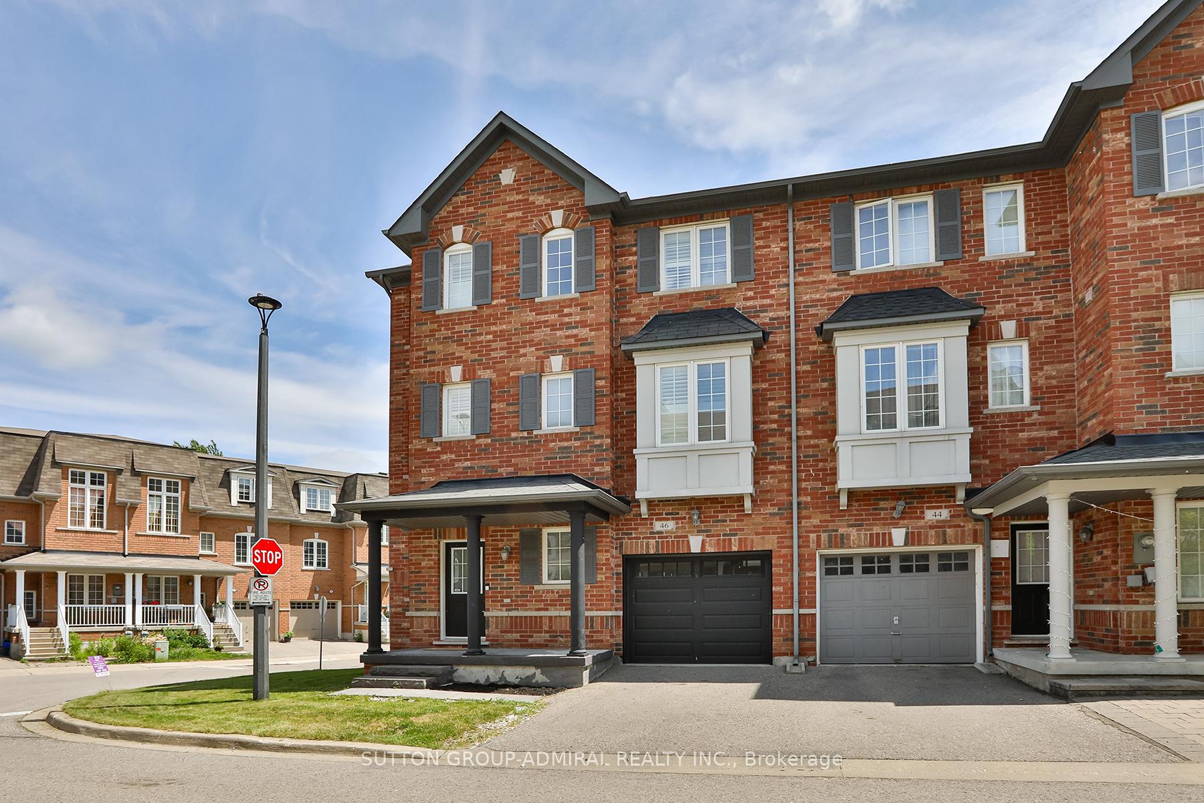
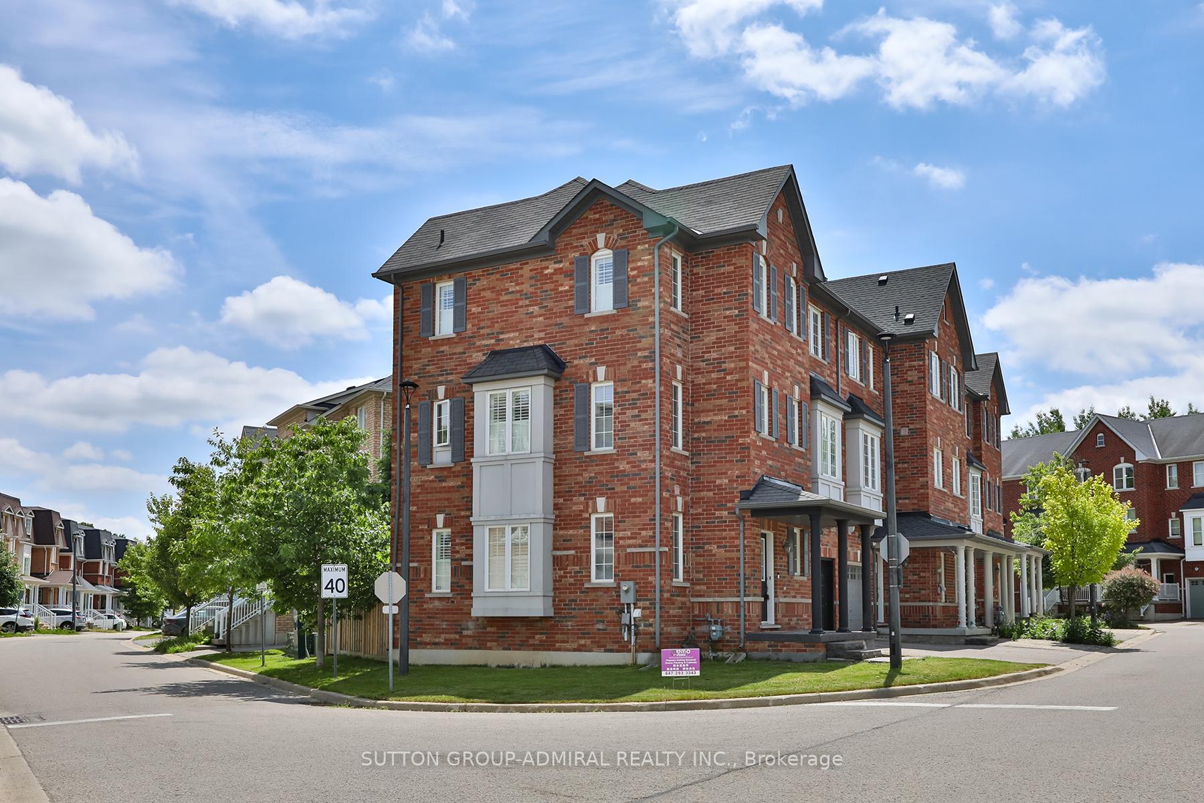
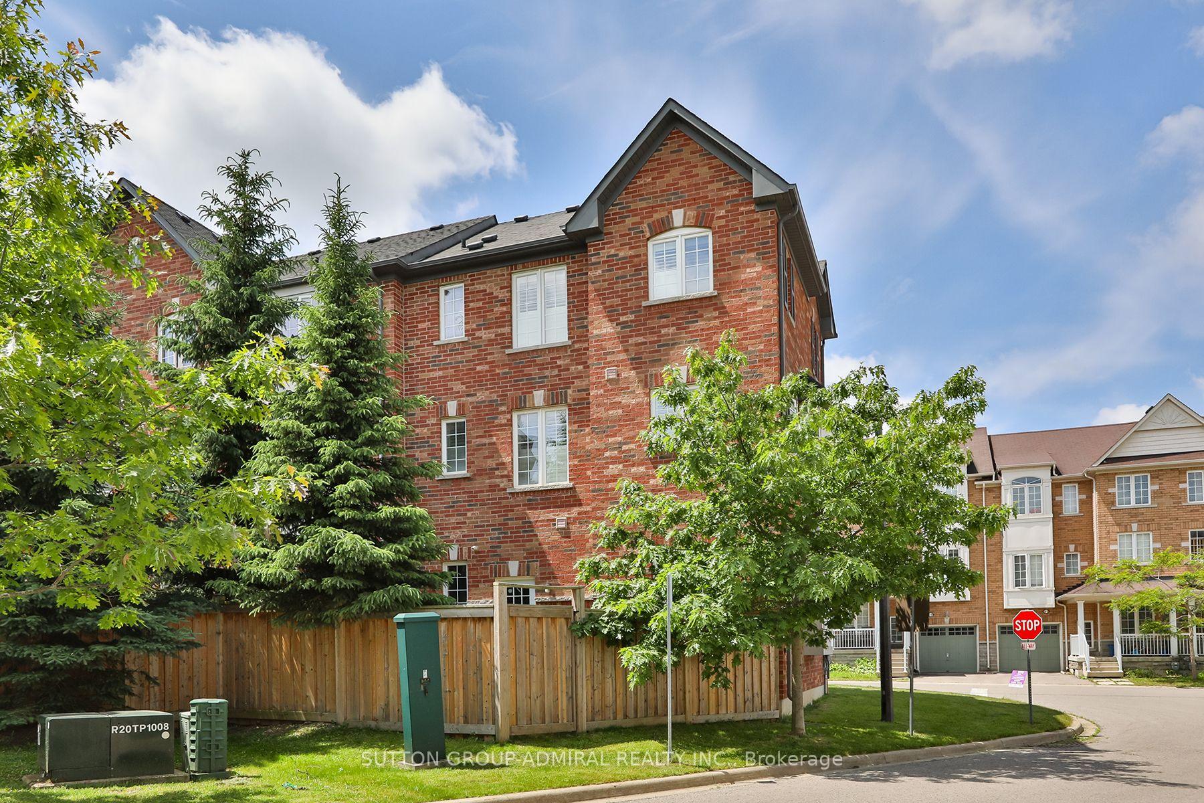 See all 39 photos
Property history
Facts and features
- BasementWalk-out
- Age of home6–15 years
- Water, sewerMunicipal
- HeatingForced air
- Hardwood floors
- Central air
The homeFreehold Townhouse, 3-storey, Age 6–15 years
- Type: Freehold Townhouse
- Style: 3-storey
- Age: 6–15 years
- Living space: 1,500–2,000 sq ft
- Basement: Finished, walk-out
InsideHardwood, Ceramic, Main level, Auto garage door remote, central vacuum
- Flooring: Hardwood, Ceramic
- Laundry: Main level
- Features: Auto garage door remote, central vacuum
- Rooms above ground: 8
- Bedrooms: 3
- Bathrooms: 4
- Kitchens: 1
- Family room: Yes
Outside and lotBrick, Asphalt shingle, Concrete
- Exterior: Brick
- Roof: Asphalt shingle
- Foundation: Concrete
- Size: 44.5 × 63 ft
Parking1 Garage, Attached, Private
- Spaces: 1 Garage
- Garage: Attached
- Driveway: Private
Heating, water and powerForced air, gas, Central air, Municipal water
- Heating: Forced air, gas
- Cooling: Central air
- Water: Municipal water
- Sewer: Municipal sewer
- Natural gas: Yes
- Hydro: Yes
- Cable: Yes
- Telephone: Yes
Costs and taxesTaxes $4,334 a year, HST included in the price, Hwt
- Taxes, 2024: $4,334 a year
- HST: HST included in the price
- Rental items: Hwt
Included in the saleStainless steel fridge, stove, b/i dishwasher, washer and dryer, window coverings, all elf, central vac, central ac.
- Included: Stainless steel fridge, stove, b/i dishwasher, washer and dryer, window coverings, all elf, central vac, central ac.
NearbyLake/pond, library, park, public transit, school
- Close to: Lake/pond, library, park, public transit, school
Listing detailsN12352738, Sold, Aug 18, 2025
- MLS® number: N12352738
- Status: Sold
- Listed on: Aug 18, 2025
- Days on market: 27
- Updated: Sep 14, 2025
- Possession: 2025-10-15 / Flexible
- Occupied by: Vacant
- Listing brokerage: SUTTON GROUP-ADMIRAL REALTY INC.
About this home
Unit 46, 15 Old Colony Road, Richmond Hill (Oak Ridges Lake Wilcox), ON L4E 4L5
Discover this exceptional end-unit townhome offering the privacy and natural light of a semi-detached. Located in a south-after community, this is one of the largest models in the complex offering nearly 1900 sqft of interior space. 9 ft ceilings on the main and second floor. The modern kitchen is outfitted with quartz counters, extended wood cabinetry, stylish tile backsplash, and brand-new stainless steel appliances. California shutters throughout, hardwood flooring across all levels (completely carpet-free), pot lights, and convenient interior access to the garage. This is a great opportunity for families and first-time home buyers to get in a well-established family friendly neighbourhood.
Ask about this home
A HOMEH agent will answer your questions about this home.
Around this home
Daily convenience, out of 100, from the distances below
Schools nearby
School rating, out of 10.
Helpful calculators
Your HOMEH agent

"I would see it this week."