

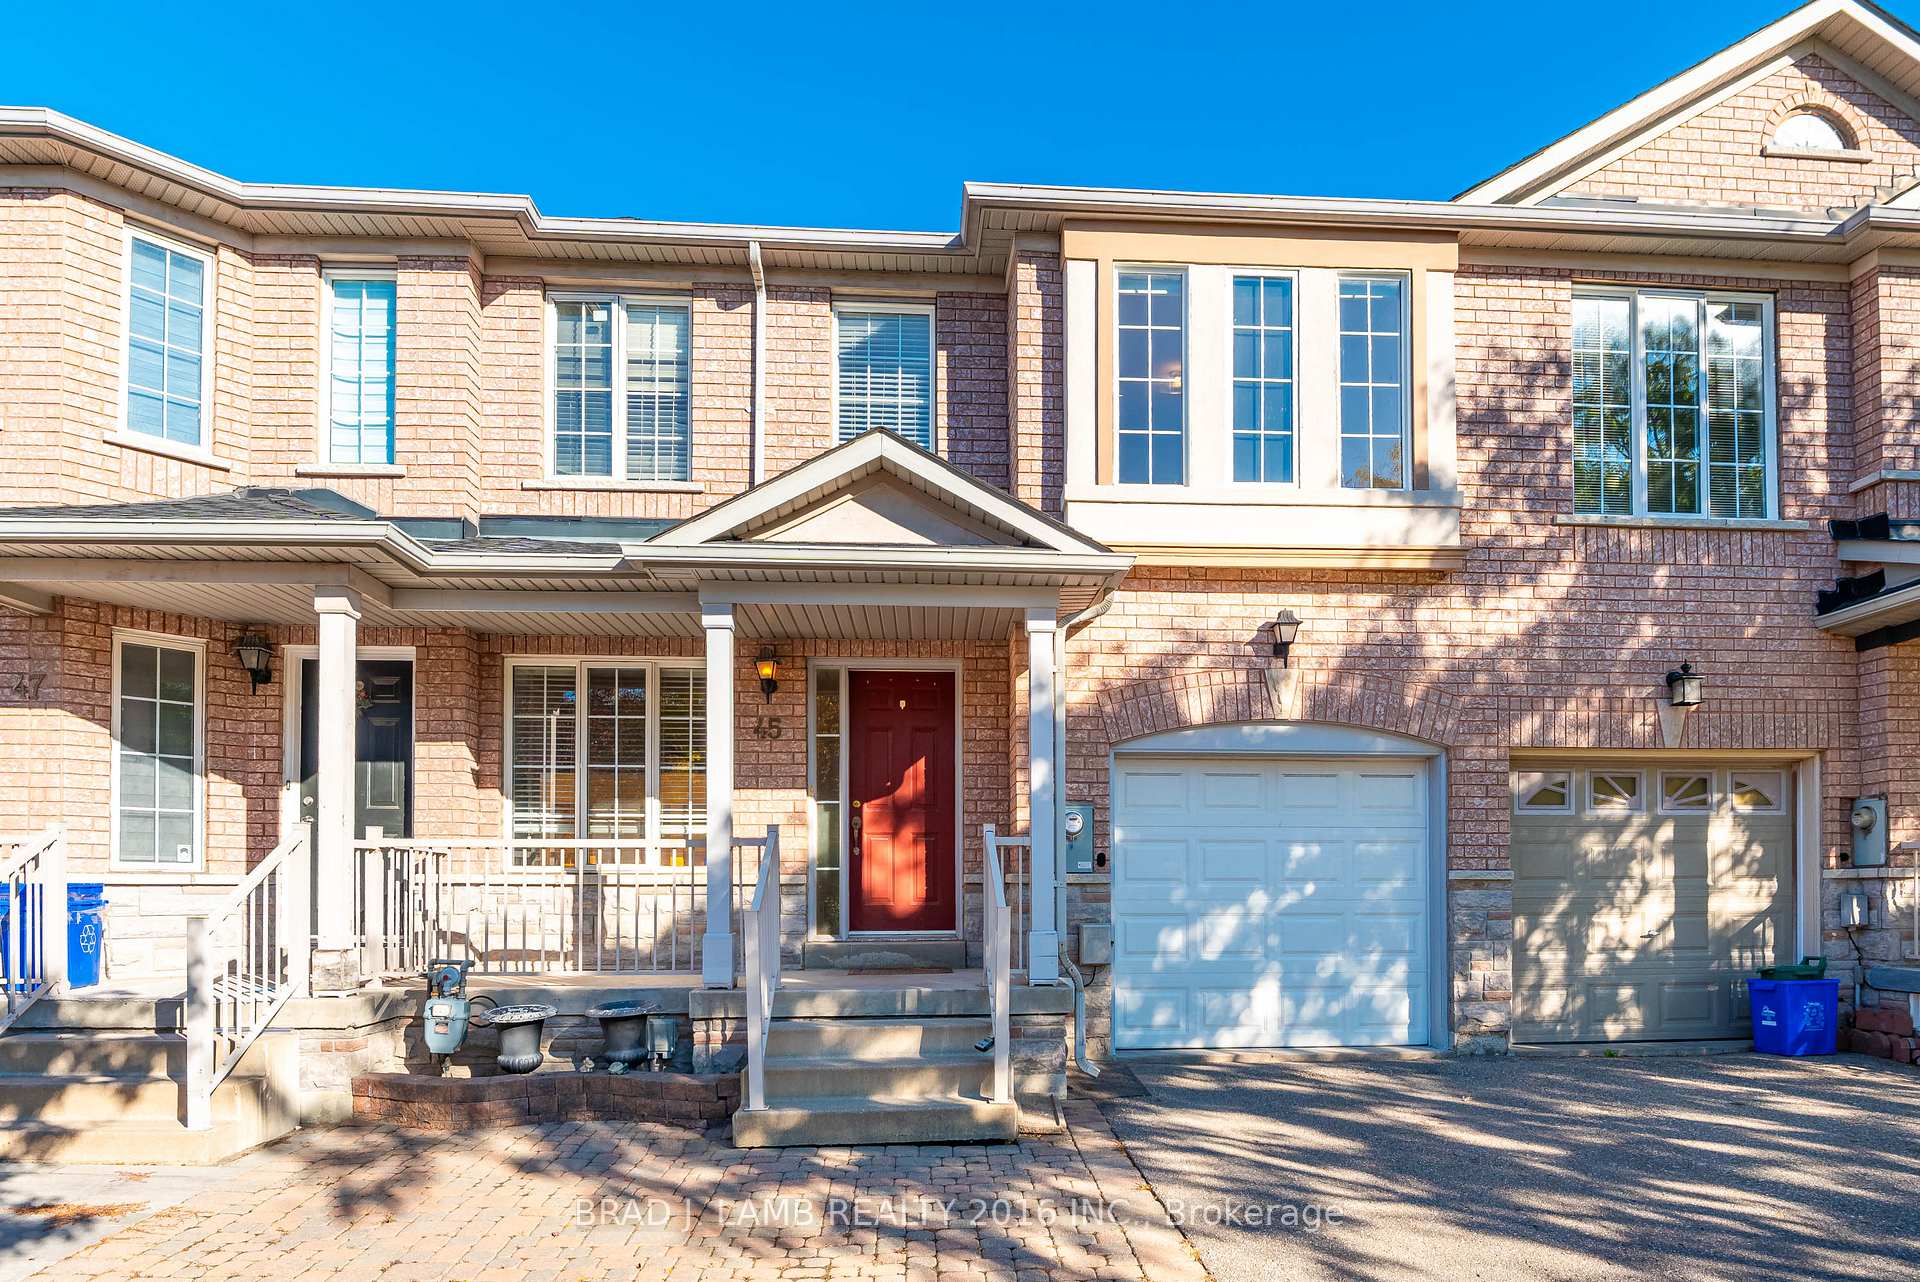
45 Waterton Crescent
Freehold Townhouse Rented
1/3045 Waterton Crescent
Freehold Townhouse Rented
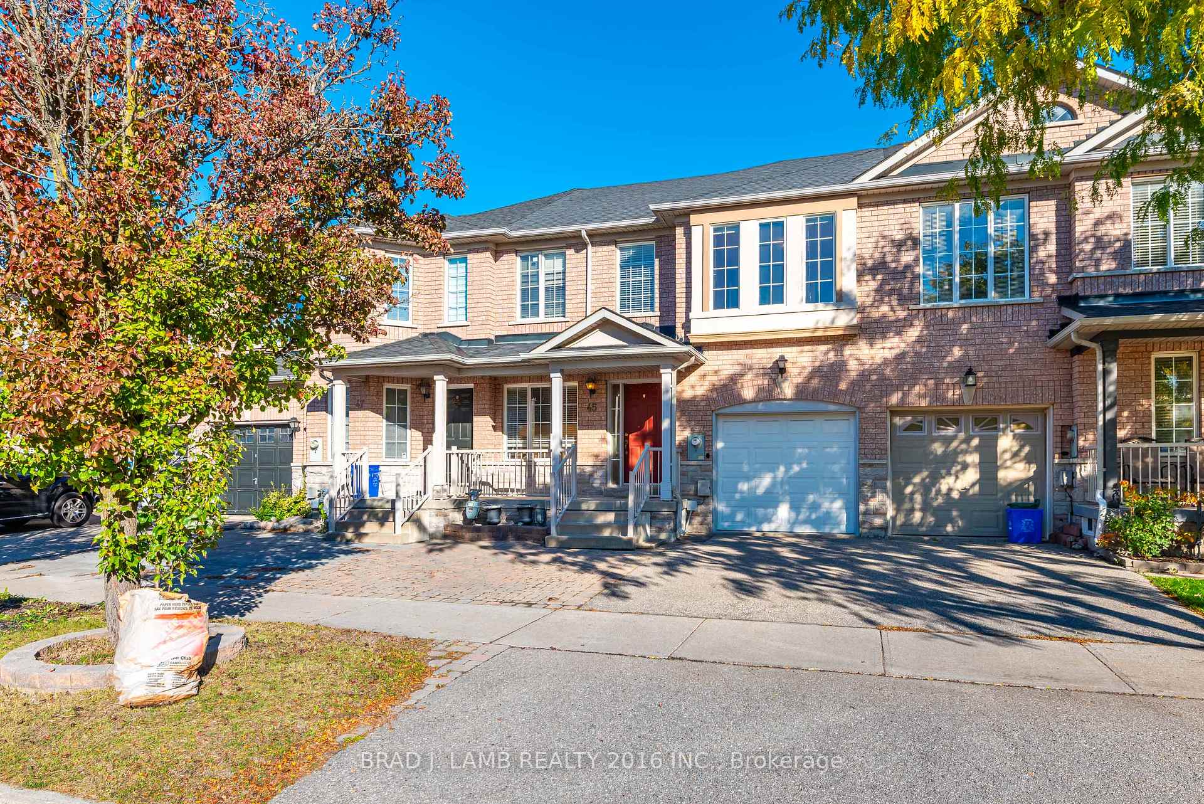
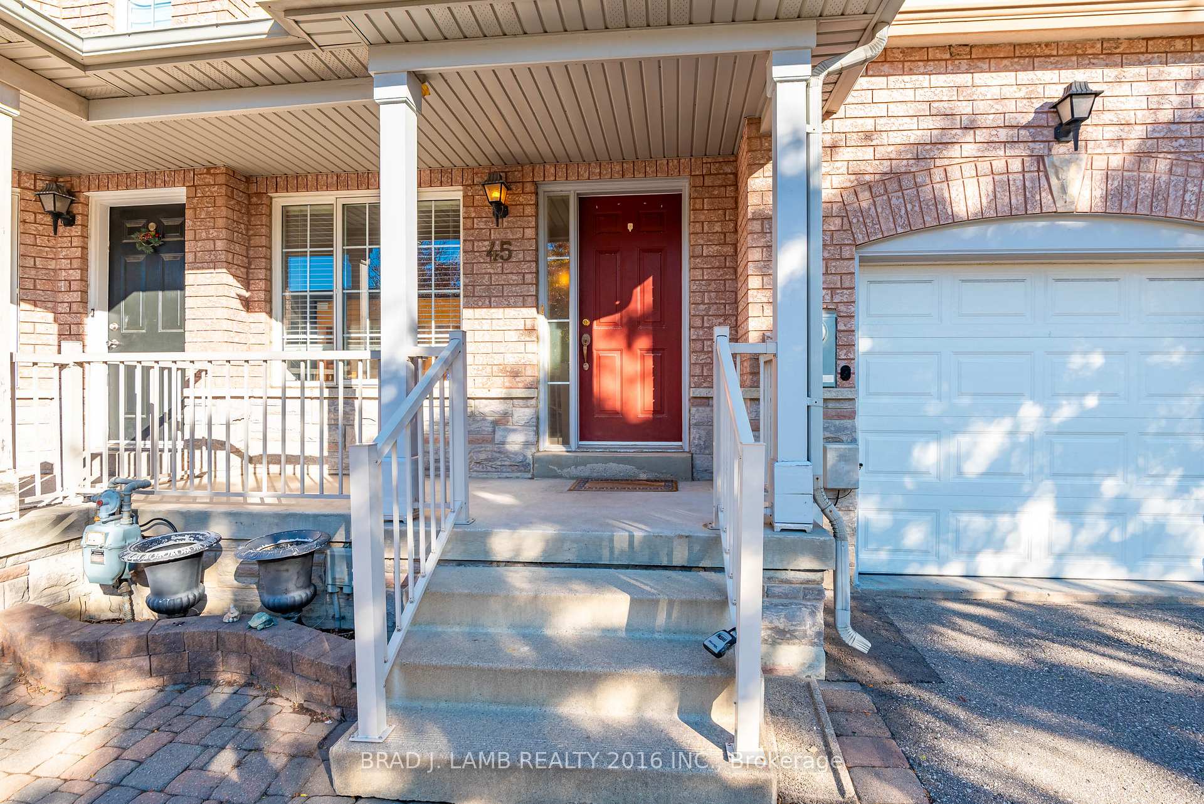
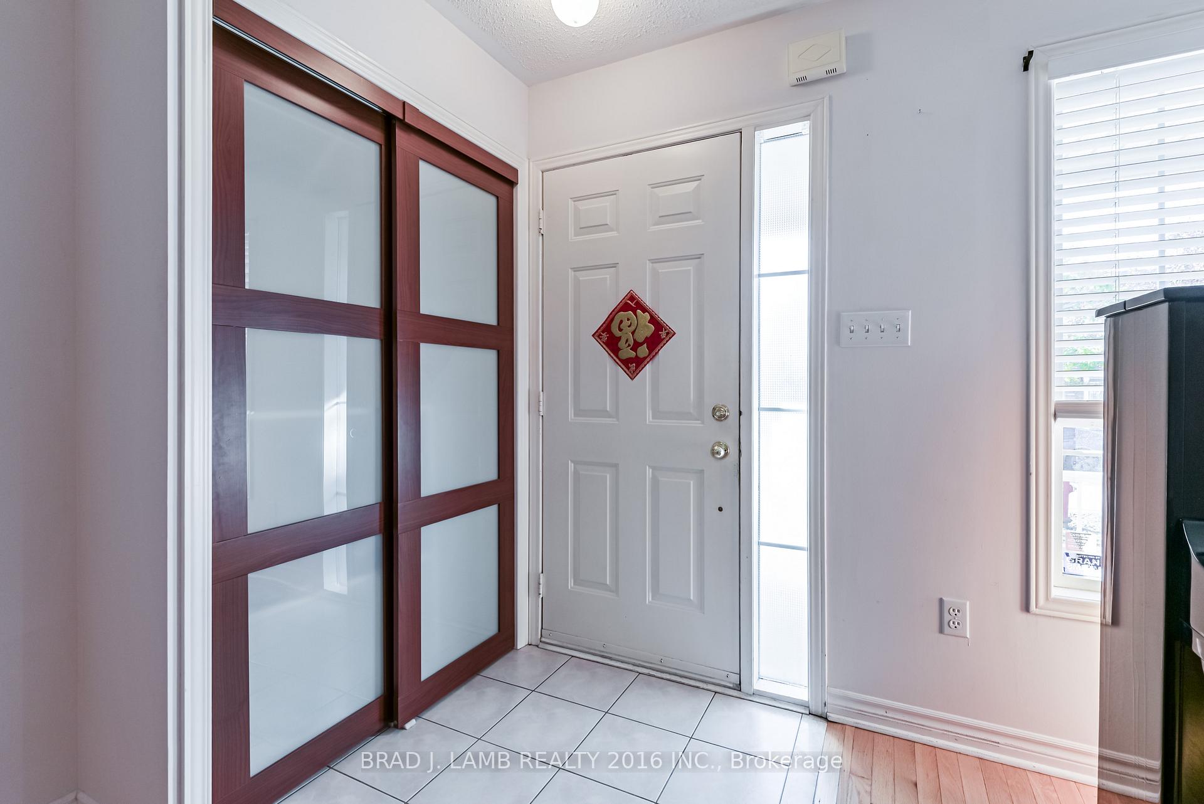
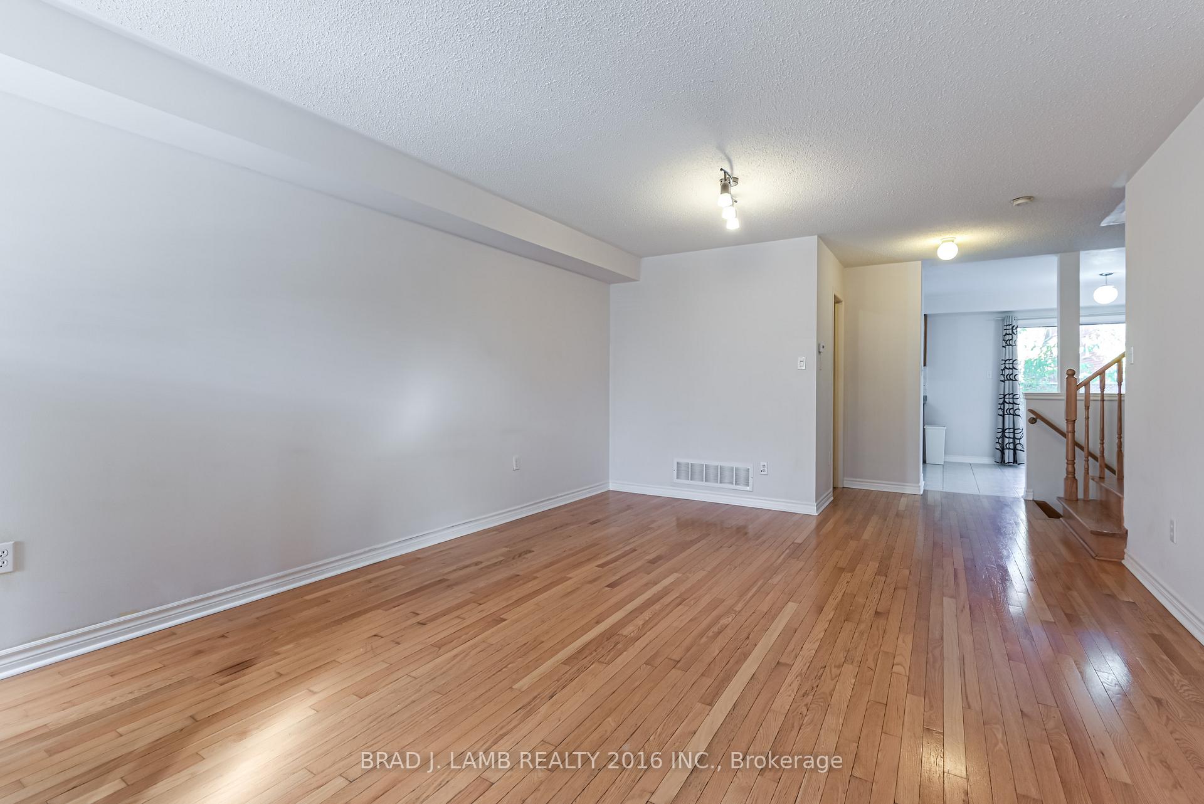 See all 30 photos
3 Bedrooms
3 Bathrooms
1 Garage
1.5K–2K sq.ft
Entire Home
— Unit
Property history
Facts and features
- BasementUnfinished
- Lot size25 × 80 ft
- Lease term12 months
- FurnishedPartially
What stands out
- Central air
The homeFreehold Townhouse, 2-storey, Age 16–30 years
- Type: Freehold Townhouse
- Style: 2-storey
- Age: 16–30 years
- Living space: 1,500–2,000 sq ft
- Basement: Unfinished
- View: Clear
InsideIn basement, Auto garage door remote, carpet free, Carbon monoxide detectors
- Laundry: In basement
- Features: Auto garage door remote, carpet free
- Security: Carbon monoxide detectors
- Rooms above ground: 6
- Bedrooms: 3
- Bathrooms: 3
- Kitchens: 1
- Family room: Yes
Outside and lotBrick, Other, Other
Outside
- Exterior: Brick
- Roof: Other
- Foundation: Other
- Size: 24.61 × 79.72 ft
- Shape: Rectangular
Parking1 Garage, Attached, Private
- Spaces: 1 Garage
- Garage: Attached
- Driveway: Private
Heating, water and powerForced air, gas, Central air, Municipal water
- Heating: Forced air, gas
- Cooling: Central air
- Water: Municipal water
- Sewer: Municipal sewer
- Natural gas: Yes
- Hydro: Yes
- Cable: Yes
- Telephone: Yes
Rent and termsRent $3,300 a month, Entire property, Partially
- Rent: $3,300 a month
- Space for rent: Entire property
- Furnished: Partially
- Lease: 12 months
- Paid: Monthly
- Rent includes: Parking
- Deposit: Required
- Credit check: Required
- Employment letter: Required
- Rental application: Required
- References: Required
- Rental items: N/a
IncludedParking, All utilities, internet
- Included: Parking
- Not included: All utilities, internet
NearbyFenced yard, park, public transit, school
- Close to: Fenced yard, park, public transit, school
Listing detailsN12478416, Rented, Oct 23, 2025
- MLS® number: N12478416
- Status: Rented
- Listed on: Oct 23, 2025
- Days on market: 26
- Updated: Nov 18, 2025
- Possession: 2025-11-01 / Immediate
- Occupied by: Vacant
- Listing brokerage: BRAD J. LAMB REALTY 2016 INC.
About this home
45 Waterton Crescent, Richmond Hill (Langstaff), ON L4B 4L2
Auto Garage Door RemoteCarpet FreeClearFenced YardParkPublic Transit
Welcome to this spacious and functional 3 bed house located in Richmond HIll Langstaff! 1720 sqft living space and comes with a cute backyard and attached garage. Massive basement perfect for storage. Close to schools, parks, playgrounds and public transit. Easy access to highways. Plenty of restaurants to explore. Perfect for a family! Book a showing today!
Read more
Ask about this home
A HOMEH agent will answer your questions about this home.
Ask a question
Around this home
High Tech Rd & Nahanni Dr
Errands
Transit
Parks
Schools
Daily convenience, out of 100, from the distances below
ParkDr. James Langstaff Comunity Park · 8 within 1 km5 min walk311 m
GroceryWalmart Supercentre4 min walk221 m
SchoolRed Maple Public School8 min walk480 m
Train stationLangstaff11 min walk683 m
PharmacyShoppers Drug Mart15 min walk918 m
Cafés & foodMcDonald's · 15 within 1 km4 min walk220 m
Gym & rec centreLangstaff Community Centre8 min walk463 m
WalkDriveStraight-line distance, open map data
Grocery0.2 km
Park0.3 km
Coffee0.5 km
Dining0.8 km
Gym0.6 km
Langstaff0.7 km
Schools nearby
School rating, out of 10.
Red Maple Public Schoolelementary · Public · 0.5 km
7.6/10Good
St John Paul II Catholic Elementary Schoolelementary · Catholic · 0.5 km
9.4/10Excellent
Lauremont School ? Lower Schoolelementary · Private · 1.0 km
—
Contact agent
Helpful calculators
Rent vs buy
Affordability
Mortgage
Down payment
Stress test
CMHC insurance
Your HOMEH agent

KimHOMEH agent · Richmond Hill
"I would see it this week."
Ask Kim