

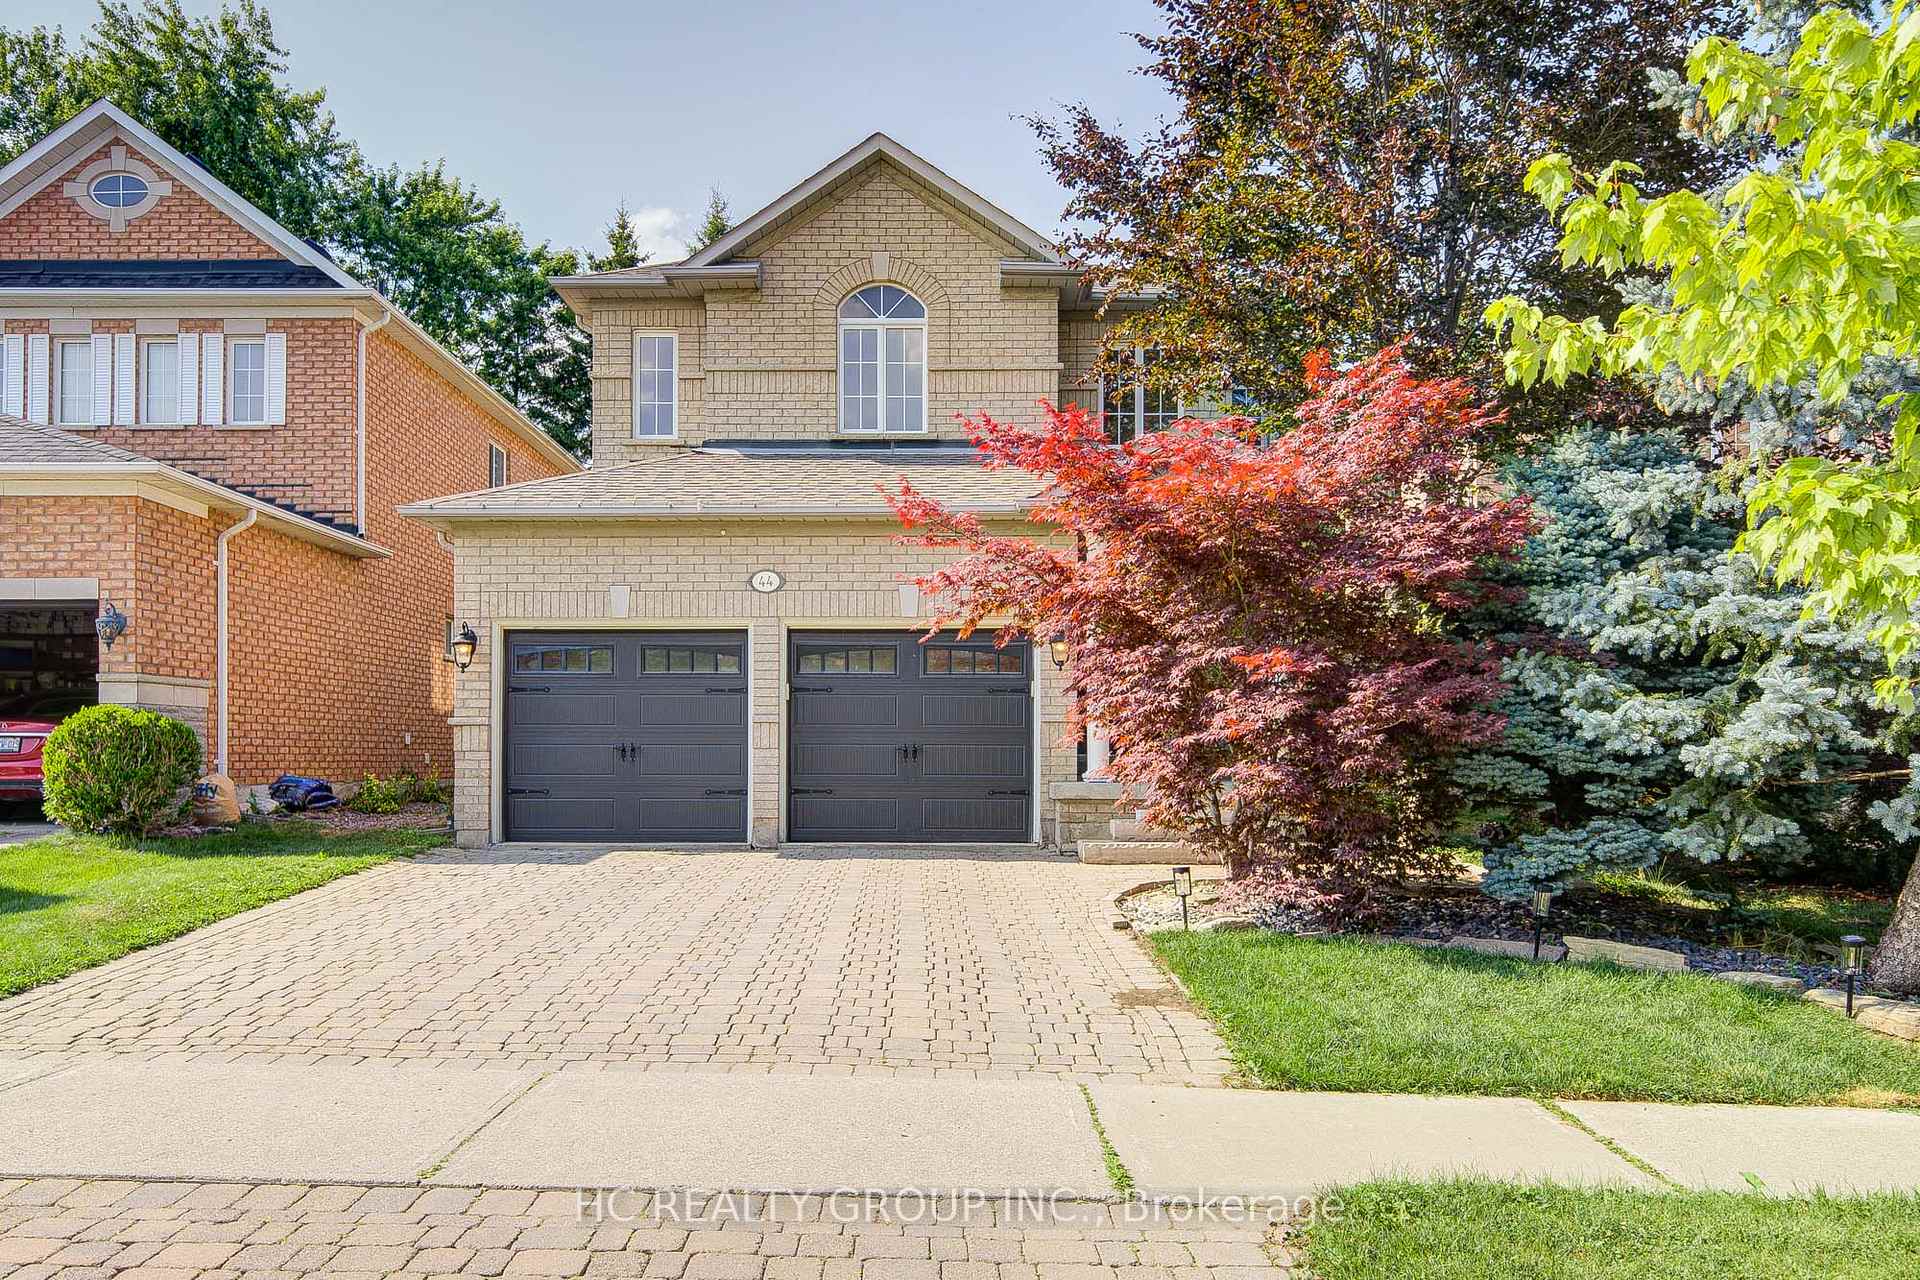
44 Palomino Drive
44 Palomino Drive
 See all 50 photos
Property history
Facts and features
- BasementFinished
- Water, sewerMunicipal
- HeatingForced air
- CoolingCentral air
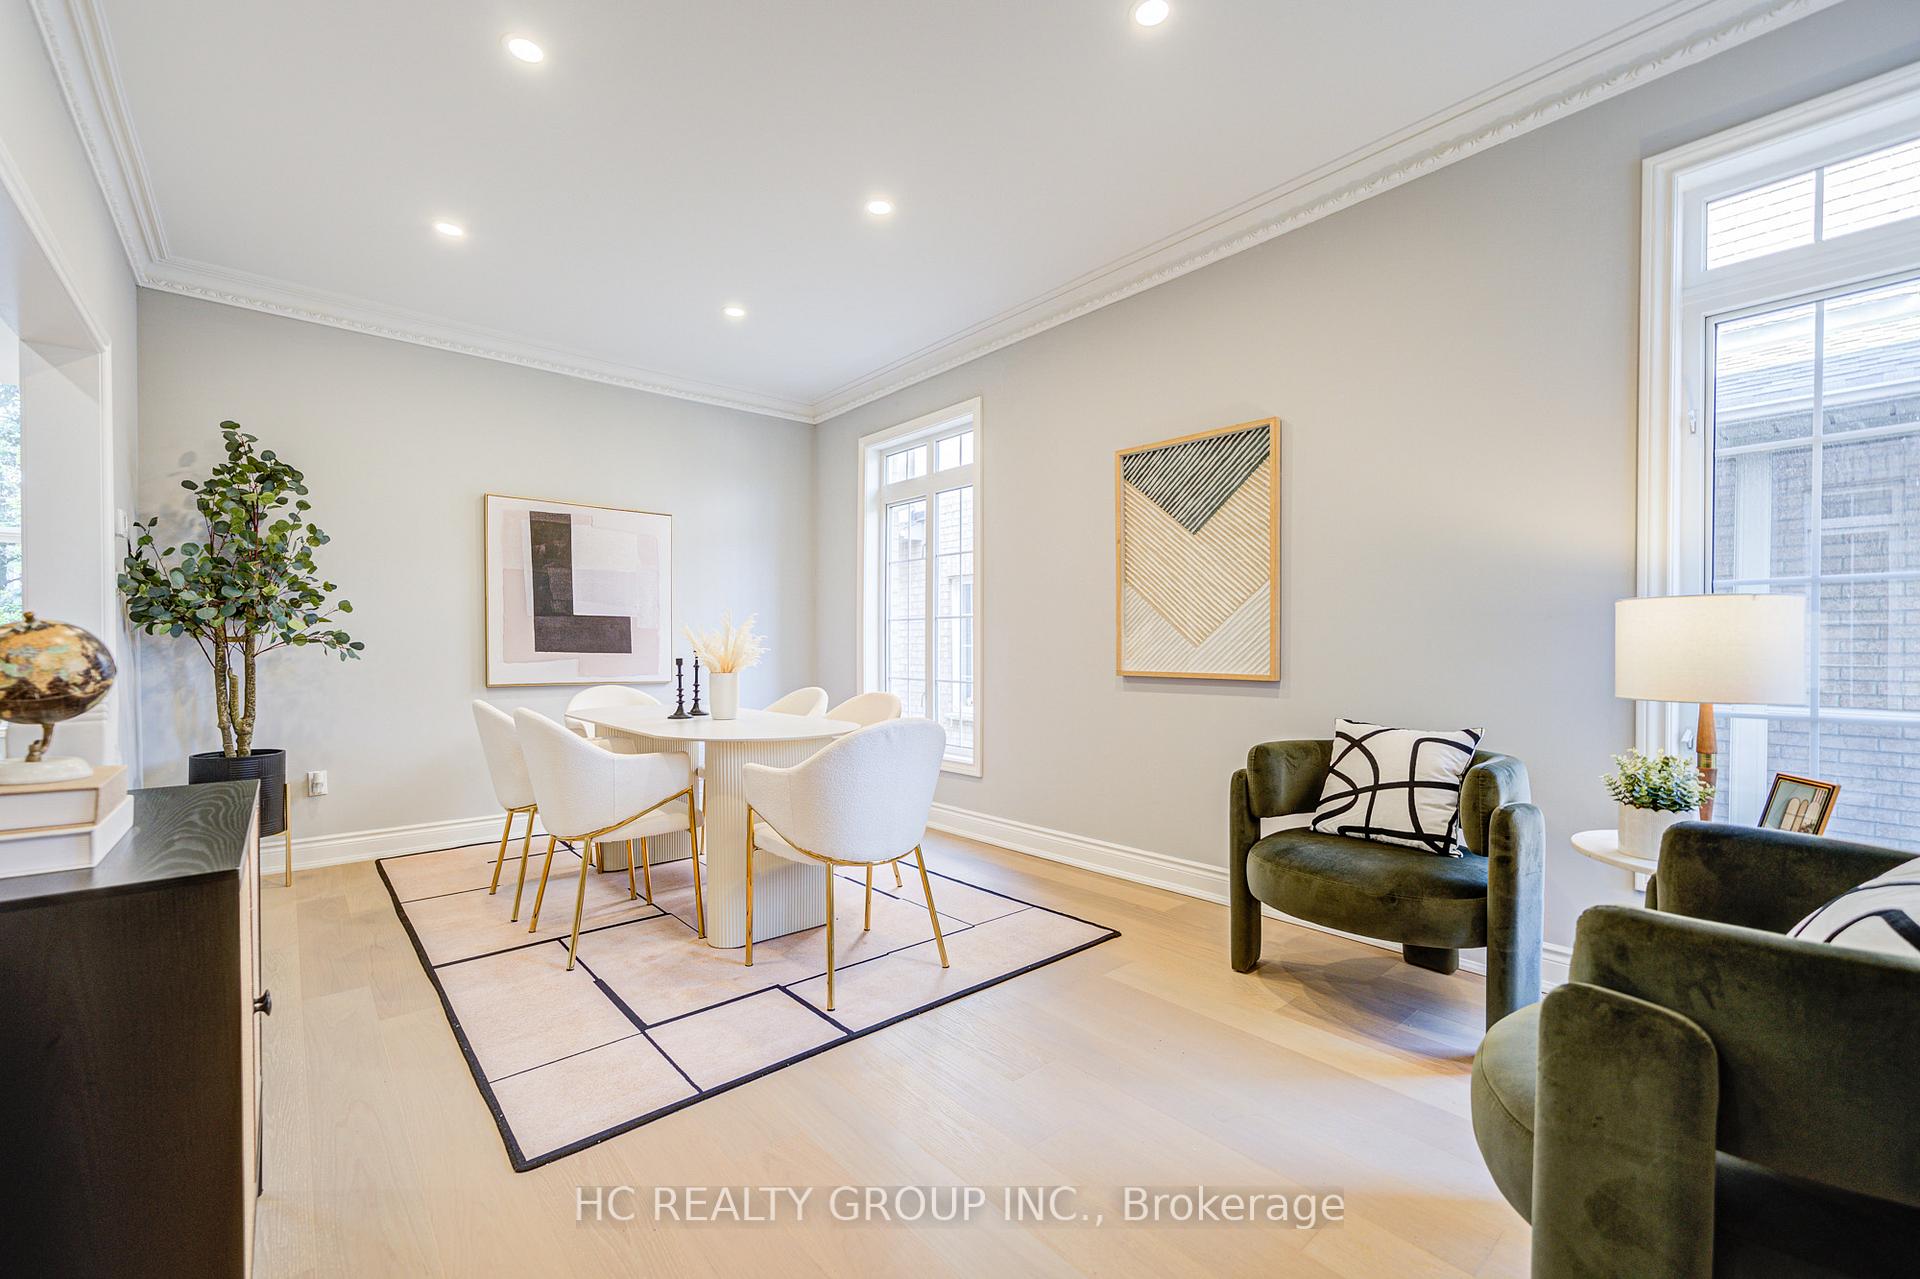
- Hardwood floors
- Fireplace
- Central air
The homeDetached, 2-storey, 2,000–2,500 sq ft
- Type: Detached
- Style: 2-storey
- Living space: 2,000–2,500 sq ft
- Basement: Finished
InsideFireplace Yes, Hardwood, Water heater
- Fireplace: Yes
- Flooring: Hardwood
- Features: Water heater
- Rooms above ground: 8
- Rooms in the basement: 4
- Bedrooms: 4 + 2 in the basement
- Bathrooms: 4
- Kitchens: 1
- Family room: Yes
Outside and lotBrick, Asphalt shingle, Concrete
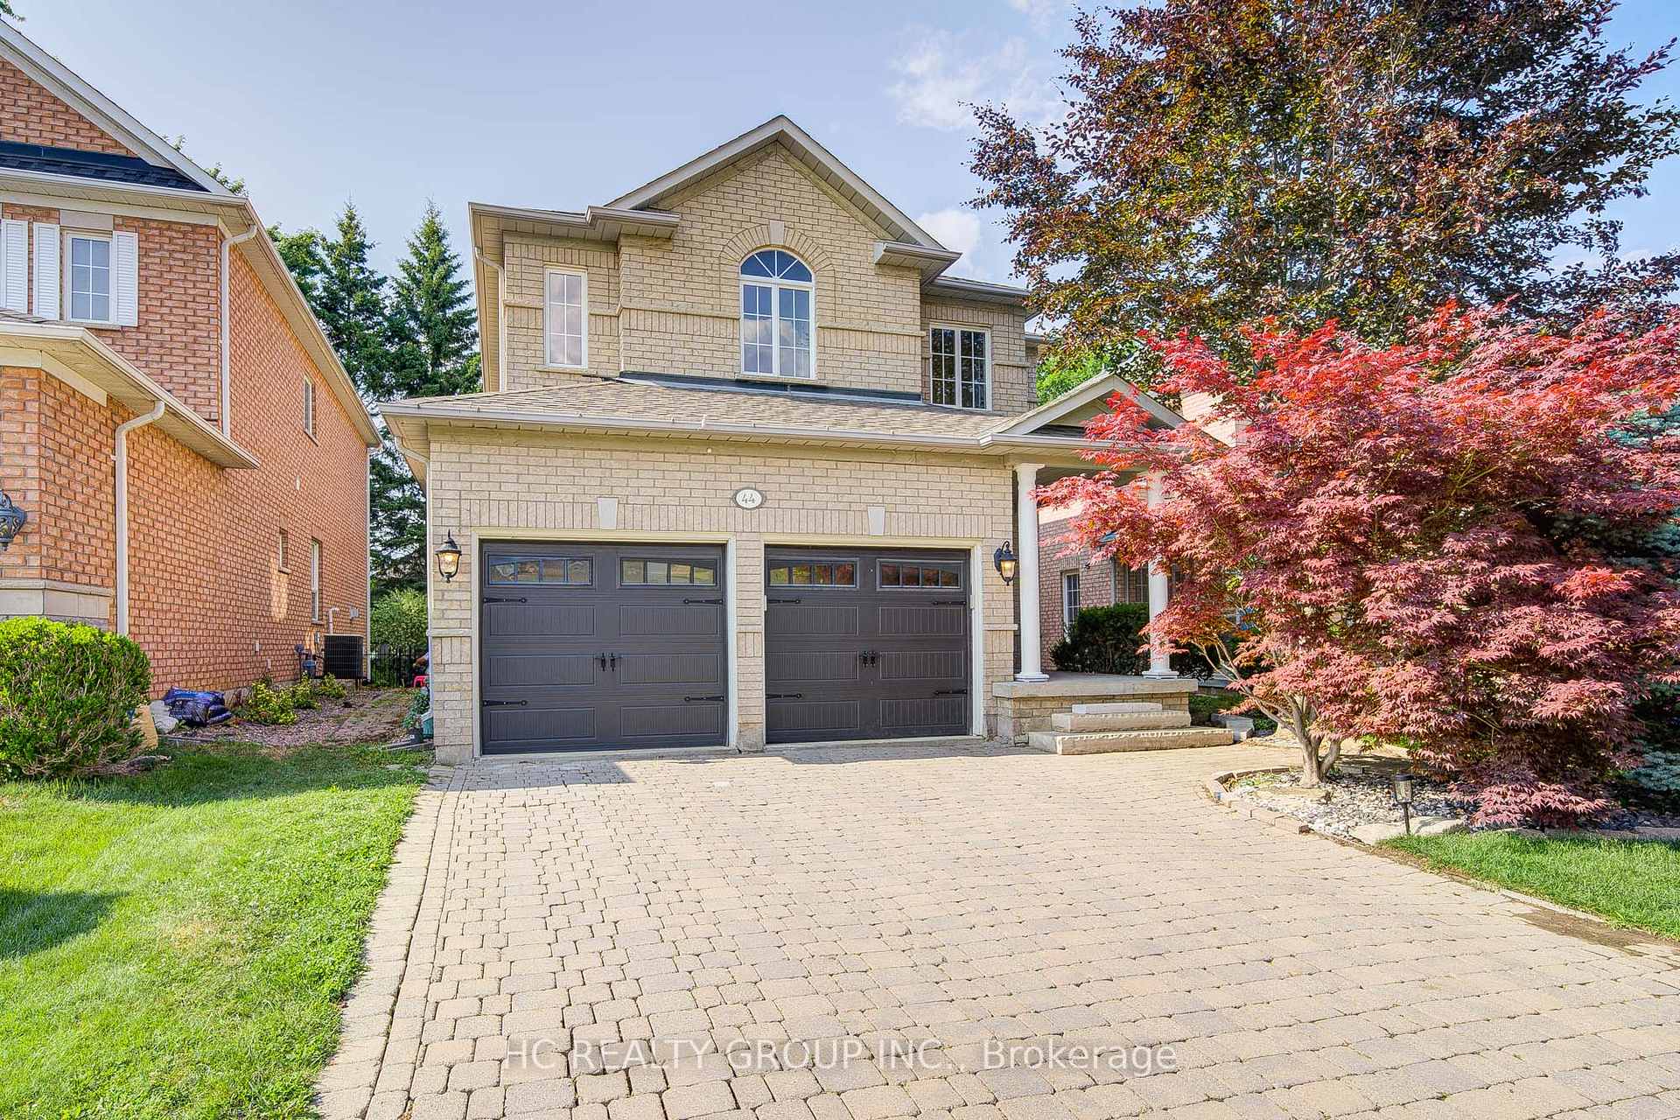
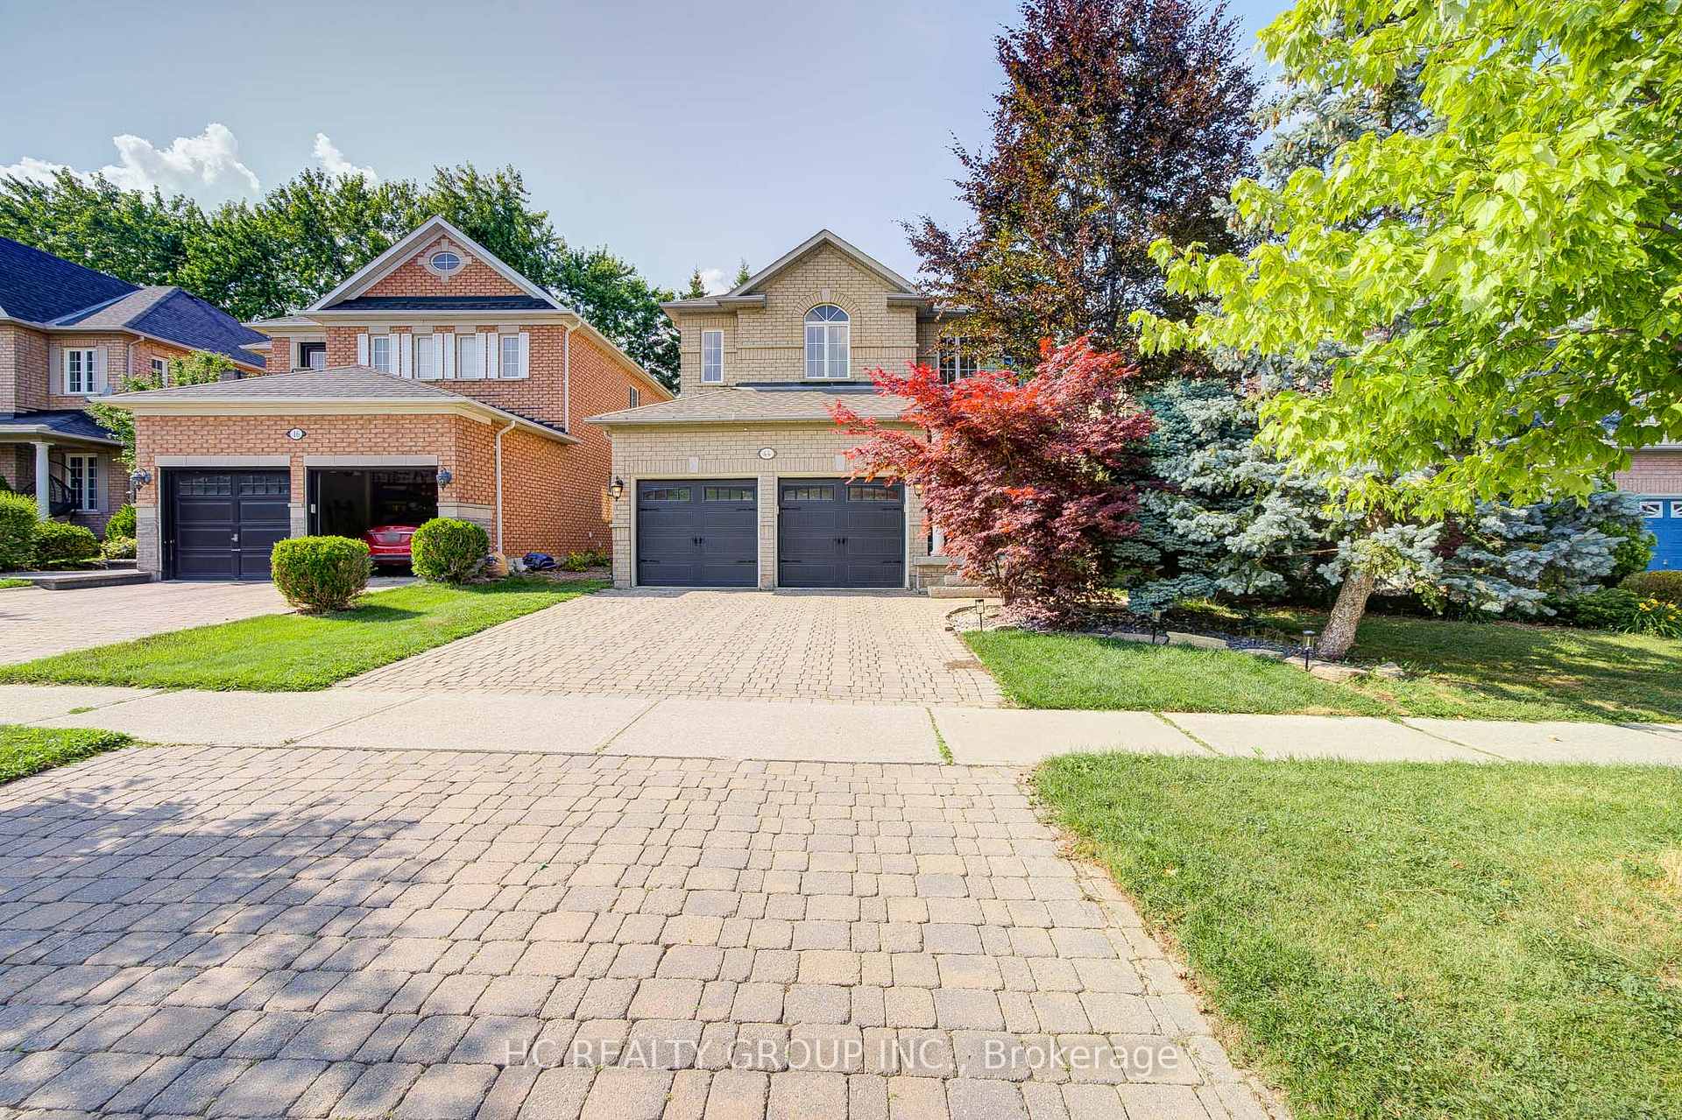
- Exterior: Brick
- Roof: Asphalt shingle
- Foundation: Concrete
- Size: 41.5 × 104.64 ft
Parking2 Garage, Attached, Private
- Spaces: 2 Garage
- Garage: Attached
- Driveway: Private
Heating, water and powerForced air, gas, Central air, Municipal water
- Heating: Forced air, gas
- Cooling: Central air
- Water: Municipal water
- Sewer: Municipal sewer
Costs and taxesTaxes $7,230 a year, HST included in the price, Hot water tank
- Taxes, 2025: $7,230 a year
- HST: HST included in the price
- Rental items: Hot water tank
Included in the saleElfs, stainless steel(fridge, stove, b/i dishwasher),washer, dryer, garage door opener + remote , a/c unit (2023 ) ,garage door (2022), windows (2023) ,new flooring and lighting fixture (2025)
- Included: Elfs, stainless steel(fridge, stove, b/i dishwasher),washer, dryer, garage door opener + remote , a/c unit (2023 ) ,garage door (2022), windows (2023) ,new flooring and lighting fixture (2025)
Listing detailsN12355835, Sold, Aug 20, 2025
- MLS® number: N12355835
- Status: Sold
- Listed on: Aug 20, 2025
- Days on market: 10
- Updated: Aug 30, 2025
- Possession: Immediate
- Occupied by: Owner
- Listing brokerage: HC REALTY GROUP INC.
About this home
44 Palomino Drive, Richmond Hill (Westbrook), ON L4C 0P8
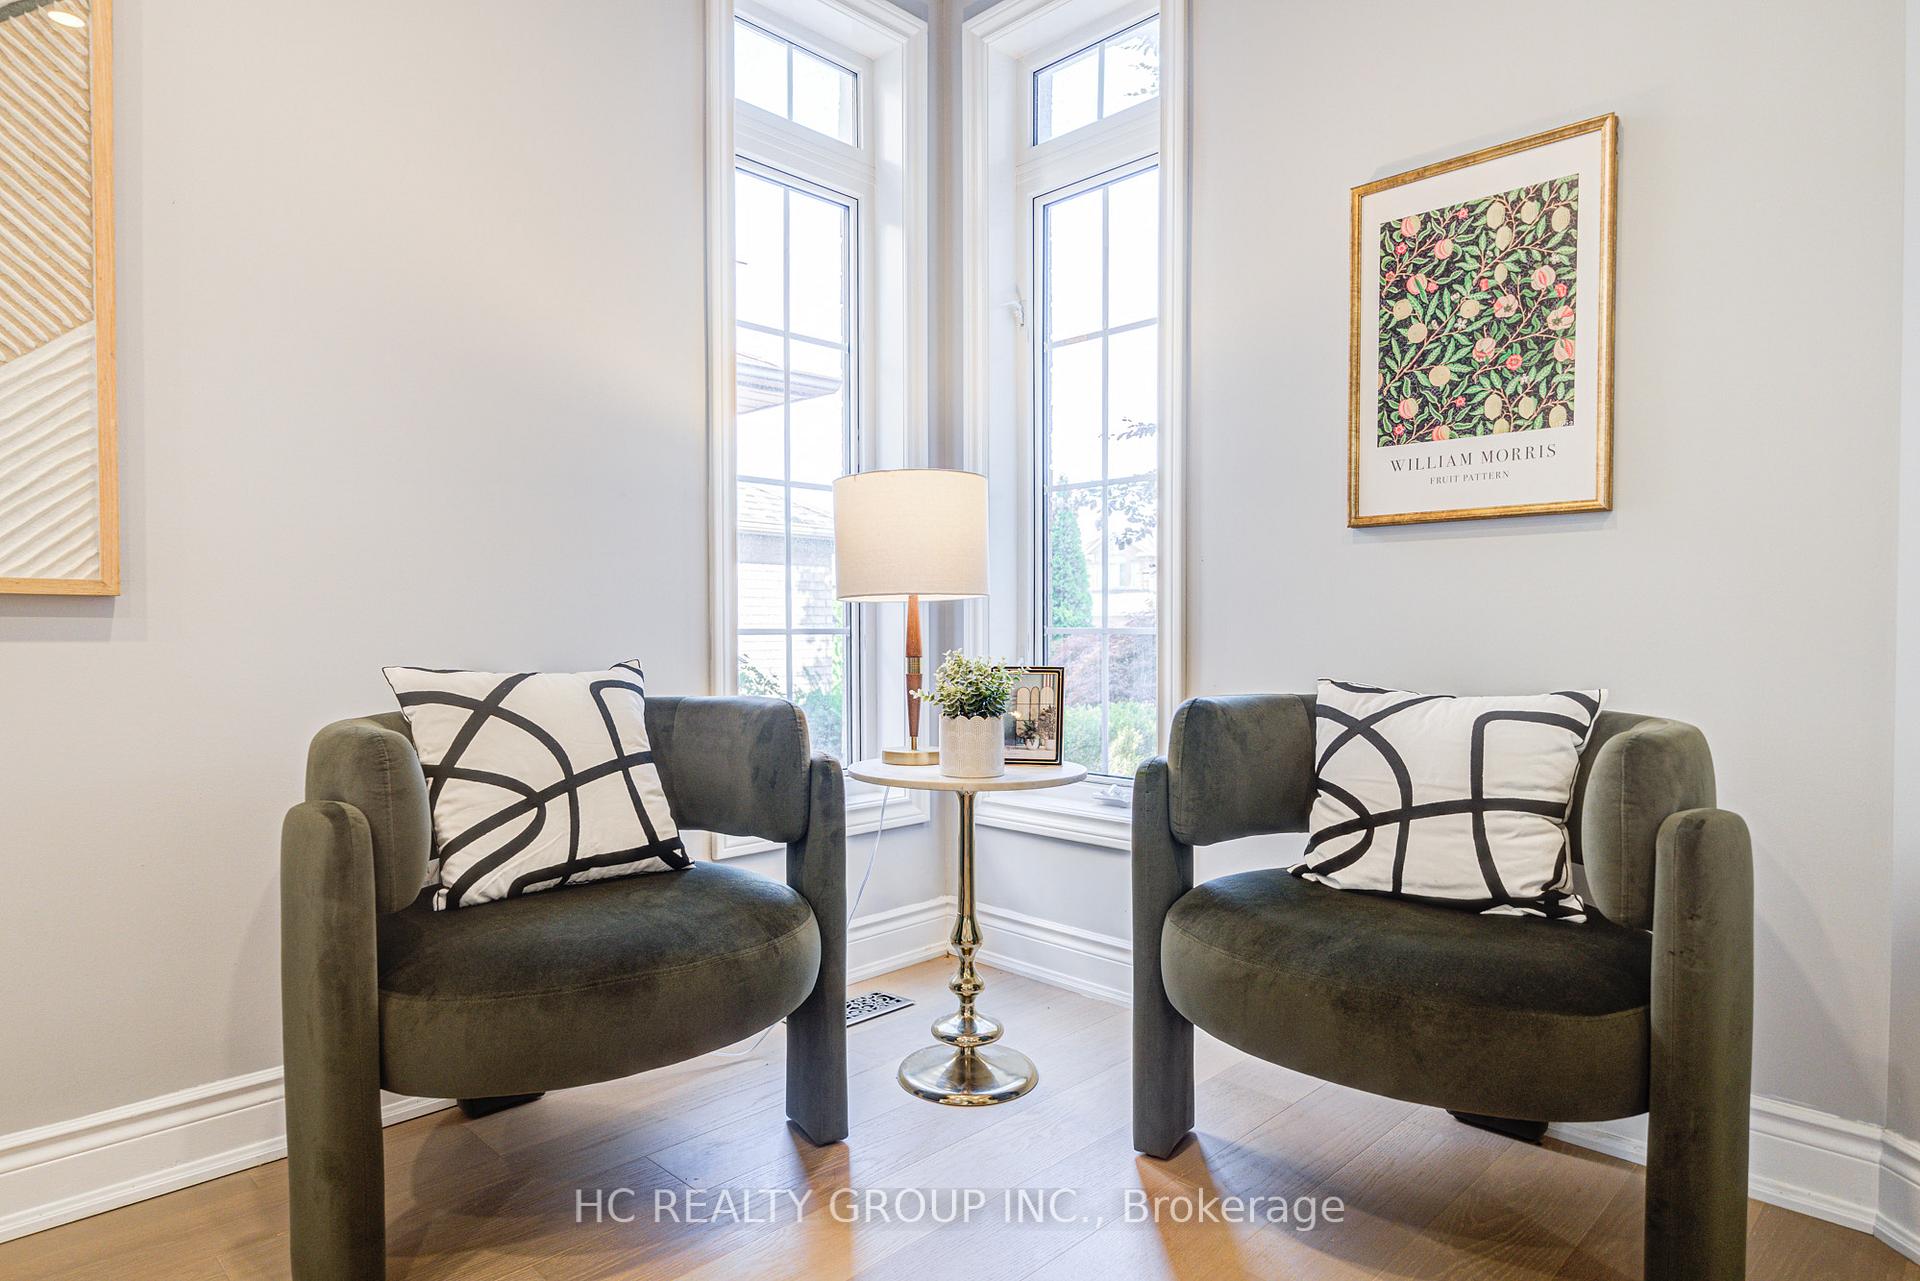
Welcome To This Gorgeous Well Maintained 4+2 Bedrooms Home Situated In The Sought-after Community Of Westbrook. You'll Be Greeted By Open Floor Plan Featuring, Modern Fireplace Crown Molding; Upgraded Pot Lights, Chandeliers, New top of line Engineering Hardwood on 1st & second floor, 2nd Floor Offers 4 Bedrooms,Professionally finished basement with 2 Bedrooms, Double Door Entrance*Bright & Spacious Layout, 9'Ceiling In Main & 18' Ceiling In Family Rm *Granite Counter Top & Wrought Iron Pickets *Jacuzzi In Master Br, Fully Fenced Yard*Indoor Access To Gar*Interlock Driveway* Over 3,400 Sq Ft Living space * 2 Tier Custom Deck*Close To Bus Station, Park, Shopping Plaza*High Ranked Schools: Richmond Hill HS (8.8) and St. Theresa of Lisieux (10) Frasier Institute, TMS Private School etc,Walking distance to Yonge St, VIVA Transit. trails, biking paths and nature reserves all within minutes of your new home, Close To The Community Center W/Swimming pool, HWY 404 & 400, Costco, Restaurants, Library, Hospital. Friendly And Safe Neighborhoods.
Ask about this home
A HOMEH agent will answer your questions about this home.
Around this home
Daily convenience, out of 100, from the distances below
Schools nearby
School rating, out of 10.
Helpful calculators
Your HOMEH agent

"I would see it this week."